
New Construction - Primary on Main
Address
13 Bartholomew Pl # Lot 13, Stanardsville, VA
Price
$ 629,900
Property Attributes
- MLS#624377
- TypeSingle Family
- Listing Status ACTIVE
- CountyGREENE
- CityStanardsville
- NeighborhoodOctonia Highlands
- Zip22973
- StyleCraftsman
- Year Built2023
- Taxes$ 4049
- Price$ 629,900
- Bedrooms3
- Full Bathrooms2
- Half Bathrooms0
- Sqr Footage1900
- Lot Size2.24 Acres
Data Source:
Bright MLS
Property Description
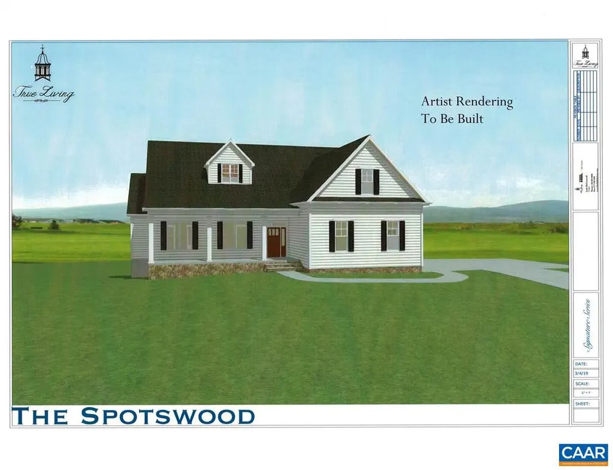
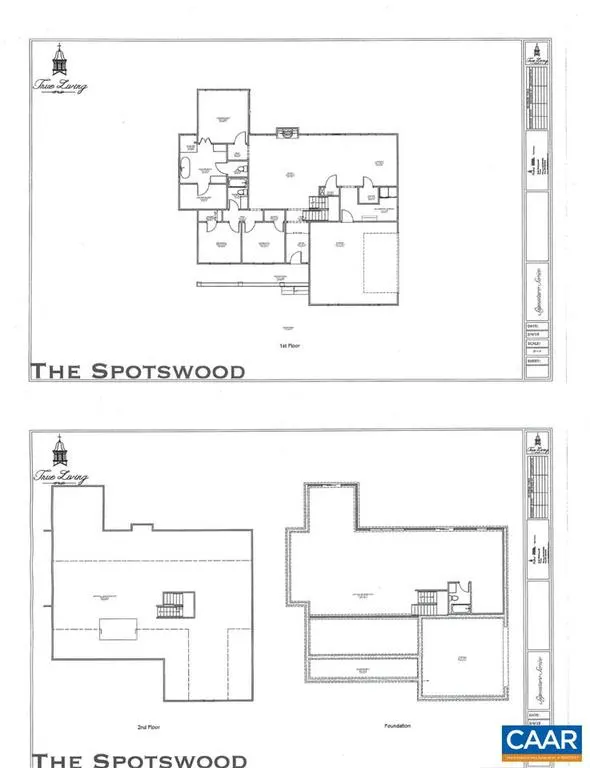
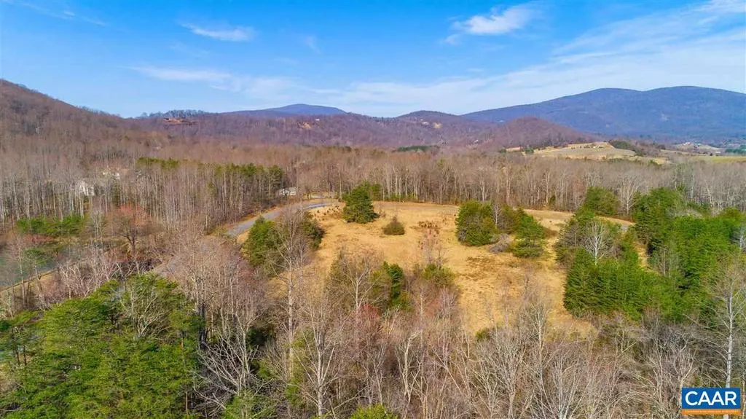
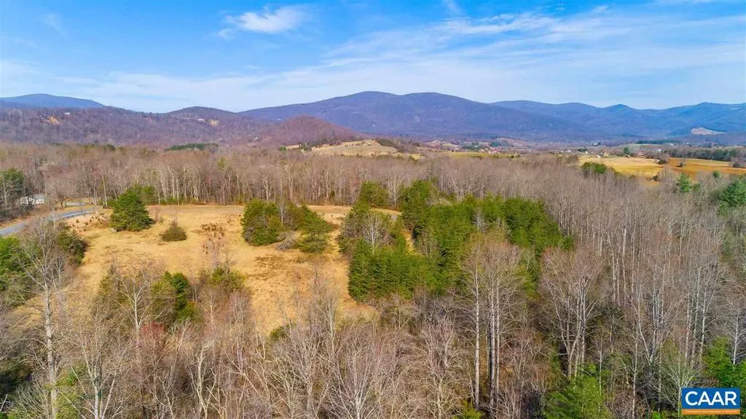
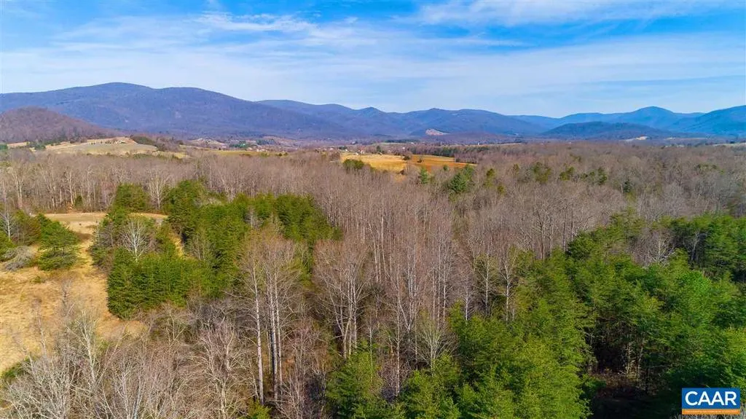
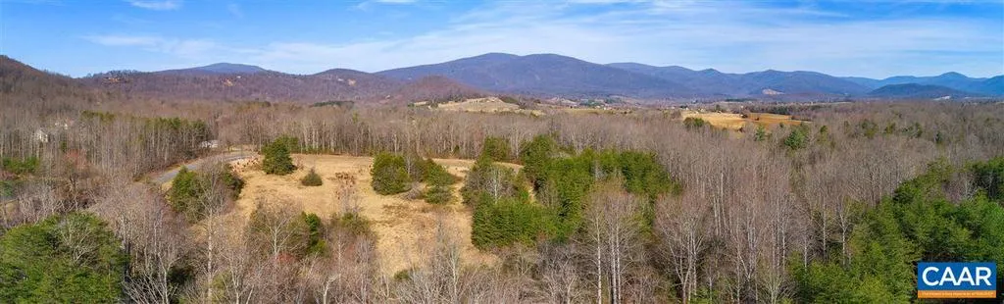
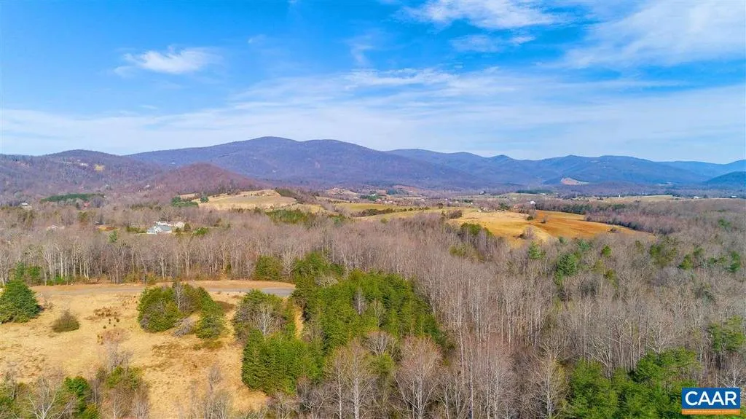
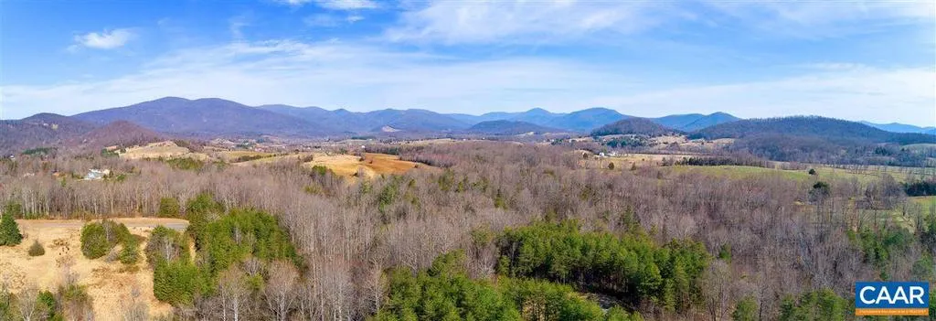
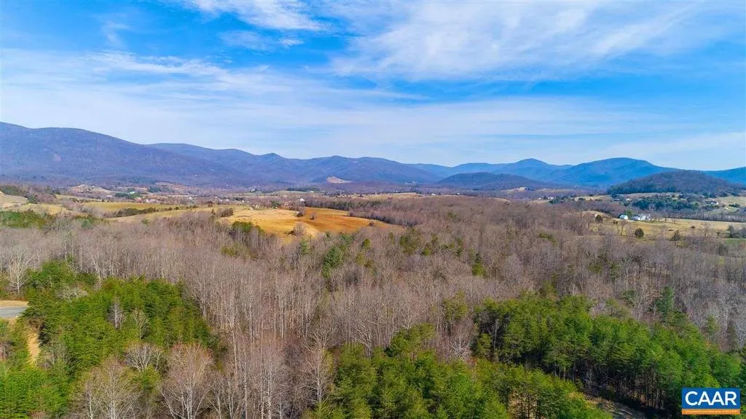
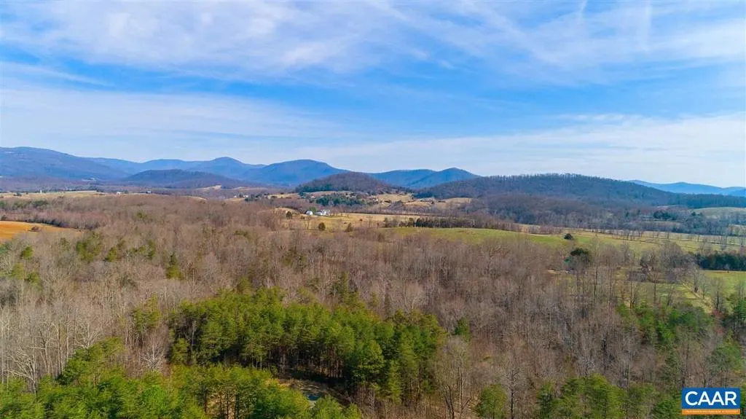
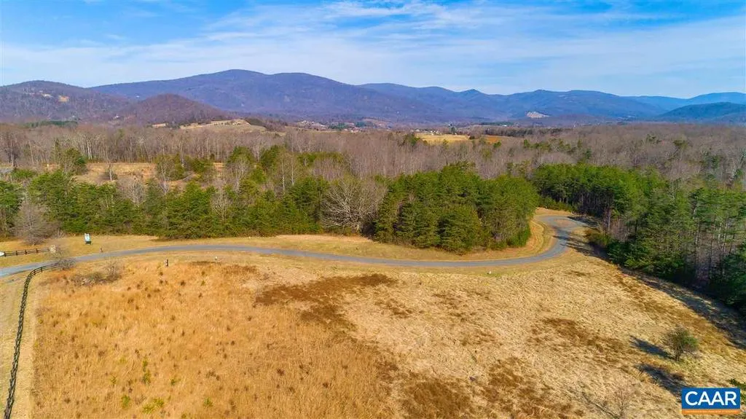
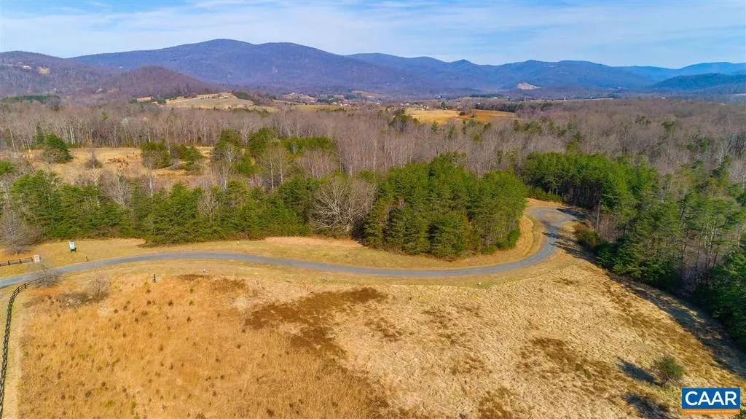
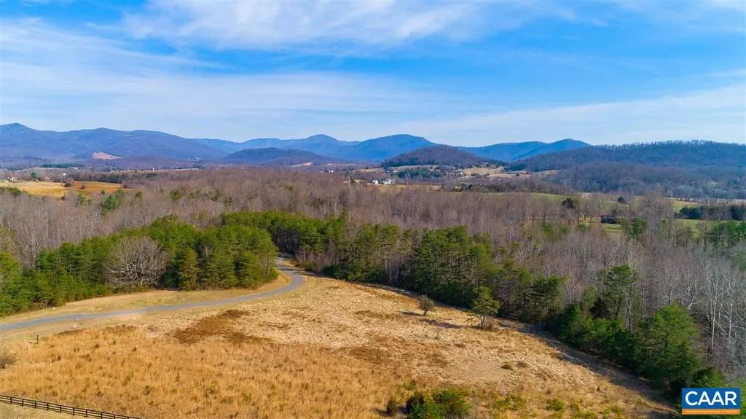
Welcome to Octonia Highlands! Nestled at the foot of the Blue Ridge Mountains in the beautiful South River Valley where nature and community are a lifestyle. Now offering quality built and upgraded designed homes for every style of living. Offering 5 models to choose from with abilities to customize or you can choose a home site to build your perfect custom home. Come out and see why Octonia Highlands is more than a neighborhood. More convenient than you may think! Less than 5 minutes to the quaint town of Stanardsville and schools, less than 25 minutes to Northern Charlottesville. The Spotswood Model shown - lot premiums may apply.,Granite Counter,Wood Cabinets,Fireplace in Family Room
| Elementary School | High School |
|---|---|
| Greene Primary Elementary School | William Monroe High School |
| Price History | |
|---|---|
| 2/2/2023 | Listed $629,900 |
General Features
| Living Area | 1900 |
|---|---|
| Sewer | Septic Exists |
| Heating | Heat Pump(s) |
| Cooling | Central A/C,Heat Pump(s) |
| Possession | Settlement |
| Roof | Architectural Shingle |
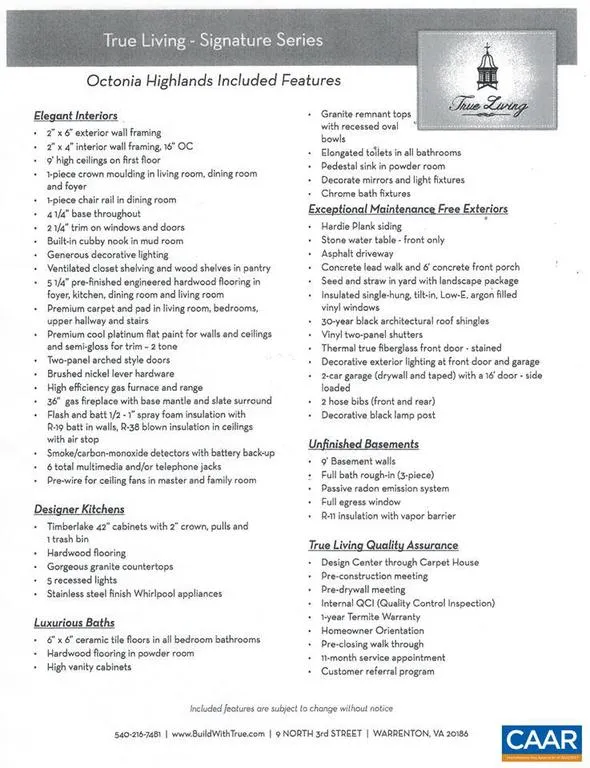
| Appliances | Washer/Dryer Hookups Only,Dishwasher,Oven/Range - Gas,Microwave,Refrigerator |
| Zoning | A-1 |
| HOA Fee | 0.00 |
| Architectural Style | Craftsman |
| Security Features | Carbon Monoxide Detector(s),Smoke Detector |
| Construction Materials | Stone,HardiPlank Type |
| School District | GREENE COUNTY PUBLIC SCHOOLS |
| Year Built | 2023 |
| Electric | Underground |
| Levels | 2 |
| Unit Number | LOT 13 |
| Tax Year | 2021 |
| Ownership | Other |
| Building Name | The Spotswood |
| Accessibility | None |
| HOA Fee 2 | 0.00 |
| County | GREENE |
| New Construction | Yes |
| Property Type | Residential |
| HOA | Yes |
| Subdivision Name | OCTONIA HIGHLANDS |
| Garage Y/N | Yes |
| Other Structures | Above Grade,Below Grade |
| Full Baths | 2 |
| Status | ACTIVE |
| Directions | From Ruckersville,take 33W,right onto Business 33,right onto Madison Road (Route 230),left on Octonia Road,right onto Yates,Lot at end |
| City | STANARDSVILLE |
| Disclosures | Exempt - Disclosure/Disclaimer |
| Tax Annual Amount | 4049.98 |
| Structure Type | Detached |
| Condo/Coop Association fee Y/N | No |
| Price Per Sq Ft Total AG | 331.53 |
| Construction Completed Y/N | No |
| Vacation Rental Y/N | No |
| Total SQFT | 2708 |
| Building Area Units | Square Feet |
| Living Area Units | Square Feet |
| Builder Name | TRUE LIVING |
| Standard Status | Active |
| Year Built Source | Estimated |
Interior Features
| Interior Amenities | Kitchen - Island,Pantry,Recessed Lighting,Entry Level Bedroom,Primary Bath(s) |
|---|---|
| Heating Fuel | Propane - Owned |
| Basement | Full,Interior Access,Rough Bath Plumb,Unfinished,Windows |
| Flooring | Carpet,Ceramic Tile,Hardwood |
| Total Fireplaces | 1 |
| Fireplace Features | Gas/Propane |
| Basement (Y/N) | Yes |
| Heating Y/N | Yes |
| Window Features | Insulated,Double Hung,Vinyl Clad |
| Fireplace Y/N | Yes |
| Above Grade Finished Area | 1900 |
| Central Air Y/N | Yes |
| Total Bedrooms | 3 |
| Room Type | Primary Bedroom,Kitchen,Family Room,Foyer,Laundry,Loft,Mud Room,Primary Bathroom,Full Bath,Additional Bedroom |
| Main Level Bedrooms | 3 |
| Below Grade Finished Area Unit Type | Square Feet |
| LivingAreaSource | Estimated |
| Below Grade Unfin Area Units | Square Feet |
| Below Grade Unfin SQFT | 808 |
| Below Grade Unfin SQFT Source | Estimated |
| Below Grade Finished Area Source | Estimated |
| Above Grade Unfin Area Units | Square Feet |
| Above Grade Unfin SQFT Source | Estimated |
| Above Grade Finished Area Source | Estimated |
| Above Grade Finished Area Unit Type | Square Feet |
| Total Baths | 2 |
Exterior Features
| Parking Features | Other |
|---|---|
| Water Source | Well |
| Garage Features | Other,Garage - Front Entry |
| Type of Parking | Attached Garage |
| Foundation Details | Concrete Perimeter |
| Water View Y/N | No |
| Building Area Total | 3150.00 |
| Lot Size Acres | 2.24 |
| Road Responsibility | Private |
| Water Oriented Y/N | No |
Room Details
| Room | Dimensions | Level | Flooring | Details |
|---|---|---|---|---|
| Additional Bedroom | Main | |||
| Additional Bedroom | Main | |||
| Family Room | Main | |||
| Foyer | Main | |||
| Full Bath | Main | |||
| Kitchen | Main | |||
| Laundry | Main | |||
| Loft | Upper 1 | |||
| Mud Room | Main | |||
| Primary Bathroom | Main | |||
| Primary Bedroom | Main |
Amenities
- Foreclosure
- Views
- Short Sale
- New Construction
- Adult 55+
- Lease To Own
- No HOA Fees
- Furnished
- Primary On Main
- Air Conditioning
- Seller Finance
- Green
- Fixer Upper
- Horse
- Golf
- Fireplace
- Deck
- Garage
- Basement
- Pool
Property vs Single Family Average in 22973
Price
Taxes
Year Built
Visits
 © BRIGHT, All Rights Reserved
