
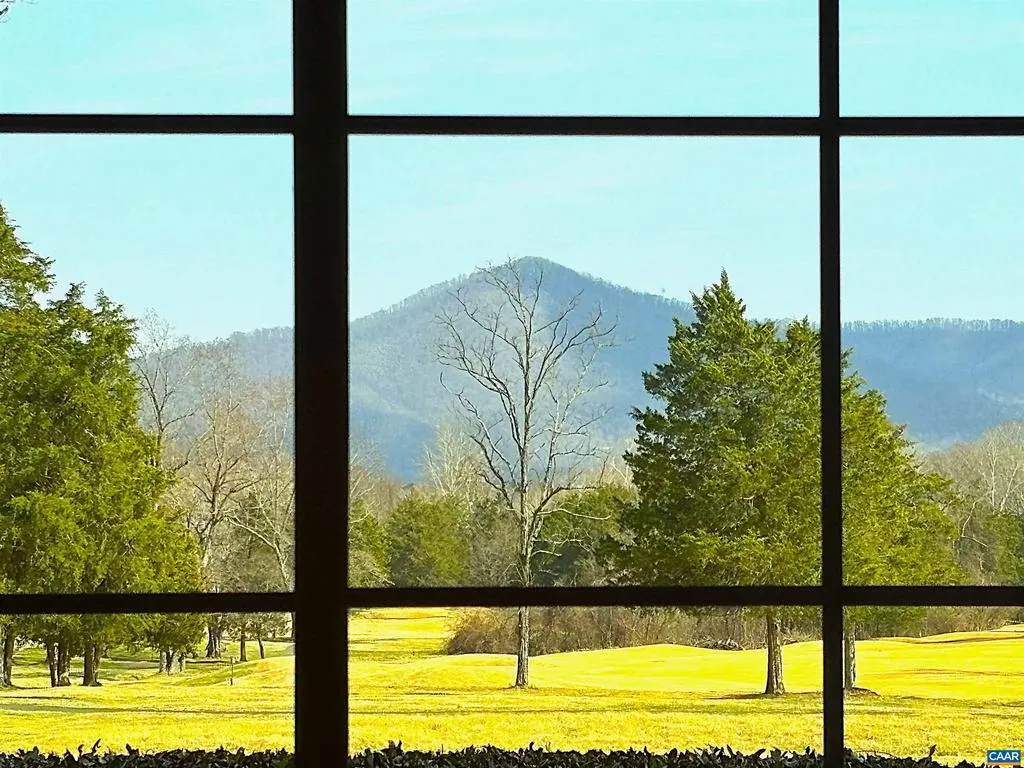
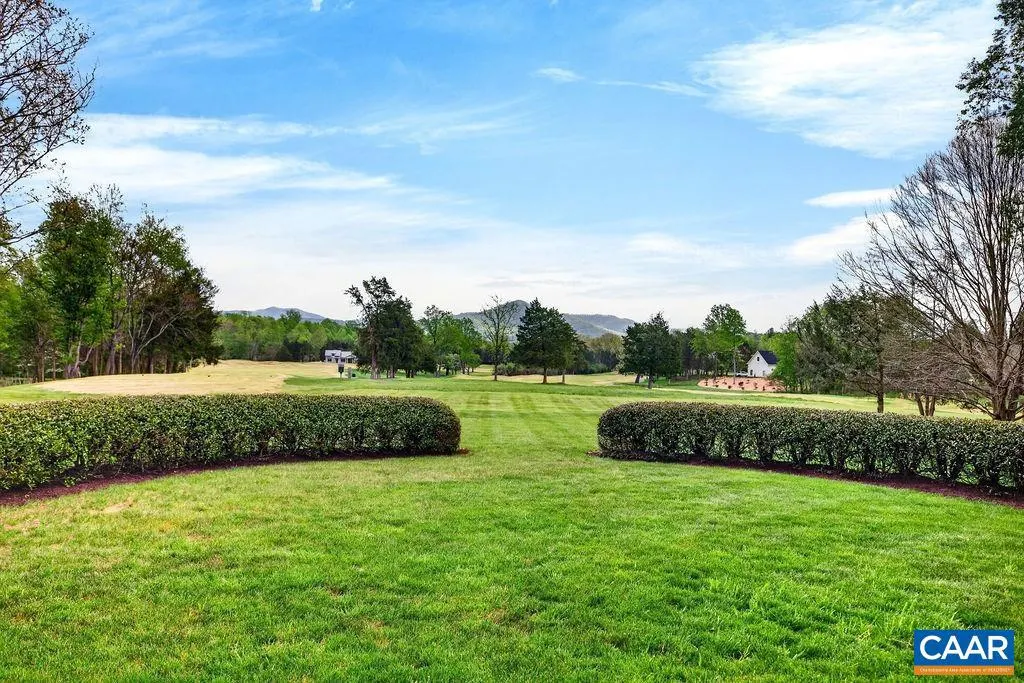
Views - Golf Course - Primary on Main
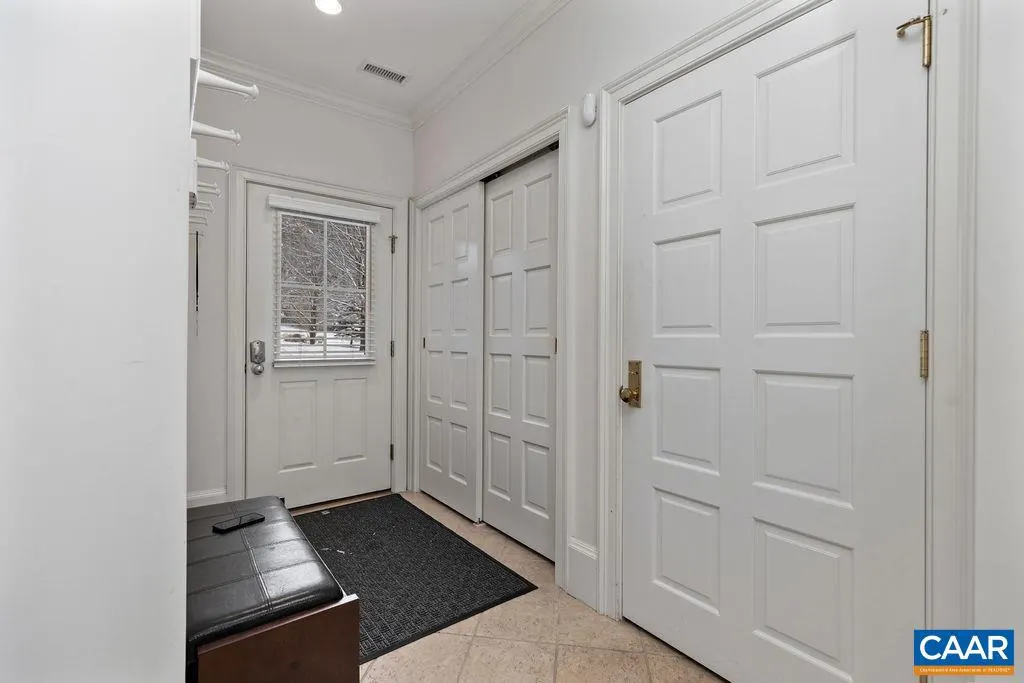
Address
1310 Monocan Dr, Nellysford, VA
Price
$ 1,597,500
Property Attributes
- MLS#672235
- TypeSingle Family
- Listing Status ACTIVE
- CountyNELSON
- CityNellysford
- Zip22958
- Style
- Year Built2003
- Taxes$ 10660
- Price$ 1,597,500
- Bedrooms4
- Full Bathrooms6
- Half Bathrooms1
- Sqr Footage7375
- Lot Size2.01 Acres
Data Source:
Bright MLS
Property Description
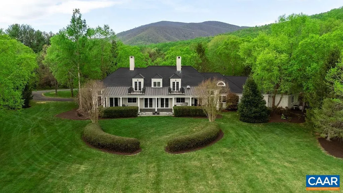
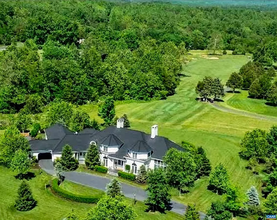
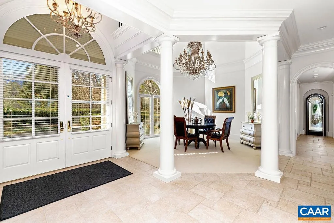
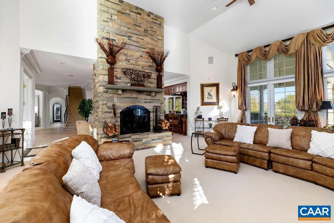
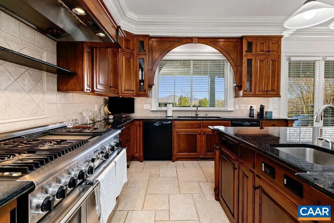
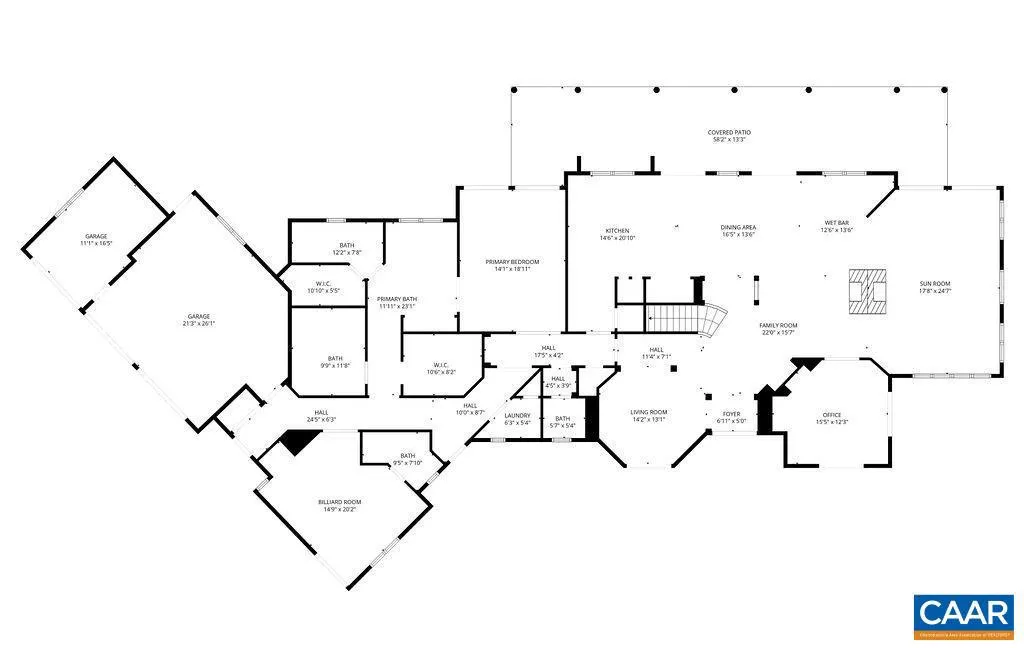
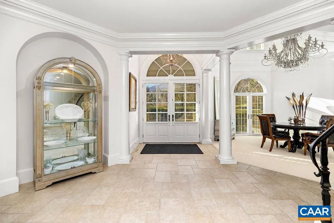
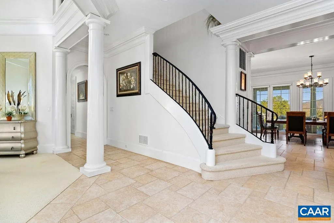
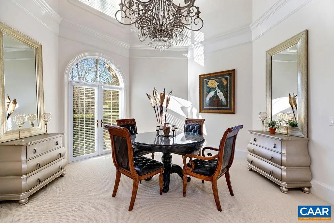
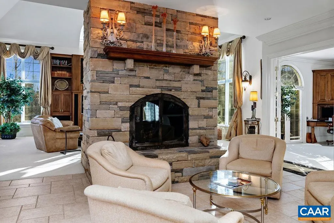
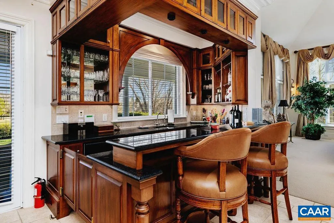
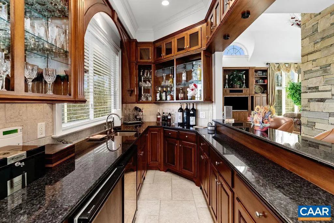
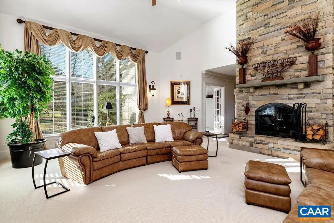
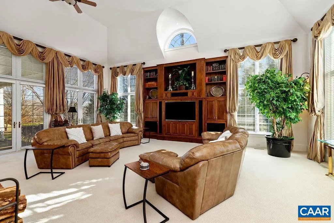
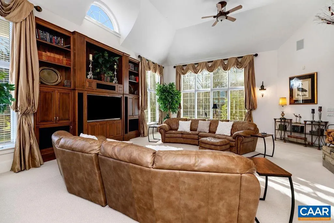
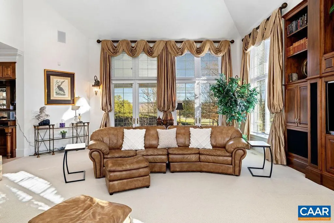
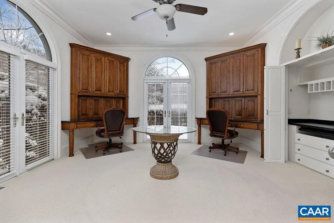
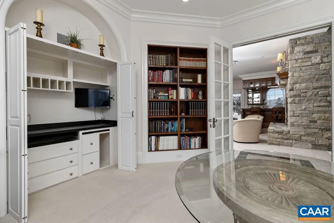
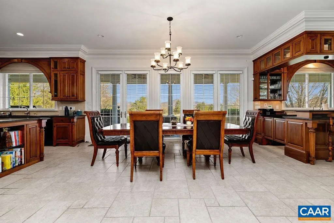
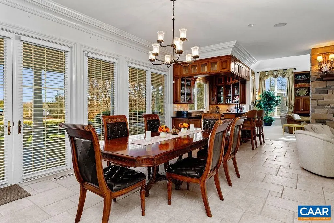
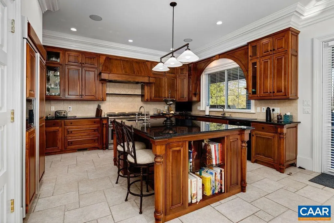
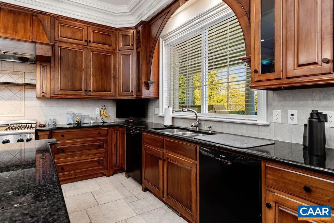
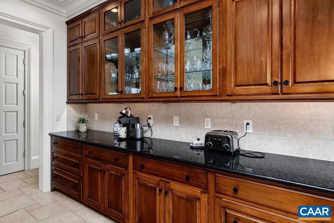
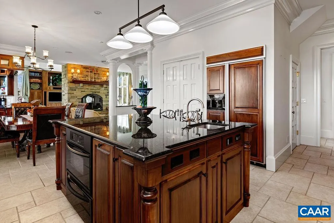
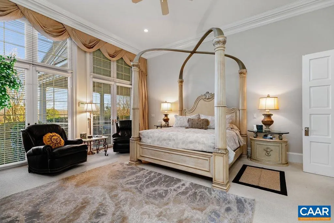
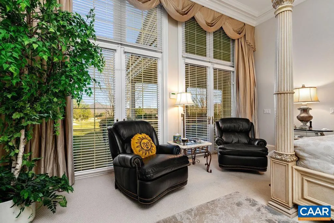
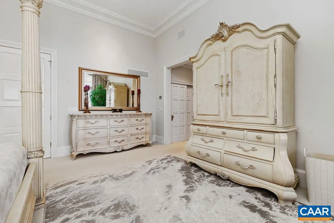
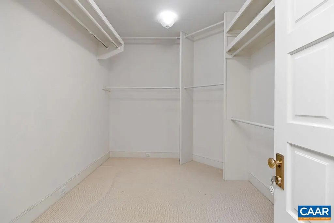
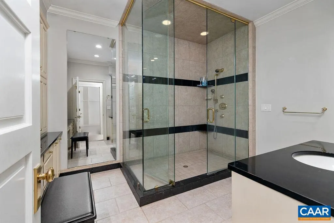
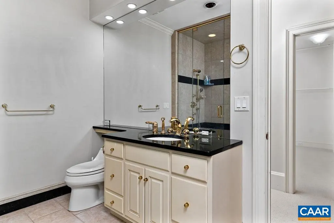
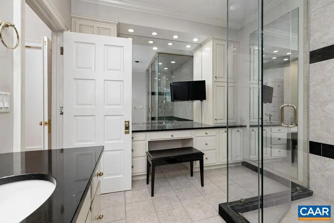
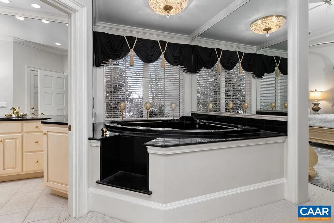
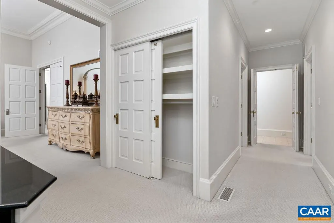
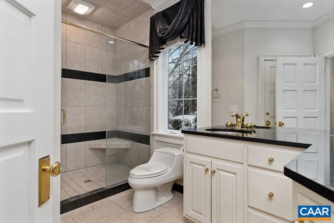
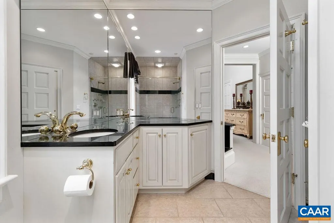
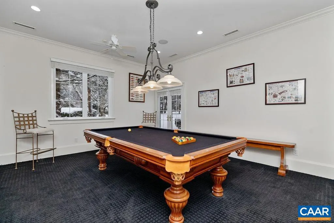
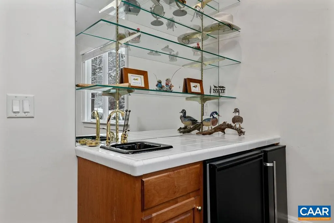
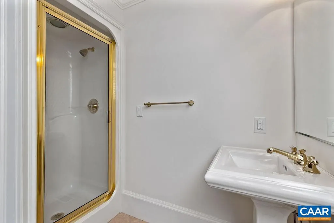
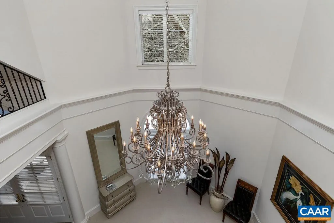
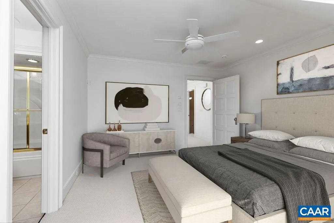
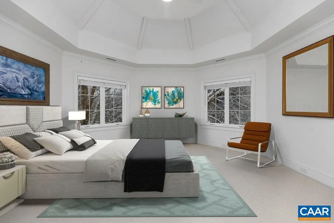
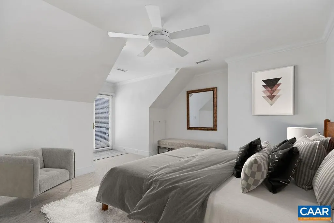
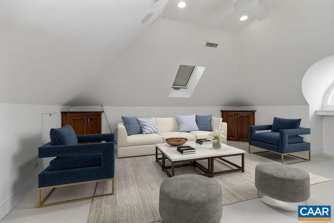
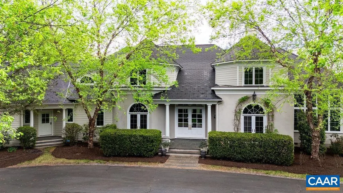
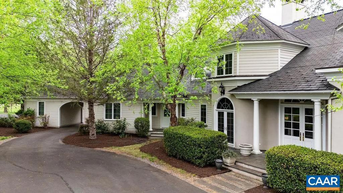
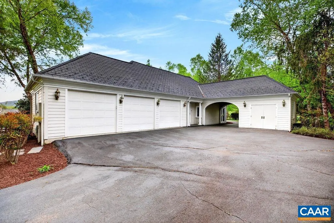
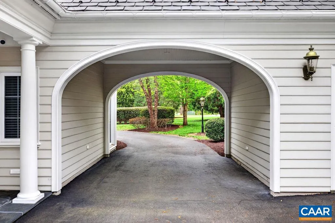
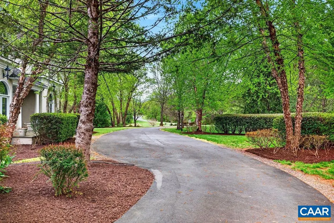
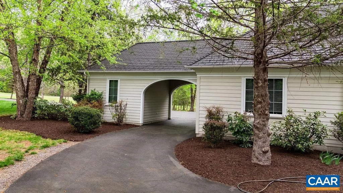
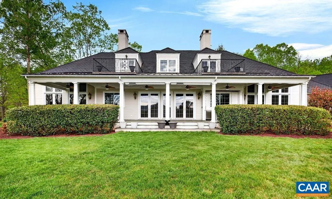
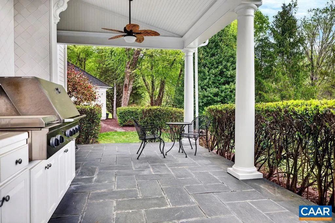
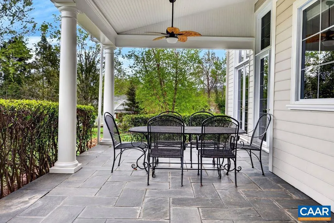
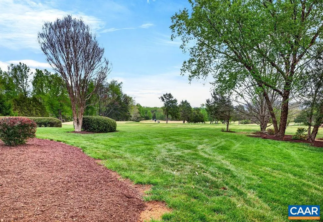
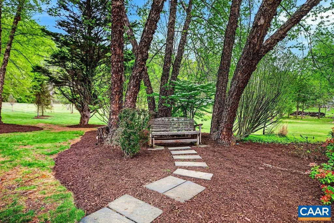
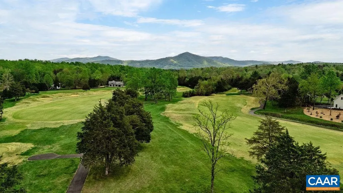
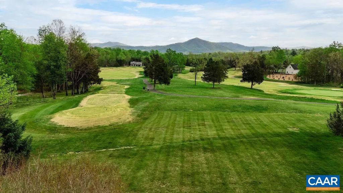
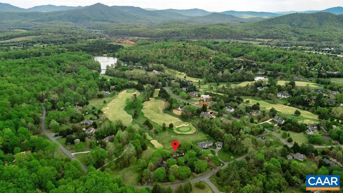
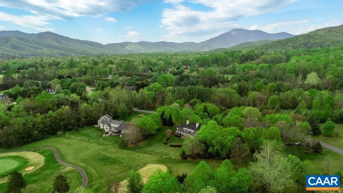
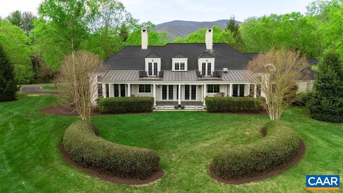
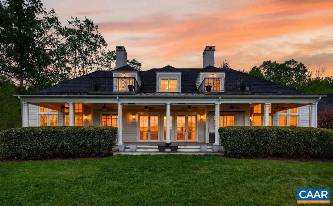
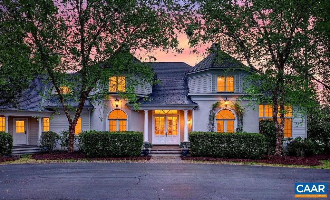
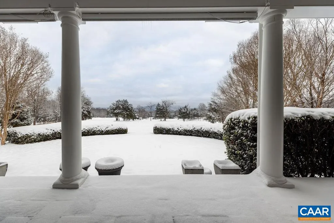
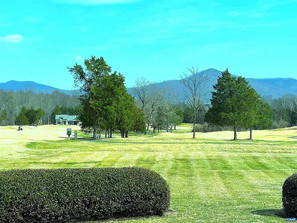
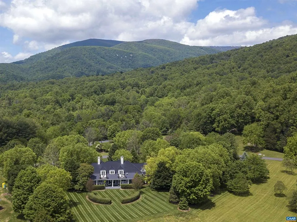
You have arrived! Entering from the Governor's Drive or through the Porte-Cochere you will step through the front door and into a dramatic two-story foyer and arguably one of the finest homes in Stoney Creek at Wintergreen Resort. Nestled along the acclaimed Reese Jones designed Golf Course and walking distance to Lake Monocan and the Stoney Creek Clubhouse. Designed and custom built with attention to detail and exacting standards, this home has no peers. Soaring ceilings and volumes of glass present abundant light throughout. Chefs Kitchen, a stunning Bar and a spacious covered Patio with an Outdoor Kitchen make entertaining easy. Get comfortable and lost in the Primary Bedroom complemented by His and Her's Primary Baths. Relax in the Great Room or sneak away to the Billiard Room for a game or two. Watch the golfers saunter by while being mesmerized by the beauty of the surrounding area. Easy access to I 64 to Charlottesville or 29 South to Lynchburg and beyond. This is a must see! Come experience the Wintergreen Lifestyle and make this your Sanctuary before someone else makes it theirs.,Glass Front Cabinets,Granite Counter,Wood Cabinets,Fireplace in Family Room,Fireplace in Great Room
| Elementary School | Middle School | High School |
|---|---|---|
| Rockfish Elementary School | Nelson Middle School | Nelson High School |
| Price History | |
|---|---|
| 1/6/2026 | Listed $1,597,500 |
General Features
| Living Area | 7375 |
|---|---|
| Sewer | Septic Exists |
| Heating | Central,Forced Air |
| Cooling | Central A/C |
| Roof | Architectural Shingle |
| Appliances | Dryer,Washer |
| Zoning | RPC |
| HOA Fee | 2279.00 |
| Association Fee Includes | Pool(s),Management,Reserve Funds |
| Architectural Style | Other |
| Security Features | Security System |
| School District | NELSON COUNTY PUBLIC SCHOOLS |
| Exclusions | SimpliSafe security system,Three pictures on front wall of billiard room. Remaining furniture and accessories. |
| Year Built | 2003 |
| View | Panoramic,Golf Course |
| Levels | 1.5 |
| Tax Year | 2026 |
| Ownership | Other |
| Accessibility | None |
| HOA Fee 2 | 0.00 |
| Assoc Fee Paid Per | Annually |
| County | NELSON |
| New Construction | No |
| Property Type | Residential |
| Association Amenities | Club House,Tot Lots/Playground,Security,Tennis Courts,Bar/Lounge,Beach,Boat Ramp,Community Center,Dining Rooms,Exercise Room,Golf Club,Guest Suites,Lake,Library,Meeting Room,Picnic Area,Swimming Pool |
| HOA | Yes |
| Subdivision Name | UNKNOWN |
| Garage Y/N | No |
| Other Structures | Above Grade,Below Grade |
| Full Baths | 6 |
| Status | ACTIVE |
| Directions | I-64 to exit 107 (Crozet),Rt 250 West to Circle,take 151 S. Turn into main entrance of Stoney Creek on to Monocan Drive. Home on right. |
| City | NELLYSFORD |
| Disclosures | Prop Disclosure |
| Senior Community Y/N | No |
| Tax Annual Amount | 10660.0 |
| Structure Type | Detached |
| Condo/Coop Association fee Y/N | No |
| Bathrooms Full Main Level | 4 |
| Bathrooms Count Main Level | 4.00 |
| Above Grade Unfin SQFT | 168 |
| Price Per Sq Ft Total AG | 216.61 |
| Construction Completed Y/N | No |
| Historic Y/N | No |
| Vacation Rental Y/N | No |
| Total SQFT | 7543 |
| Location Type | Adjoins Golf Course |
| Building Area Units | Square Feet |
| Living Area Units | Square Feet |
| Standard Status | Active |
| Year Built Source | Estimated |
| Legal Subdivision | STONEY CREEK |
Interior Features
| Interior Amenities | Entry Level Bedroom |
|---|---|
| Heating Fuel | Geo-thermal |
| Flooring | Carpet,Ceramic Tile |
| Fireplace Features | Gas/Propane,Stone |
| Basement (Y/N) | No |
| Air Conditioning Y/N | No |
| Heating Y/N | Yes |
| Window Features | Casement,Transom |
| Fireplace Y/N | No |
| Above Grade Finished Area | 7375 |
| Half Baths | 1 |
| Central Air Y/N | Yes |
| Total Bedrooms | 4 |
| Room Type | Living Room,Dining Room,Kitchen,Family Room,Foyer,Study,Great Room,Laundry,Utility Room,Bonus Room,Full Bath,Half Bath,Additional Bedroom |
| Main Level Bedrooms | 1 |
| Below Grade Finished Area Unit Type | Square Feet |
| LivingAreaSource | Assessor |
| Below Grade Unfin Area Units | Square Feet |
| Below Grade Unfin SQFT Source | Assessor |
| Below Grade Finished Area Source | Assessor |
| Bedrooms Count All Upper Levels | 3 |
| Bathrooms Count All Upper Levels | 3 |
| Above Grade Unfin Area Units | Square Feet |
| Above Grade Unfin SQFT Source | Assessor |
| Above Grade Finished Area Source | Assessor |
| Above Grade Finished Area Unit Type | Square Feet |
| Total Baths | 7 |
Exterior Features
| Pool | No Pool |
|---|---|
| Lot Features | Landscaping,Sloping,Partly Wooded |
| Water Source | Community |
| Inclusions | Tv's,Grandfather Clock,Curio Cabinet in Foyer,washer & dryer,pool table |
| Foundation Details | Block |
| Water View Y/N | No |
| Building Area Total | 8323.00 |
| Lot Size Acres | 2.01 |
| Water Oriented Y/N | No |
Room Details
| Room | Dimensions | Level | Flooring | Details |
|---|---|---|---|---|
| Additional Bedroom | Upper 1 | |||
| Additional Bedroom | Upper 1 | |||
| Additional Bedroom | Upper 1 | |||
| Bonus Room | Upper 1 | |||
| Dining Room | Main | |||
| Family Room | Main | |||
| Foyer | Main | |||
| Full Bath | Main | |||
| Full Bath | Upper 1 | |||
| Full Bath | Upper 1 | |||
| Full Bath | Upper 1 | |||
| Great Room | Main | |||
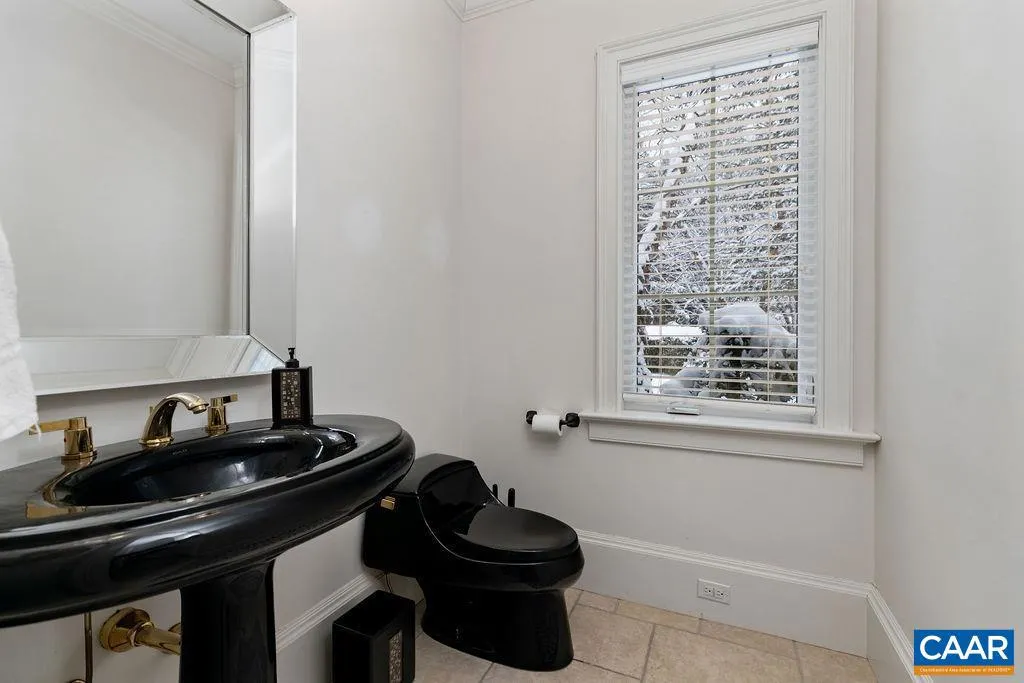
| Half Bath | Main | |||
| Kitchen | Main | |||
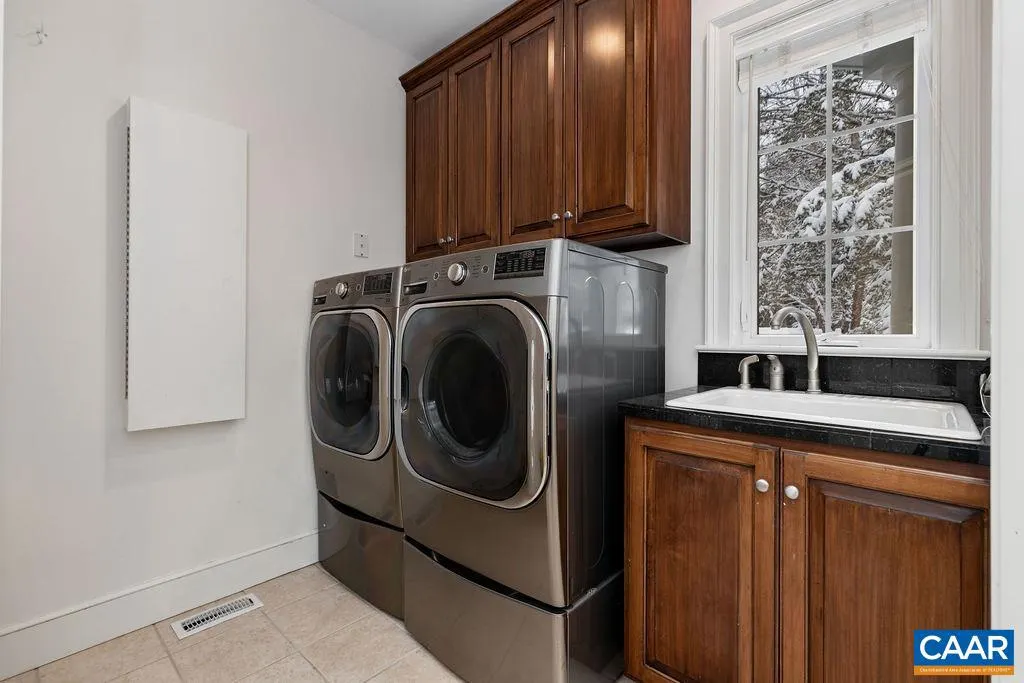
| Laundry | Main | |||
| Living Room | Main | |||
| Study | Main | |||
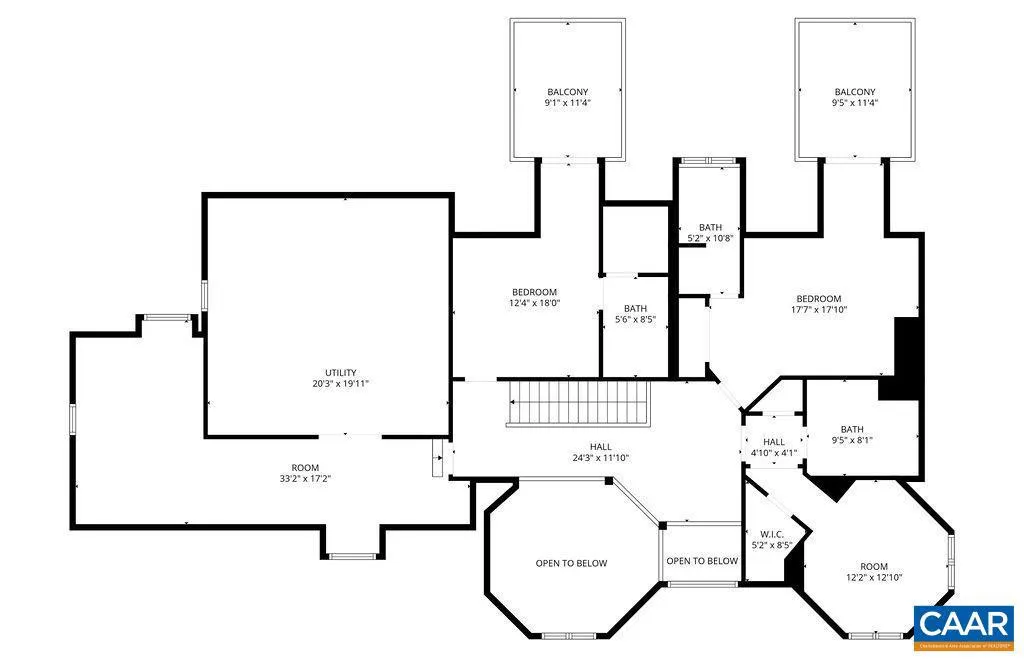
| Utility Room | Upper 1 |
Amenities
- Foreclosure
- Views
- Short Sale
- New Construction
- Adult 55+
- Lease To Own
- No HOA Fees
- Furnished
- Primary On Main
- Air Conditioning
- Seller Finance
- Green
- Fixer Upper
- Horse
- Golf
- Fireplace
- Deck
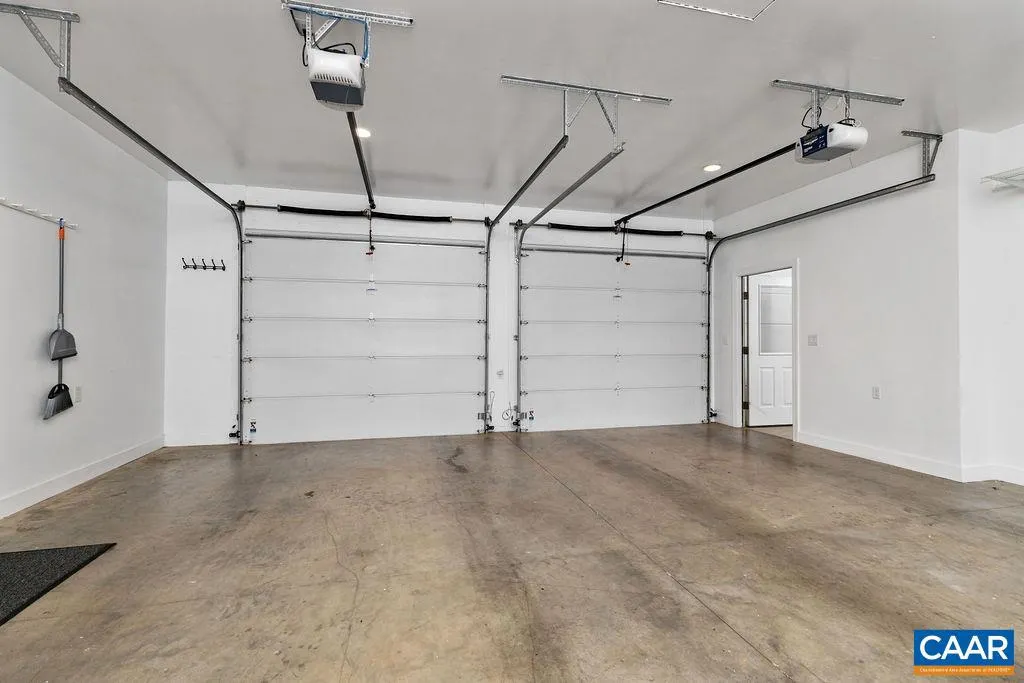
- Garage
- Basement
- Pool
Property vs Single Family Average in 22958
Price
Taxes
Year Built
Visits
 © BRIGHT, All Rights Reserved
