
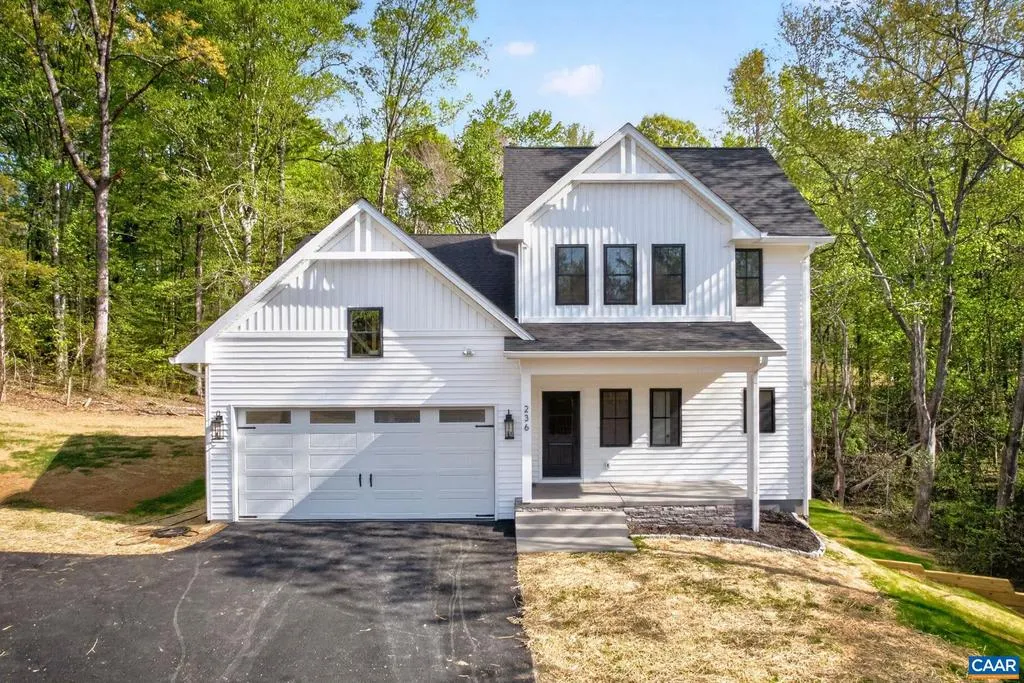
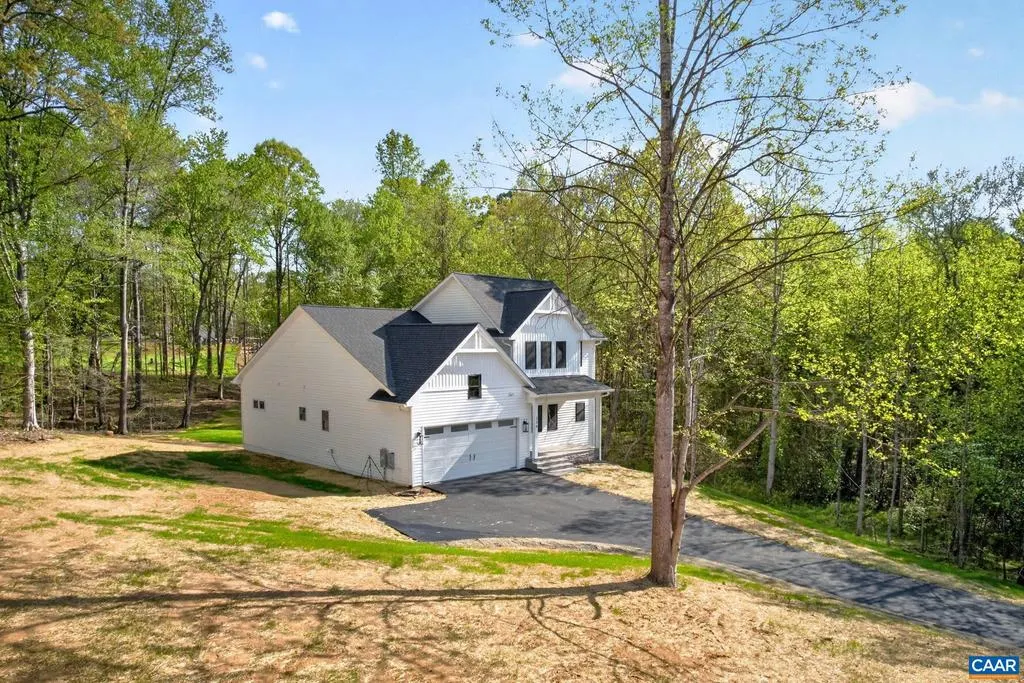
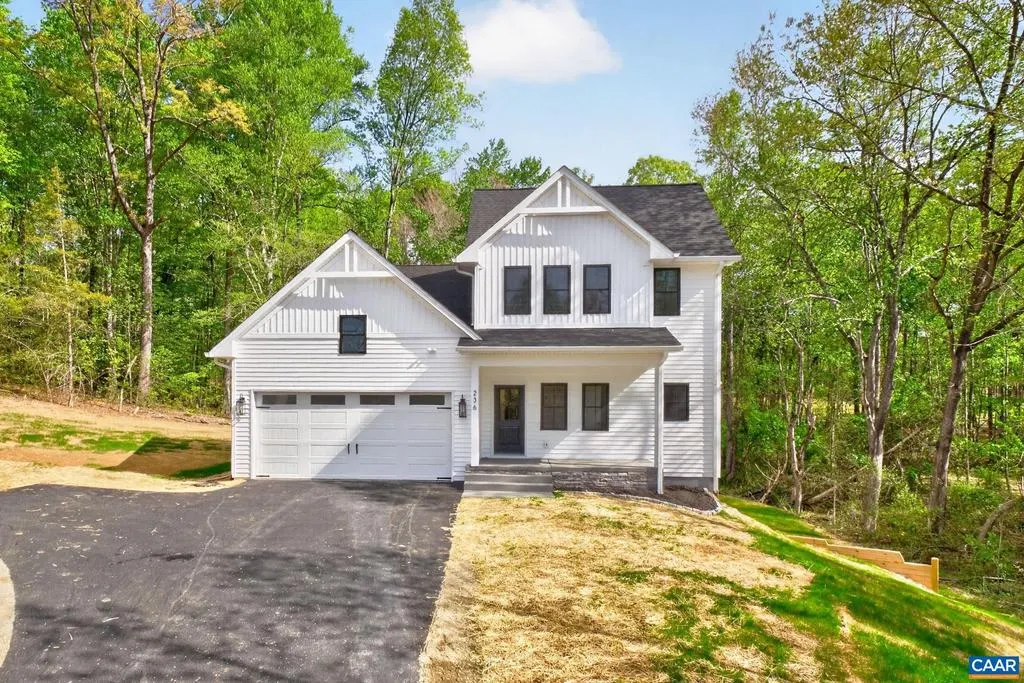
New Construction - Primary on Main - Eco Friendly
Address
257 Palmer Pl, Ruckersville, VA
Price
$ 799,900
Property Attributes
- MLS#676436
- TypeSingle Family
- Listing Status ACTIVE
- CountyGREENE
- CityRuckersville
- NeighborhoodHancock Farms
- Zip22968
- StyleFarmhouse/National Folk
- Year Built2026
- Taxes$ 5450
- Price$ 799,900
- Bedrooms3
- Full Bathrooms3
- Half Bathrooms1
- Sqr Footage2475
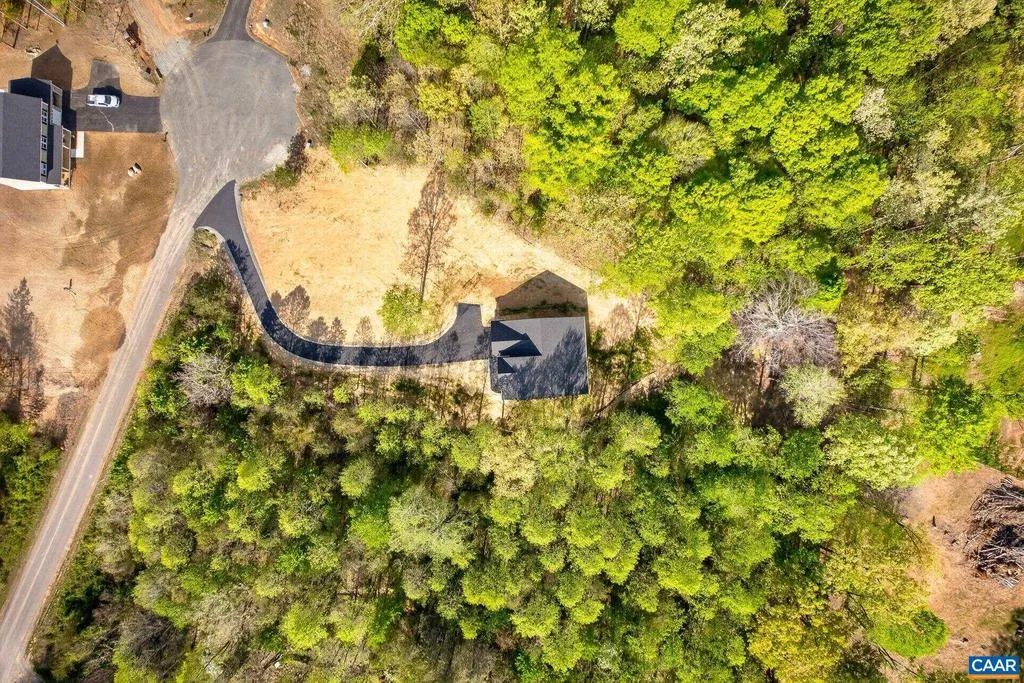
- Lot Size2 Acres
Data Source:
Bright MLS
Property Description
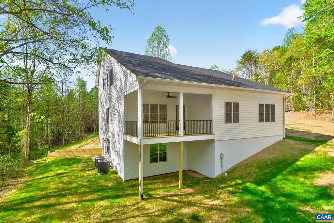

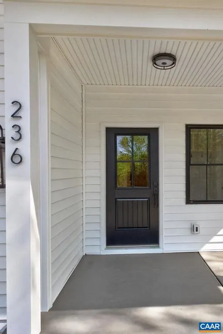
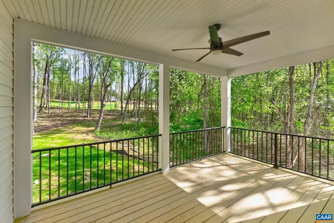
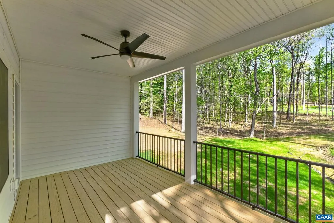
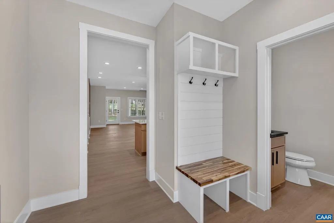
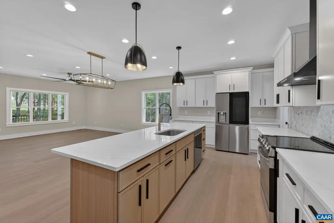
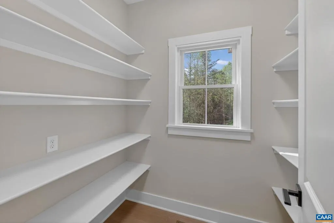
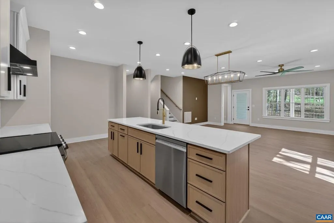
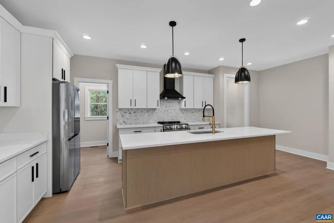
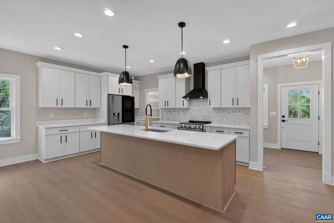
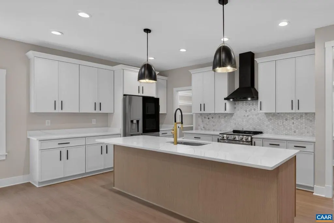
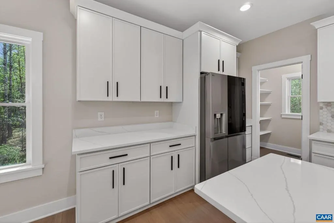
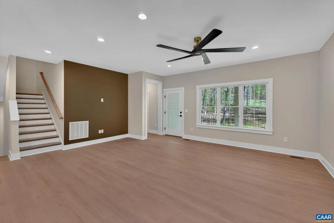
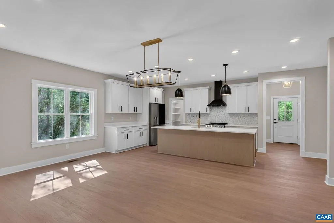
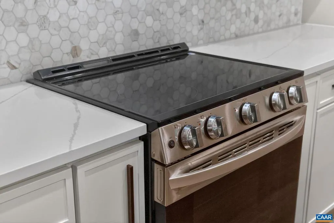
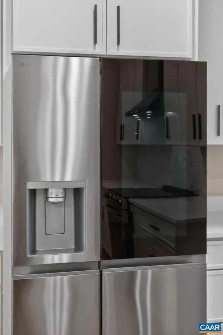
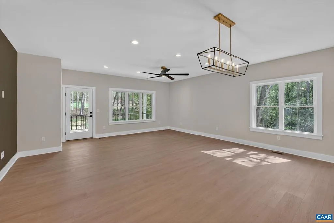
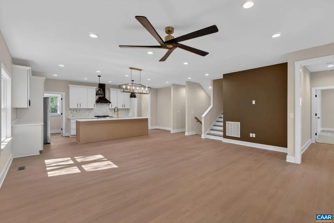
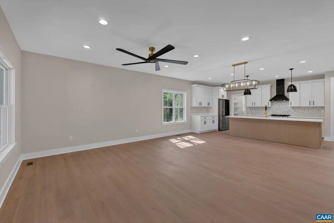
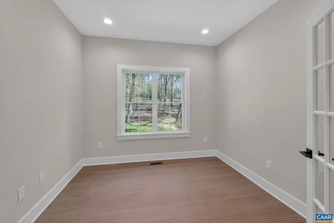
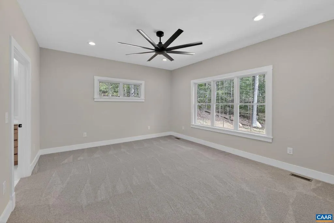
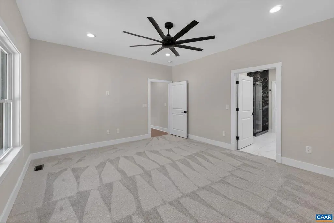
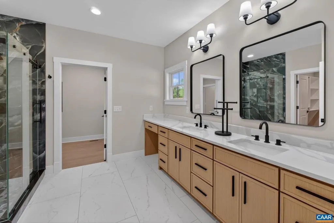
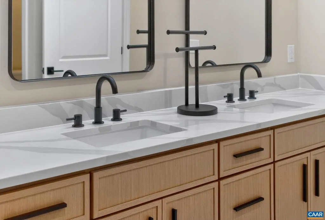
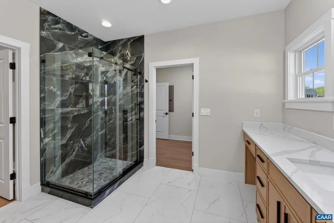
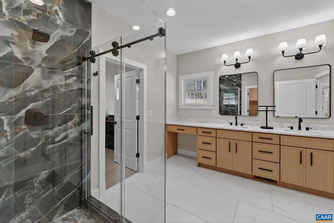
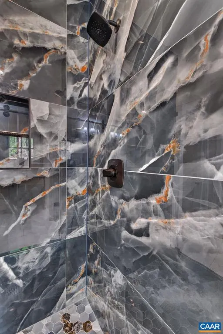
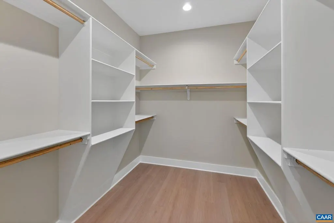
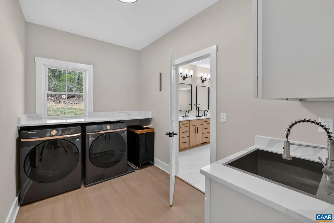
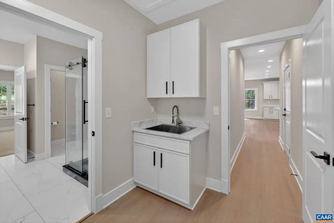
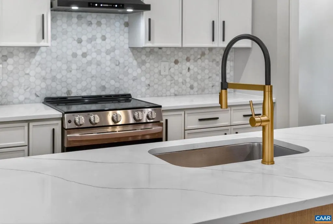
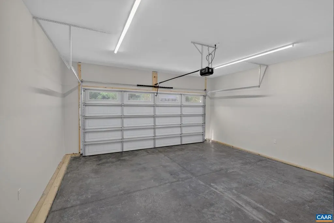
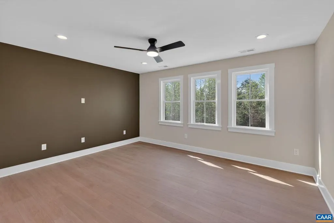
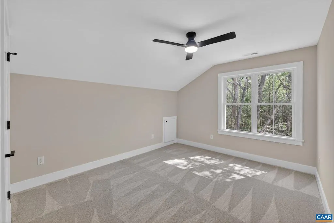
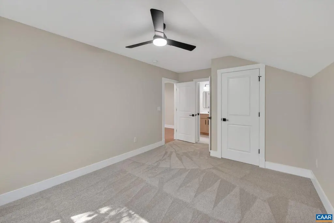
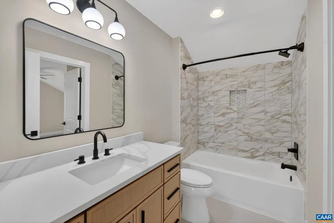
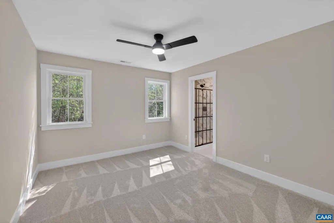
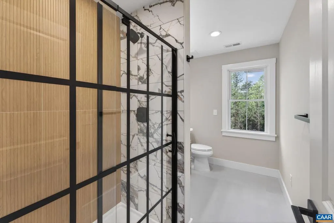
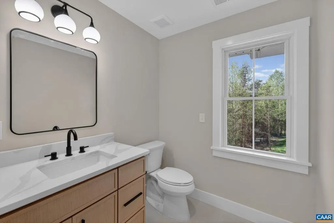
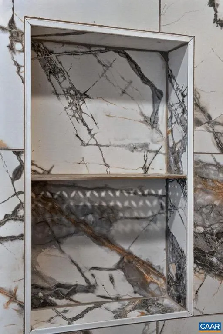
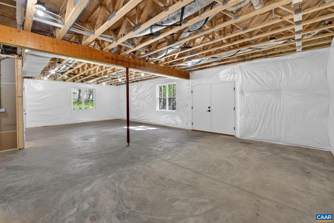
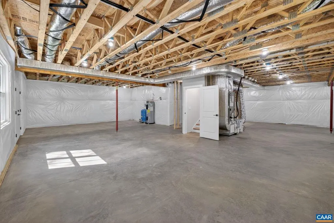
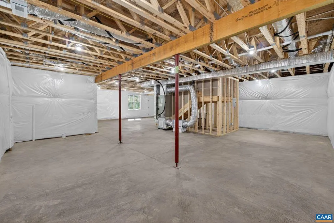
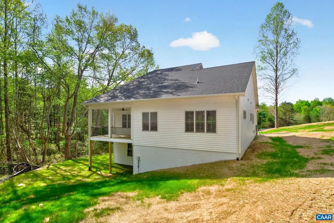
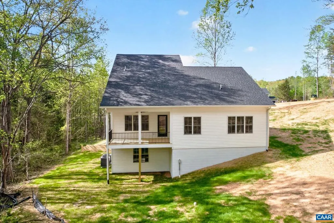
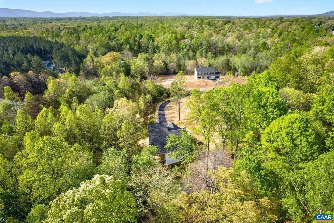
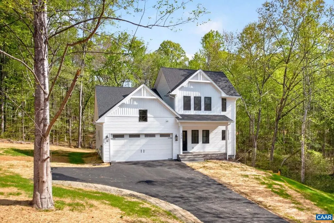

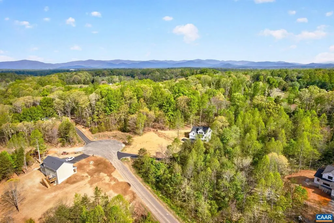
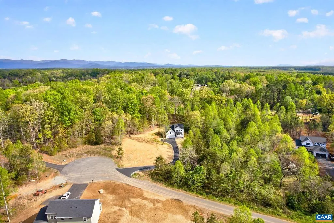
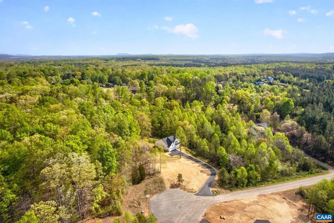
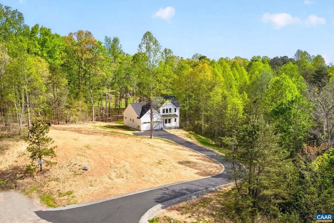
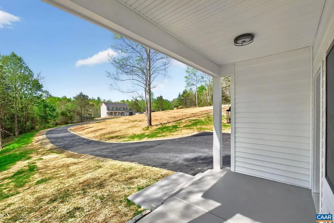
Construction has started on this custom contemporary farmhouse, thoughtfully designed for the main floor and multigenerational living. The first floor boasts an open concept kitchen, dining, and living area, featuring a custom kitchen with an extra-large island, a spacious walk-in pantry, high-quality wood cabinets, elegant quartz countertops, a stylish tile backsplash, and upgraded appliances. The primary suite on the main floor offers convenient access to the laundry room and a home office, complete with a large custom walk-in closet, an oversized his-and-her vanity, and a walk-in tile shower. Enjoy the serene outdoors from the rear covered porch. The upstairs is tailored for multigenerational living, with both bedrooms equipped with private bathrooms and a separate living area for added comfort and privacy. The heated basement spans nearly 1,700 square feet and is ready to be finished into additional living space. Additional features include a two-car attached garage and a paved driveway. Nestled in a private cul-de-sac with low traffic. PHOTOS similiar to what is being built,Granite Counter,Quartz Counter,Solid Surface Counter,White Cabinets,Wood Cabinets
| Elementary School | High School |
|---|---|
| Ruckersville Elementary School | William Monroe High School |
| Price History | |
|---|---|
| 4/29/2026 | Listed $799,900 |
General Features
| Living Area | 2475 |
|---|---|
| Sewer | Septic Exists |
| Heating | Central,Heat Pump(s) |
| Cooling | Central A/C,Heat Pump(s) |
| Possession | Settlement |
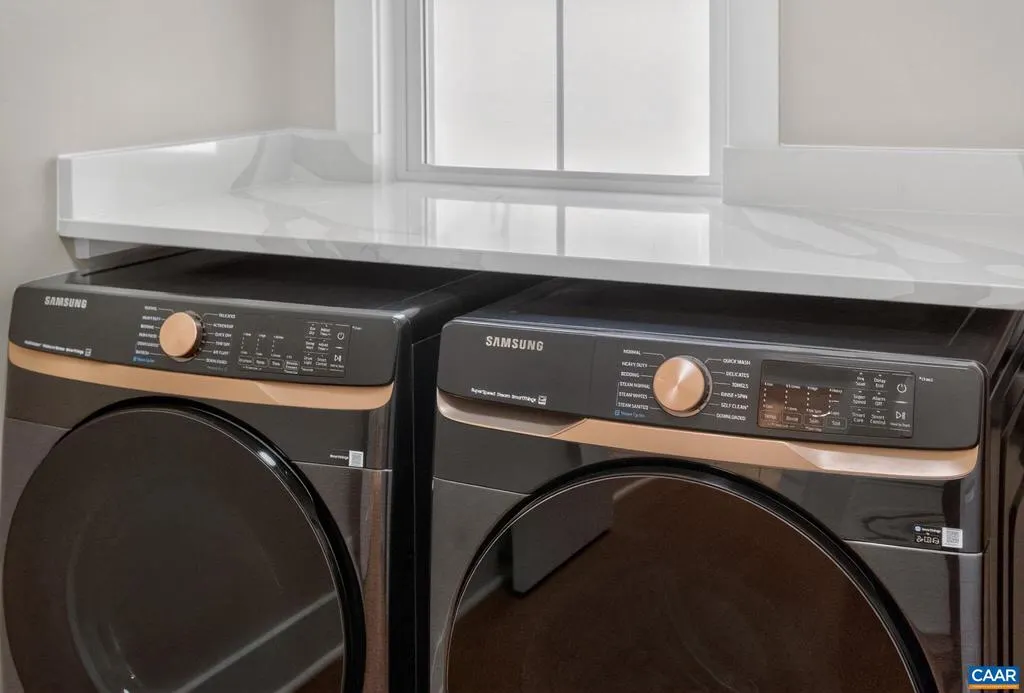
| Appliances | Dryer,Washer/Dryer Hookups Only,Washer,Energy Efficient Appliances |
| Zoning | A-1 |
| HOA Fee | 250.00 |
| Architectural Style | Farmhouse/National Folk |
| Security Features | Smoke Detector |
| Construction Materials | Vinyl Siding,Spray Foam Insulation |
| School District | GREENE COUNTY PUBLIC SCHOOLS |
| Year Built | 2026 |
| Electric | Underground |
| Levels | 2 |
| Tax Year | 2026 |
| Ownership | Other |
| Accessibility | None |
| HOA Fee 2 | 0.00 |
| Assoc Fee Paid Per | Annually |
| County | GREENE |
| New Construction | Yes |
| Property Type | Residential |
| HOA | Yes |
| Energy Efficient | Construction |
| Subdivision Name | HANCOCK FARMS |
| Garage Y/N | No |
| Green Indoor Air Quality | Contaminant Control |
| Green Water Conservation | Low-Flow Fixtures |
| Other Structures | Above Grade,Below Grade |
| Full Baths | 3 |
| Status | ACTIVE |
| Directions | From US 29 in Ruckersville,travel east on US 33 for 1.3 miles,turn left onto Hancock Drive into Hancock Farms Subdivision. Stay on Hancock Drive,left on Kenwood Drive,Left on Logan Dr,Right onto Palm |
| City | RUCKERSVILLE |
| Disclosures | Exempt - Disclosure/Disclaimer,Lead Free Paint |
| Tax Annual Amount | 5450.0 |
| Structure Type | Detached |
| Condo/Coop Association fee Y/N | No |
| Bathrooms Full Main Level | 2 |
| Bathrooms Count Main Level | 2.00 |
| Price Per Sq Ft Total AG | 323.19 |
| Construction Completed Y/N | No |
| Vacation Rental Y/N | No |
| Virtual Tour | https://my.matterport.com/show/?m=1ueYxATwtCd& |
| Total SQFT | 4090 |
| Building Area Units | Square Feet |
| Living Area Units | Square Feet |
| Standard Status | Active |
| Year Built Source | Estimated |
Interior Features
| Interior Amenities | Entry Level Bedroom,Primary Bath(s) |
|---|---|
| Basement | Full,Heated,Interior Access,Outside Entrance,Rough Bath Plumb,Unfinished,Walkout Level,Windows |
| Flooring | Carpet,Ceramic Tile |
| Basement (Y/N) | Yes |
| Air Conditioning Y/N | No |
| Heating Y/N | Yes |
| Window Features | Insulated,Low-E,Energy Efficient,Screens,Double Hung,Vinyl Clad |
| Fireplace Y/N | No |
| Above Grade Finished Area | 2475 |
| Half Baths | 1 |
| Central Air Y/N | Yes |
| Total Bedrooms | 3 |
| Room Type | Dining Room,Kitchen,Great Room,Laundry,Loft,Office,Full Bath,Half Bath,Additional Bedroom |
| Main Level Bedrooms | 1 |
| Below Grade Finished Area Unit Type | Square Feet |
| LivingAreaSource | Estimated |
| Below Grade Unfin Area Units | Square Feet |
| Below Grade Unfin SQFT | 1615 |
| Below Grade Unfin SQFT Source | Estimated |
| Below Grade Finished Area Source | Estimated |
| Bedrooms Count All Upper Levels | 2 |
| Bathrooms Count All Upper Levels | 2 |
| Above Grade Unfin Area Units | Square Feet |
| Above Grade Unfin SQFT Source | Estimated |
| Above Grade Finished Area Source | Estimated |
| Above Grade Finished Area Unit Type | Square Feet |
| Total Baths | 4 |
Exterior Features
| Lot Features | Sloping,Open |
|---|---|
| Water Source | Well |
| Inclusions | range/oven,refrigerator,dishwasher,washer,dryer |
| Foundation Details | Block,Slab,Passive Radon Mitigation |
| Water View Y/N | No |
| Building Area Total | 4530.00 |
| Lot Size Acres | 2.00 |
| Water Oriented Y/N | No |
Room Details
| Room | Dimensions | Level | Flooring | Details |
|---|---|---|---|---|
| Additional Bedroom | Upper 1 | |||
| Additional Bedroom | Upper 1 | |||
| Dining Room | Main | |||
| Full Bath | Upper 1 | |||
| Full Bath | Upper 1 | |||
| Great Room | Main | |||
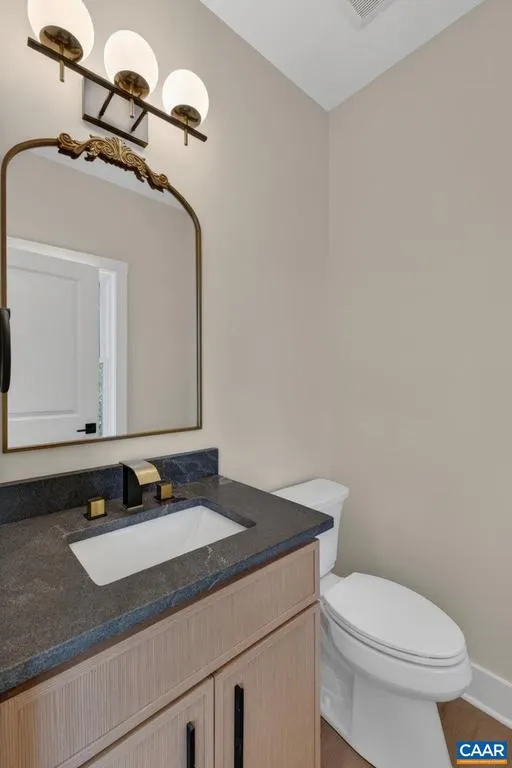
| Half Bath | Main | |||
| Kitchen | Main | |||
| Laundry | Main | |||
| Loft | Upper 1 | |||
| Office | Main |
Amenities
- Foreclosure
- Views
- Short Sale
- New Construction
- Adult 55+
- Lease To Own
- No HOA Fees
- Furnished
- Primary On Main
- Air Conditioning
- Seller Finance
- Green
- Fixer Upper
- Horse
- Golf
- Fireplace
- Deck
- Garage
- Basement
- Pool
Property vs Single Family Average in 22968
Price
Taxes
Year Built
Visits
 © BRIGHT, All Rights Reserved
