
Views - New Construction - Primary on Main
Address
224 Turkey Ridge Rd, Charlottesville, VA
Price
$ 450,000
Property Attributes
- MLS#678278
- TypeSingle Family
- Listing Status ACTIVE
- CountyALBEMARLE
- CityCharlottesville
- NeighborhoodPeacock Hill
- Zip22903
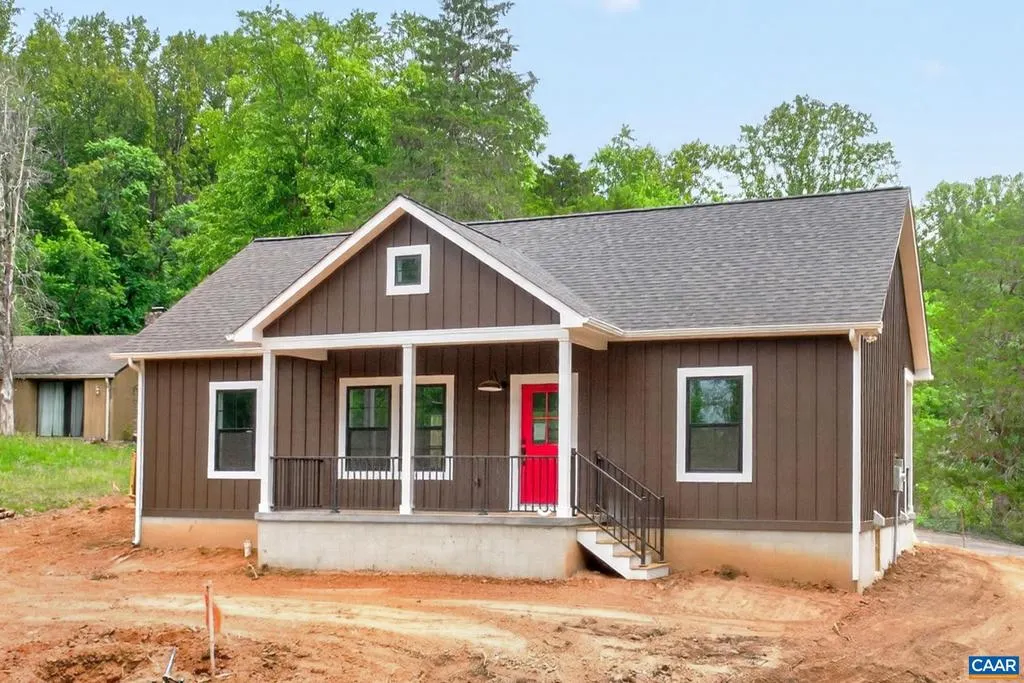
- StyleCottage
- Year Built2026
- Taxes$ 383
- Price$ 450,000
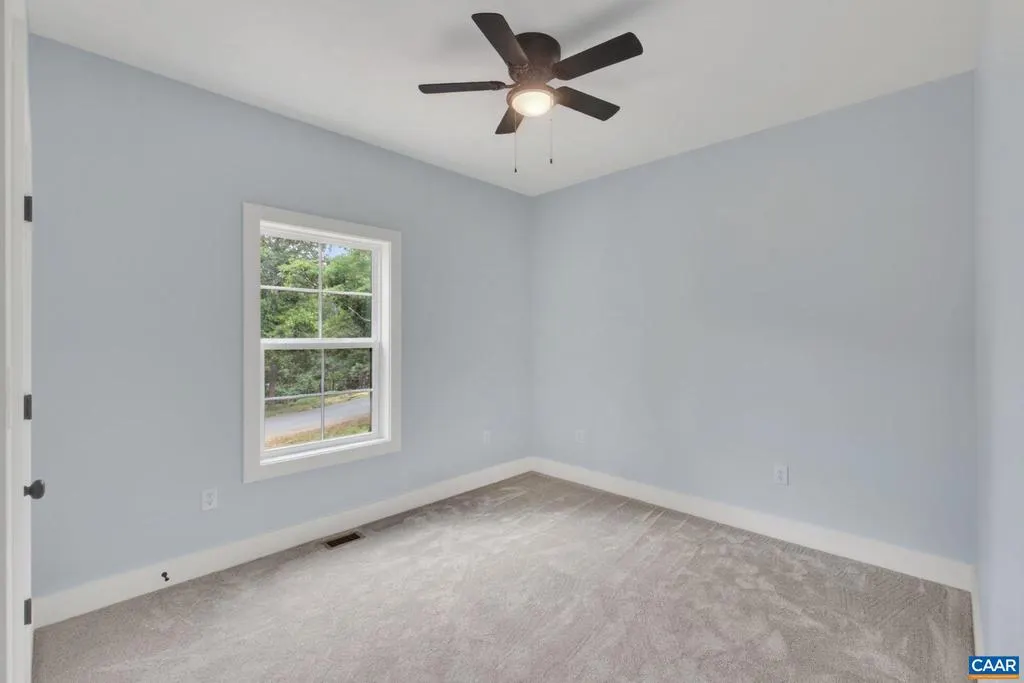
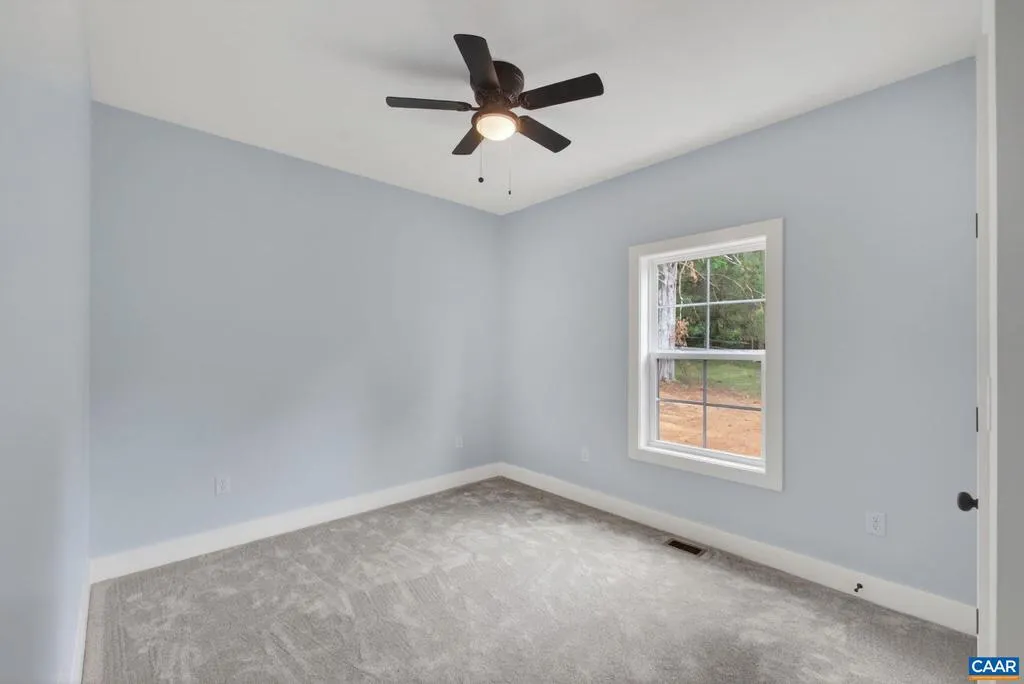
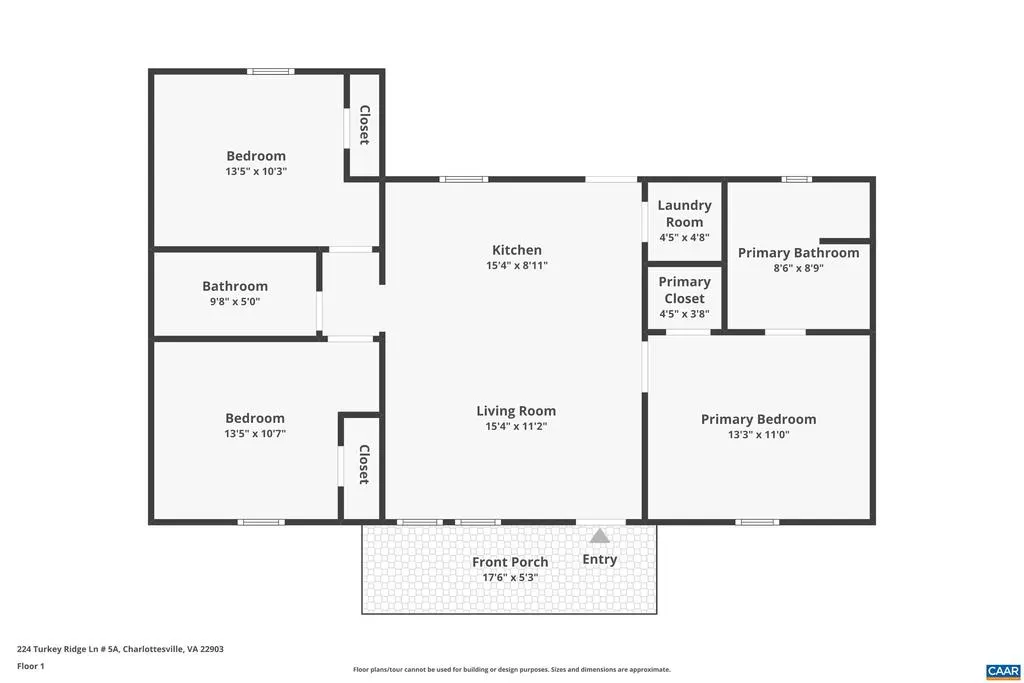
- Bedrooms3
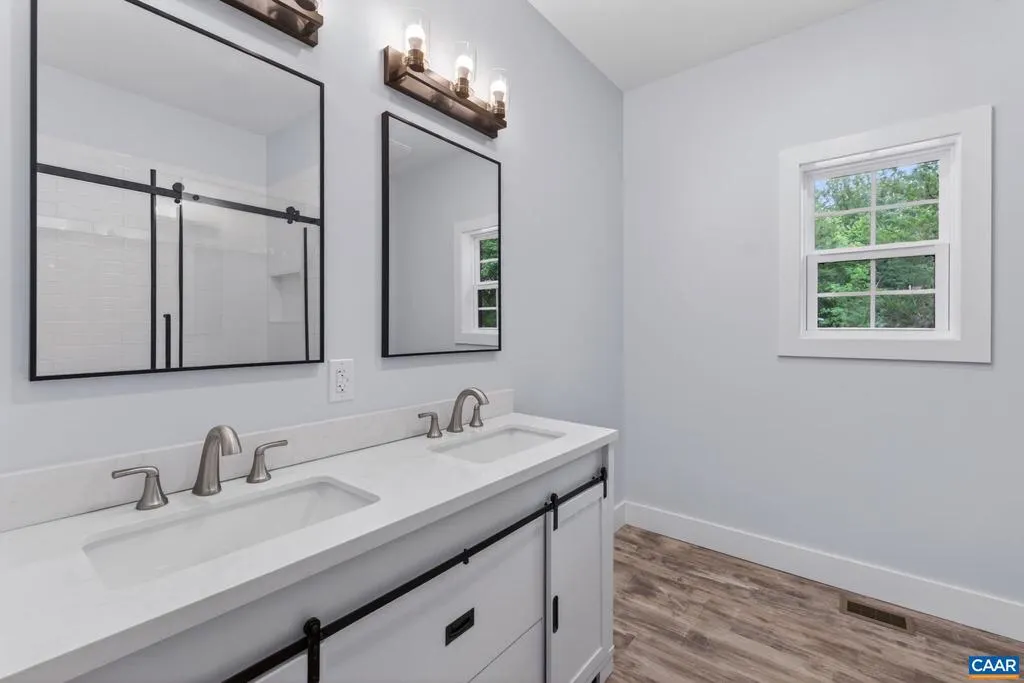
- Full Bathrooms2
- Half Bathrooms0
- Sqr Footage1035
- Lot Size0.29 Acres
Data Source:
Bright MLS
Property Description
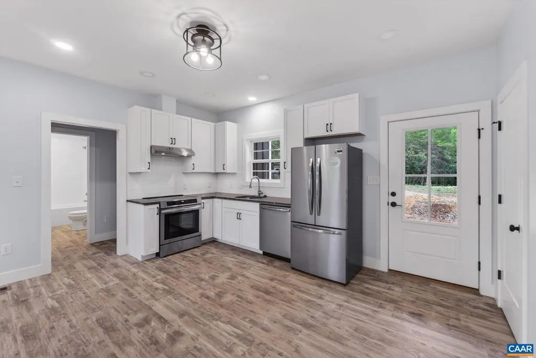
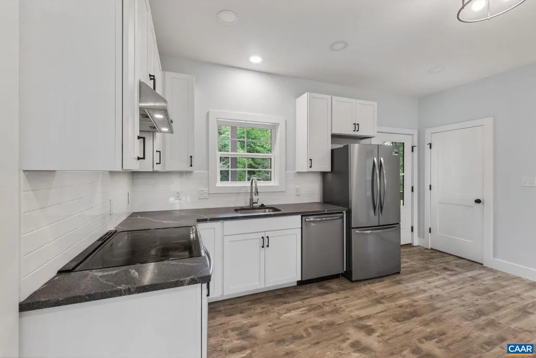
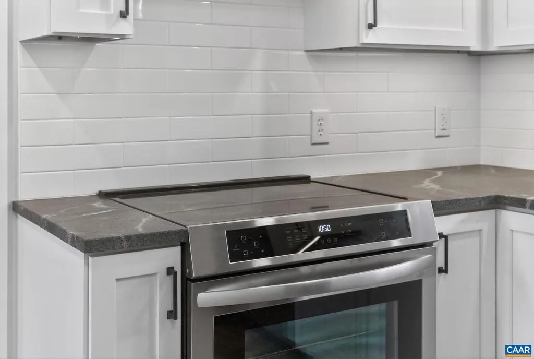
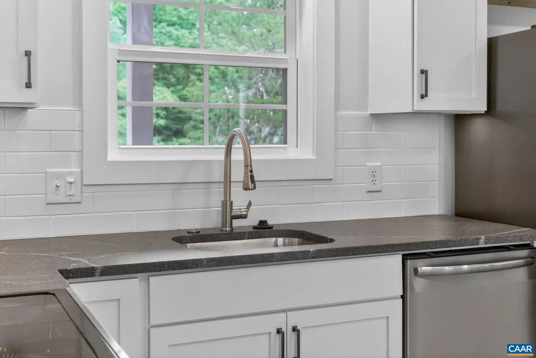
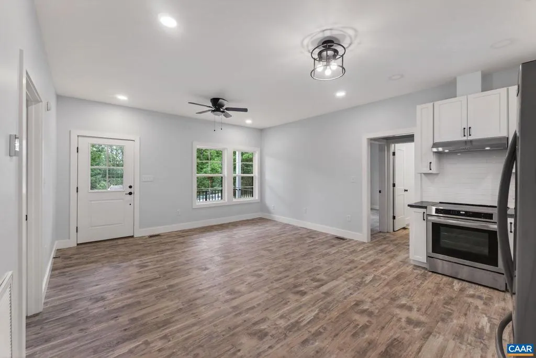
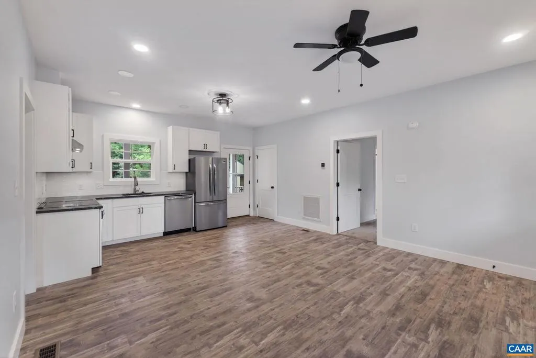
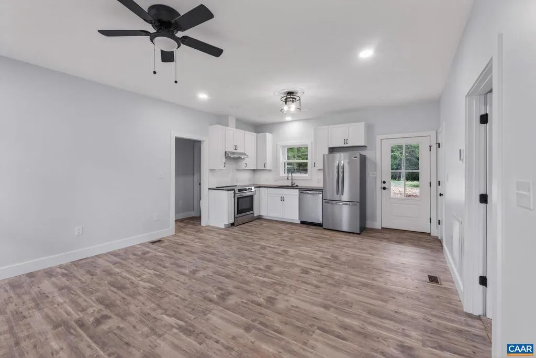
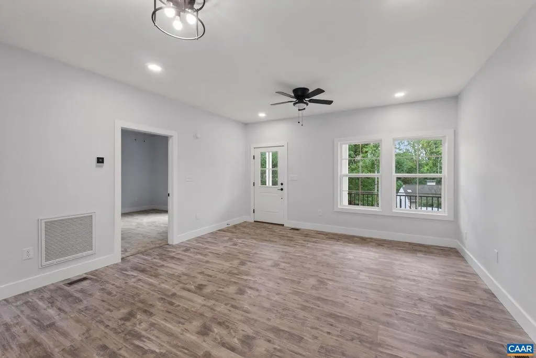
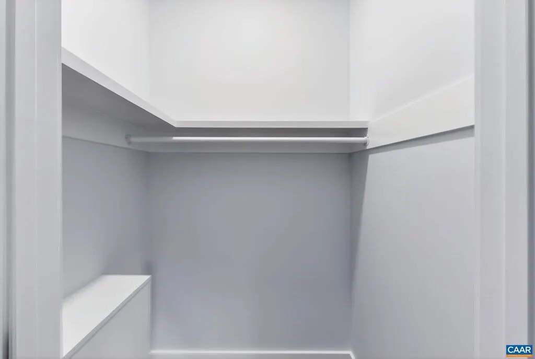
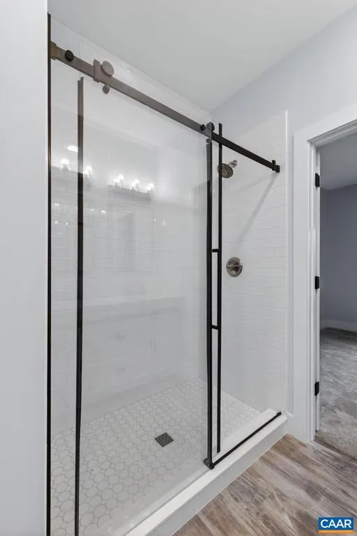
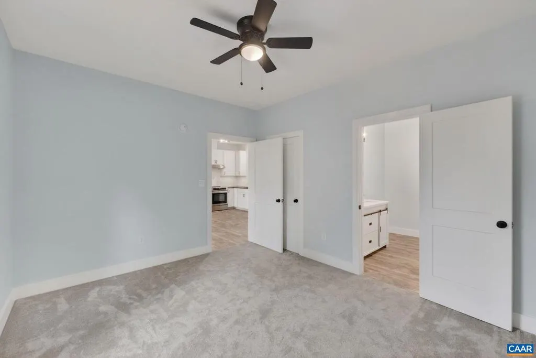
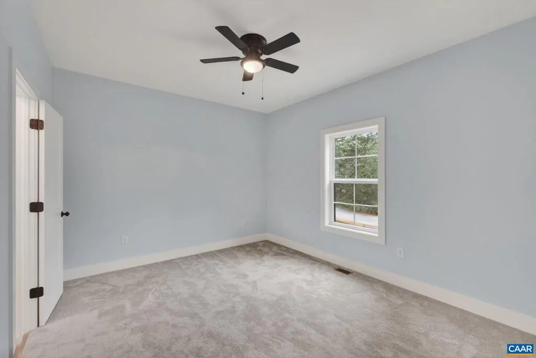
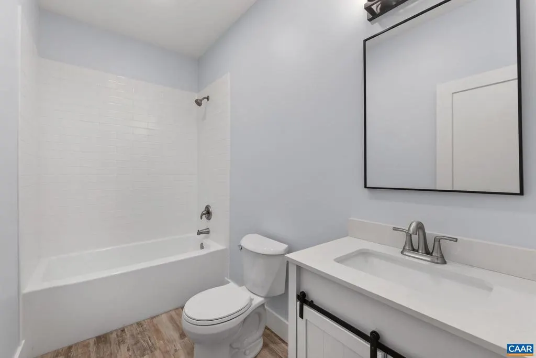
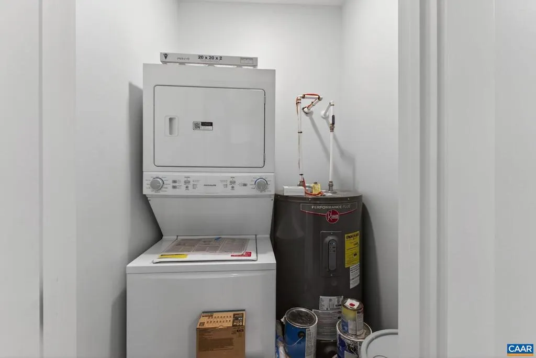
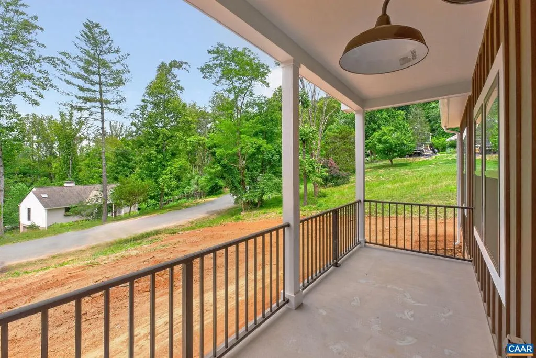
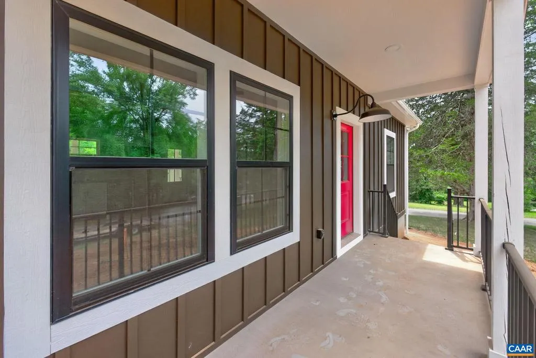
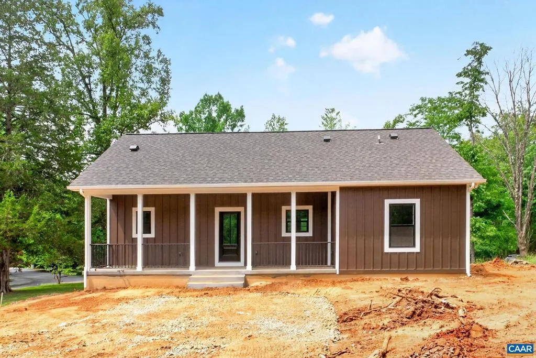
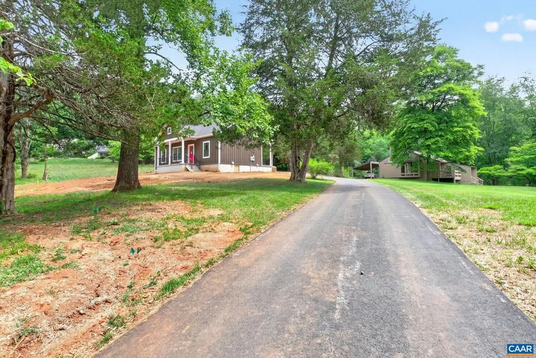
Be the first to enjoy this brand-new single-level cottage in the desirable Peacock Hill community! Thoughtfully designed for comfortable living, this charming home features three bedrooms, two full bathrooms, and an open-concept layout filled with natural light The spacious kitchen is equipped with granite countertops, stainless steel appliances, and ample cabinet space, making it perfect for both everyday living and entertaining. The primary suite offers a private retreat with a walk-in closet and ensuite bath. Enjoy the outdoors from two inviting porches that provide wonderful spaces for relaxing, dining, or taking in the peaceful surroundings. Landscaping is currently being completed, adding to the home's curb appeal. Peacock Hill offers a tranquil setting with a community lake, walking trails, playground, and abundant green space for residents to enjoy. Ideally located in Ivy with a Charlottesville address, this home provides the perfect balance of serenity and convenience, just a short 20-minute drive to UVA, downtown Charlottesville, shopping, dining, and more. Don't miss this opportunity to purchase a brand-new home in one of the area's most picturesque communities.,Granite Counter,Wood Cabinets
| Elementary School | Middle School | High School |
|---|---|---|
| Murray Elementary School | Henley Middle School | Western Albemarle High School |
| Price History | |
|---|---|
| 6/10/2026 | Listed $450,000 |
General Features
| Living Area | 1035 |
|---|---|
| Sewer | Public Sewer |
| Heating | Central,Heat Pump(s) |
| Cooling | Central A/C,Heat Pump(s) |
| Possession | Settlement |
| Roof | Architectural Shingle |
| Appliances | Washer/Dryer Hookups Only |
| Zoning | R-1 |
| HOA Fee | 246.00 |
| Association Fee Includes | Insurance,Management,Reserve Funds |
| Architectural Style | Cottage |
| Construction Materials | Wood Siding,Fiber Cement |
| School District | ALBEMARLE COUNTY PUBLIC SCHOOLS |
| Year Built | 2026 |
| Electric | Underground |
| View | Other |
| Levels | 1 |
| Tax Year | 2026 |
| Ownership | Other |
| Accessibility | None |
| HOA Fee 2 | 50.00 |
| Assoc Fee Paid Per | Quarterly |
| County | ALBEMARLE |
| New Construction | Yes |
| Property Type | Residential |
| Association Amenities | Lake,Picnic Area,Tennis Courts |
| HOA | Yes |
| Subdivision Name | PEACOCK HILL |
| Garage Y/N | No |
| Other Structures | Above Grade,Below Grade |
| Full Baths | 2 |
| Status | ACTIVE |
| Directions | Exit I-64 at 114 and head west on Dick Woods Road for about 1.7 miles. Turn right onto Dry Bridge Road and continue for roughly 0.8miles. Next,take a left onto Peacock Drive. After traveling 0.3 mile |
| City | CHARLOTTESVILLE |
| Disclosures | Exempt - Disclosure/Disclaimer |
| Senior Community Y/N | No |
| HOA Fee 2 Frequency | One Time |
| Tax Annual Amount | 383.0 |
| Structure Type | Detached |
| Condo/Coop Association fee Y/N | No |
| Bathrooms Full Main Level | 2 |
| Bathrooms Count Main Level | 2.00 |
| Price Per Sq Ft Total AG | 434.78 |
| Construction Completed Y/N | No |
| Historic Y/N | No |
| Vacation Rental Y/N | No |
| Total SQFT | 1035 |
| Building Area Units | Square Feet |
| Living Area Units | Square Feet |
| Standard Status | Active |
| Year Built Source | Estimated |
Interior Features
| Interior Amenities | Entry Level Bedroom,Primary Bath(s) |
|---|---|
| Flooring | Carpet |
| Basement (Y/N) | No |
| Air Conditioning Y/N | No |
| Heating Y/N | Yes |
| Window Features | Low-E,Screens,Vinyl Clad |
| Fireplace Y/N | No |
| Above Grade Finished Area | 1035 |
| Central Air Y/N | Yes |
| Total Bedrooms | 3 |
| Room Type | Living Room,Dining Room,Kitchen,Laundry,Full Bath,Additional Bedroom |
| Main Level Bedrooms | 3 |
| Below Grade Finished Area Unit Type | Square Feet |
| LivingAreaSource | Estimated |
| Below Grade Unfin Area Units | Square Feet |
| Below Grade Unfin SQFT Source | Estimated |
| Below Grade Finished Area Source | Estimated |
| Above Grade Unfin Area Units | Square Feet |
| Above Grade Unfin SQFT Source | Estimated |
| Above Grade Finished Area Source | Estimated |
| Above Grade Finished Area Unit Type | Square Feet |
| Total Baths | 2 |
Exterior Features
| Pool | No Pool |
|---|---|
| Lot Features | Level,Open |
| Water Source | Community |
| Foundation Details | Block |
| Water View Y/N | No |
| Building Area Total | 1035.00 |
| Lot Size Acres | 0.29 |
| Water Oriented Y/N | No |
Room Details
| Room | Dimensions | Level | Flooring | Details |
|---|---|---|---|---|
| Additional Bedroom | Main | |||
| Additional Bedroom | Main | |||
| Dining Room | Main | |||
| Full Bath | Main | |||
| Kitchen | Main | |||
| Laundry | Main | |||
| Living Room | Main |
Amenities
- Foreclosure
- Views
- Short Sale
- New Construction
- Adult 55+
- Lease To Own
- No HOA Fees
- Furnished
- Primary On Main
- Air Conditioning
- Seller Finance
- Green
- Fixer Upper
- Horse
- Golf
- Fireplace
- Deck
- Garage
- Basement
- Pool
Property vs Single Family Average in 22903
Price
Taxes
Year Built
Visits
 © BRIGHT, All Rights Reserved
