
Price Reduction - Views - Golf Course - Primary on Main - Eco Friendly
Address
20 Blue Ridge Ct, Wintergreen Resort, VA
Price
$ 474,500
Property Attributes
- MLS#678333
- TypeSingle Family
- Listing Status ACTIVE
- CountyNELSON
- CityWintergreen Resort
- Zip22967
- Style
- Year Built1990
- Taxes$ 2507
- Price$ 474,500
- Bedrooms4
- Full Bathrooms2
- Half Bathrooms1
- Sqr Footage1891
- Lot Size0.33 Acres
Data Source:
Bright MLS
Property Description
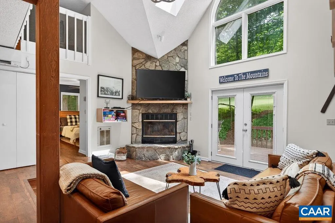
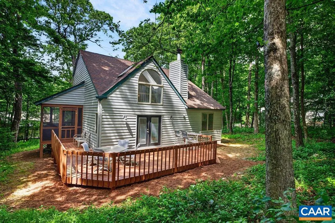
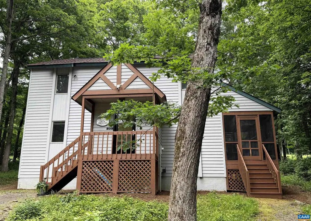
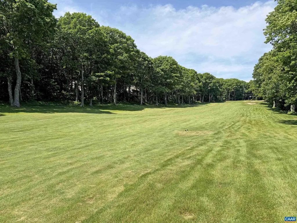
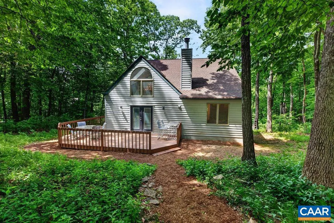
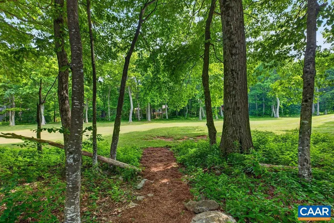
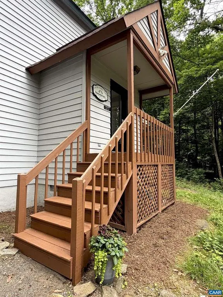
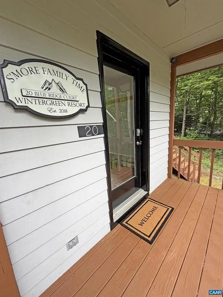
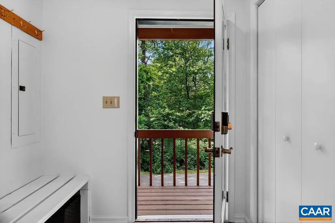
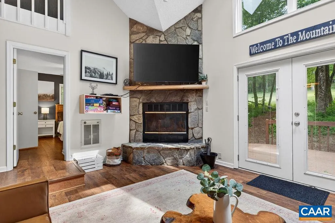
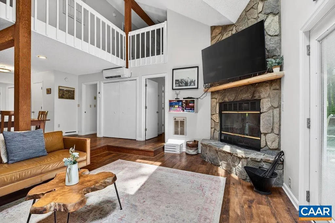
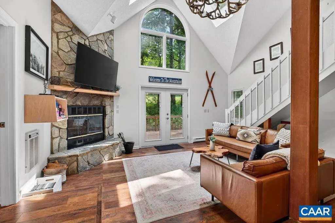
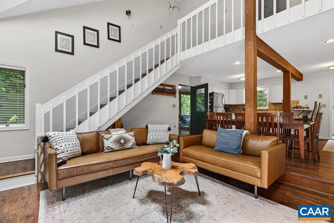
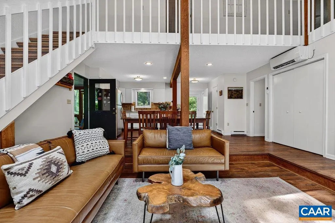
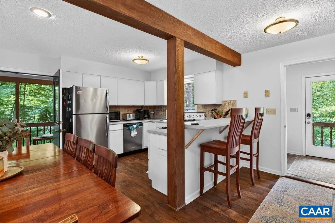
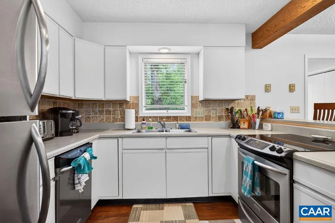
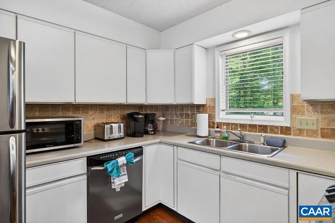
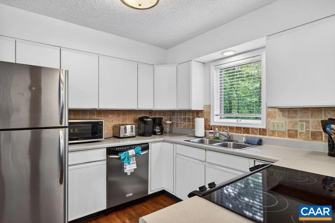
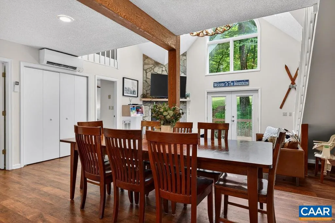
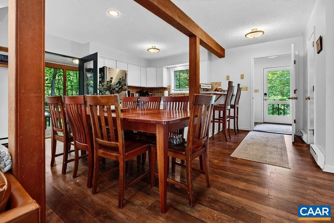
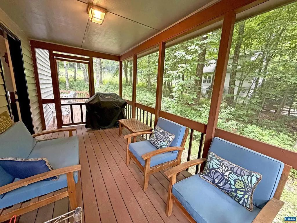
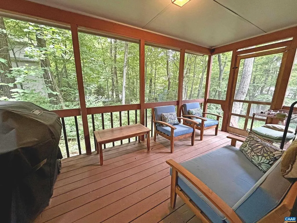
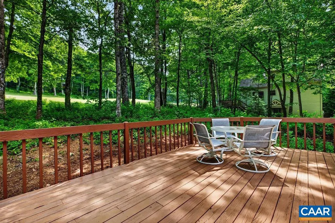
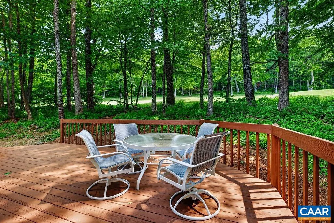
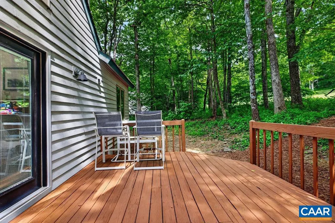
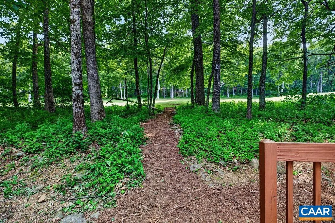
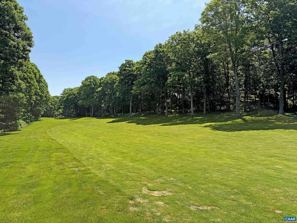
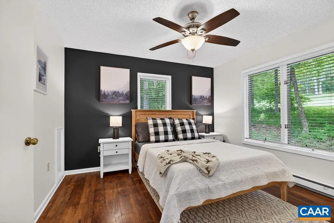
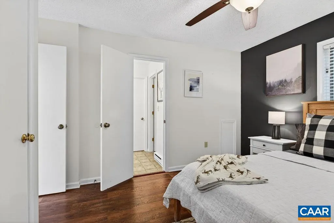
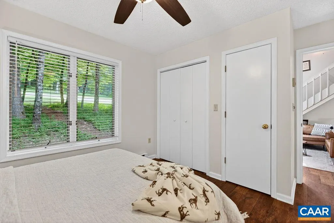
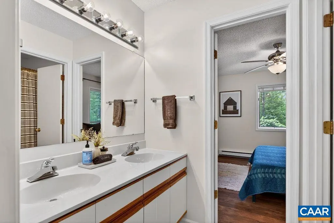
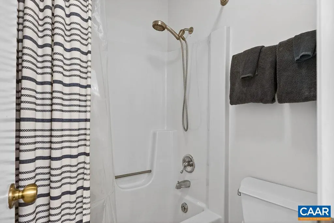
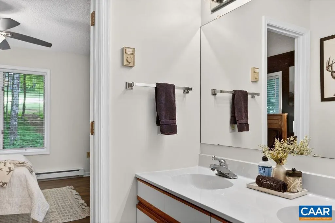
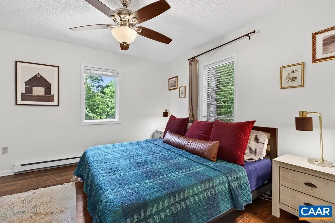
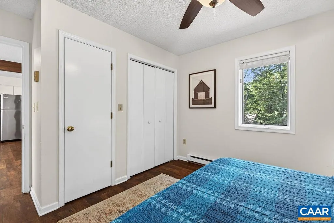
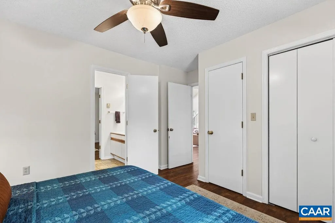
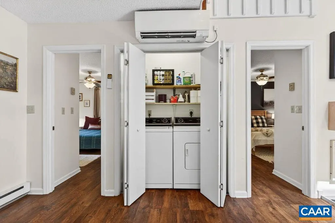
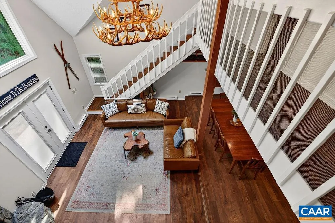
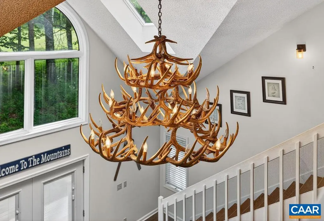
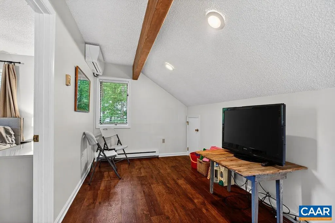
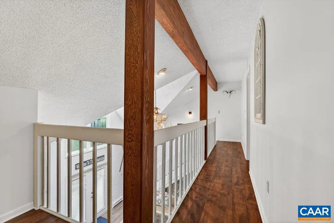
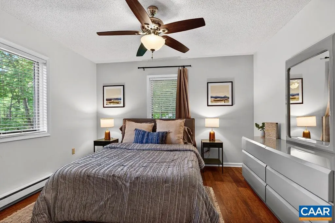
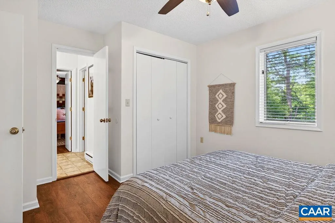
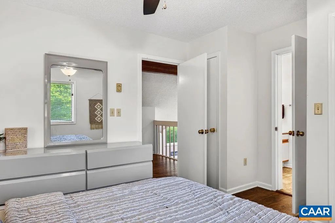
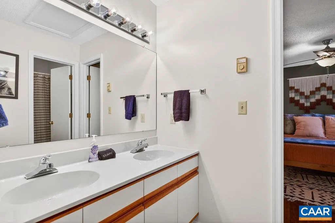
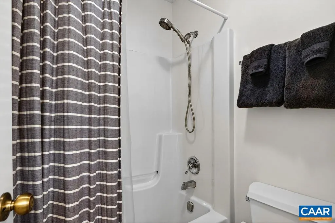
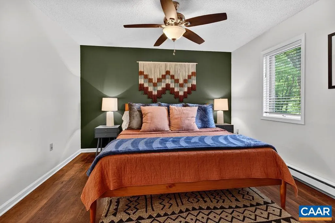
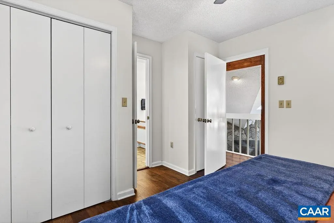
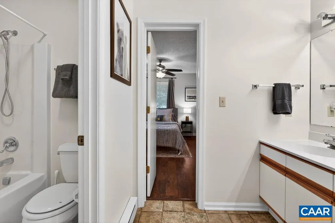
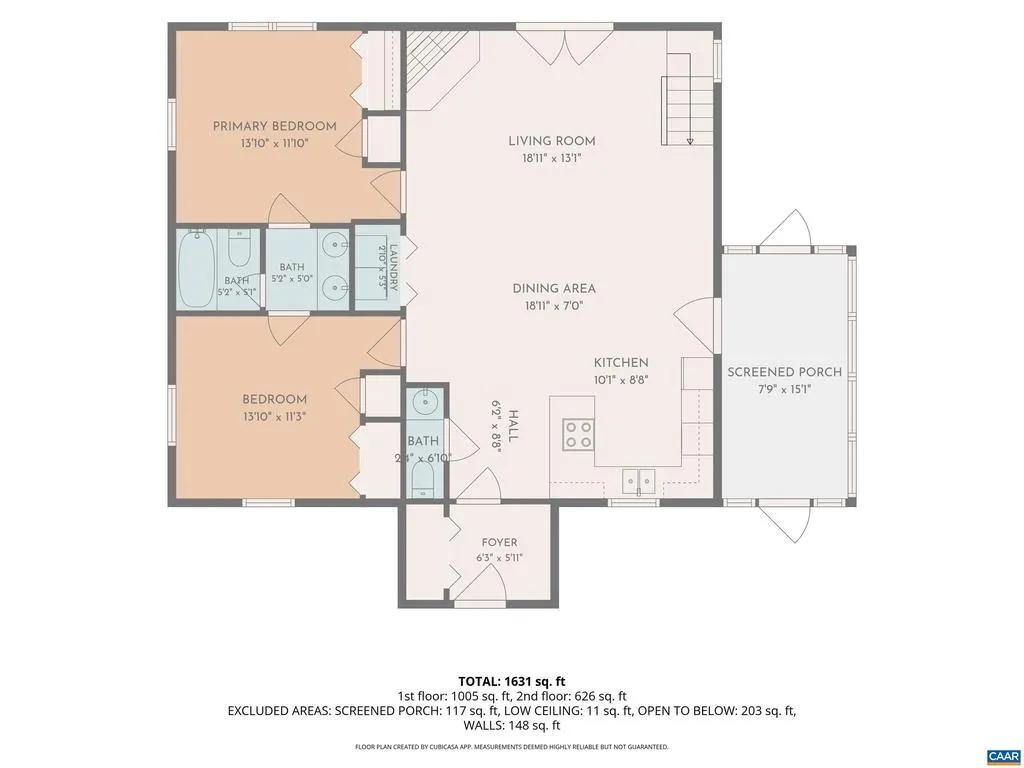
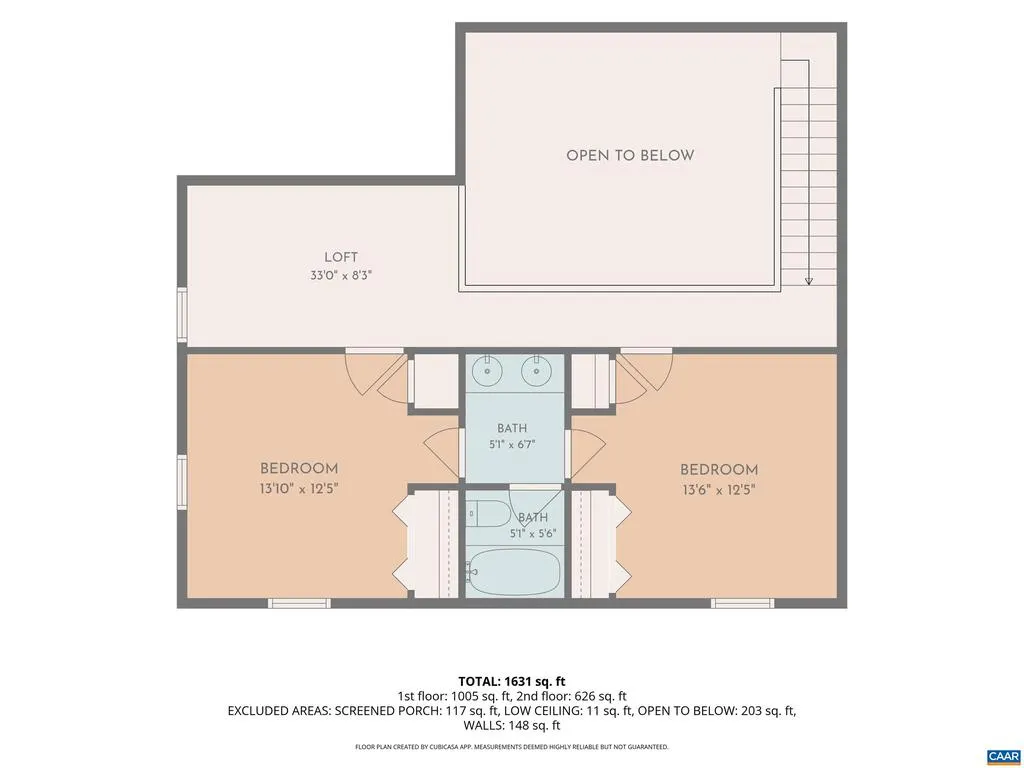
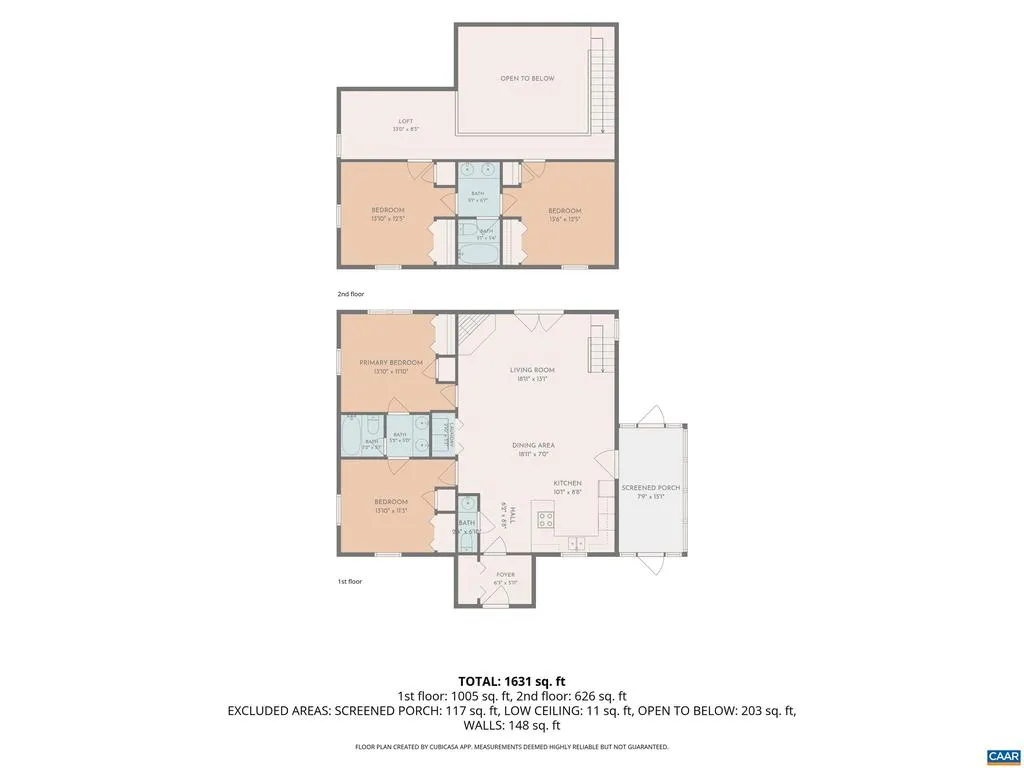
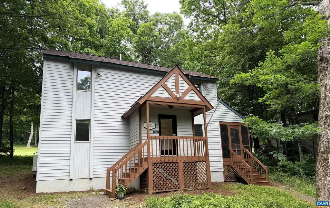
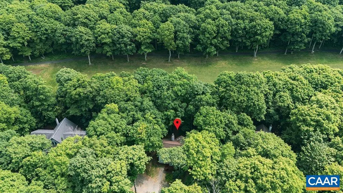
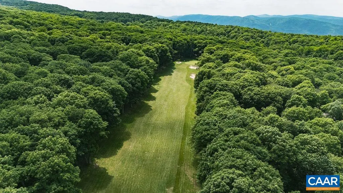
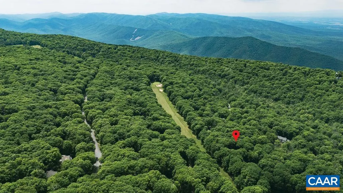
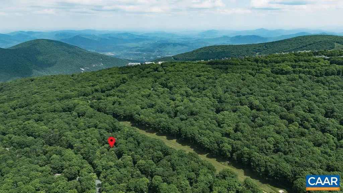
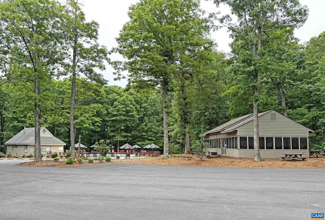
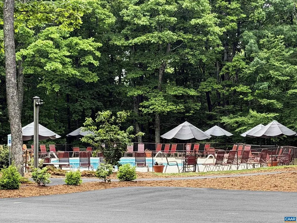
Charming mountain retreat overlooking the 5th fairway of Devils Knob Golf Course, tucked away at the end of a quiet cul-de-sac and within walking distance of Chestnut Springs Pool Park and nearby hiking trails. Offered fully furnished and turnkey, this home features a thoughtfully designed floor plan ideal for larger families, shared ownership, or rental use, with two bedrooms and a full bath on both the main and upper levels, plus a convenient half bath on the main level for guests. The open-concept living area is highlighted by soaring cathedral ceilings, a striking stone wood-burning fireplace, and seamless flow between the great room, dining area, and kitchen. Each bedroom offers two closets, allowing owners to reserve one for personal belongings if using the home as a rental. A loft overlooking the living area provides flexible space for a home office, reading nook, or game area. Relax on the screened porch or spacious rear deck overlooking the golf course. Freshly painted front porch and deck complete this inviting mountain getaway, ready to enjoy from day one.,Formica Counter,Painted Cabinets,Fireplace in Great Room
| Elementary School | Middle School | High School |
|---|---|---|
| Rockfish Elementary School | Nelson Middle School | Nelson High School |
| Price History | |
|---|---|
| 6/11/2026 | Listed $499,500 |
| 8/7/2026 | 6$474,500 |
General Features
| Living Area | 1891 |
|---|---|
| Sewer | Public Sewer |
| Heating | Baseboard,Steam |
| Possession | Settlement |
| Roof | Architectural Shingle |
| Appliances | Dryer,Washer |
| Zoning | R |
| HOA Fee | 2279.00 |
| Association Fee Includes | Trash,Pool(s),Road Maintenance,Snow Removal |
| Architectural Style | Other |
| Security Features | Security System,Surveillance Sys |
| Construction Materials | Cedar |
| School District | NELSON COUNTY PUBLIC SCHOOLS |
| Year Built | 1990 |
| Electric | Underground |
| View | Golf Course |
| Levels | 2 |
| Tax Year | 2026 |
| Ownership | Other |
| Accessibility | None |
| HOA Fee 2 | 0.00 |
| Assoc Fee Paid Per | Annually |
| County | NELSON |
| New Construction | No |
| Property Type | Residential |
| Association Amenities | Tot Lots/Playground,Security,Beach,Golf Club,Lake,Picnic Area,Swimming Pool,Tennis Courts,Jog/Walk Path |
| HOA | Yes |
| Subdivision Name | UNKNOWN |
| Garage Y/N | No |
| Green Sustainability | Conserving Materials/Methods |
| Other Structures | Above Grade,Below Grade |
| Full Baths | 2 |
| Status | ACTIVE |
| Directions | From Wintergreen Dr turn Right on Blue Ridge Dr. Proceed to Blue Ridge Ct on your left. Home is at the end of the short cut de sac. |
| City | WINTERGREEN RESORT |
| Disclosures | Prop Disclosure |
| Tax Annual Amount | 2507.0 |
| Structure Type | Detached |
| Condo/Coop Association fee Y/N | No |
| Bathrooms Full Main Level | 2 |
| Bathrooms Count Main Level | 2.00 |
| Price Per Sq Ft Total AG | 250.93 |
| Construction Completed Y/N | No |
| Vacation Rental Y/N | No |
| Virtual Tour | https://www.youtube.com/watch?v=uMmHQynsRe0 |
| Total SQFT | 1891 |
| Location Type | Adjoins Golf Course |
| Building Area Units | Square Feet |
| Living Area Units | Square Feet |
| Standard Status | Active |
| Year Built Source | Estimated |
| Legal Subdivision | SHAMOKIN SPRINGS |
Interior Features
| Interior Amenities | Entry Level Bedroom |
|---|---|
| Heating Fuel | Wood |
| Fireplace Features | Stone,Wood |
| Basement (Y/N) | No |
| Air Conditioning Y/N | No |
| Heating Y/N | Yes |
| Window Features | Casement,Insulated,Screens |
| Fireplace Y/N | No |
| Above Grade Finished Area | 1891 |
| Half Baths | 1 |
| Central Air Y/N | No |
| Total Bedrooms | 4 |
| Room Type | Dining Room,Kitchen,Foyer,Great Room,Laundry,Loft,Full Bath,Half Bath,Additional Bedroom |
| Main Level Bedrooms | 2 |
| Below Grade Finished Area Unit Type | Square Feet |
| LivingAreaSource | Estimated |
| Below Grade Unfin Area Units | Square Feet |
| Below Grade Unfin SQFT Source | Estimated |
| Below Grade Finished Area Source | Estimated |
| Bedrooms Count All Upper Levels | 2 |
| Bathrooms Count All Upper Levels | 1 |
| Above Grade Unfin Area Units | Square Feet |
| Above Grade Unfin SQFT Source | Estimated |
| Above Grade Finished Area Source | Estimated |
| Above Grade Finished Area Unit Type | Square Feet |
| Total Baths | 3 |
Exterior Features
| Exterior Amenities | Other |
|---|---|
| Pool | Yes - Community |
| Lot Features | Level,Trees/Wooded,Sloping,Mountainous |
| Water Source | Public |
| Inclusions | Turn-key furnished. |
| Foundation Details | Concrete Perimeter,Crawl Space |
| Water View Y/N | No |
| Building Area Total | 1891.00 |
| Lot Size Acres | 0.33 |
| Water Oriented Y/N | No |
Room Details
| Room | Dimensions | Level | Flooring | Details |
|---|---|---|---|---|
| Additional Bedroom | Main | |||
| Additional Bedroom | Main | |||
| Additional Bedroom | Upper 1 | |||
| Additional Bedroom | Upper 1 | |||
| Dining Room | Main | |||
| Foyer | Main | |||
| Full Bath | Main | |||
| Full Bath | Upper 1 | |||
| Great Room | Main | |||
| Half Bath | Main | |||
| Kitchen | Main | |||
| Laundry | Main | |||
| Loft | Upper 1 |
Amenities
- Foreclosure
- Views
- Short Sale
- New Construction
- Adult 55+
- Lease To Own
- No HOA Fees
- Furnished
- Primary On Main
- Air Conditioning
- Seller Finance
- Green
- Fixer Upper
- Horse
- Golf
- Fireplace
- Deck
- Garage
- Basement
- Pool
Property vs Single Family Average in 22967
Price
Taxes
Year Built
Visits
 © BRIGHT, All Rights Reserved
