
Price Reduction - Eco Friendly
Address
760 River Trails, Shipman, VA
Price
$ 625,000
Property Attributes
- MLS#679400
- TypeSingle Family
- Listing Status ACTIVE
- CountyNELSON
- CityShipman
- NeighborhoodRiver Trails
- Zip22971
- Style
- Year Built1997
- Taxes$ 3166
- Price$ 625,000
- Bedrooms3
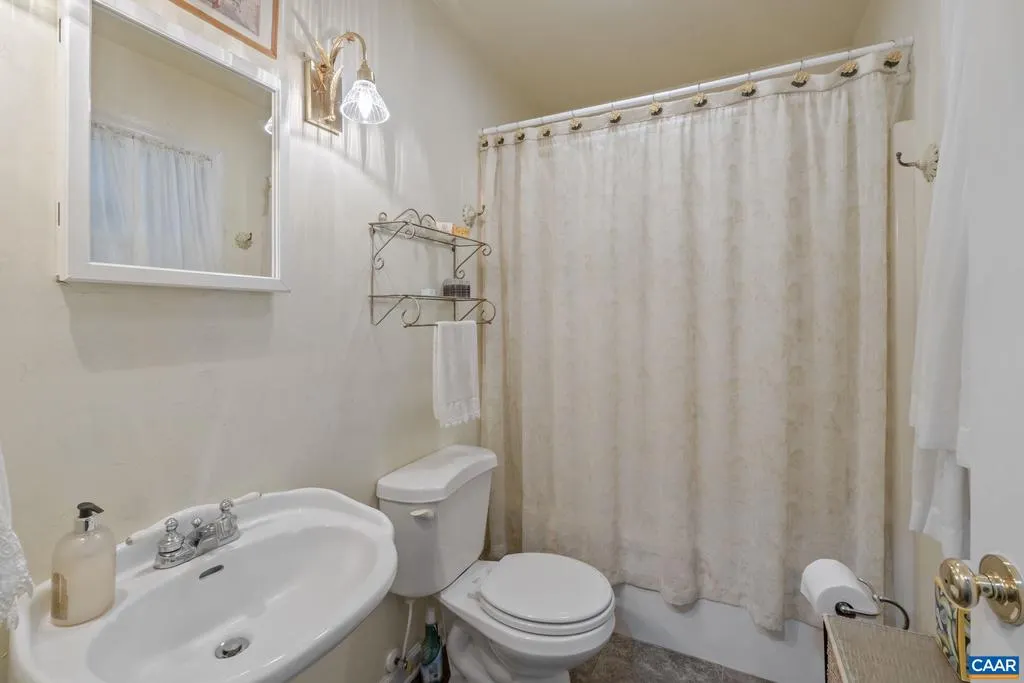
- Full Bathrooms3
- Half Bathrooms0
- Sqr Footage2576
- Lot Size5.31 Acres
Data Source:
Bright MLS
Property Description
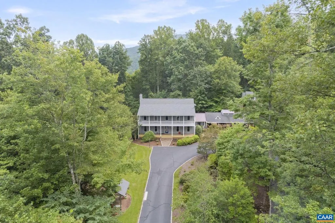
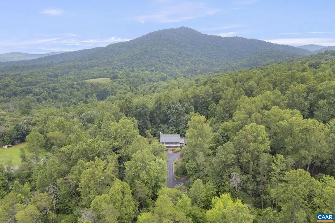
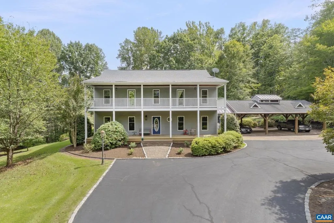
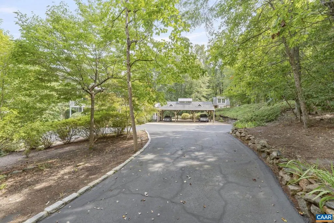
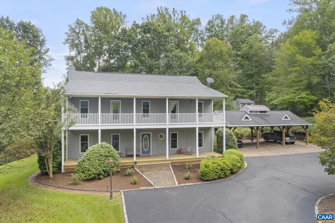
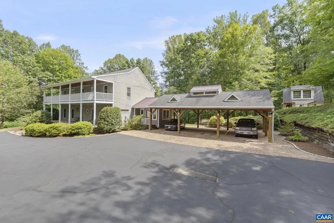
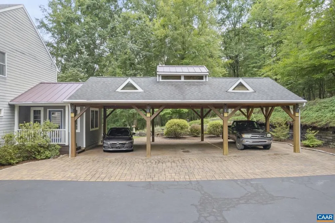
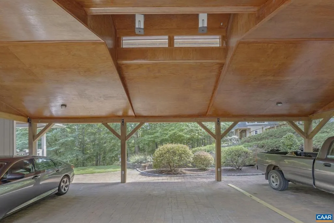
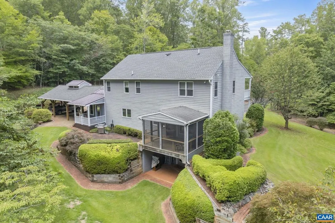
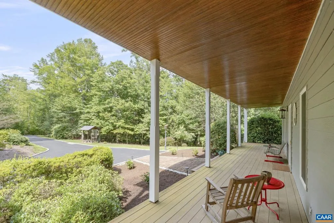
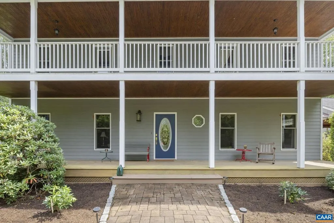
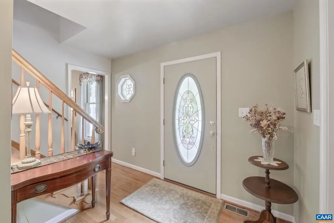
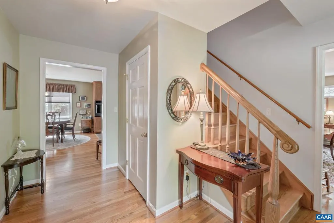
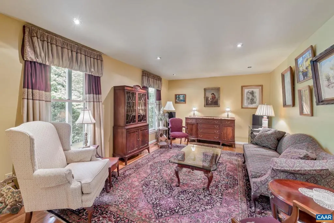
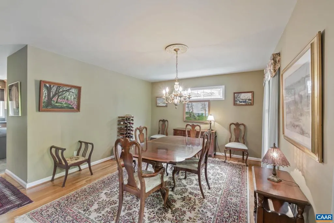
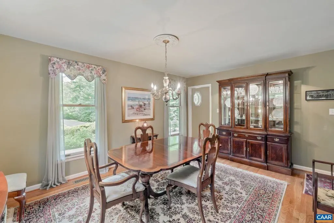
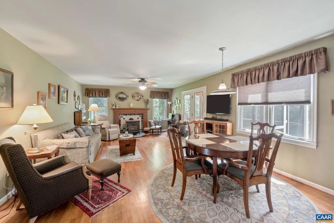
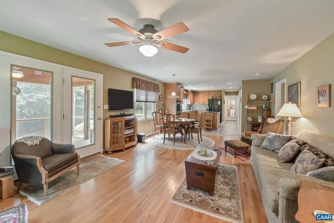
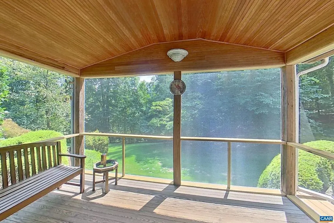
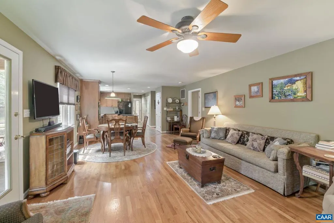
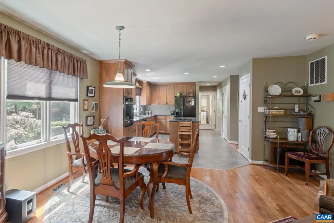
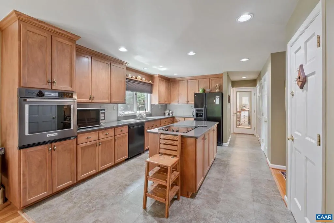
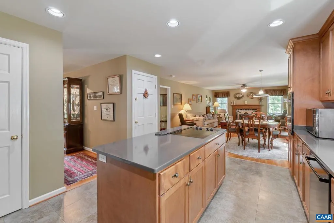
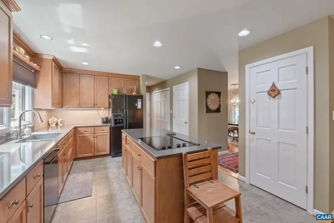
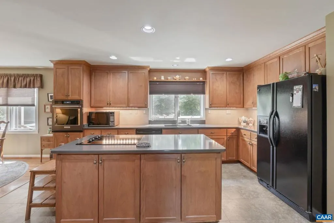
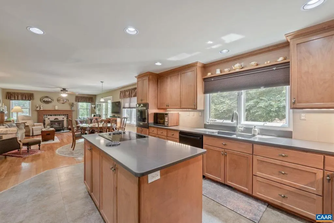
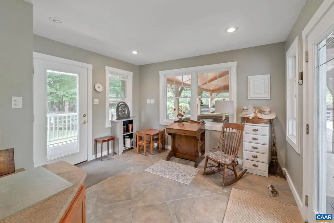
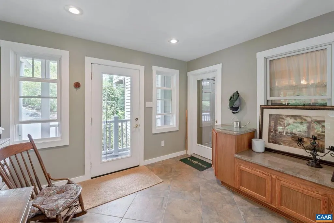
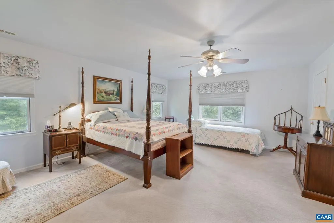

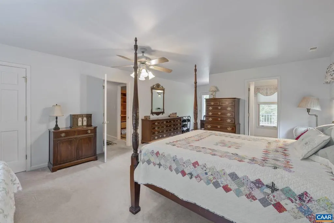
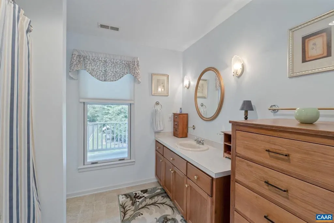
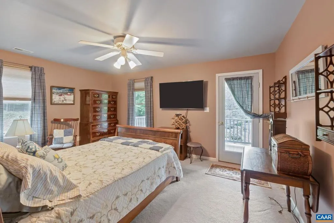
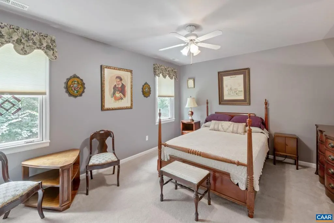
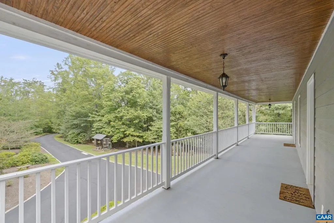
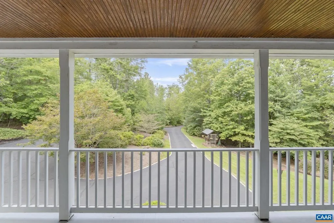
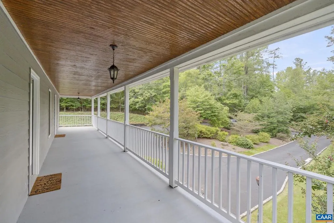
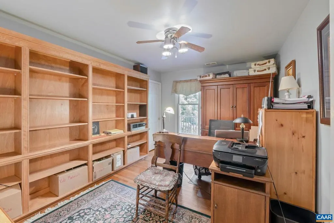
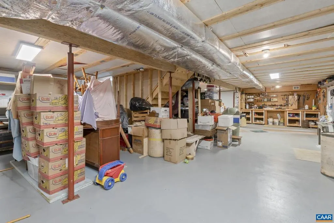
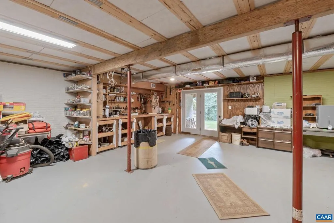
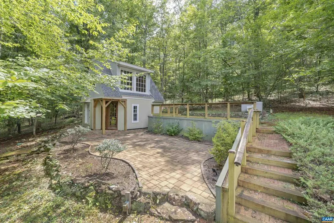
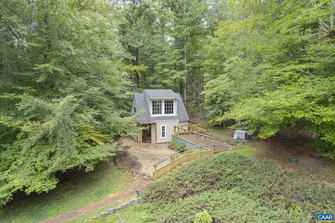
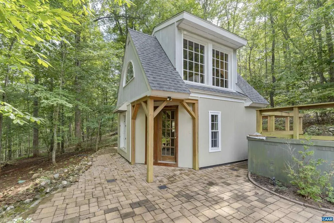
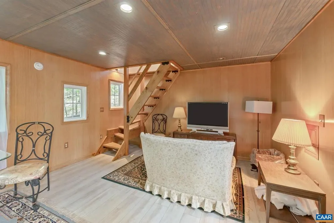
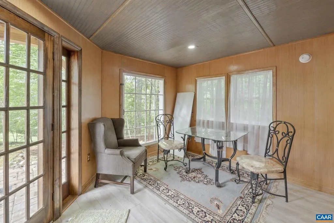
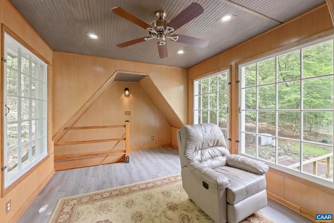
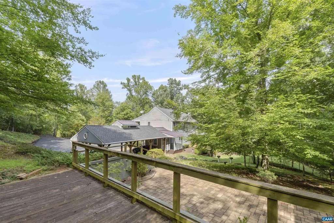
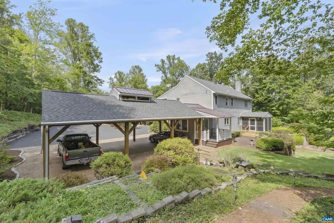
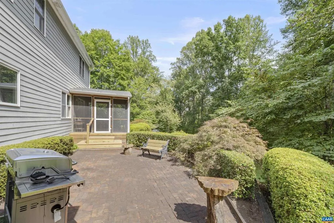
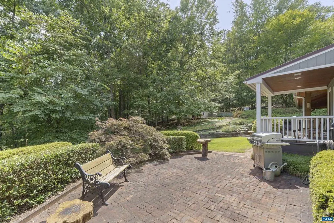
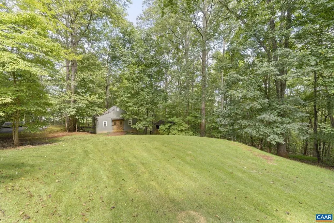
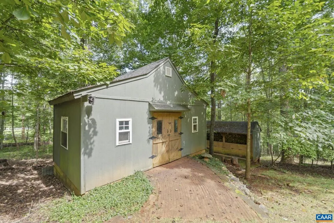
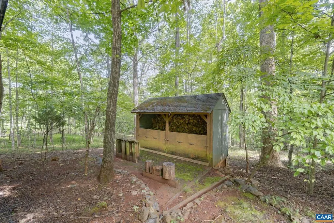
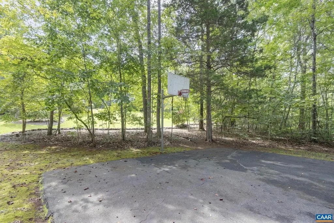
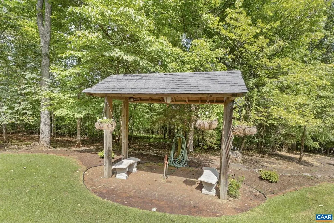
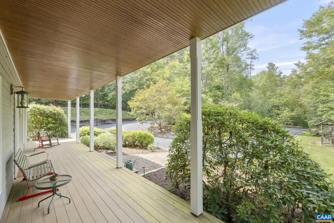
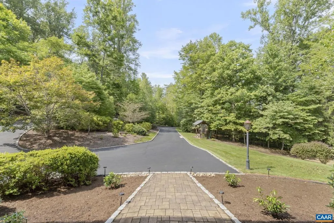
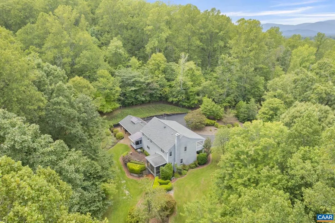
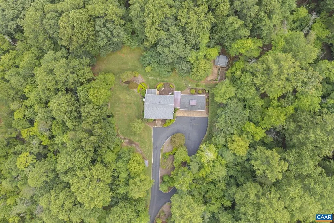
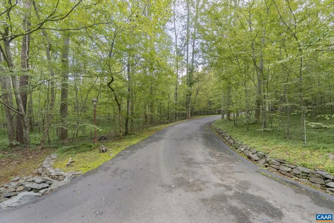
Tucked among the trees on 5.31 private acres in River Trails, this thoughtfully custom-designed property offers the perfect blend of peaceful country living & modern convenience, approx. 30 minutes south of Charlottesville. The home features a spacious kitchen with quartz countertops, wood cabinetry & island, expansive front porches on both levels, a screened rear porch that looks out into the rear woods, & flexible living spaces including a large mud room, office space with built-ins & a full unfinished walk-out basement ready for future expansion. Outside, the property truly shines with a separate 2-story storybook cottage (no HVAC) ideal for an office, studio or creative retreat, a workshop with electricity, woodshed, hard-surfaced basketball court with lighting, & beautifully landscaped grounds designed for relaxing & entertaining. Enjoy the comfort of a whole-house generator, low utility costs from geothermal HVAC, Firefly fiber internet availability, & a 3-bay covered carport with pavilion-style appeal. An adjacent 4.4-acre parcel is also available, offering the opportunity to own nearly 10 acres of privacy & natural beauty in the heart of Central Virginia.,Quartz Counter,Wood Cabinets,Fireplace in Family Room
| Elementary School | Middle School | High School |
|---|---|---|
| Rockfish Elementary School | Nelson Middle School | Nelson High School |
| Price History | |
|---|---|
| 7/10/2026 | Listed $639,000 |
| 8/18/2026 | 3$625,000 |
General Features
| Living Area | 2576 |
|---|---|
| Sewer | Septic Exists |
| Heating | Central,Heat Pump(s) |
| Cooling | Heat Pump(s),Central A/C |
| Appliances | Dryer,Washer |
| Zoning | 2-SINGLE |
| HOA Fee | 300.00 |
| Association Fee Includes | Road Maintenance |
| Architectural Style | Other |
| Construction Materials | HardiPlank Type |
| School District | NELSON COUNTY PUBLIC SCHOOLS |
| Exclusions | Dining room chandelier |
| Year Built | 1997 |
| Levels | 2 |
| Tax Year | 2026 |
| Ownership | Other |
| Accessibility | None |
| HOA Fee 2 | 0.00 |
| Assoc Fee Paid Per | Annually |
| County | NELSON |
| New Construction | No |
| Property Type | Residential |
| HOA | Yes |
| Energy Efficient | HVAC |
| Subdivision Name | RIVER TRAILS |
| Garage Y/N | No |
| Other Structures | Above Grade,Below Grade |
| Full Baths | 3 |
| Status | ACTIVE |
| Directions | From I-64/Rt. 29 Interchange in Charlottesville: Rt. 29 South for 21 miles / LEFT onto Rt 617 Rockfish River Rd / RIGHT onto Stagebridge Rd / LEFT onto Wheelers Cove Rd / LEFT onto Starvale Ln. / LE |
| City | SHIPMAN |
| Disclosures | Prop Disclosure |
| Association Name | [email protected] |
| Tax Annual Amount | 3166.0 |
| Structure Type | Detached |
| Condo/Coop Association fee Y/N | No |
| Bathrooms Full Main Level | 1 |
| Bathrooms Count Main Level | 1.00 |
| Price Per Sq Ft Total AG | 242.62 |
| Construction Completed Y/N | No |
| Vacation Rental Y/N | No |
| Total SQFT | 3864 |
| Building Area Units | Square Feet |
| Living Area Units | Square Feet |
| Standard Status | Active |
| Year Built Source | Estimated |
| Legal Subdivision | RIVER TRAILS |
Interior Features
| Interior Amenities | Stove - Wood,Primary Bath(s) |
|---|---|
| Heating Fuel | Geo-thermal,Propane - Owned |
| Basement | Full,Heated,Interior Access,Outside Entrance,Unfinished,Walkout Level |
| Flooring | Carpet,Ceramic Tile,Wood |
| Basement (Y/N) | Yes |
| Air Conditioning Y/N | No |
| Heating Y/N | Yes |
| Fireplace Y/N | No |
| Above Grade Finished Area | 2576 |
| Central Air Y/N | Yes |
| Total Bedrooms | 3 |
| Room Type | Living Room,Dining Room,Kitchen,Family Room,Foyer,Mud Room,Full Bath,Additional Bedroom |
| Below Grade Finished Area Unit Type | Square Feet |
| LivingAreaSource | Assessor |
| Below Grade Unfin Area Units | Square Feet |
| Below Grade Unfin SQFT | 1288 |
| Below Grade Unfin SQFT Source | Assessor |
| Below Grade Finished Area Source | Assessor |
| Bedrooms Count All Upper Levels | 3 |
| Bathrooms Count All Upper Levels | 2 |
| Above Grade Unfin Area Units | Square Feet |
| Above Grade Unfin SQFT Source | Assessor |
| Above Grade Finished Area Source | Assessor |
| Above Grade Finished Area Unit Type | Square Feet |
| Total Baths | 3 |
Exterior Features
| Lot Features | Landscaping,Private |
|---|---|
| Water Source | Well |
| Foundation Details | Concrete Perimeter |
| Water View Y/N | No |
| Building Area Total | 3864.00 |
| Lot Size Acres | 5.31 |
| Water Oriented Y/N | No |
Room Details
| Room | Dimensions | Level | Flooring | Details |
|---|---|---|---|---|
| Additional Bedroom | Upper 1 | |||
| Additional Bedroom | Upper 1 | |||
| Dining Room | Main | |||
| Family Room | Main | |||
| Foyer | Main | |||
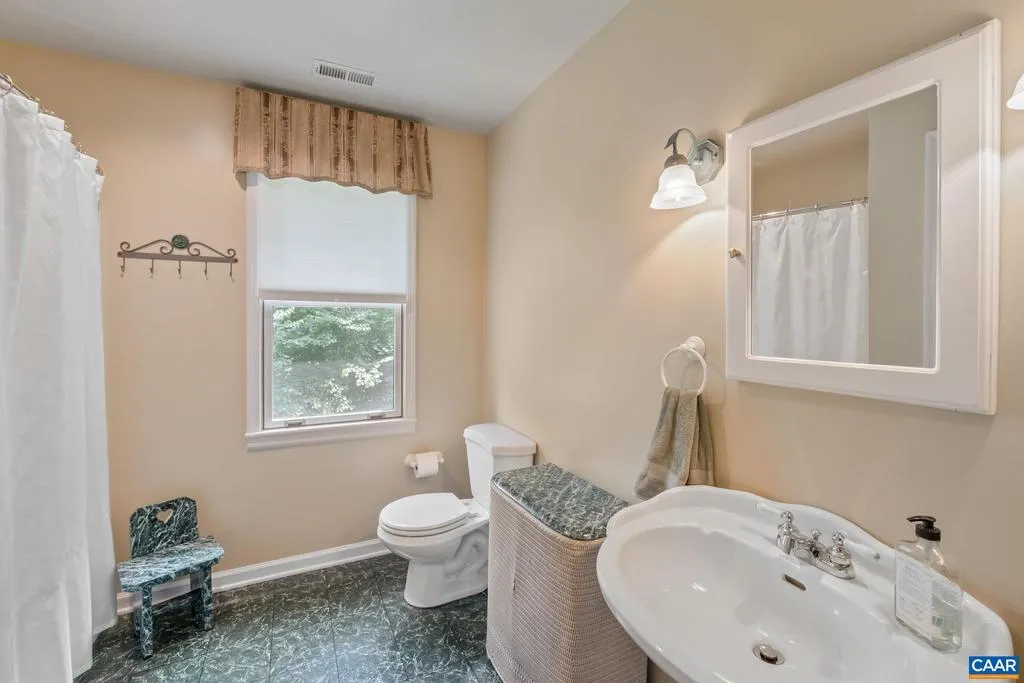
| Full Bath | Main | |||
| Full Bath | Upper 1 | |||
| Kitchen | Main | |||
| Living Room | Main | |||
| Mud Room | Main |
Amenities
- Foreclosure
- Views
- Short Sale
- New Construction
- Adult 55+
- Lease To Own
- No HOA Fees
- Furnished
- Primary On Main
- Air Conditioning
- Seller Finance
- Green
- Fixer Upper
- Horse
- Golf
- Fireplace
- Deck
- Garage
- Basement
- Pool
Property vs Single Family Average in 22971
Price
Taxes
Year Built
Visits
 © BRIGHT, All Rights Reserved
