
Price Reduction - Views
Address
572 Maxfield Rd, Keswick, VA
Price
$ 300,000
Property Attributes
- MLS#679686
- TypeSingle Family
- Listing Status ACTIVE
- CountyALBEMARLE
- CityKeswick
- Zip22947
- StyleRanch/Rambler
- Year Built1940
- Taxes$ 3094
- Price$ 300,000
- Bedrooms3
- Full Bathrooms2
- Half Bathrooms0
- Sqr Footage1657
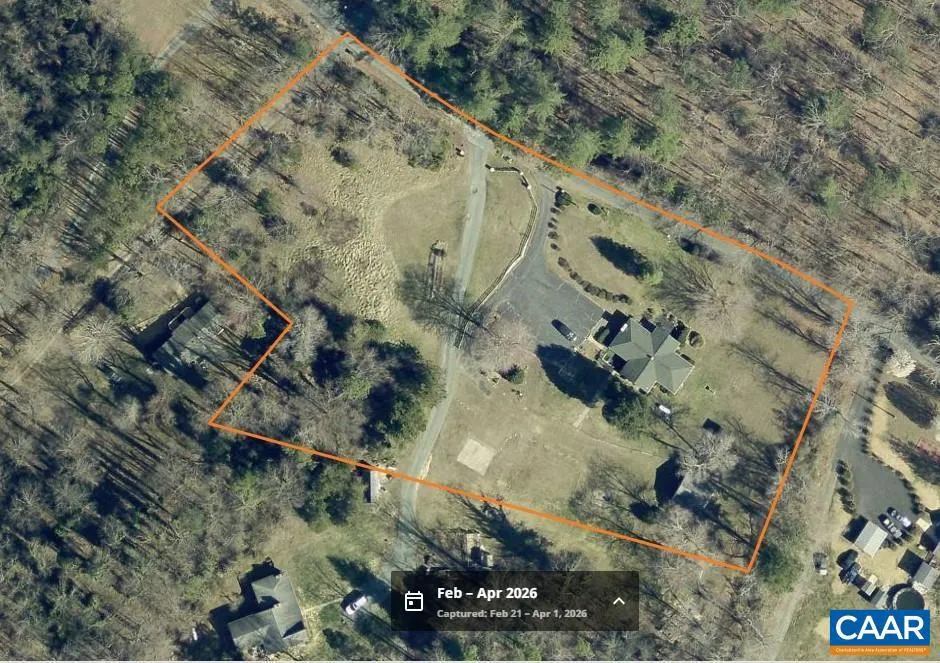
- Lot Size2.64 Acres
Data Source:
Bright MLS
Property Description
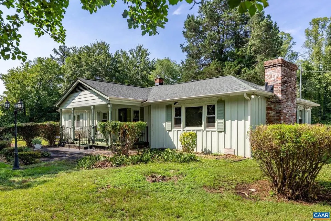
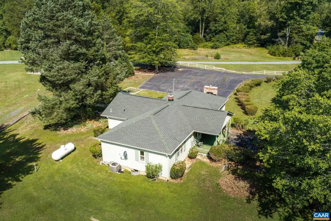
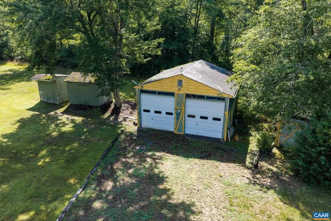
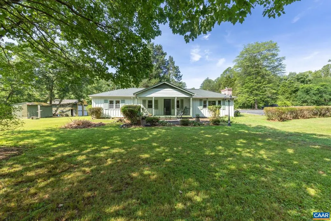
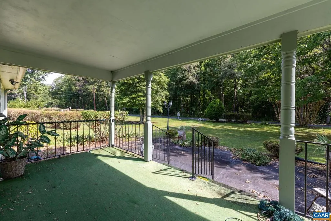
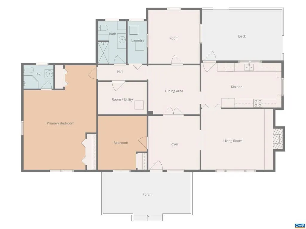
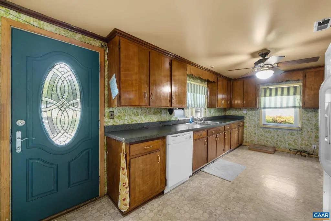
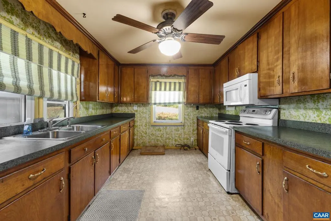
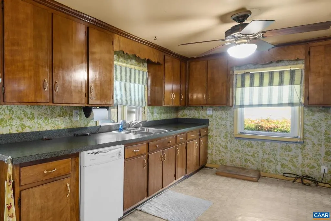
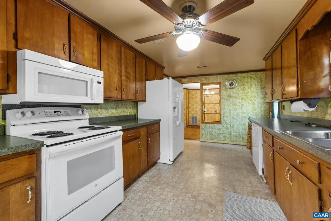
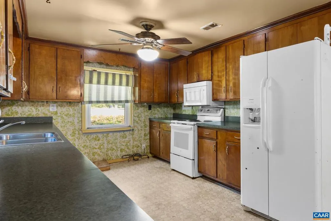
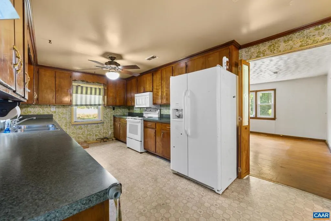
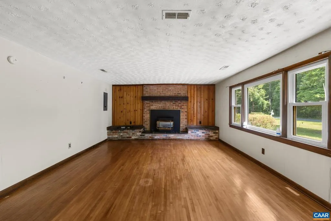
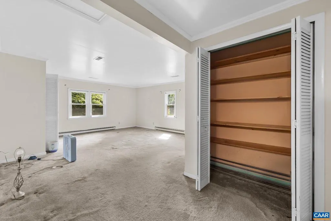
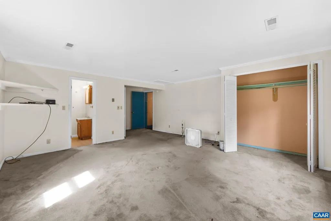
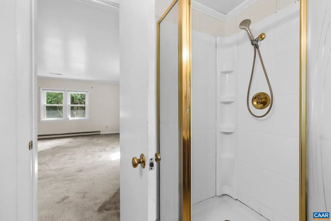
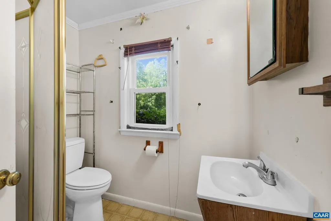
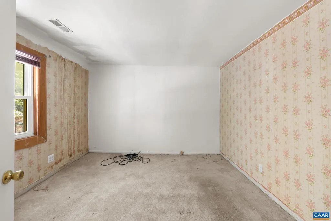
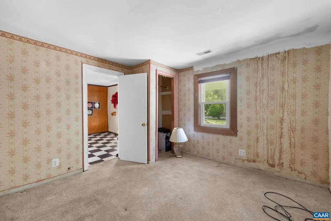
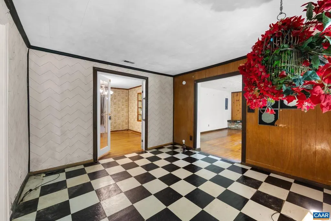
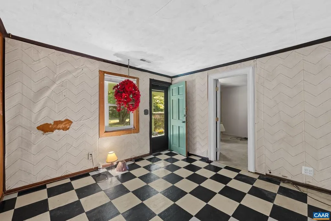
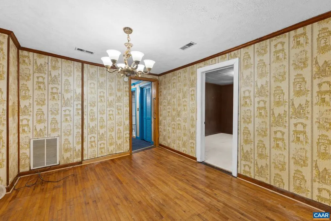
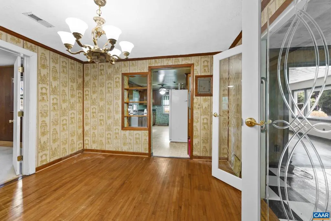
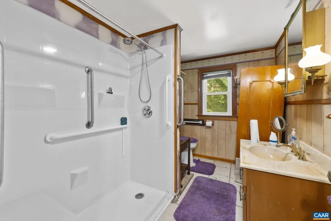
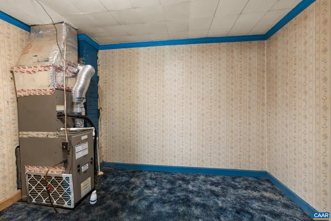
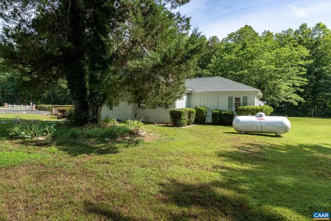
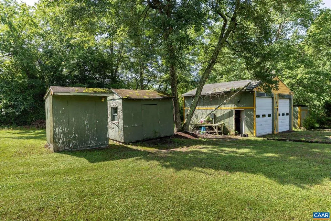
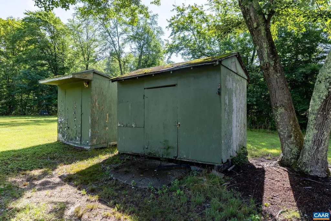
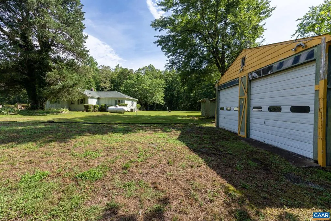
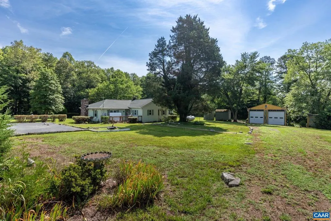
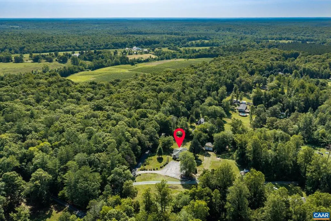
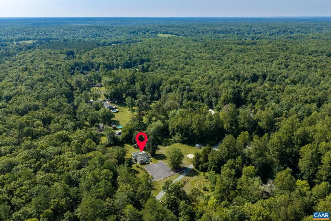
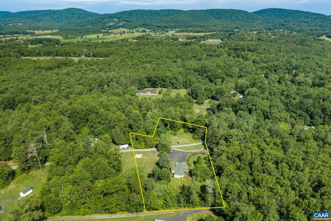
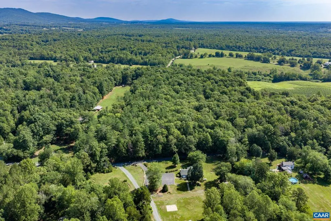
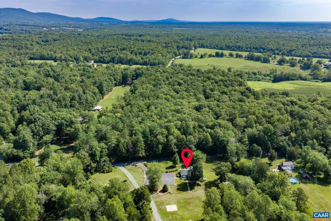
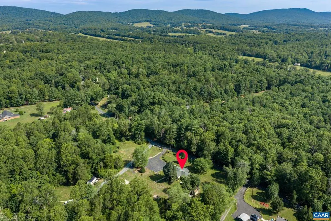
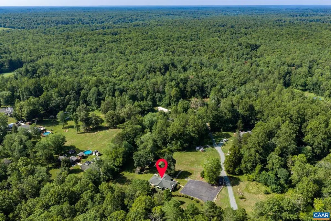
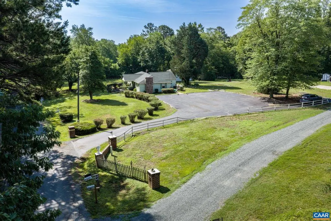
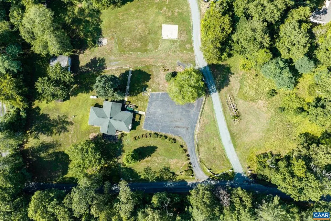
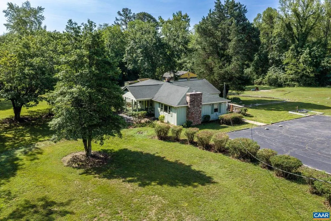
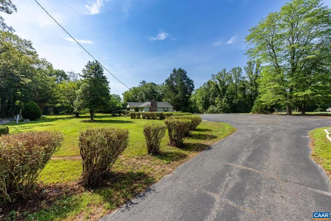
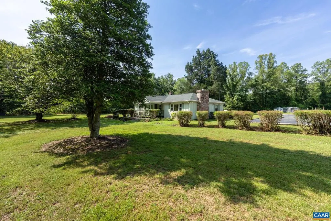
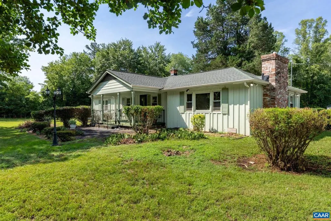
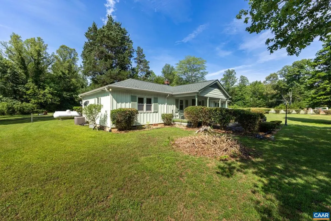
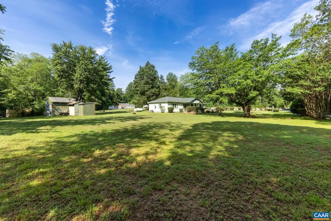
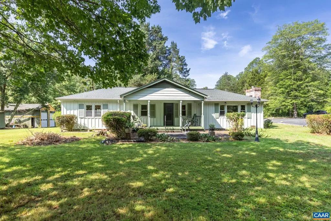
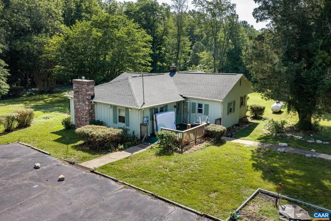
Close to Pantops and plenty of shopping. Priced under tax assessment. Discover the potential of 572 Maxfield Rd, on 2.64 acres in the Southwest Rural Mountains district in Keswick, situated amongst multiple million dollar farms and estates. Finally something affordable on the market! New roof in 2023. New well pump in 2025. This 1657sf home - 3 beds, 2 full baths, sizeable kitchen - is equipped with an efficient dual fuel gas propane HVAC unit installed in 2025 and a beautiful brick gas fireplace in the living room. Step outside to find 1066sf of outbuildings - 3 sheds, one of which is equipped with electricity, and a detached two-car garage that also includes electricity, offering perfect spaces for workshops, hobbies, or collectible vehicle storage. No restrictive covenants, no HOA, this property is ready to accommodate your lifestyle needs. Covered front porch and rear patio, plenty of parking, great for entertaining. Don't miss the chance to make this home your own! Starlink, BrightSpeed, or Viasat internet/cable availability.,Formica Counter,Oak Cabinets,Wood Cabinets,Fireplace in Living Room
| Elementary School | Middle School | High School |
|---|---|---|
| Stone-Robinson Elementary School | Burley Middle School | Monticello High School |
| Price History | |
|---|---|
| 7/20/2026 | Listed $320,000 |
| 7/30/2026 | 7$300,000 |
General Features
| Living Area | 1657 |
|---|---|
| Sewer | Septic Exists |
| Cooling | Central A/C |
| Roof | Composite,Wood |
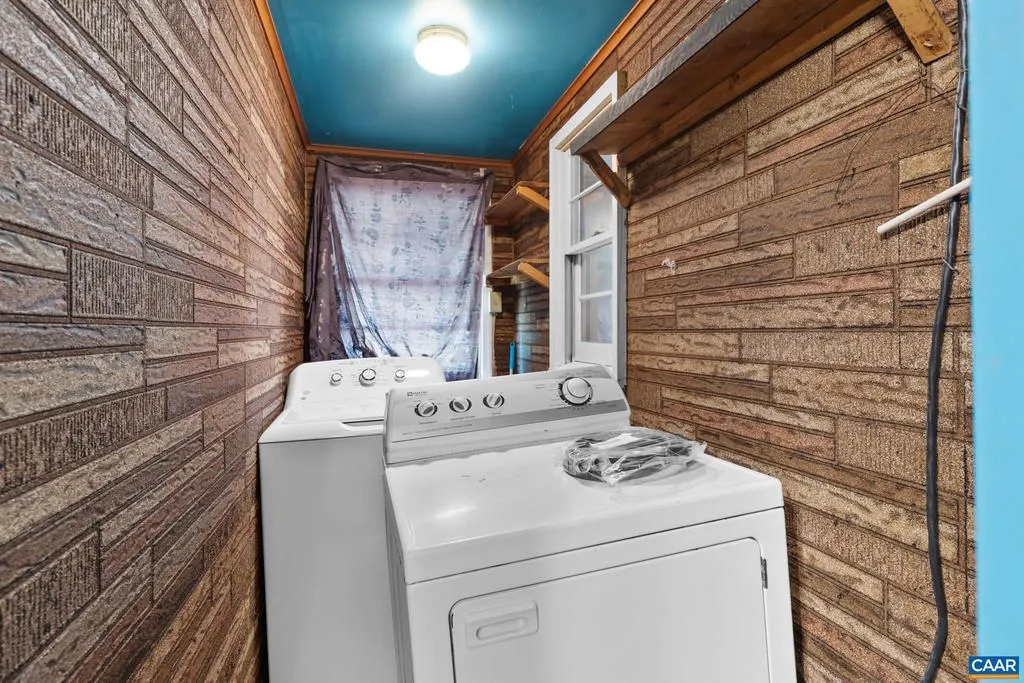
| Appliances | Dryer,Washer/Dryer Hookups Only,Washer |
| Zoning | RA |
| Architectural Style | Ranch/Rambler |
| Construction Materials | Wood Siding |
| School District | ALBEMARLE COUNTY PUBLIC SCHOOLS |
| Year Built | 1940 |
| View | Garden/Lawn,Pasture,Other,Trees/Woods |
| Levels | 1 |
| Tax Year | 2026 |
| Ownership | Other |
| Accessibility | None |
| HOA Fee 2 | 0.00 |
| County | ALBEMARLE |
| New Construction | No |
| Property Type | Residential |
| HOA | No |
| Subdivision Name | UNKNOWN |
| Garage Y/N | No |
| Other Structures | Above Grade,Below Grade |
| Full Baths | 2 |
| Status | ACTIVE |
| Directions | Fm Exit 124 at I-64/250 Shadwell,take 250 east,L on SR22E/Louisa Rd,slight R at Cismont Market to stay on SR22,R on Maxfield Rd,see sign/house on R. |
| City | KESWICK |
| Disclosures | Prop Disclosure,Lead Based Paint - State |
| Senior Community Y/N | No |
| Tax Annual Amount | 3094.13 |
| Structure Type | Detached |
| Condo/Coop Association fee Y/N | No |
| Bathrooms Full Main Level | 2 |
| Bathrooms Count Main Level | 2.00 |
| Price Per Sq Ft Total AG | 181.05 |
| Construction Completed Y/N | No |
| Historic Y/N | No |
| Vacation Rental Y/N | No |
| Virtual Tour | https://player.vimeo.com/video/1209048816 |
| Total SQFT | 1657 |
| Building Area Units | Square Feet |
| Living Area Units | Square Feet |
| Standard Status | Active |
| Year Built Source | Estimated |
| Legal Subdivision | NULL |
Interior Features
| Interior Amenities | Entry Level Bedroom |
|---|---|
| Heating Fuel | Electric |
| Flooring | Carpet,Hardwood,Other |
| Fireplace Features | Brick,Gas/Propane |
| Basement (Y/N) | No |
| Air Conditioning Y/N | No |
| Window Features | Vinyl Clad |
| Fireplace Y/N | No |
| Above Grade Finished Area | 1657 |
| Central Air Y/N | Yes |
| Total Bedrooms | 3 |
| Room Type | Living Room,Dining Room,Kitchen,Foyer,Laundry,Utility Room,Full Bath,Additional Bedroom |
| Below Grade Finished Area Unit Type | Square Feet |
| LivingAreaSource | Assessor |
| Below Grade Unfin Area Units | Square Feet |
| Below Grade Unfin SQFT Source | Assessor |
| Below Grade Finished Area Source | Assessor |
| Above Grade Unfin Area Units | Square Feet |
| Above Grade Unfin SQFT Source | Assessor |
| Above Grade Finished Area Source | Assessor |
| Above Grade Finished Area Unit Type | Square Feet |
| Total Baths | 2 |
Exterior Features
| Pool | No Pool |
|---|---|
| Lot Features | Sloping,Open,Partly Wooded,Private |
| Water Source | Well |
| Inclusions | washer,dryer,refrigerator |
| Foundation Details | Block,Crawl Space |
| Water View Y/N | No |
| Building Area Total | 2723.00 |
| Lot Size Acres | 2.64 |
| Water Oriented Y/N | No |
Room Details
| Room | Dimensions | Level | Flooring | Details |
|---|---|---|---|---|
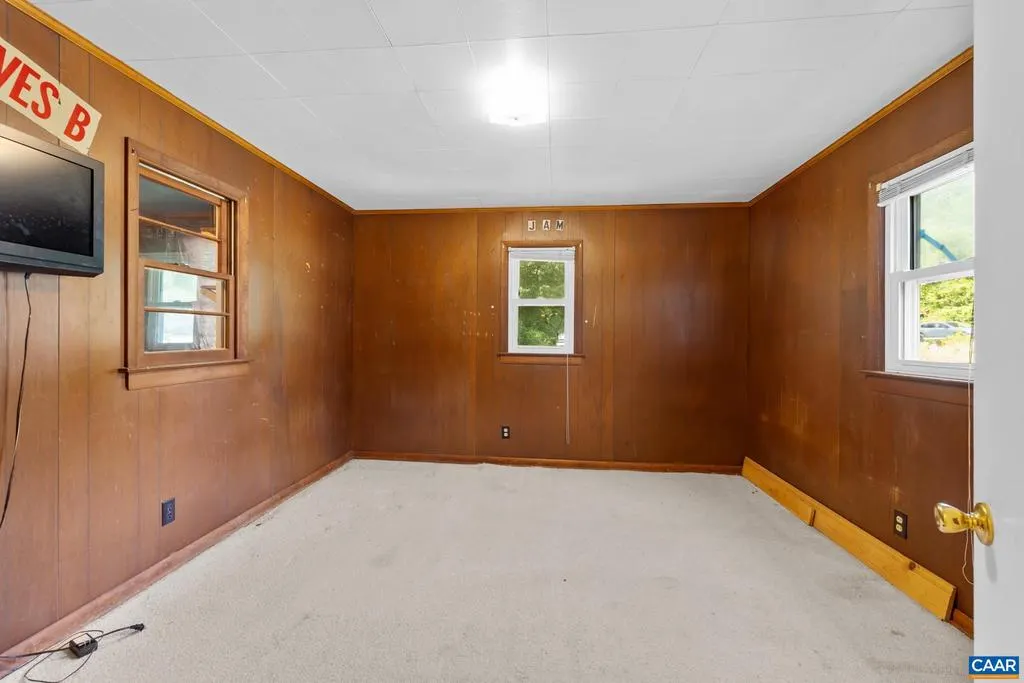
| Additional Bedroom | 11.8x12.2 | Main | ||
| Additional Bedroom | 11.1x12.3 | Main | ||
| Dining Room | 11.8x11.2 | Main | ||
| Foyer | 11.8x12den | Main | ||
| Full Bath | 6.5x9.8 | Main | ||
| Kitchen | 18.2x10.2 | Main | ||
| Laundry | 4.4x9.8 | Main | ||
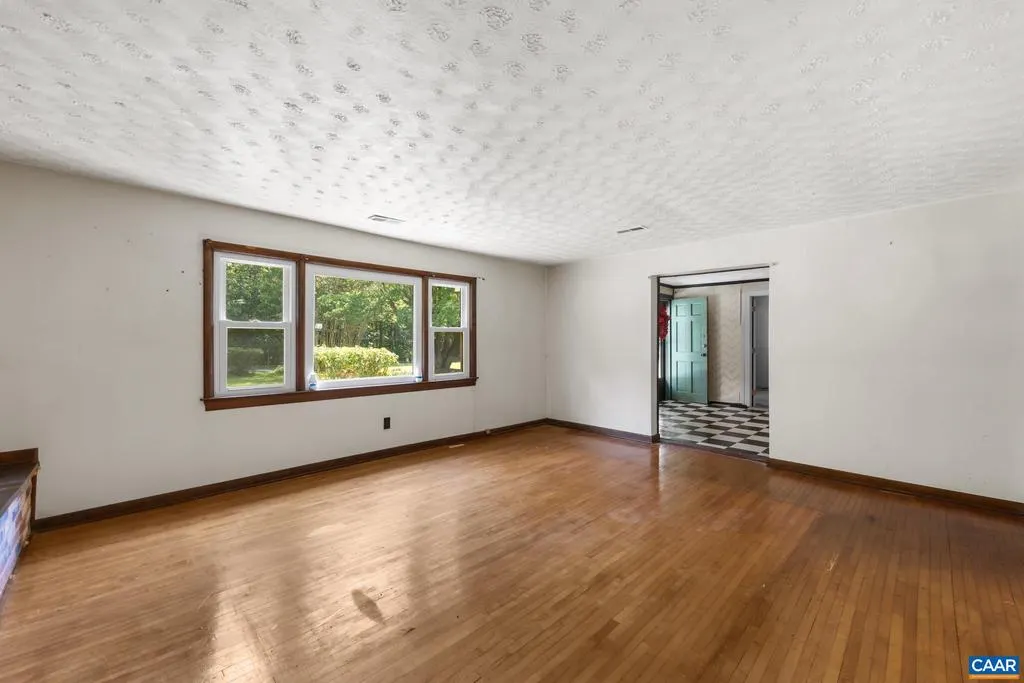
| Living Room | 16.4x13.9 | Main | ||
| Utility Room | 11.1x7.5 | Main |
Amenities
- Foreclosure
- Views
- Short Sale
- New Construction
- Adult 55+
- Lease To Own
- No HOA Fees
- Furnished
- Primary On Main
- Air Conditioning
- Seller Finance
- Green
- Fixer Upper
- Horse
- Golf
- Fireplace
- Deck
- Garage
- Basement
- Pool
Property vs Single Family Average in 22947
Price
Taxes
Year Built
Visits
 © BRIGHT, All Rights Reserved
