
Primary on Main
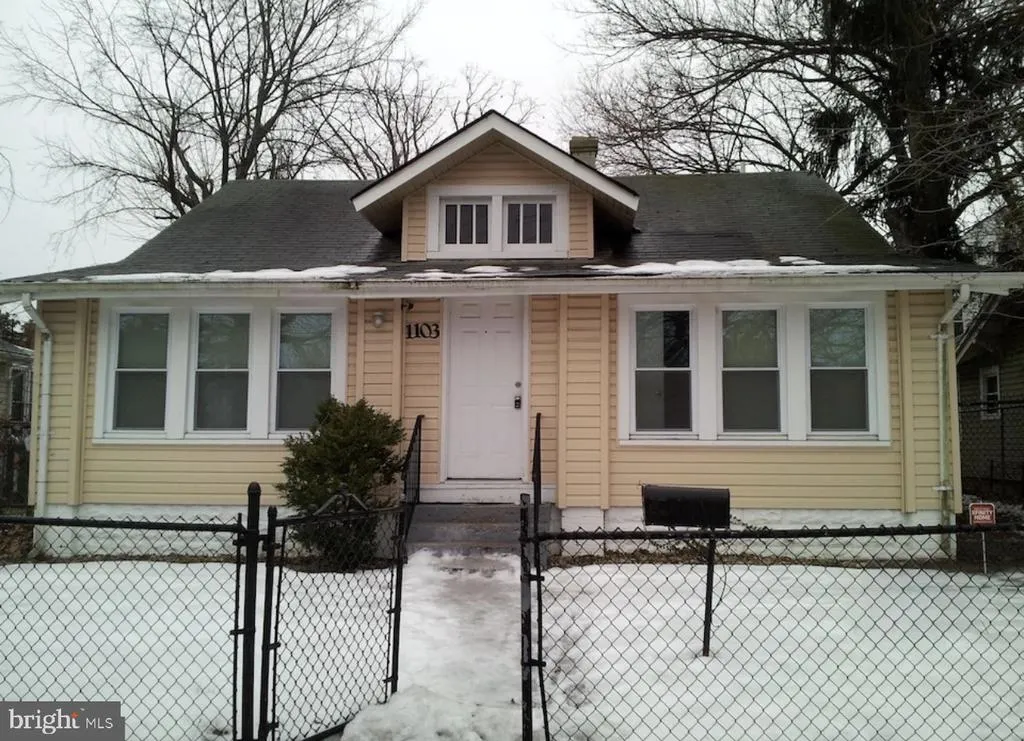
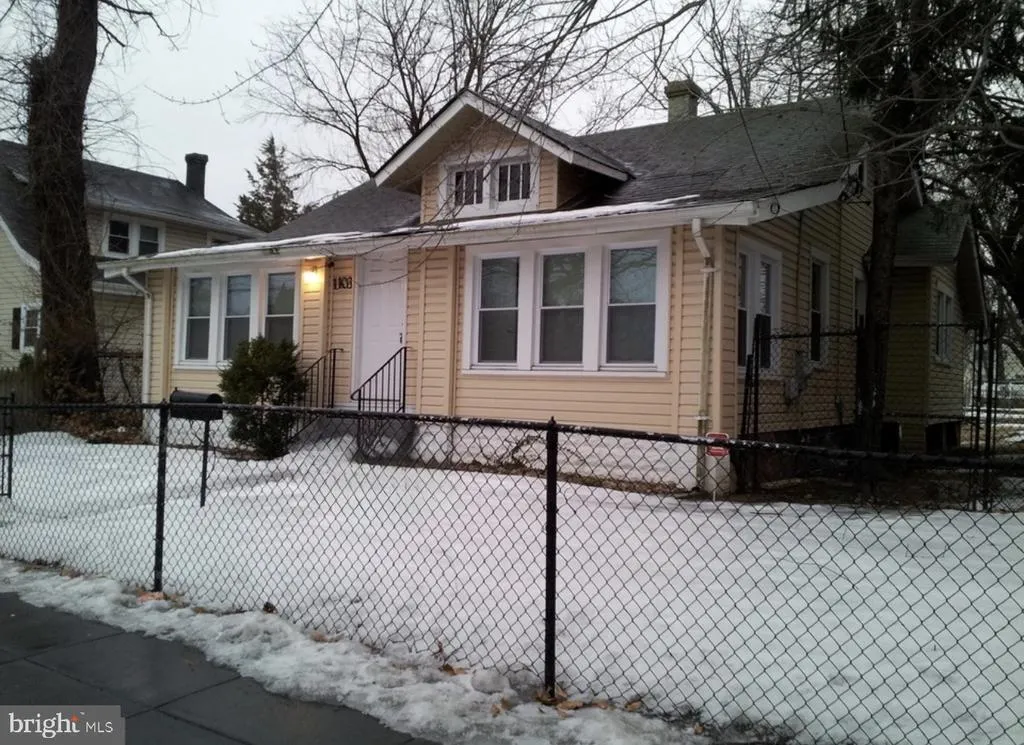
Address
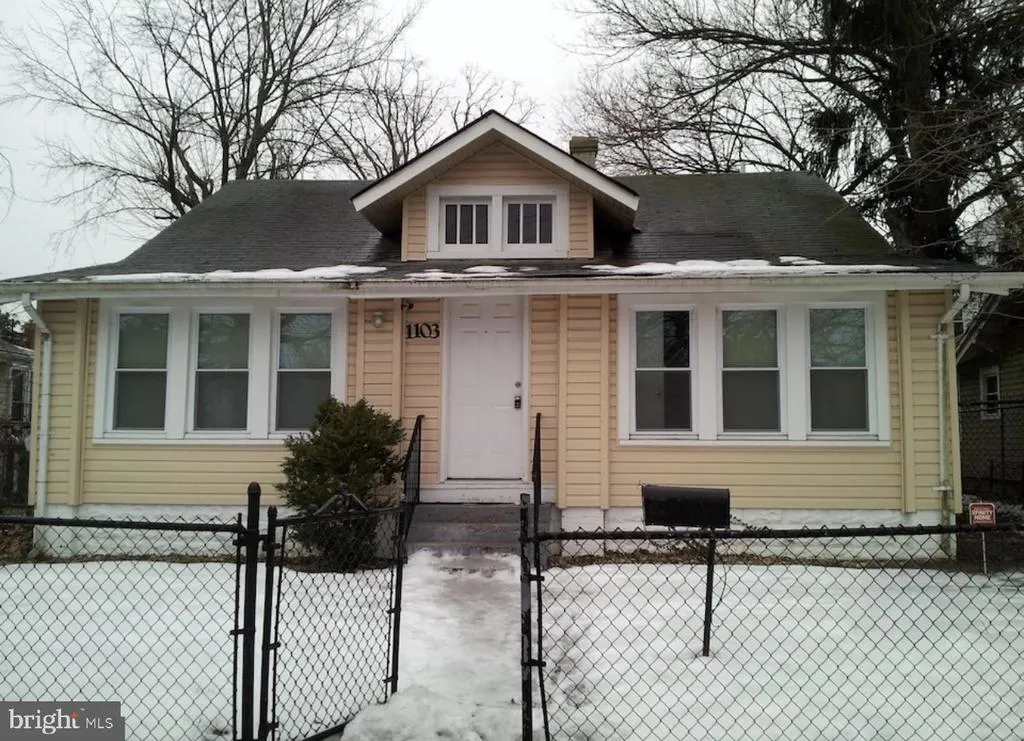
1103 Alabama Avenue Se, Washington, DC
Price
$ 649,000
Property Attributes
- MLS#DCDC2231588
- TypeSingle Family
- Listing Status ACTIVE
- CountyWASHINGTON
- CityWashington
- NeighborhoodCongress Heights
- Zip20032
- StyleSplit Level
- Year Built1923
- Taxes$ 3267
- Price$ 649,000
- Bedrooms8
- Full Bathrooms2
- Half Bathrooms0
- Sqr Footage1381
Data Source:
Bright MLS
Property Description
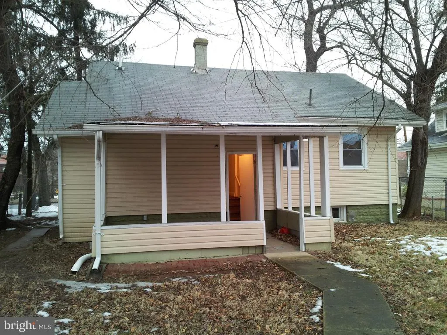
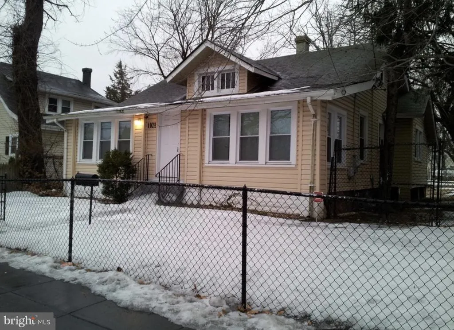
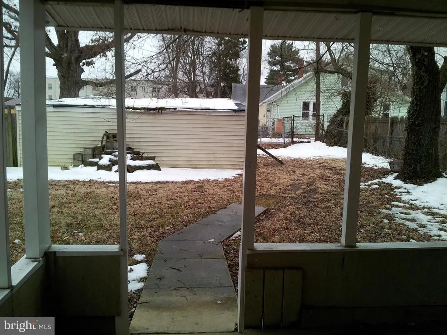
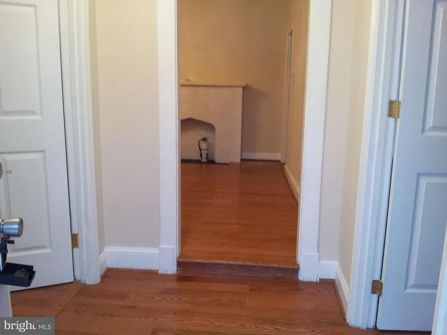
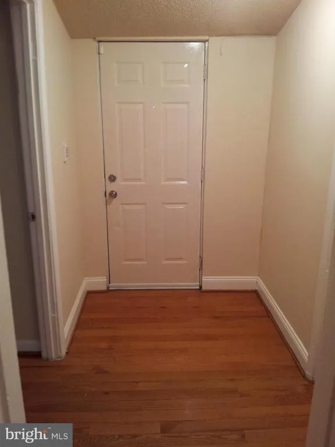
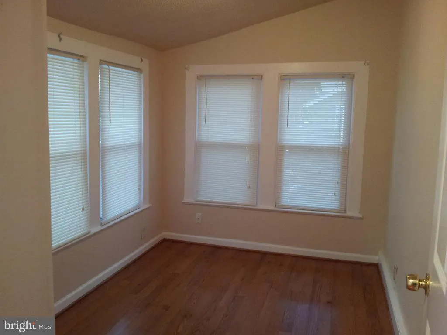
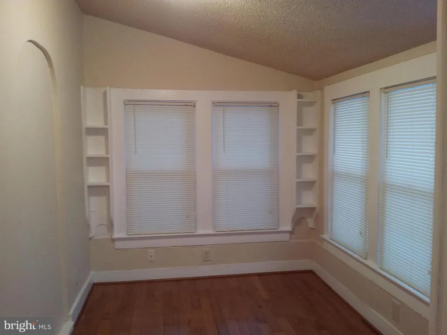
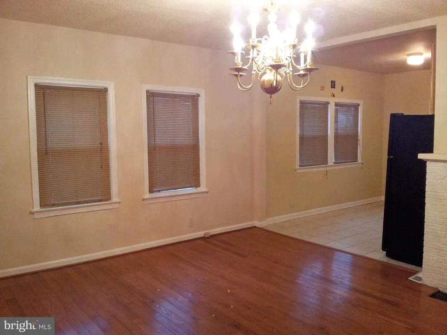
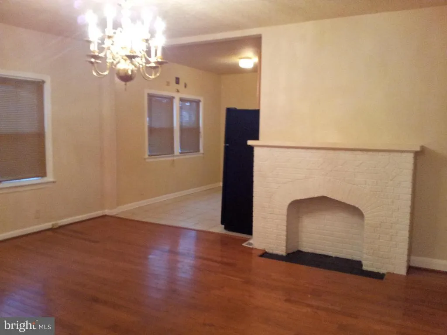
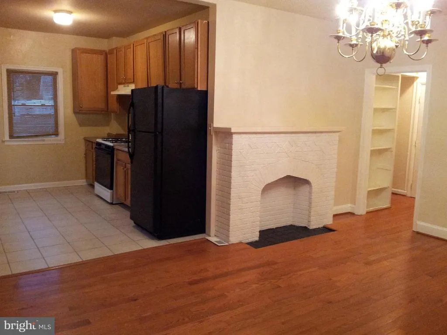
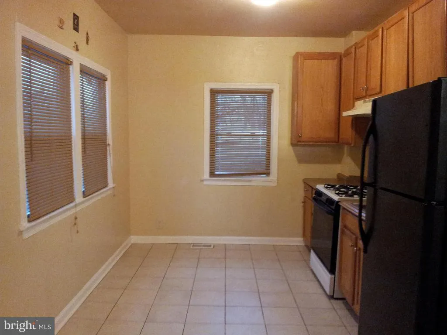
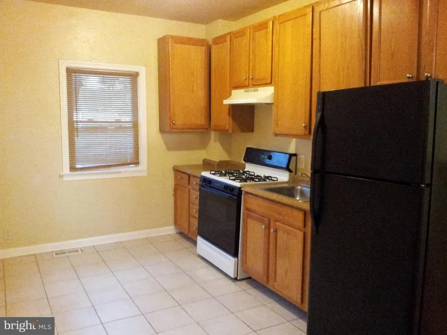
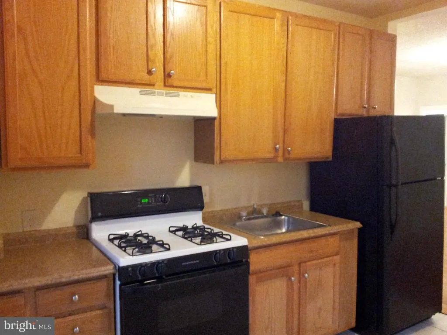
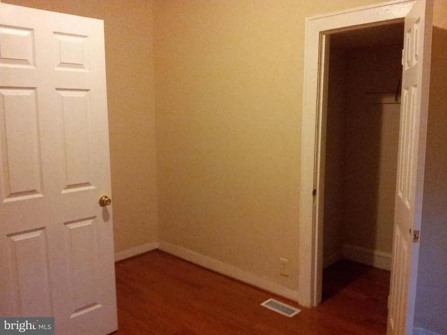
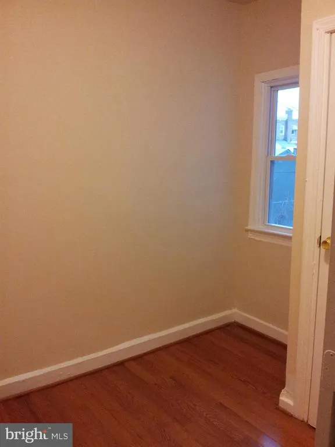
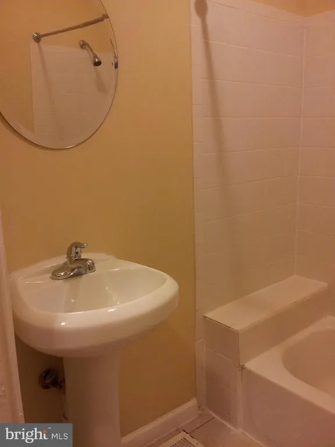

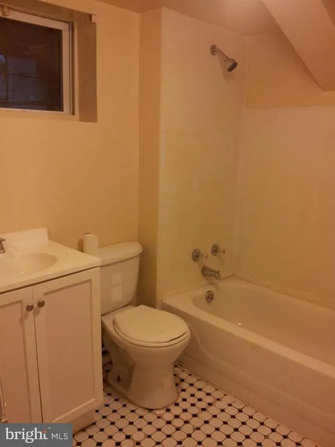
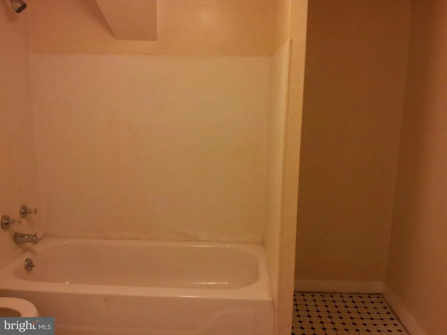
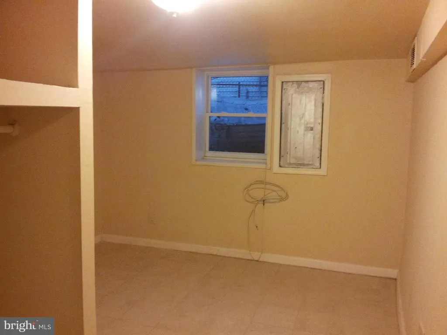
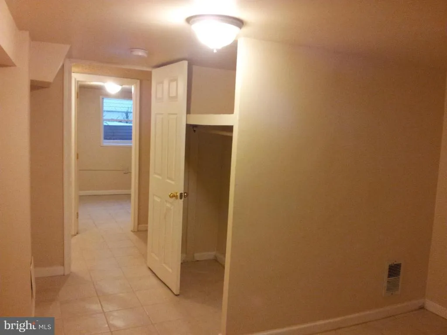
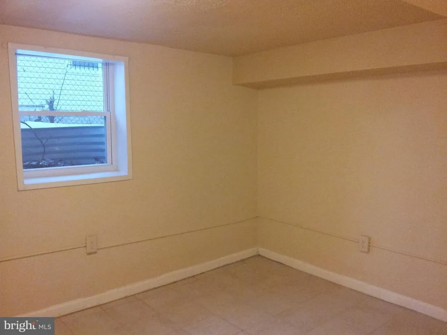
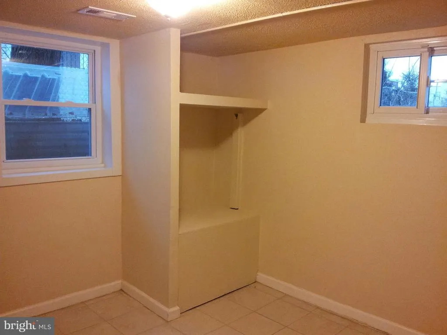
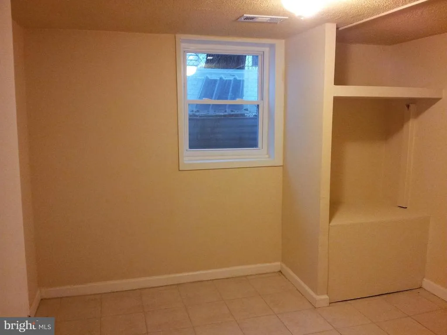
Well maintained 8-bedroom, 2-bathroom home blends timeless character with modern sophistication in the heart of sought-after Congress Heights. This residence showcases an inviting open layout with abundant natural light and elegant design throughout. The spacious floor plan offers versatile living and dining areas ideal for entertaining, complemented by eat-in kitchen. The upper and lower levels provide generous bedroom spaces, perfect for multi-generational living, guest quarters, or a home office. Exterior enhancements include durable vinyl siding, updated windows, and a welcoming front elevation that retains its classic charm. The property also offers convenient garage, off-street, and on-street parking and in-unit laundry. Ideally located near parks, shops, and commuter routes, this home provides an exceptional combination of comfort and convenience. Experience the best of modern living in one of Washington, D.C. vibrant and evolving neighborhoodsCongress Heights.
| Price History | |
|---|---|
| 11/13/2025 | Listed $649,000 |
General Features
| Living Area | 1381 |
|---|---|
| Sewer | Public Sewer |
| Heating | Forced Air |
| Cooling | Central A/C |
| Utilities | Electric Available,Natural Gas Available,Phone Available,Sewer Available,Water Available |
| Possession | Settlement |
| Roof | Shingle |
| Appliances | Built-In Microwave,Dishwasher,Disposal,Dryer - Electric,Exhaust Fan,Icemaker,Oven/Range - Gas,Refrigerator,Washer,Water Heater |
| Zoning | RESIDENTIAL |
| Garage Spaces | 2.00 |
| Patio/Porch Features | Patio(s),Roof |
| Architectural Style | Split Level |
| Security Features | Carbon Monoxide Detector(s),Smoke Detector |
| Construction Materials | Vinyl Siding |
| School District | DISTRICT OF COLUMBIA PUBLIC SCHOOLS |
| Year Built | 1923 |
| Levels | 2 |
| Tax Year | 2025 |
| Ownership | Fee Simple |
| Cool Fuel | Electric |
| Accessibility | Other |
| County | WASHINGTON |
| New Construction | No |
| Property Type | Residential |
| HOA | No |
| Subdivision Name | CONGRESS HEIGHTS |
| Garage Y/N | Yes |
| Water Access Y/N | No |
| Other Structures | Above Grade |
| Full Baths | 2 |
| Status | ACTIVE |
| Directions | From I-295 N,take Exit 2 toward Malcolm X Avenue SE. Turn right onto 8th Street SE. Turn left onto Alabama Avenue SE. Property will be on your right. |
| City | WASHINGTON |
| Disclosures | Lead Based Paint - Federal,Agent has Financial Interest,Lead Based Paint - State,Prop Disclaimer |
| Senior Community Y/N | No |
| Lot Size Units | Square Feet |
| Lot Size Square Feet | 5476.00 |
| Tax Assessed Value | 389730.0 |
| Tax Annual Amount | 3267.0 |
| Home Warranty Y/N | No |
| Property Condition | Very Good |
| Structure Type | Detached |
| Condo/Coop Association fee Y/N | No |
| Bathrooms Full Main Level | 1 |
| Bathrooms Count Main Level | 1.00 |
| Price Per Sq Ft Total AG | 469.95 |
| Additional Parcels Y/N | No |
| Historic Y/N | No |
| Lease Considered Y/N | No |
| Vacation Rental Y/N | No |
| Total SQFT | 1381 |
| Standard Status | Active |
| Year Built Source | Estimated |
| Tax Lot | 804 |
| Association Recreation Fee | No |
Interior Features
| Interior Amenities | Bathroom - Soaking Tub,Attic,Breakfast Area,Floor Plan - Traditional,Kitchen - Eat-In,Kitchen - Gourmet,Kitchen - Table Space,Wood Floors |
|---|---|
| Heating Fuel | Natural Gas |
| Basement | Full,Heated,Improved,Interior Access,Outside Entrance,Connecting Stairway,Fully Finished,Rear Entrance,Sump Pump,Walkout Stairs |
| Flooring | Carpet,Ceramic Tile,Hardwood |
| Hot Water | Natural Gas |
| Basement (Y/N) | Yes |
| Heating Y/N | Yes |
| Window Features | Double Pane |
| Fireplace Y/N | No |
| Above Grade Finished Area | 1381 |
| Central Air Y/N | Yes |
| Total Bedrooms | 8 |
| Room Type | Living Room,Bedroom 2,Bedroom 3,Bedroom 4,Bedroom 5,Kitchen,Bedroom 1,Laundry,Bedroom 6,Bathroom 1,Bonus Room,Full Bath |
| Main Level Bedrooms | 5 |
| LivingAreaSource | Estimated |
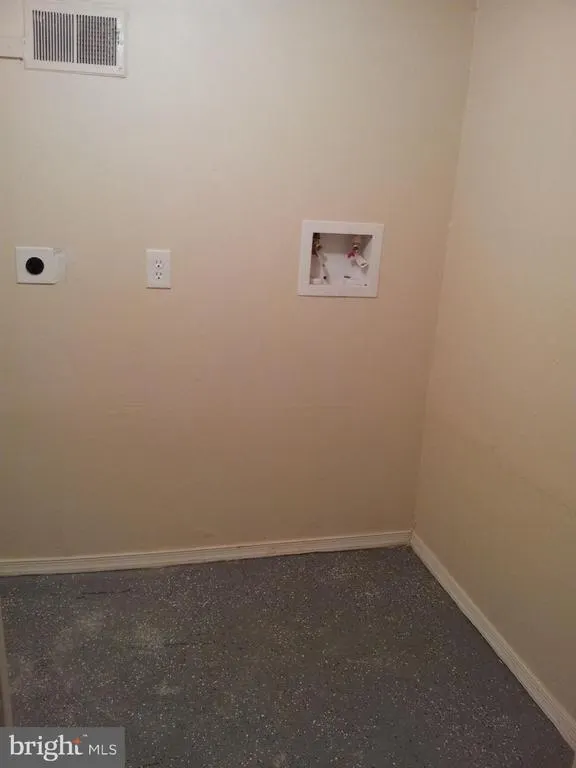
| Laundry Type | Dryer In Unit,Washer In Unit,Has Laundry |
| Bedrooms Count All Lower Levels | 3 |
| Bedrooms Count Lower Level 1 | 3 |
| Bathrooms Full Lower Level 1 | 1 |
| Bathrooms Full All Lower Levels | 1 |
| Bathrooms Count Lower Level 1 | 1.00 |
| Bathrooms Count All Lower Levels | 1 |
| Above Grade Finished Area Source | Estimated |
| Above Grade Finished Area Unit Type | Square Feet |
| Total Baths | 2 |
Exterior Features
| Exterior Amenities | Exterior Lighting,Gutter System,Sidewalks |
|---|---|
| Pool | No Pool |
| Fencing | Chain Link,Fully |
| Parking Features | Dirt Driveway,Fenced,Private |
| Water Source | Public |
| Total Parking Spaces | 6 |
| Garage Features | Garage Door Opener,Garage - Rear Entry,Oversized |
| Type of Parking | Detached Garage,Driveway,Off Street,On Street |
| Foundation Details | Slab |
| Spa | No |
| Water View Y/N | No |
| Lot Size Acres | 0.00 |
| Lot Size Source | Estimated |
| Waterfront Y/N | No |
| Door Features | Six Panel |
| Soil Types | Unknown |
| Horse Y/N | No |
| Land Assessed Value | 170030.00 |
| Navigable Water Y/N | No |
| Water Oriented Y/N | No |
| # of Detached Garage Spaces | 2 |
Room Details
| Room | Dimensions | Level | Flooring | Details |
|---|---|---|---|---|
| Bathroom 1 | Main | Flooring - Ceramic Tile | ||
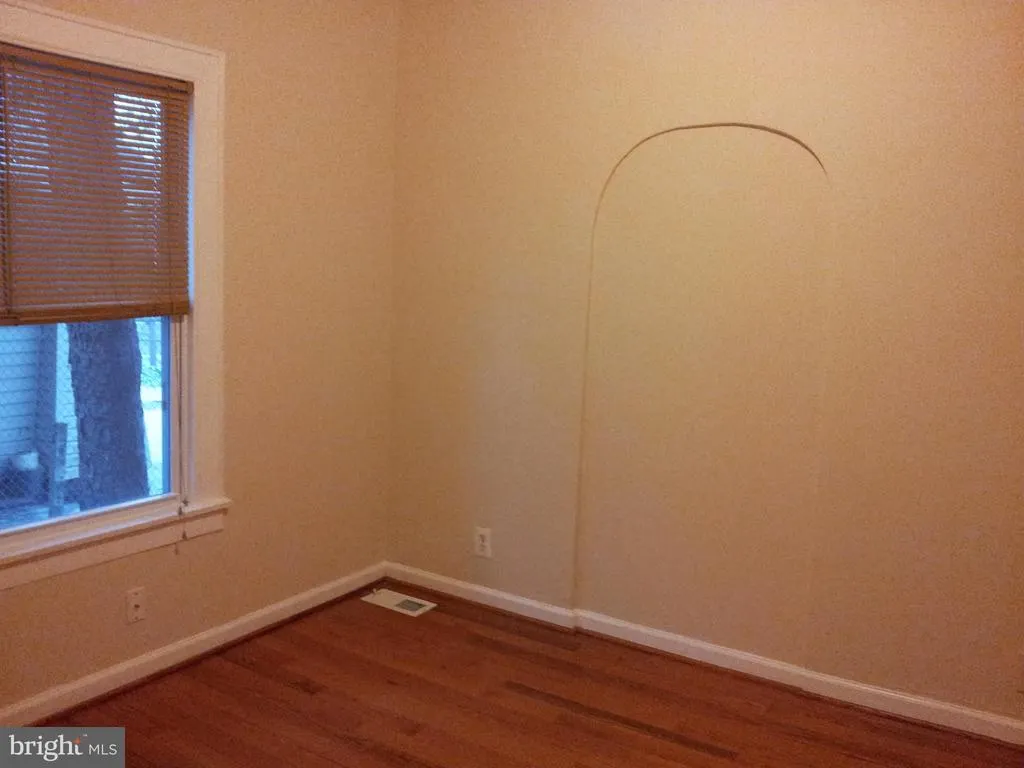
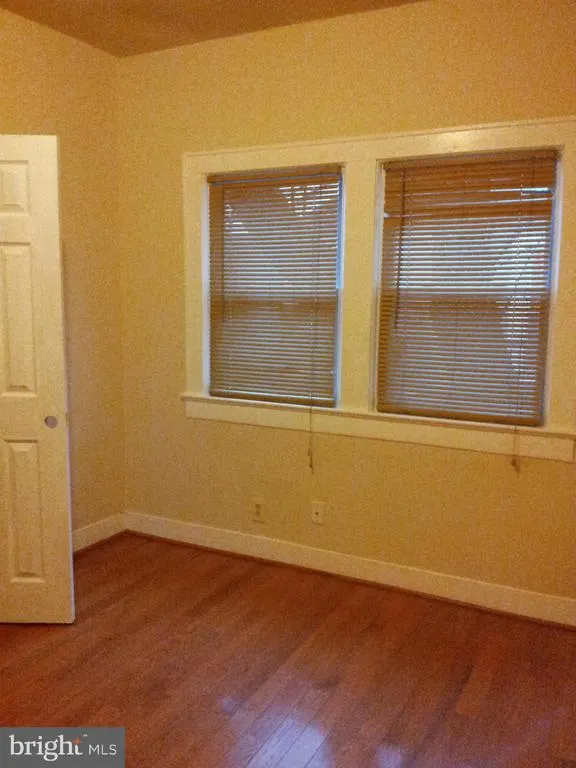
| Bedroom 1 | Main | Flooring - HardWood | ||
| Bedroom 2 | Main | Flooring - HardWood | ||
| Bedroom 3 | Main | Flooring - HardWood | ||
| Bedroom 4 | Main | Flooring - HardWood | ||
| Bedroom 5 | Main | Flooring - HardWood | ||
| Bedroom 6 | Lower 1 | Flooring - Ceramic Tile | ||
| Bedroom 6 | Lower 1 | Flooring - Ceramic Tile | ||
| Bonus Room | Lower 1 | Flooring - Ceramic Tile | ||
| Full Bath | Lower 1 | Flooring - Ceramic Tile | ||
| Kitchen | Main | Flooring - Ceramic Tile | ||
| Laundry | Lower 1 | Flooring - Concrete | ||
| Living Room | Main | Flooring - HardWood |
Amenities
- Foreclosure
- Views
- Short Sale
- New Construction
- Adult 55+
- Lease To Own
- No HOA Fees
- Furnished
- Primary On Main
- Air Conditioning
- Seller Finance
- Green
- Fixer Upper
- Horse
- Golf
- Fireplace
- Deck
- Garage
- Basement
- Pool
Property vs Single Family Average in 20032
Price
Taxes
Year Built
Visits
 © BRIGHT, All Rights Reserved
