
Views - Primary on Main - Seller Financing
Address
1720 Verbena Street Nw, Washington, DC
Price
$ 1,599,999
Property Attributes
- MLS#DCDC2263054
- TypeSingle Family
- Listing Status ACTIVE
- CountyWASHINGTON
- CityWashington
- NeighborhoodNorth Portal Estates
- Zip20012
- StyleSplit Level,Split Foyer
- Year Built1962
- Taxes$ 9196
- Price$ 1,599,999
- Bedrooms4
- Full Bathrooms3
- Half Bathrooms1
- Sqr Footage3380
- Lot Size0.23 Acres
Data Source:
Bright MLS
Property Description
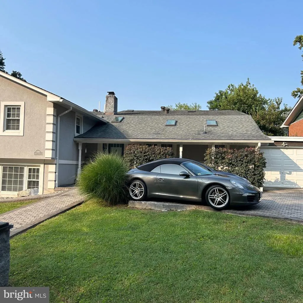
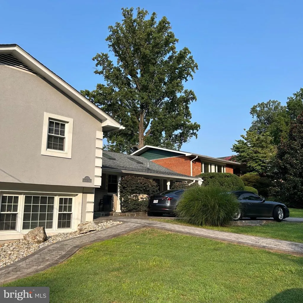
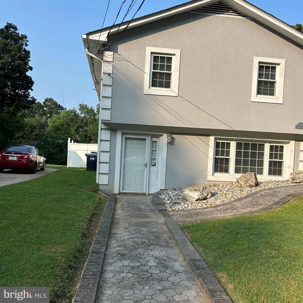
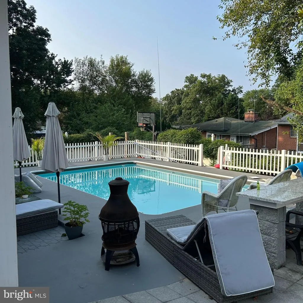
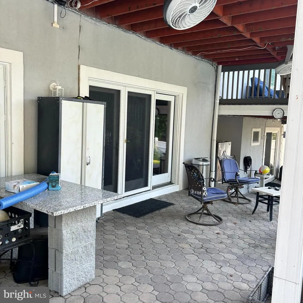
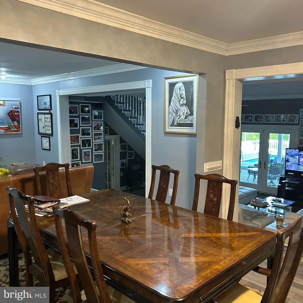
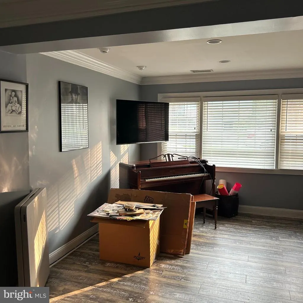
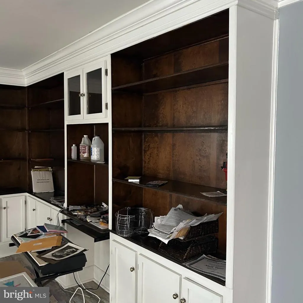
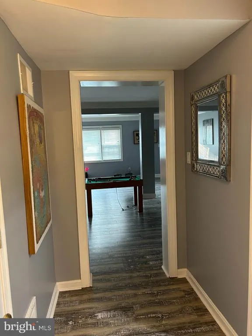
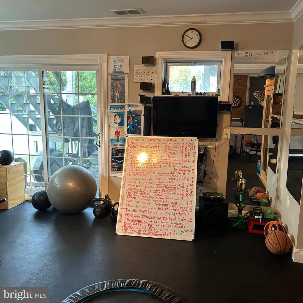
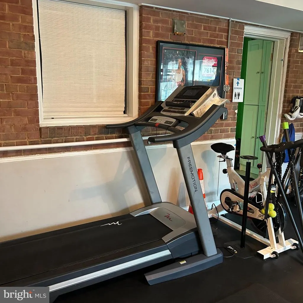

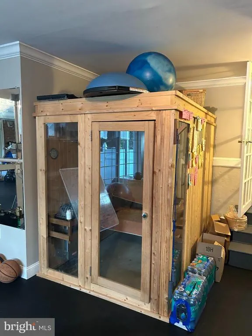
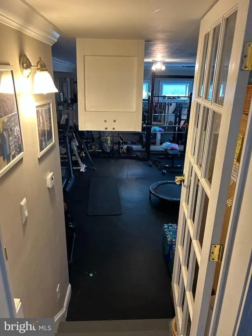
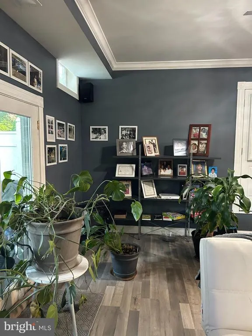
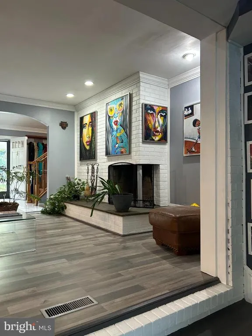
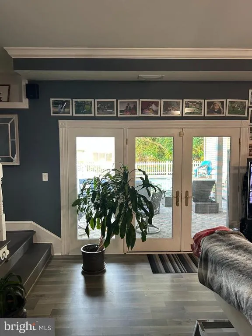
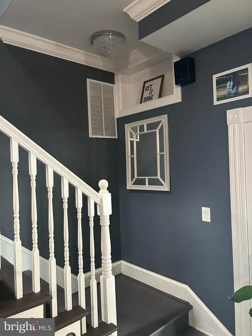
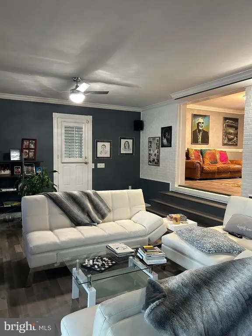
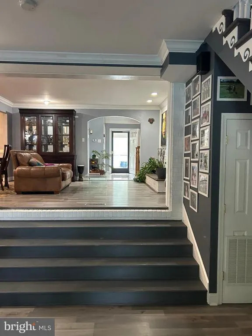
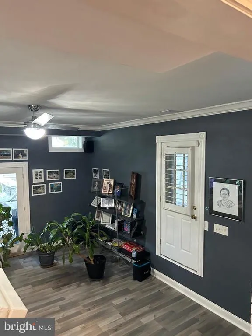
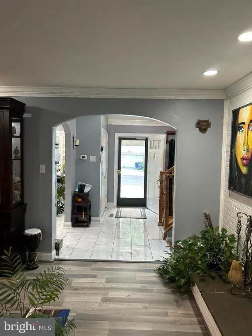
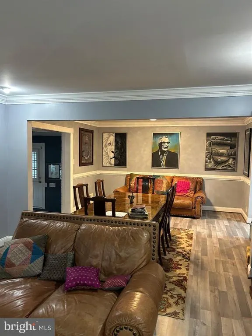
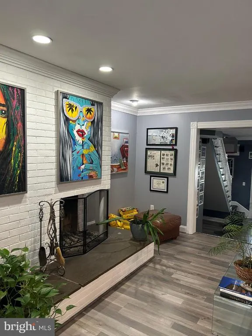
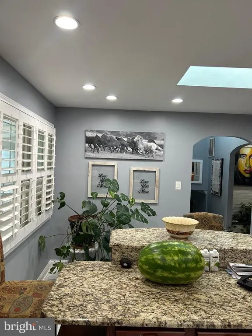
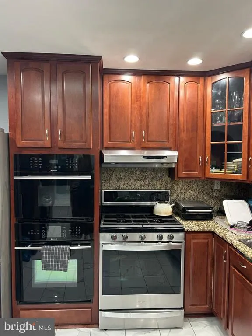
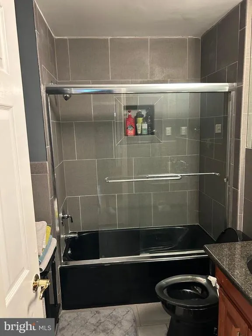
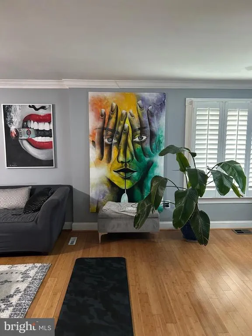
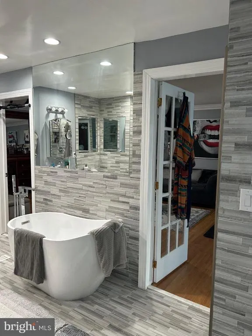
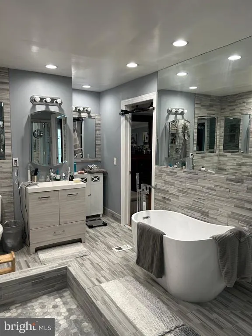
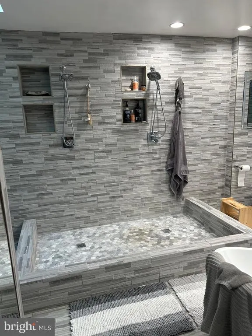
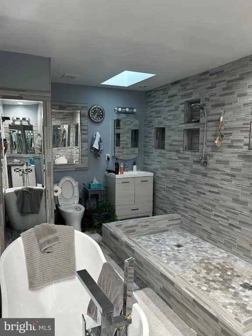
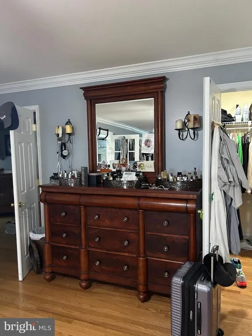
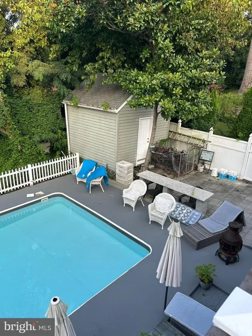
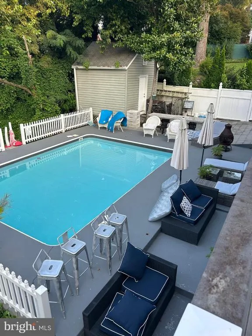
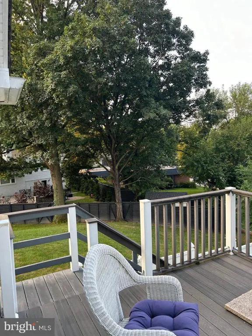
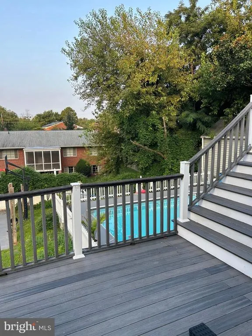
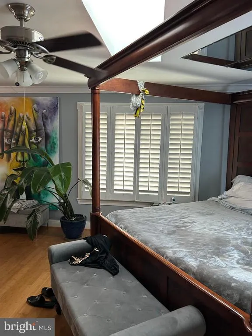
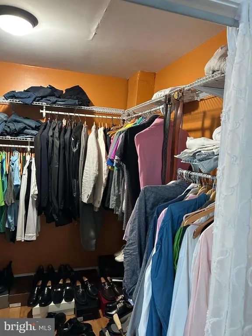
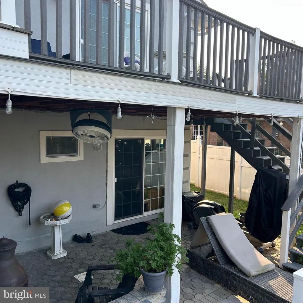
A cream property located in the sought-after Colonial Village neighborhood of NW Washington, DC, the home has been renovated from the exterior stucco to the interior that gives 4 bedrooms with 2 primaries with balconies overlooking the backyard pool and basketball court. This residence offers a split level in the front of the home with an addition 1800 sq ft that expanded the family room, full gym and sauna and increased the size of the homes original size of 2300 which is not indicated in the DC Real Property Database. The home was designed for everyday living and entertaining and was perfect during the Covid-19 pandemic because of the many amenities. Formal living room with fireplace and large formal dining room, renovated kitchen with gas range, stainless-steel dishwashers, and tons of cabinet space. The kitchen's arched doorways open to the dining room which opens to the large family room which gives you views through two patio doors of the backyard pool. Please note: Square footage is a guesstimate.
| Price History | |
|---|---|
| 5/21/2026 | Listed $1,799,321 |
| 6/21/2026 | 3$1,750,000 |
| 6/27/2026 | 3$1,699,999 |
| 6/30/2026 | 3$1,659,999 |
| 7/20/2026 | 4$1,599,999 |
General Features
| Living Area | 3380 |
|---|---|
| Sewer | Public Sewer |
| Heating | 90% Forced Air,Central,Energy Star Heating System |
| Cooling | Central A/C |
| Utilities | Natural Gas Available,Cable TV Available,Cable TV,Electric Available |
| Possession | 61-90 Days CD,Negotiable |
| Roof | Shingle |
| Appliances | Built-In Microwave,Built-In Range,Commercial Range,Dishwasher,Disposal,Dryer - Electric,Dryer - Front Loading,Energy Efficient Appliances,ENERGY STAR Clothes Washer,ENERGY STAR Dishwasher,ENERGY STAR |
| Zoning | RESIDENTIAL |
| Garage Spaces | 3.00 |
| Architectural Style | Split Level,Split Foyer,Other |
| Pool Features | Concrete,Fenced,Filtered,Heated,Vinyl |
| Construction Materials | Brick,Stucco |
| School District | DISTRICT OF COLUMBIA PUBLIC SCHOOLS |
| Year Built | 1962 |
| Electric | 200+ Amp Service |
| Levels | 2 |
| Tax Year | 2025 |
| Ownership | Fee Simple |
| Cool Fuel | Electric |
| Accessibility | Level Entry - Main |
| County | WASHINGTON |
| New Construction | No |
| Property Type | Residential |
| HOA | No |
| Subdivision Name | NORTH PORTAL ESTATES |
| Garage Y/N | Yes |
| Water Access Y/N | No |
| Other Structures | Above Grade,Below Grade |
| Transportation | Bus Stop less than 1 mile,Metro/Subway Station 1 to 3 miles |
| Full Baths | 3 |
| Status | ACTIVE |
| Directions | From 495 take 29 or 16th Silver Spring make a right on North Portal,right on Tamarack and left on Verbena. From downtown DC take 16th to DC Silver Spring line back into DC make first right,then mak |
| City | WASHINGTON |
| Disclosures | Agent has Financial Interest,Owner RE Licensee |
| Senior Community Y/N | No |
| Lot Size Units | Square Feet |
| Lot Size Square Feet | 10015.00 |
| Tax Assessed Value | 1186590.0 |
| Tax Annual Amount | 9196.0 |
| Property Condition | Very Good |
| Structure Type | Garage/Parking Space |
| Condo/Coop Association fee Y/N | No |
| Bathrooms Full Main Level | 3 |
| Bathrooms Count Main Level | 4.00 |
| Price Per Sq Ft Total AG | 907.03 |
| Acceptable Financing | Contract,FHA,Seller Financing,VA |
| Vacation Rental Y/N | No |
| Total SQFT | 3480 |
| Standard Status | Active |
| Year Built Source | Assessor |
| Legal Subdivision | Colonial Village |
| Tax Lot | 30 |
| Association Recreation Fee | No |
Interior Features
| Interior Amenities | Bathroom - Soaking Tub,Bathroom - Walk-In Shower,Breakfast Area,Ceiling Fan(s),Chair Railings,Combination Dining/Living,Combination Kitchen/Dining,Combination Kitchen/Living,Crown Moldings,Family Roo |
|---|---|
| Heating Fuel | Central |
| Basement | Full,Improved,Side Entrance |
| Flooring | Engineered Wood,Hardwood,Wood |
| Total Fireplaces | 1 |
| Hot Water | Instant Hot Water |
| Basement (Y/N) | Yes |
| Heating Y/N | Yes |
| Fireplace Y/N | Yes |
| Above Grade Finished Area | 1764 |
| Half Baths | 1 |
| Central Air Y/N | Yes |
| Total Bedrooms | 4 |
| Below Grade Finished Area | 1616 |
| Main Level Bedrooms | 4 |
| Below Grade Finished Area Unit Type | Square Feet |
| LivingAreaSource | Assessor |
| Below Grade Unfin Area Units | Square Feet |
| Below Grade Unfin SQFT | 100 |
| Below Grade Unfin SQFT Source | Assessor |
| Below Grade Finished Area Source | Assessor |
| Bathrooms Half Main Level | 1 |
| Above Grade Finished Area Source | Assessor |
| Above Grade Finished Area Unit Type | Square Feet |
| Total Baths | 4 |
Exterior Features
| Pool | Yes - Personal |
|---|---|
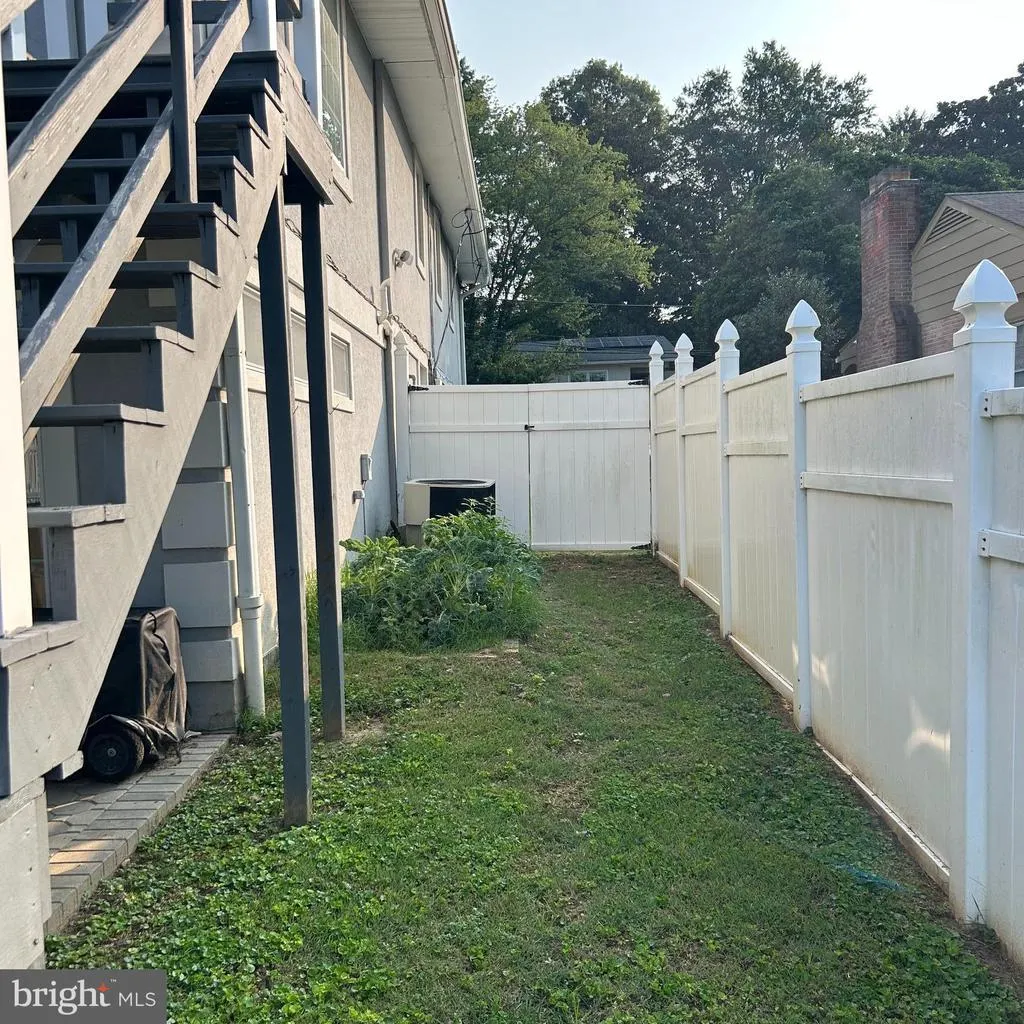
| Fencing | Vinyl |
| Parking Features | Brick Driveway,Paved Driveway |
| Water Source | Public |
| Total Parking Spaces | 7 |
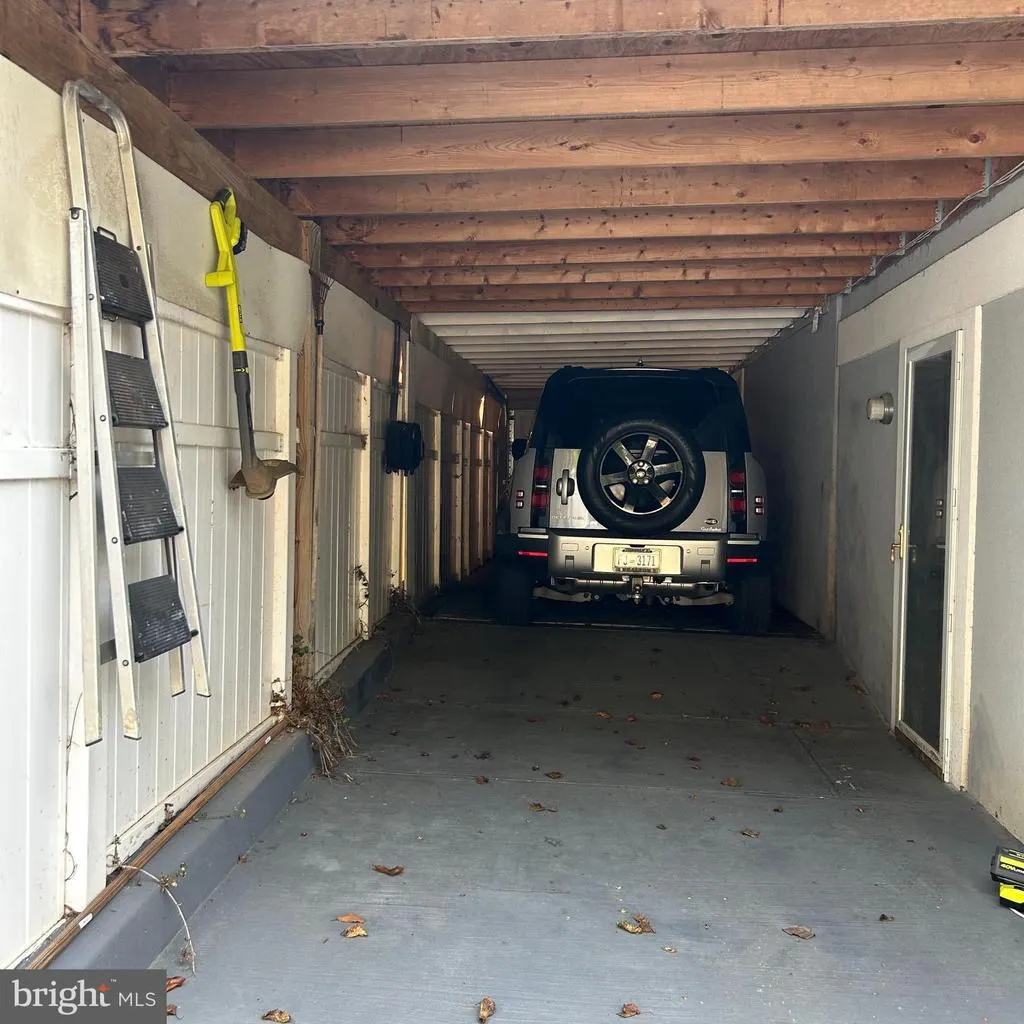
| Garage Features | Covered Parking,Garage - Front Entry |
| Type of Parking | Attached Carport,Attached Garage,Driveway |
| Water View Y/N | No |
| Lot Size Acres | 0.23 |
| Lot Size Source | Assessor |
| Waterfront Y/N | No |
| Soil Types | Unknown |
| Land Assessed Value | 588080.00 |
| Navigable Water Y/N | No |
| Water Oriented Y/N | No |
| # of Attached Carport Spaces | 1 |
| # of Attached Garage Spaces | 3 |
Amenities
- Foreclosure
- Views
- Short Sale
- New Construction
- Adult 55+
- Lease To Own
- No HOA Fees
- Furnished
- Primary On Main
- Air Conditioning
- Seller Finance
- Green
- Fixer Upper
- Horse
- Golf
- Fireplace
- Deck
- Garage
- Basement
- Pool
Property vs Single Family Average in 20012
Price
Taxes
Year Built
Visits
 © BRIGHT, All Rights Reserved
