
Address
6018 2nd Street Nw, Washington, DC
Price
$ 849,999
Property Attributes
- MLS#DCDC2263920
- TypeSingle Family
- Listing Status ACTIVE
- CountyWASHINGTON
- CityWashington
- NeighborhoodManor Park
- Zip20011
- StyleColonial
- Year Built1932
- Taxes$ 1794
- Price$ 849,999
- Bedrooms4
- Full Bathrooms2
- Half Bathrooms0
- Sqr Footage2016
- Lot Size0.12 Acres
Data Source:
Bright MLS
Property Description
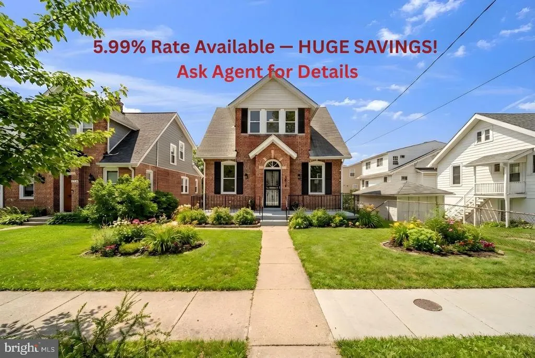
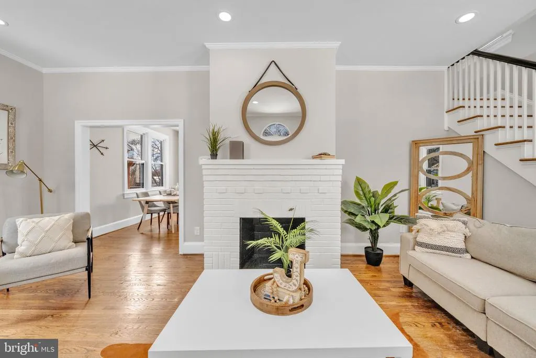
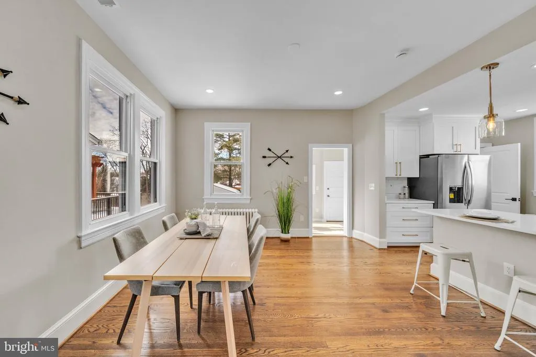
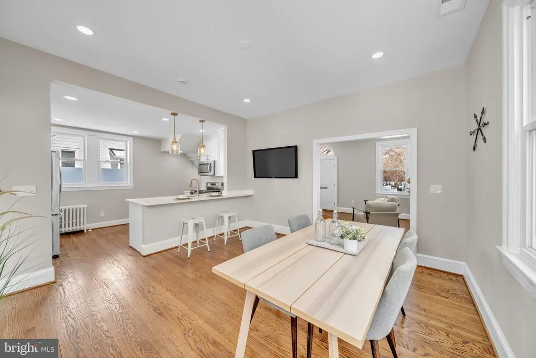
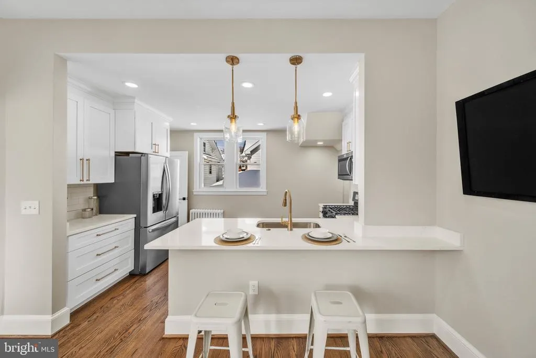
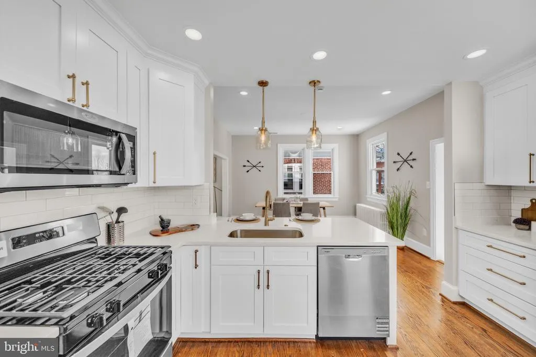
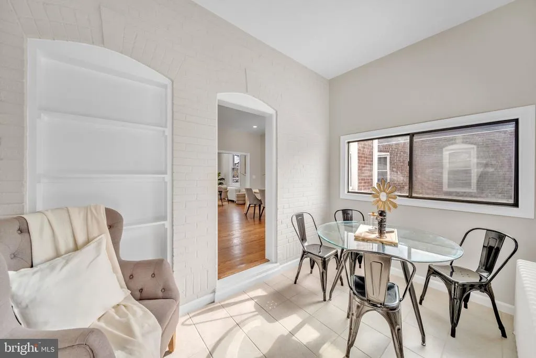
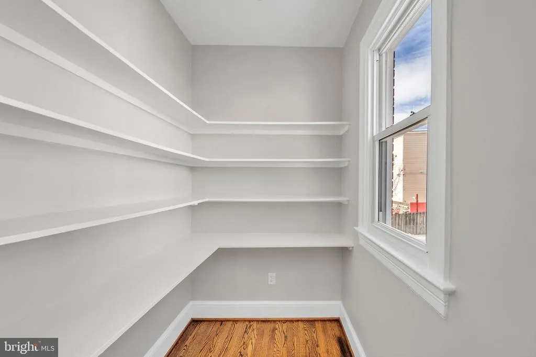
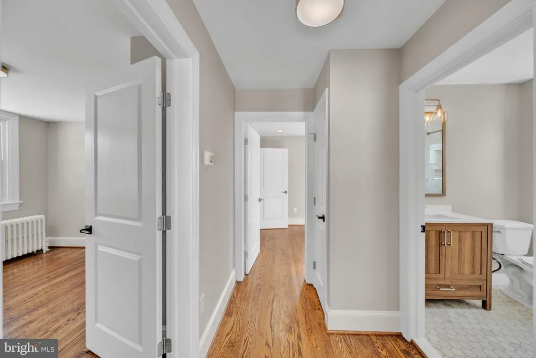
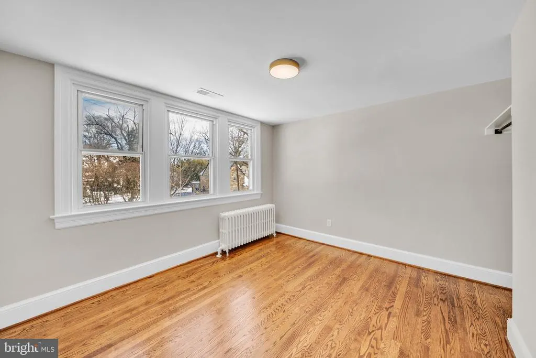
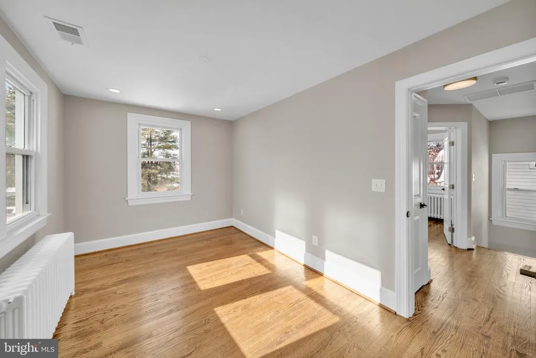
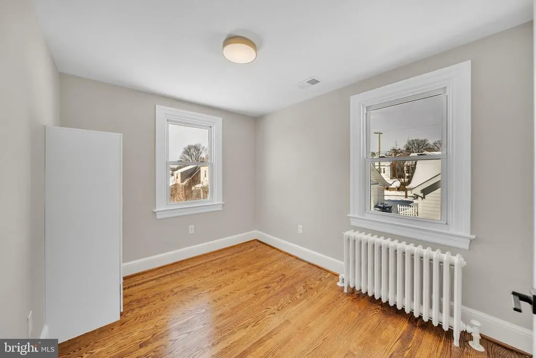
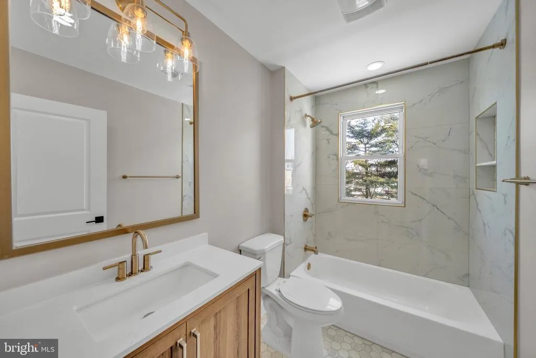
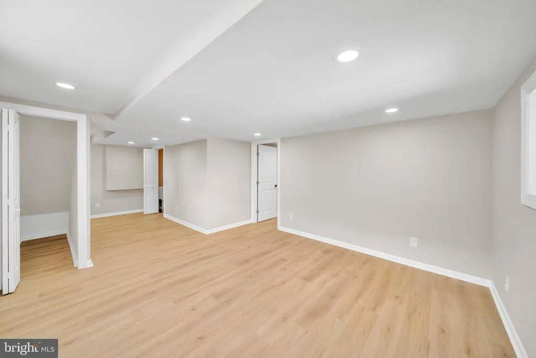
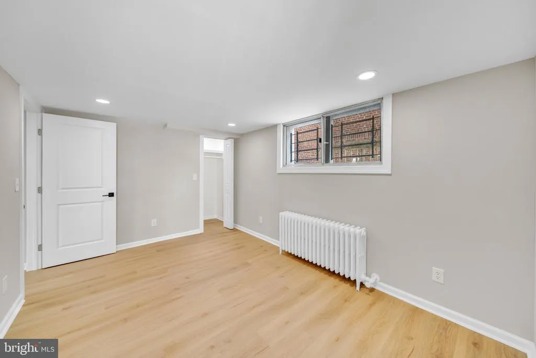
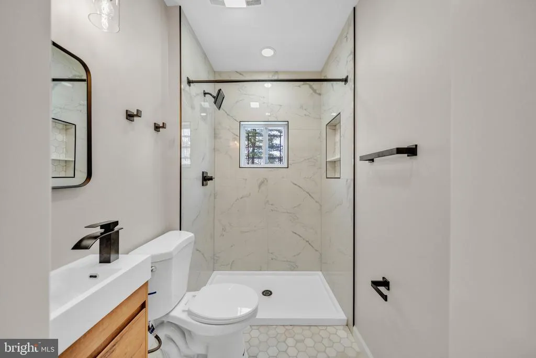
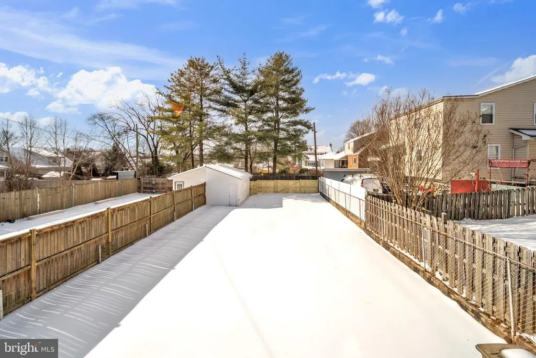
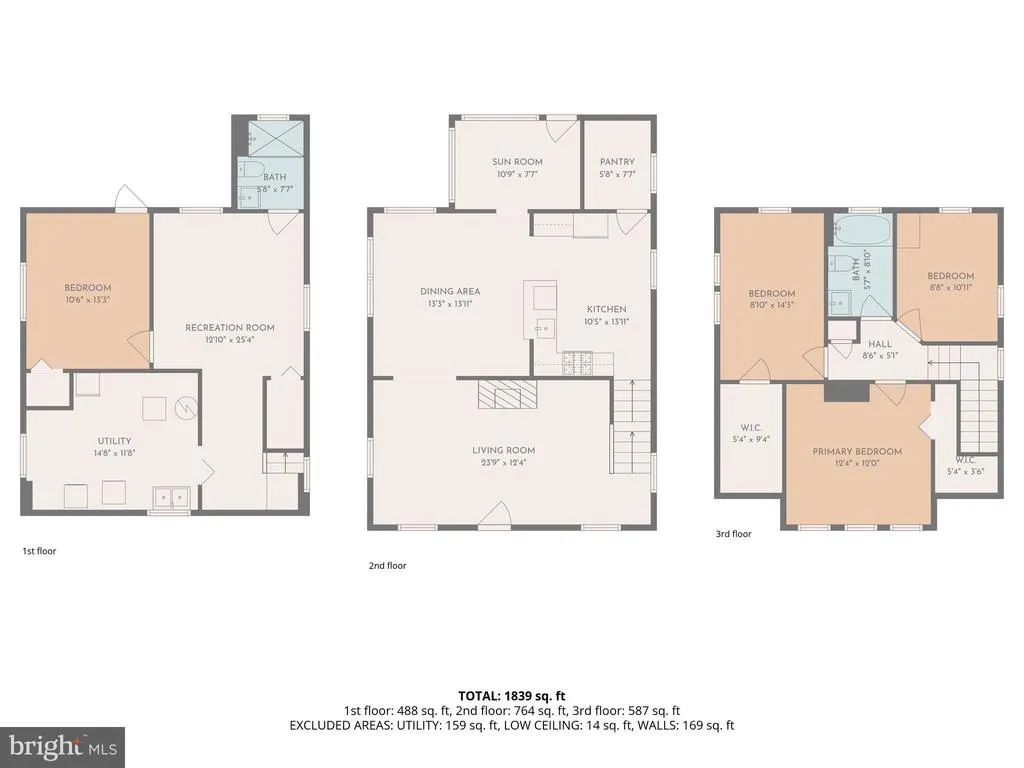
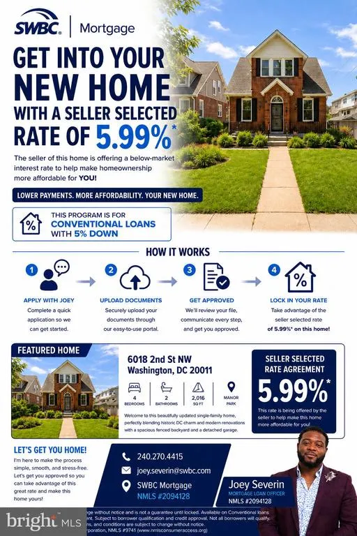
OPEN HOUSE on 7/25 from 12-2pm! Own this home with monthly payments comparable to homes priced $50,000 less! Special financing available through the seller's preferred lender. Welcome to 6018 2nd St NW, tucked on a quiet, tree-lined block of Manor Park with the kind of yard space that's genuinely hard to come by. This home provides space, privacy and room to spread out, all inside the District. If you've been outgrowing a smaller space or relocating from MD or VA and assumed this kind of home only existed outside the city, this one proves otherwise. Step inside to high ceilings, original hardwood floors, and natural light that fills every room. Picture hosting Thanksgiving around the original white-brick fireplace that anchors the main level, then walking into the dining room and the built-in breakfast nook - the kind of spot where morning coffee turns into a permanent home office. The renovated kitchen was designed for people who love to cook, featuring quartz countertops, a spacious breakfast bar perfect for casual meals or entertaining, and a walk-in pantry with room for everything from everyday essentials to bulk storage. Upstairs are three bedrooms and a fully updated bath. Downstairs, a finished walk-out lower level with its own entrance adds a fourth bedroom, a second full bath, and a rec space - this area can be used as an in-law suite, guest suite, or income unit, whatever you need it to be. Outside is the real luxury: a deep, fenced backyard and a detached garage. This space is made for kids, dogs, and summer cookouts, and hard to find anywhere else in the city. Add in walkable parks, neighborhood cafs, and both Takoma and Fort Totten Metro under 1.5 miles away, and you get suburban space with city convenience. Financing incentive available to qualified buyers through the seller's preferred lender. Terms, rates, and eligibility are subject to lender approval and may change. Contact the listing agent for details and to schedule your private tour!
| Price History | |
|---|---|
| 5/26/2026 | Listed $874,999 |
| 6/29/2026 | 3$849,999 |
General Features
| Living Area | 2016 |
|---|---|
| Sewer | Public Sewer |
| Heating | Hot Water |
| Cooling | Central A/C |
| Possession | Immediate |
| Appliances | Stove,Refrigerator,Dishwasher,Washer,Dryer,Disposal,Oven/Range - Gas,Microwave,Extra Refrigerator/Freezer |
| Zoning | SEE ZONING MAP |
| Garage Spaces | 1.00 |
| Architectural Style | Colonial,Other |
| Security Features | Smoke Detector,Carbon Monoxide Detector(s) |
| Construction Materials | Brick |
| School District | DISTRICT OF COLUMBIA PUBLIC SCHOOLS |
| Exclusions | Staging furniture |
| Year Built | 1932 |
| Levels | 3 |
| Tax Year | 2025 |
| Ownership | Fee Simple |
| Cool Fuel | Electric |
| Accessibility | None |
| County | WASHINGTON |
| New Construction | No |
| Property Type | Residential |
| HOA | No |
| Subdivision Name | MANOR PARK |
| Garage Y/N | Yes |
| Water Access Y/N | No |
| Other Structures | Above Grade,Below Grade |
| Full Baths | 2 |
| Status | ACTIVE |
| Directions | Use GPS |
| City | WASHINGTON |
| Senior Community Y/N | No |
| Lot Size Units | Square Feet |
| Lot Size Square Feet | 5063.00 |
| Tax Assessed Value | 591300.0 |
| Tax Annual Amount | 1794.0 |
| Property Condition | Excellent,Very Good |
| Structure Type | Detached |
| Condo/Coop Association fee Y/N | No |
| Price Per Sq Ft Total AG | 652.84 |
| Acceptable Financing | Cash,Conventional,FHA,VA,Other |
| Vacation Rental Y/N | No |
| Total SQFT | 2016 |
| Standard Status | Active |
| Year Built Source | Estimated |
| Legal Subdivision | Chillum |
| Tax Lot | 74 |
Interior Features
| Interior Amenities | Ceiling Fan(s),Breakfast Area,Combination Kitchen/Dining,Floor Plan - Open,Bathroom - Tub Shower,Dining Area,Recessed Lighting,Walk-in Closet(s),Wood Floors,Bathroom - Walk-In Shower,Family Room Off |
|---|---|
| Heating Fuel | Natural Gas |
| Basement | Interior Access,Rear Entrance,Fully Finished,Walkout Level,Outside Entrance |
| Flooring | Hardwood |
| Total Fireplaces | 1 |
| Fireplace Features | Brick |
| Hot Water | Natural Gas |
| Basement (Y/N) | Yes |
| Heating Y/N | Yes |
| Fireplace Y/N | Yes |
| Above Grade Finished Area | 1302 |
| Central Air Y/N | Yes |
| Total Bedrooms | 4 |
| Below Grade Finished Area | 714 |
| Below Grade Finished Area Unit Type | Square Feet |
| LivingAreaSource | Estimated |
| Laundry Type | Basement,Dryer In Unit,Washer In Unit,Has Laundry |
| Below Grade Finished Area Source | Estimated |
| Bedrooms Count All Lower Levels | 1 |
| Bedrooms Count All Upper Levels | 3 |
| Bedrooms Count Lower Level 1 | 1 |
| Bedrooms Count Upper Level 1 | 3 |
| Bathrooms Full Upper Level 1 | 1 |
| Bathrooms Full Lower Level 1 | 1 |
| Bathrooms Full All Upper Levels | 1 |
| Bathrooms Full All Lower Levels | 1 |
| Bathrooms Count Upper Level 1 | 1.00 |
| Bathrooms Count Lower Level 1 | 1.00 |
| Bathrooms Count All Upper Levels | 1 |
| Bathrooms Count All Lower Levels | 1 |
| Above Grade Finished Area Source | Estimated |
| Above Grade Finished Area Unit Type | Square Feet |
| Total Baths | 2 |
Exterior Features
| Exterior Amenities | Exterior Lighting,Play Area,Other |
|---|---|
| Pool | No Pool |
| Water Source | Public |
| Total Parking Spaces | 1 |
| Garage Features | Garage - Rear Entry |
| Type of Parking | Detached Garage,On Street |
| Foundation Details | Concrete Perimeter,Other |
| Water View Y/N | No |
| Lot Size Acres | 0.12 |
| Lot Size Source | Estimated |
| Waterfront Y/N | No |
| Soil Types | Unknown |
| Land Assessed Value | 374970.00 |
| Navigable Water Y/N | No |
| Water Oriented Y/N | No |
| # of Detached Garage Spaces | 1 |
Amenities
- Foreclosure
- Views
- Short Sale
- New Construction
- Adult 55+
- Lease To Own
- No HOA Fees
- Furnished
- Primary On Main
- Air Conditioning
- Seller Finance
- Green
- Fixer Upper
- Horse
- Golf
- Fireplace
- Deck
- Garage
- Basement
- Pool
Property vs Single Family Average in 20011
Price
Taxes
Year Built
Visits
 © BRIGHT, All Rights Reserved
