
Views
Address
4600 Warren Street Nw, Washington, DC
Price
$ 2,350,000
Property Attributes
- MLS#DCDC2268310
- TypeSingle Family
- Listing Status ACTIVE
- CountyWASHINGTON
- CityWashington
- NeighborhoodAmerican University Park
- Zip20016
- StyleColonial
- Year Built1939
- Taxes$ 10712
- Price$ 2,350,000
- Bedrooms4
- Full Bathrooms4
- Half Bathrooms1
- Sqr Footage4848
- Lot Size0.09 Acres
Data Source:
Bright MLS
Property Description
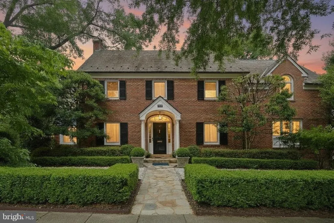
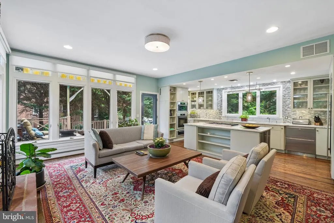
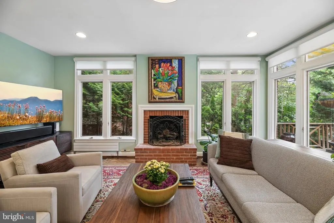
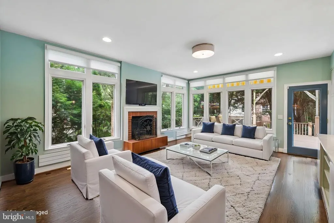
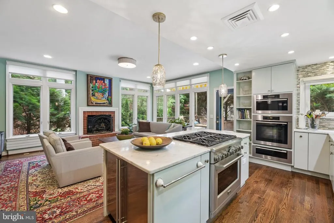
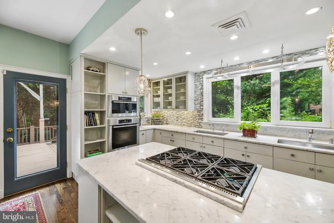
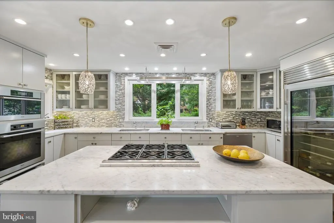
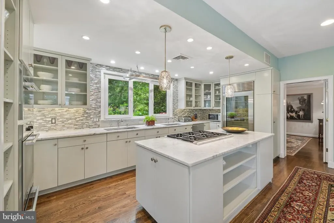
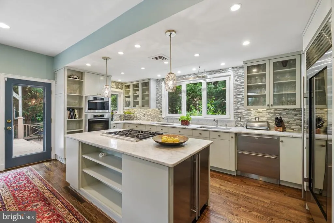
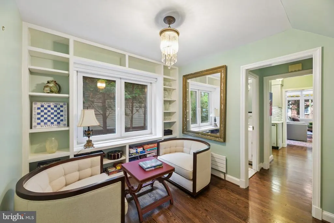
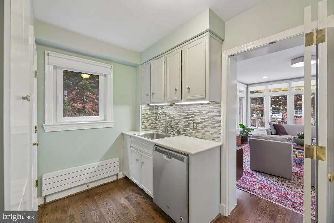
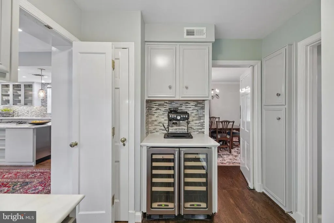
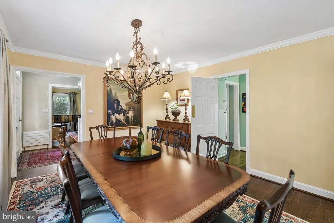
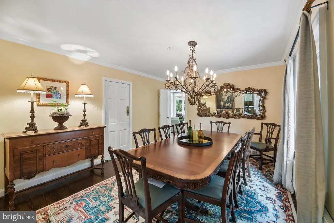
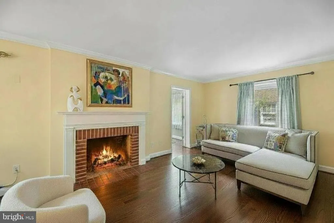
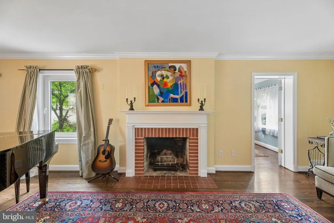
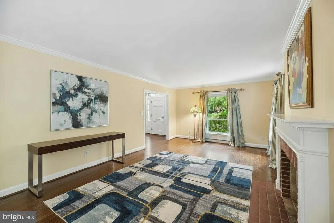
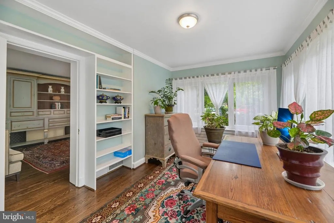
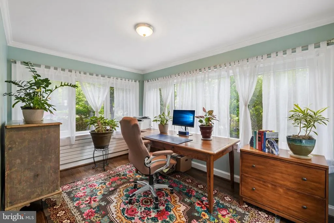
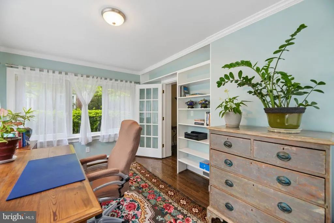
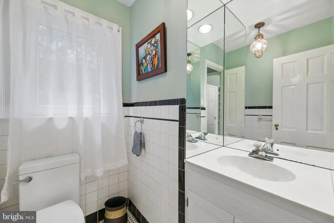
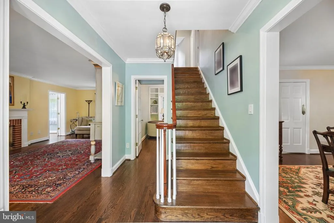
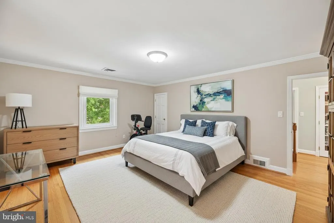
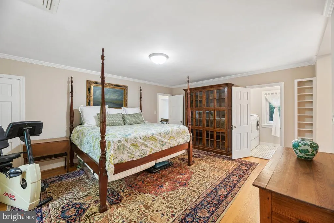
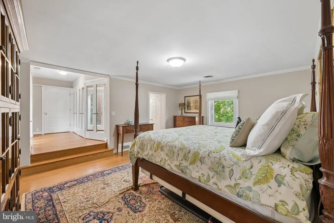
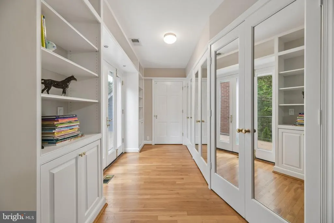
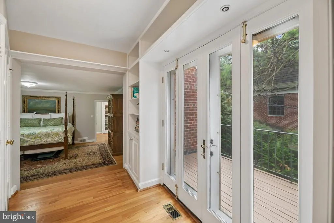
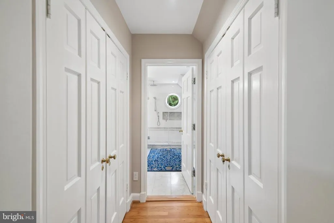
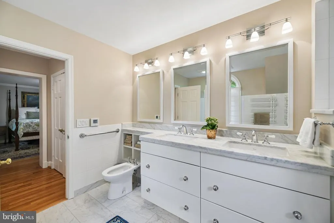
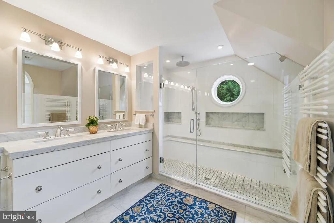
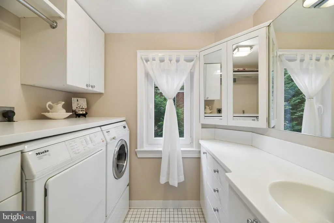
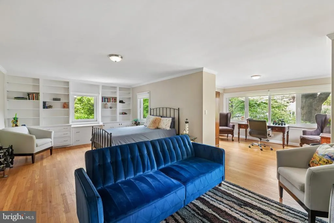
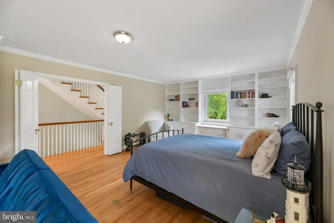
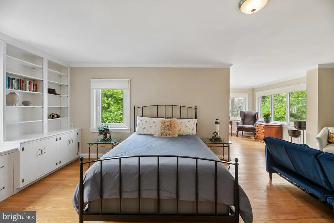
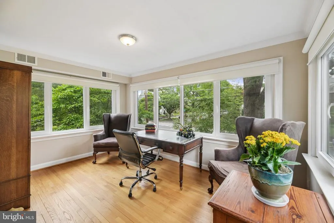
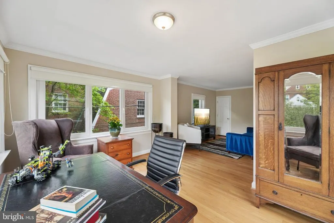
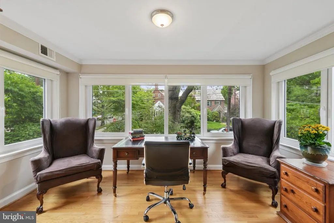
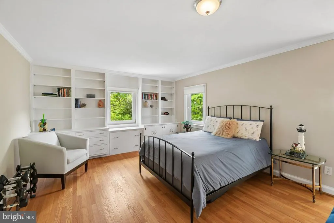
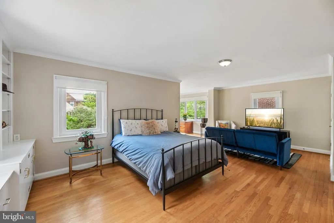
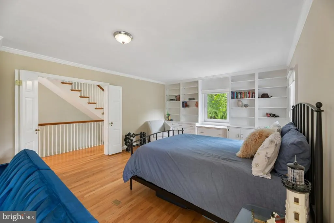
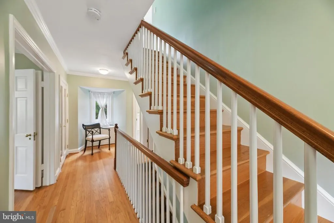
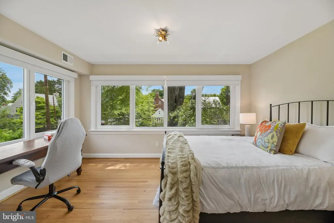
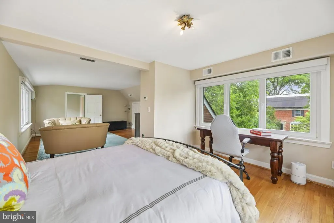
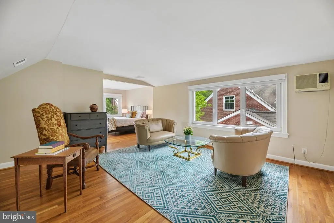
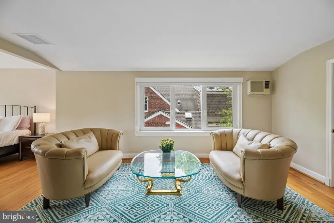
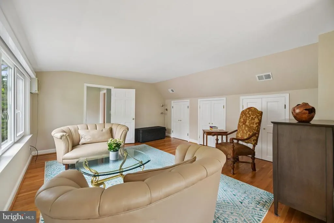
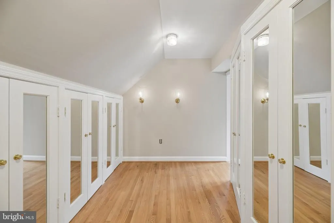
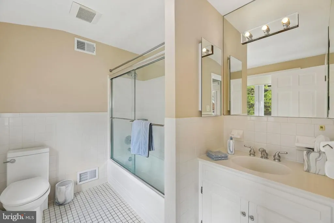
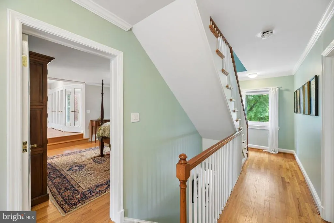
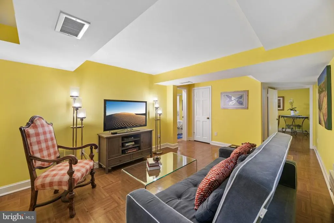
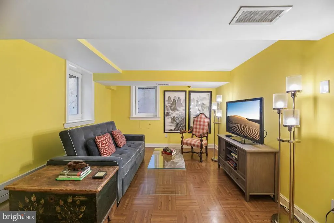
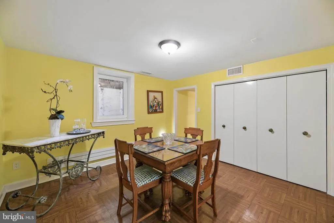
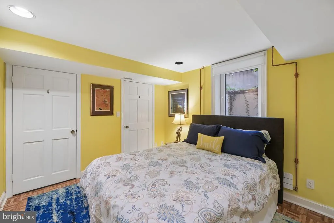
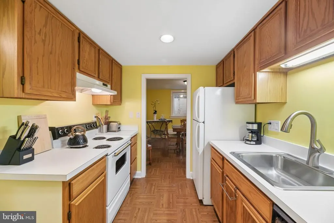
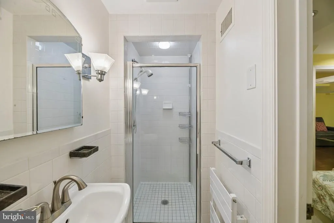
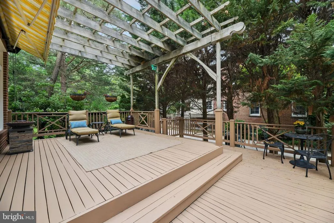
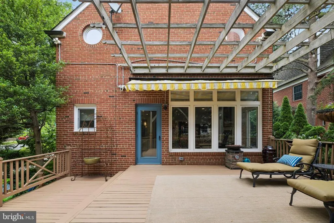
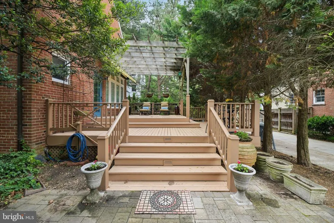
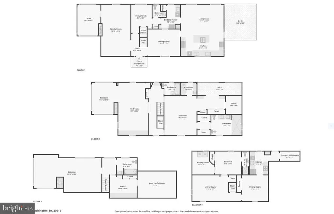
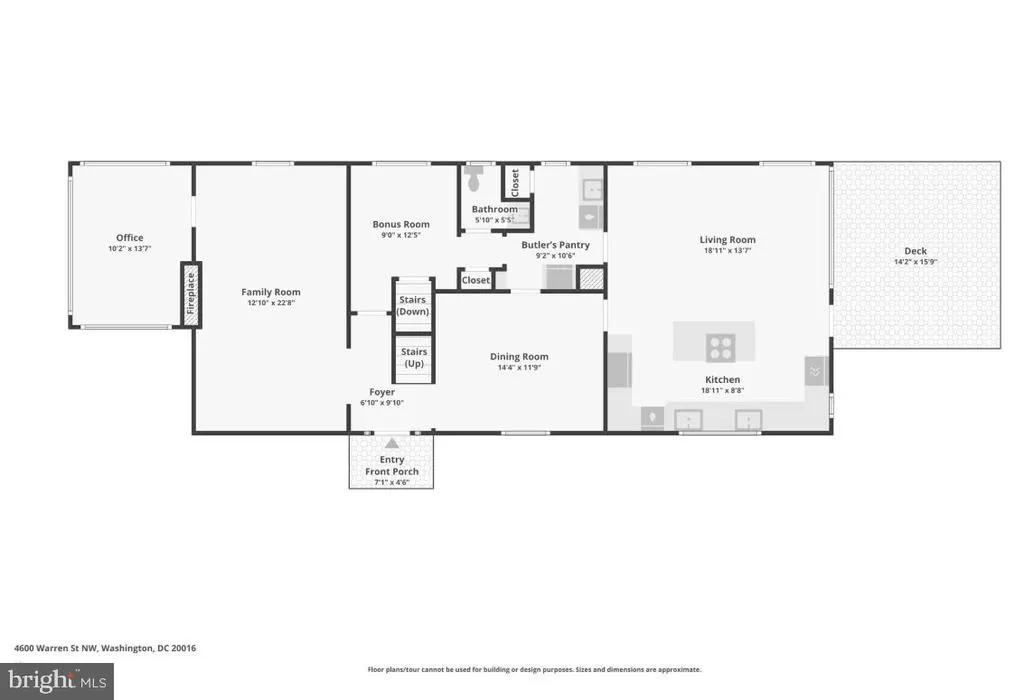
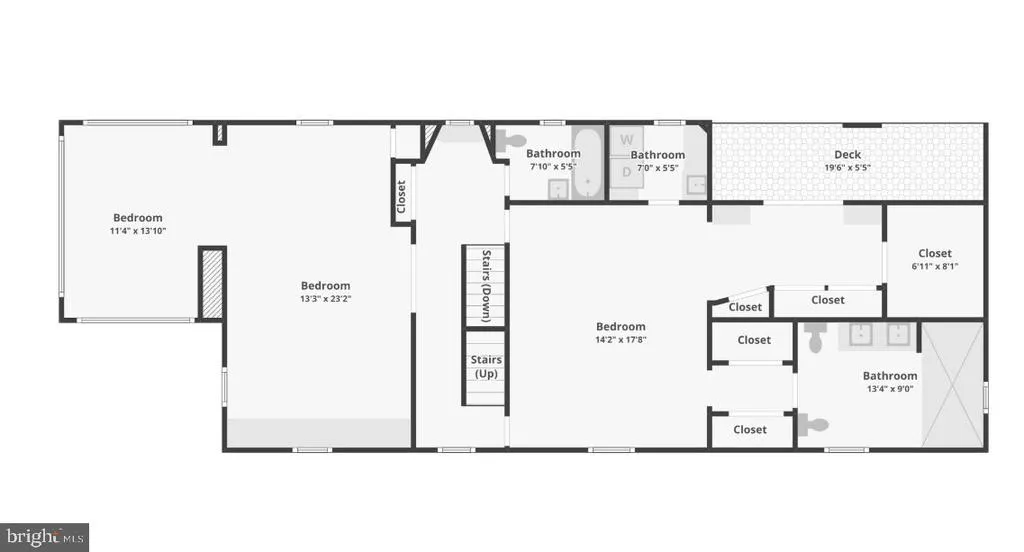
Stunning sun-filled home circa-1939, meticulously restored and renovated four level gem in the heart of AU Park. This charming contemporary colonial features 4 bedrooms and 4.5 full bathrooms, with over 4140sf above grade and an 800 sf English basement below grade. The main living level hosts an open living, kitchen and dining concept flooded with natural light, with an adjoining small catering kitchen/ butler's pantry, as well as a more formal dining room, a living room, a game room/library, a powder room, and a sunny home office with a lovely view of the garden. The gourmet kitchen features Subzero and Miele appliances, a warming drawer, a steaming drawer, two convection ovens, dedicated fruit and vegetable refrigerators, a wine refrigerator, and more. The second level has 2 master suites and 2 full baths including the primary suite with a balcony, a spa-like bathroom with an oversized, luxurious walk-in shower. The third level features an additional suite, full bath and a bonus office space. Offering incredible versatility, the fully finished English basement includes its own private exterior entrance, while remaining connected via interior stairs. This lower level is equipped with a kitchen, dining room, living room, bedroom, a full bath, and a laundry room, making it ideal for guests, extended family, or continued use as a highly regarded income-producing rental. The main level open plan living, kitchen and dining concept also connects to a sizable deck perfect for outdoor entertaining, and complemented by a private parking pad. Fabulous Neuffer Fenster windows throughout the home allow for opening in two directions to catch the breeze and to accommodate cleaning the windows from inside the home. Mature landscaping and flowering gardens in a generous front yard deliver outstanding curb appeal. Located in a picturesque and quiet location, the home is a ten minute walk to restaurants, coffee shops and the bus stop at Crate and Barrel in Spring Valley.
| Elementary School | Middle School |
|---|---|
| Janney Elementary School | Deal Middle School |
| Price History | |
|---|---|
| 6/16/2026 | Listed $2,350,000 |
General Features
| Living Area | 4848 |
|---|---|
| Sewer | Public Sewer |
| Heating | Radiator,Forced Air,Zoned |
| Cooling | Central A/C |
| Utilities | Natural Gas Available,Sewer Available |
| Possession | Settlement |
| Roof | Slate |
| Appliances | Washer/Dryer Hookups Only,Dishwasher,Disposal,Dryer - Front Loading,Dryer,Extra Refrigerator/Freezer,Freezer,Oven - Wall,Oven/Range - Gas,Refrigerator,Six Burner Stove,Washer - Front Loading |
| Zoning | R |
| Architectural Style | Colonial |
| Construction Materials | Brick |
| School District | DISTRICT OF COLUMBIA PUBLIC SCHOOLS |
| Year Built | 1939 |
| Levels | 4 |
| Tax Year | 2016 |
| Ownership | Fee Simple |
| Cool Fuel | Electric |
| Accessibility | None |
| County | WASHINGTON |
| New Construction | No |
| Property Type | Residential |
| HOA | No |
| Subdivision Name | AMERICAN UNIVERSITY PARK |
| Garage Y/N | No |
| Water Access Y/N | No |
| Other Structures | Above Grade,Below Grade |
| Full Baths | 4 |
| Status | ACTIVE |
| Directions | At the corner of 46th Street and Warren Street NW |
| City | WASHINGTON |
| Senior Community Y/N | No |
| Lot Size Units | Square Feet |
| Lot Size Square Feet | 4000.00 |
| Tax Assessed Value | 1361480.0 |
| Tax Annual Amount | 10712.12 |
| Structure Type | Detached |
| Condo/Coop Association fee Y/N | No |
| Bathrooms Count Main Level | 1.00 |
| Price Per Sq Ft Total AG | 567.63 |
| Vacation Rental Y/N | No |
| Virtual Tour | https://www.zillow.com/view-imx/1dd1cc36-650b-4612-8f45-43a699337ee3?wl=true&setAttribution=mls&initialViewType=pano |
| Total SQFT | 5102 |
| Standard Status | Active |
| Year Built Source | Assessor |
| Legal Subdivision | American University |
| Tax Lot | 46 |
Interior Features
| Interior Amenities | Combination Kitchen/Living,2nd Kitchen,Butlers Pantry,Family Room Off Kitchen,Kitchen - Gourmet,Kitchen - Island,Dining Area,Built-Ins,Upgraded Countertops,Crown Moldings,Window Treatments,Primary Ba |
|---|---|
| Heating Fuel | Natural Gas |
| Basement | Rear Entrance,Fully Finished,Improved,Heated,Outside Entrance,Walkout Stairs,Windows |
| Total Fireplaces | 2 |
| Hot Water | Natural Gas |
| Basement (Y/N) | Yes |
| Heating Y/N | Yes |
| Fireplace Y/N | Yes |
| Above Grade Finished Area | 4140 |
| Half Baths | 1 |
| Central Air Y/N | Yes |
| Total Bedrooms | 4 |
| Below Grade Finished Area | 708 |
| Room Type | Living Room,Dining Room,Primary Bedroom,Bedroom 3,Kitchen,Family Room,Sun/Florida Room,In-Law/auPair/Suite,Laundry |
| Below Grade Finished Area Unit Type | Square Feet |
| LivingAreaSource | Assessor |
| Below Grade Unfin Area Units | Square Feet |
| Below Grade Unfin SQFT | 254 |
| Below Grade Unfin SQFT Source | Assessor |
| Below Grade Finished Area Source | Assessor |
| Bedrooms Count All Lower Levels | 1 |
| Bedrooms Count All Upper Levels | 3 |
| Bedrooms Count Lower Level 1 | 1 |
| Bedrooms Count Upper Level 1 | 2 |
| Bedrooms Count Upper Level 2 | 1 |
| Bathrooms Half Main Level | 1 |
| Bathrooms Full Upper Level 2 | 1 |
| Bathrooms Full Upper Level 1 | 2 |
| Bathrooms Full Lower Level 1 | 1 |
| Bathrooms Full All Upper Levels | 3 |
| Bathrooms Full All Lower Levels | 1 |
| Bathrooms Count Upper Level 2 | 1.00 |
| Bathrooms Count Upper Level 1 | 2.00 |
| Bathrooms Count Lower Level 1 | 1.00 |
| Bathrooms Count All Upper Levels | 3 |
| Bathrooms Count All Lower Levels | 1 |
| Above Grade Finished Area Source | Assessor |
| Above Grade Finished Area Unit Type | Square Feet |
| Total Baths | 5 |
Exterior Features
| Pool | No Pool |
|---|---|
| Parking Features | Paved Parking |
| Water Source | Public |
| Type of Parking | On Street,Other |
| Foundation Details | Slab |
| Water View Y/N | No |
| Lot Size Acres | 0.09 |
| Lot Size Source | Assessor |
| Waterfront Y/N | No |
| Soil Types | Unknown |
| Land Assessed Value | 470760.00 |
| Navigable Water Y/N | No |
| Water Oriented Y/N | No |
Room Details
| Room | Dimensions | Level | Flooring | Details |
|---|---|---|---|---|
| Bedroom 3 | Upper 2 | Flooring - HardWood | ||
| Dining Room | Main | Flooring - HardWood | ||
| Family Room | Main | |||
| In-Law/auPair/Suite | Lower 1 | |||
| Kitchen | Main | |||
| Laundry | Lower 1 | |||
| Living Room | Main | Flooring - HardWood | ||
| Primary Bedroom | Upper 1 | Primary Bedroom - Sitting Area,Flooring - HardWood | ||
| Sun/Florida Room | Main |
Amenities
- Foreclosure
- Views
- Short Sale
- New Construction
- Adult 55+
- Lease To Own
- No HOA Fees
- Furnished
- Primary On Main
- Air Conditioning
- Seller Finance
- Green
- Fixer Upper
- Horse
- Golf
- Fireplace
- Deck
- Garage
- Basement
- Pool
Property vs Single Family Average in 20016
Price
Taxes
Year Built
Visits
 © BRIGHT, All Rights Reserved
