
Eco Friendly
Address
3624 Davis Street Nw, Washington, DC
Price
$ 2,395,000
Property Attributes
- MLS#DCDC2272046
- TypeSingle Family
- Listing Status ACTIVE
- CountyWASHINGTON
- CityWashington
- NeighborhoodObservatory Circle
- Zip20007
- StyleTransitional
- Year Built1923
- Taxes$ 15384
- Price$ 2,395,000
- Bedrooms4
- Full Bathrooms3
- Half Bathrooms1
- Sqr Footage3540
- Lot Size0.14 Acres
Data Source:
Bright MLS
Property Description
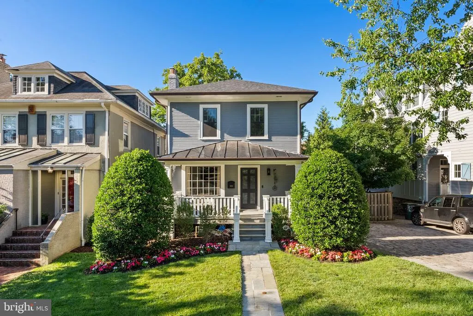
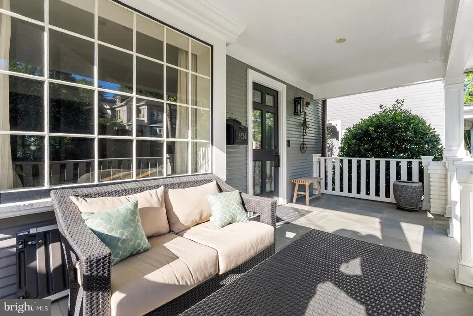
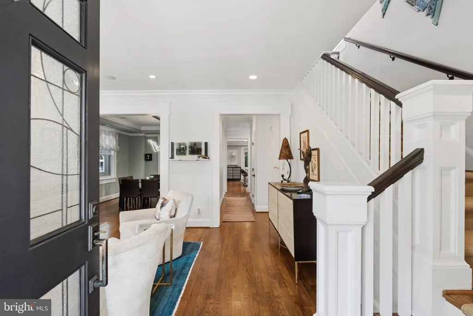
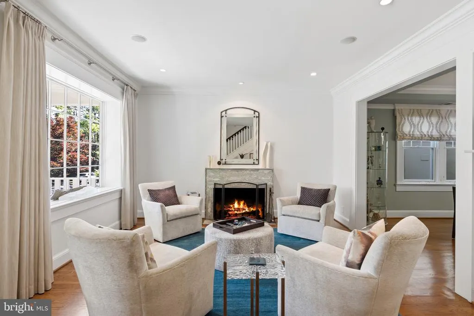
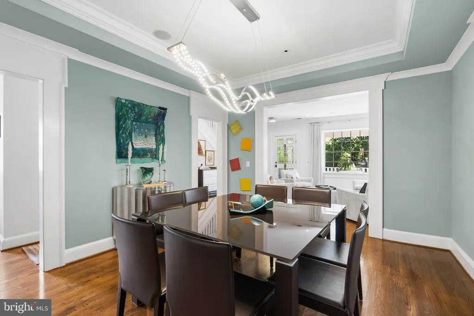
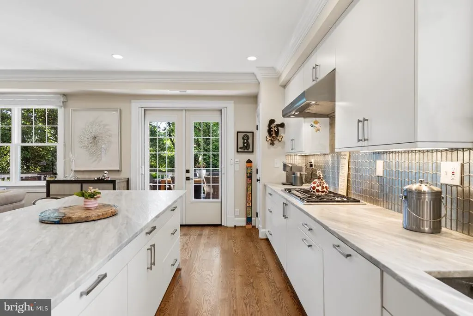
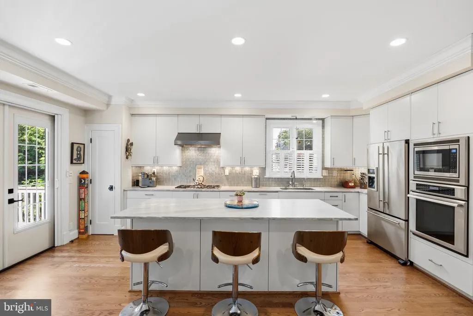
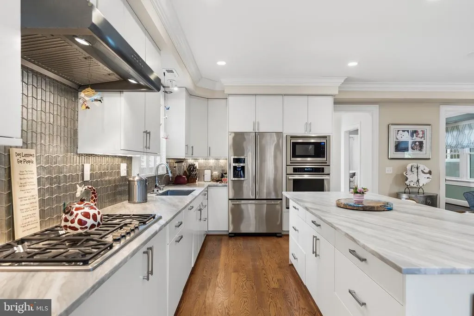
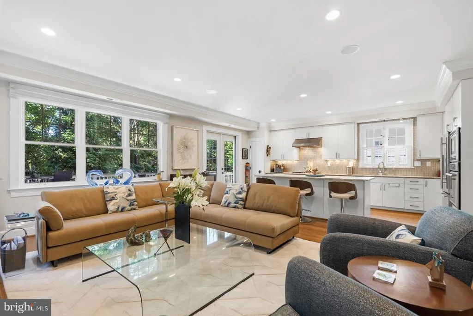
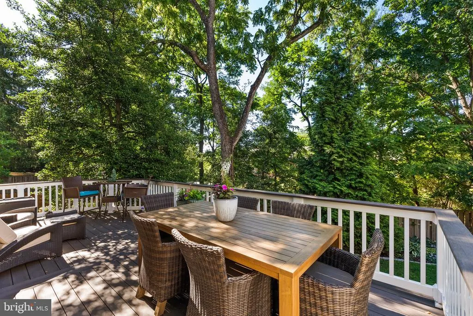
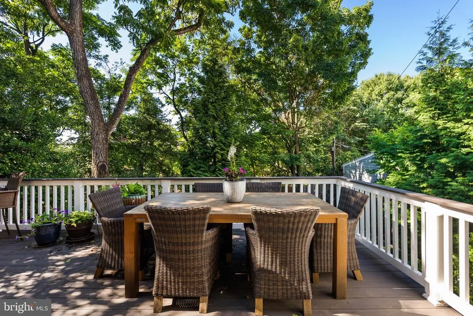
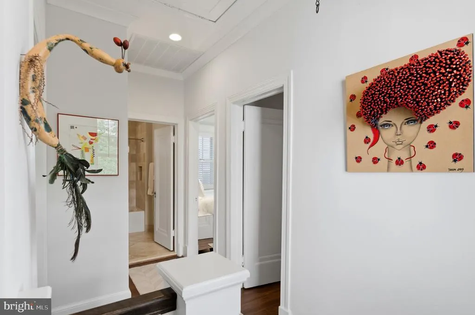
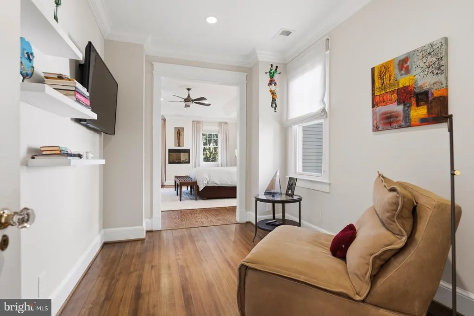
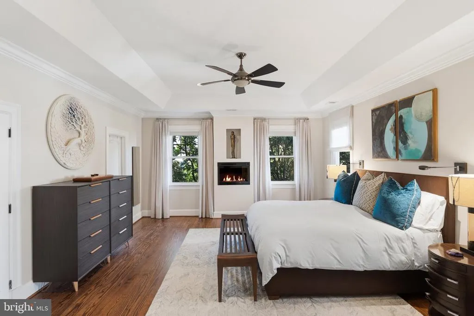
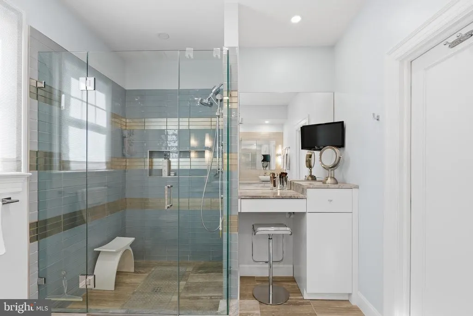
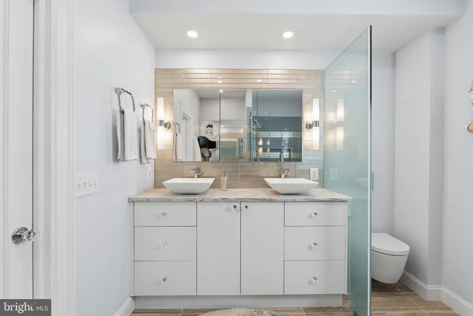
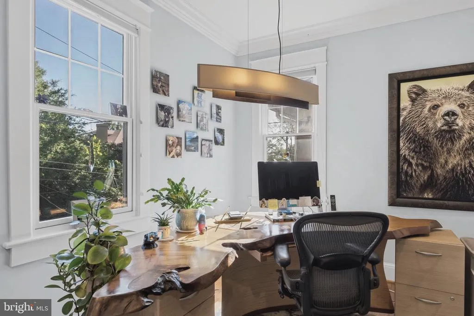
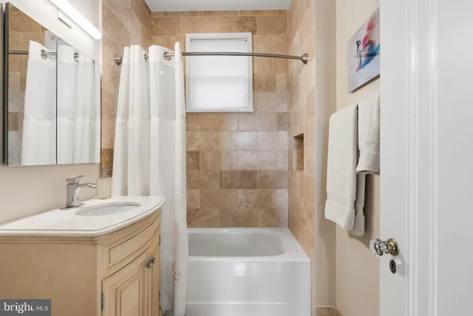
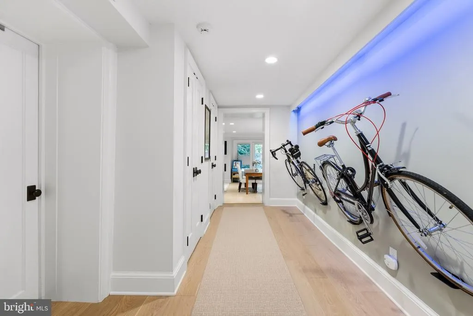
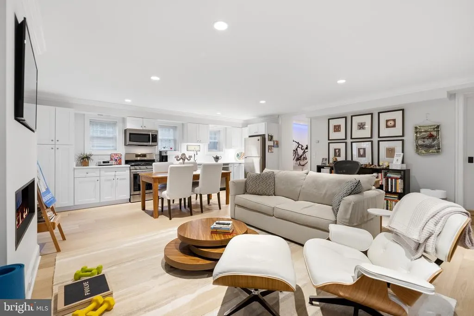
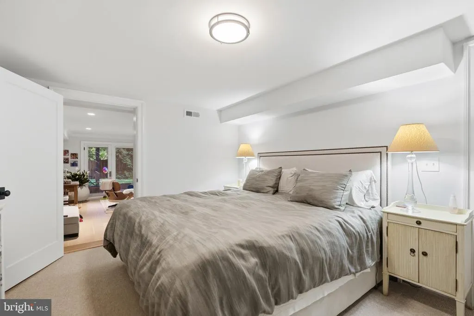
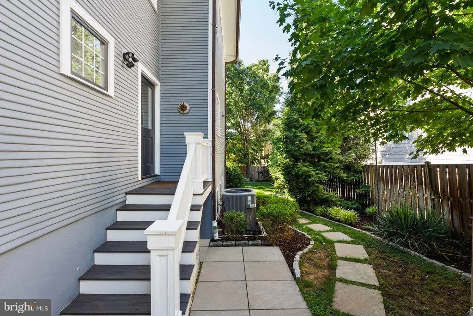
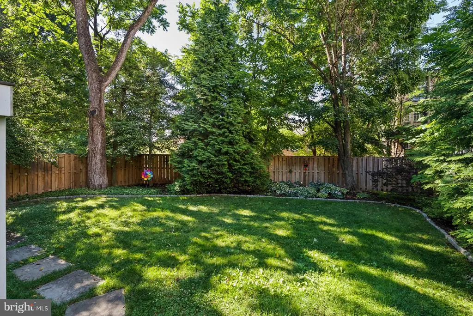
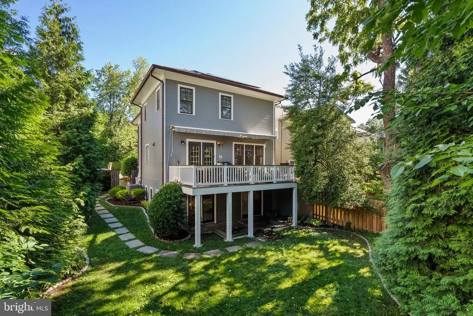
Beautifully updated 1923 farmhouse blending timeless charm with today's modern amenities. A thoughtfully designed addition created a spectacular open-concept family room and gourmet kitchen along with an expansive primary suite featuring a private sitting area. Extensively improved over the past four years, this exceptional home offers professionally designed hardscaping, irrigation, exterior lighting, a outdoor dog-washing area , and freshly painted exterior (2025). The stunning rear deck (2024) features a retractable awning and French doors with retractable screens, creating seamless indoor-outdoor living. The parking area has been reconfigured to provide two to three off-street parking spaces. The renovated kitchen showcases updated cabinet fronts, countertops, and designer backsplash, while gas fireplaces add warmth and character to both the living room , The main-level powder room has been completely remodeled, and all window treatments have been replaced throughout the home. There is an open Kitchen and Family room area see floor plans . The luxurious primary suite includes a fully renovated spa-inspired bath, fireplace, custom art niche, and newly refinished hardwood floors (June 2026). The versatile lower level features a private entrance, full kitchen, hardwood floors, and fireplace, making it ideal for an au pair or in-law suite, extended guests, or potential rental income. Additional recent improvements include a tankless water heater (May 2026) and a new roof with solar panels 2025, providing exceptional energy efficiency and lower utility costs. A rare opportunity to own a meticulously updated farmhouse offering historic character, flexible living spaces, and modern comfort.
| Price History | |
|---|---|
| 8/24/2026 | Listed $2,395,000 |
General Features
| Living Area | 3540 |
|---|---|
| Sewer | Public Sewer |
| Heating | Heat Pump(s),Humidifier,Programmable Thermostat,Solar - Active,Zoned |
| Cooling | Central A/C |
| Utilities | Cable TV,Natural Gas Available,Electric Available,Cable TV Available,Multiple Phone Lines,Sewer Available |
| Possession | Delay Settlement |
| Roof | Architectural Shingle |
| Appliances | Built-In Microwave,Built-In Range,Cooktop,Cooktop - Down Draft,Dishwasher,Disposal,Dryer - Electric,Dryer - Front Loading,Exhaust Fan,Extra Refrigerator/Freezer,Humidifier,Icemaker,Microwave,Oven - D |
| Zoning | R1B |
| Patio/Porch Features | Deck(s),Balcony,Patio(s) |
| Architectural Style | Transitional |
| Security Features | Carbon Monoxide Detector(s),Electric Alarm,Motion Detectors |
| Construction Materials | Wood Siding |
| School District | DISTRICT OF COLUMBIA PUBLIC SCHOOLS |
| Year Built | 1923 |
| Electric | 220 Volts |
| Levels | 3 |
| Tax Year | 2025 |
| Ownership | Fee Simple |
| Cool Fuel | Electric,Solar Photovoltaic |
| Accessibility | None |
| County | WASHINGTON |
| New Construction | No |
| Property Type | Residential |
| HOA | No |
| Subdivision Name | OBSERVATORY CIRCLE |
| Garage Y/N | No |
| Water Access Y/N | No |
| Green Energy Generation | PV Solar Array(s) Owned |
| Other Structures | Above Grade,Below Grade |
| Transportation | Airport less than 10 miles,Bus Stop less than 1 mile |
| Full Baths | 3 |
| Status | ACTIVE |
| Directions | From Georgetown north on Wisconsin Avenue pass Whole Foods go .2 miles then after Calvert make a right on Davis Street which is one way house is the 3 house on the right,There is parking in the driv |
| City | WASHINGTON |
| Disclosures | Lead Based Paint - Federal,Lead Based Paint - State,Prop Disclosure |
| Senior Community Y/N | No |
| Lot Size Units | Square Feet |
| Lot Size Square Feet | 6005.00 |
| Tax Assessed Value | 1932130.0 |
| Tax Annual Amount | 15384.0 |
| Home Warranty Y/N | No |
| Property Condition | Excellent |
| Structure Type | Detached |
| Condo/Coop Association fee Y/N | No |
| Bathrooms Count Main Level | 1.00 |
| Above Grade Unfin SQFT | 2360 |
| Price Per Sq Ft Total AG | 1014.83 |
| Acceptable Financing | Cash,Conventional |
| Additional Parcels Y/N | No |
| Historic Y/N | No |
| Lease Considered Y/N | No |
| Vacation Rental Y/N | No |
| Total SQFT | 6000 |
| Location Type | Urban |
| Standard Status | Active |
| Year Built Source | Assessor |
| Legal Subdivision | Observatory Circle |
| Tax Lot | 8 |
| Association Recreation Fee | No |
Interior Features
| Interior Amenities | 2nd Kitchen,Attic,Bathroom - Stall Shower,Bathroom - Walk-In Shower,Breakfast Area,Built-Ins,Ceiling Fan(s),Dining Area,Family Room Off Kitchen,Floor Plan - Open,Formal/Separate Dining Room,Primary B |
|---|---|
| Heating Fuel | Central,Electric,Solar |
| Basement | Daylight,Full,Connecting Stairway,Heated,Interior Access,Outside Entrance,Rear Entrance,Side Entrance,Walkout Level,Windows |
| Flooring | Hardwood,Partially Carpeted,Ceramic Tile |
| Total Fireplaces | 3 |
| Fireplace Features | Electric,Gas/Propane,Mantel(s) |
| Hot Water | Instant Hot Water |
| Basement (Y/N) | Yes |
| Heating Y/N | Yes |
| Window Features | Storm |
| Fireplace Y/N | Yes |
| Above Grade Finished Area | 2360 |
| Half Baths | 1 |
| Central Air Y/N | Yes |
| Total Bedrooms | 4 |
| Below Grade Finished Area | 1180 |
| Room Type | Basement |
| Below Grade Finished Area Unit Type | Square Feet |
| LivingAreaSource | Estimated |
| Laundry Type | Basement,Upper Floor |
| Below Grade Unfin Area Units | Square Feet |
| Below Grade Unfin SQFT | 100 |
| Below Grade Unfin SQFT Source | Assessor |
| Below Grade Finished Area Source | Estimated |
| Bedrooms Count All Lower Levels | 1 |
| Bedrooms Count All Upper Levels | 3 |
| Bedrooms Count Lower Level 1 | 1 |
| Bedrooms Count Upper Level 1 | 3 |
| Bathrooms Half Main Level | 1 |
| Bathrooms Full Upper Level 1 | 2 |
| Bathrooms Full Lower Level 1 | 1 |
| Bathrooms Full All Upper Levels | 2 |
| Bathrooms Full All Lower Levels | 1 |
| Bathrooms Count Upper Level 1 | 2.00 |
| Bathrooms Count Lower Level 1 | 1.00 |
| Bathrooms Count All Upper Levels | 2 |
| Bathrooms Count All Lower Levels | 1 |
| Above Grade Unfin Area Units | Square Feet |
| Above Grade Unfin SQFT Source | Estimated |
| Above Grade Finished Area Source | Assessor |
| Above Grade Finished Area Unit Type | Square Feet |
| Total Baths | 4 |
Exterior Features
| Exterior Amenities | Awning(s),Extensive Hardscape,Exterior Lighting,Lawn Sprinkler,Secure Storage,Street Lights,Underground Lawn Sprinkler |
|---|---|
| Pool | No Pool |
| Fencing | Fully |
| Parking Features | Concrete Driveway |
| Lot Features | Backs to Trees,Front Yard,Landscaping,Level,Rear Yard |
| Water Source | Public |
| Total Parking Spaces | 3 |
| Type of Parking | Driveway |
| Foundation Details | Block |
| Spa | No |
| Water View Y/N | No |
| Lot Dimensions | Fully Fenced rear yard |
| Lot Size Acres | 0.14 |
| Road Surface Type | Concrete |
| Lot Size Source | Assessor |
| Waterfront Y/N | No |
| Door Features | Storm |
| Soil Types | Unknown |
| Horse Y/N | No |
| Land Assessed Value | 1017370.00 |
| Navigable Water Y/N | No |
| Water Oriented Y/N | No |
| LotDimensionsSource | Estimated |
Room Details
| Room | Dimensions | Level | Flooring | Details |
|---|---|---|---|---|
| Basement | Lower 1 |
Amenities
- Foreclosure
- Views
- Short Sale
- New Construction
- Adult 55+
- Lease To Own
- No HOA Fees
- Furnished
- Primary On Main
- Air Conditioning
- Seller Finance
- Green
- Fixer Upper
- Horse
- Golf
- Fireplace
- Deck
- Garage
- Basement
- Pool
Property vs Single Family Average in 20007
Price
Taxes
Year Built
 © BRIGHT, All Rights Reserved
