
Open House Sun, Aug 30th 2:00 PM - 4:00 PM - Views
Address
2905 University Terrace Nw, Washington, DC
Price
$ 4,500,000
Property Attributes
- MLS#DCDC2274898
- TypeSingle Family
- Listing Status ACTIVE
- CountyWASHINGTON
- CityWashington
- NeighborhoodKent
- Zip20016
- StyleContemporary
- Year Built2017
- Taxes$ 37958
- Price$ 4,500,000
- Bedrooms5
- Full Bathrooms5
- Half Bathrooms3
- Sqr Footage7027
- Lot Size0.14 Acres
Data Source:
Bright MLS
Property Description
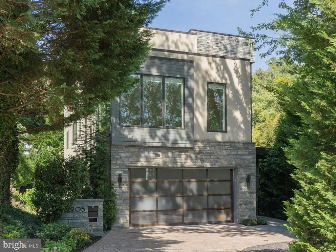
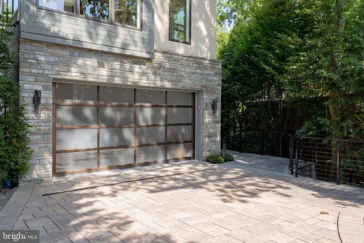
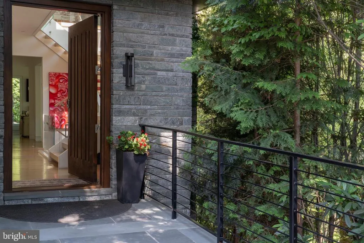
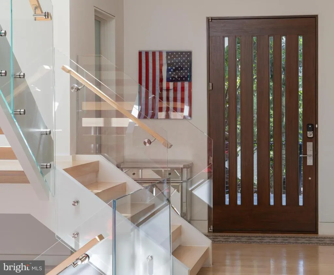
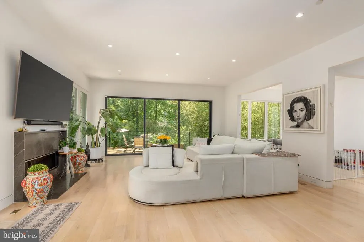
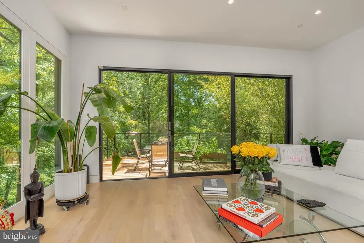
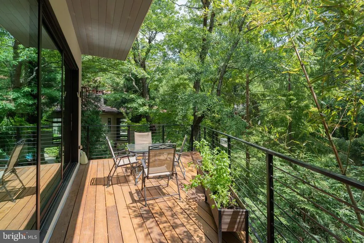
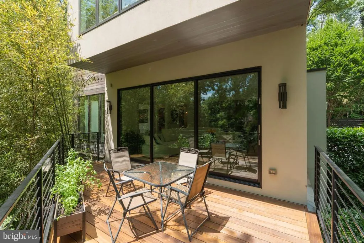
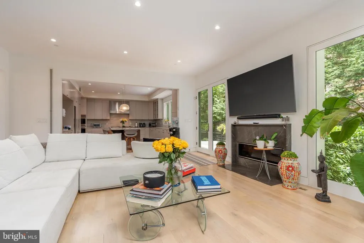
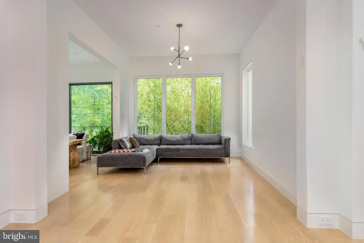
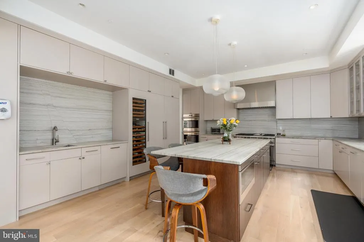
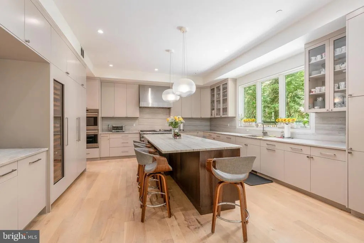
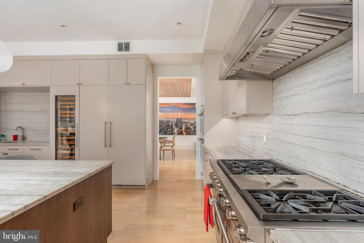
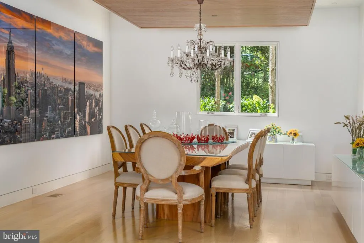
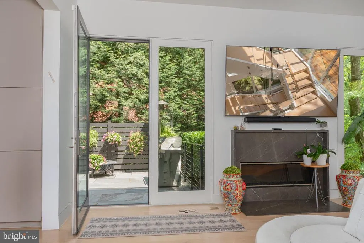

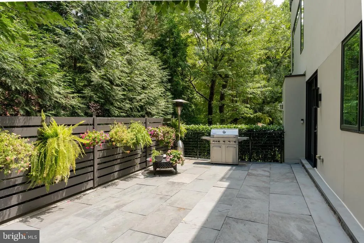
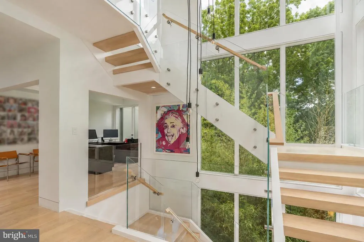
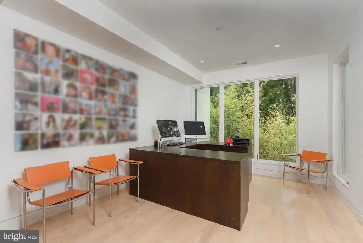
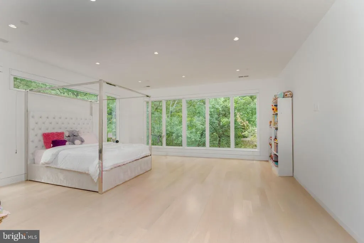
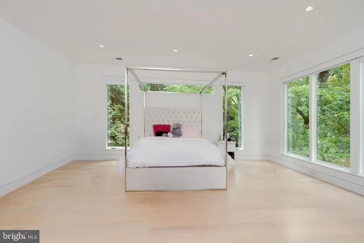
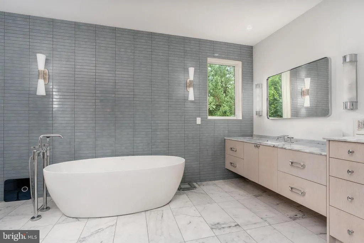
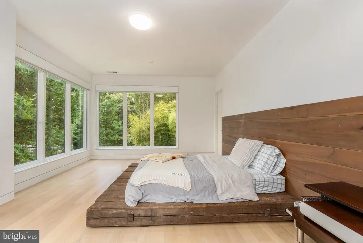
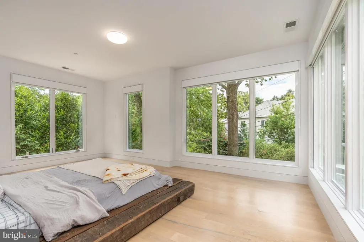
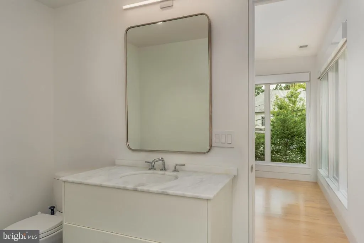
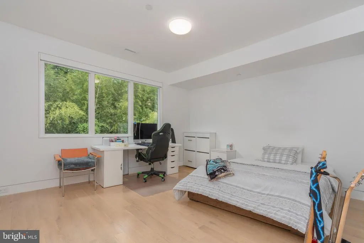
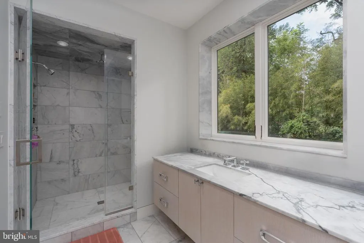
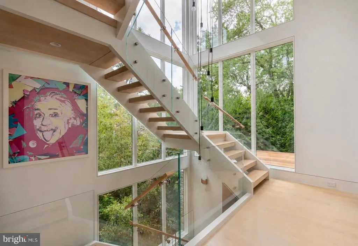
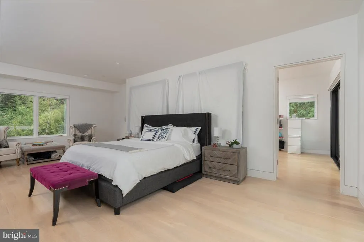
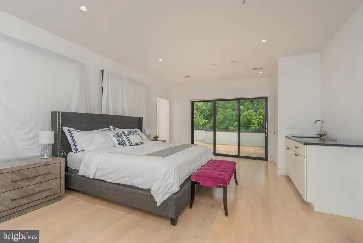
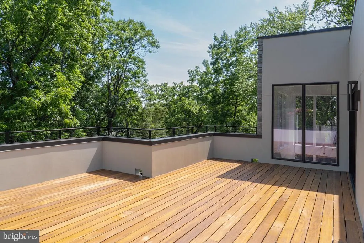
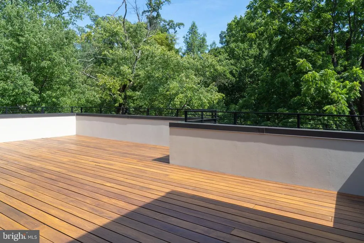
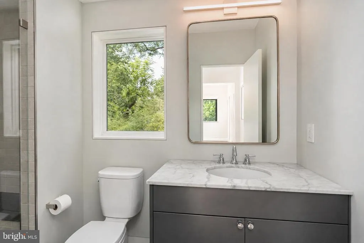
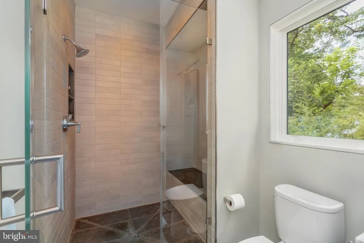
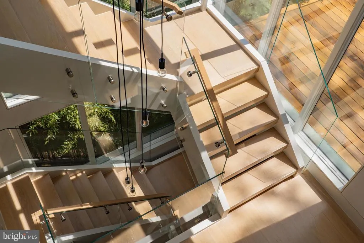

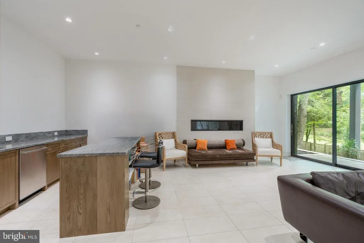
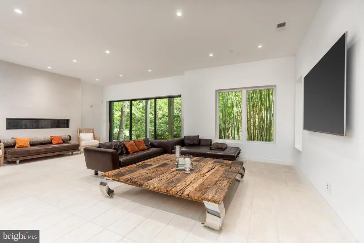
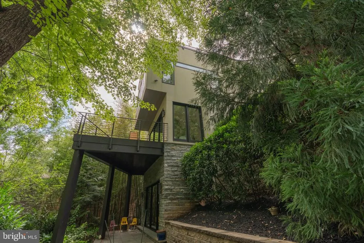
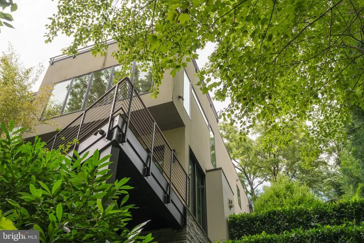
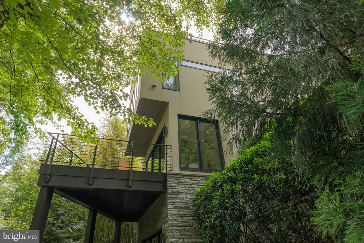
No Showings Before 1PM on Monday, August 10, 2026. Presenting one of Kent's most architecturally compelling contemporary residences, thoughtfully designed to dissolve the boundary between architecture and nature. Offering 5 bedrooms, 5 full and 3 half baths across more than 7,000 square feet, this extraordinary home unfolds over four meticulously crafted levels, where walls of glass fill the interiors with natural light and frame tranquil woodland views from nearly every room. Designed for both elegant entertaining and effortless daily living, the expansive open floor plan is defined by soaring ceilings, clean contemporary lines, and luxurious finishes. A sculptural floating staircase and private elevator connect every level, while multiple terraces seamlessly extend the living spaces into the surrounding tree canopy. At the heart of the home, the gourmet kitchen features an oversized island, premium appliances, and exceptional finishes, opening to formal and informal gathering spaces. The second level offers three generously sized bedroom suites, each with its own ensuite bath, as well as an office. The primary suite serves as a private retreat, surrounded by mature trees and featuring a spa-inspired bath. The top level provides a spacious fourth bedroom, an additional office or flex space, a full bath, powder room, and direct access to a spectacular rooftop terrace nestled among the trees. The walk-out lower level is designed for entertaining, offering an expansive recreation room with a custom wet bar, a fifth bedroom with an ensuite bath, a powder room, abundant storage, and direct access to the outdoor living spaces. A two-car garage completes this exceptional offering. Thoughtfully positioned on a quiet, tree-lined street in one of Washington's most sought-after neighborhoods, the home offers remarkable privacy while remaining just moments from neighborhood parks, dining, shopping, and downtown DC. This is a rare architectural offering where exceptional craftsmanship, contemporary design, and an extraordinary connection to nature exist in perfect harmony.
| Elementary School | Middle School |
|---|---|
| KEY Elementary School | Hardy Middle School |
| Price History | |
|---|---|
| 7/24/2026 | Listed $4,500,000 |
General Features
| Living Area | 7027 |
|---|---|
| Sewer | Public Sewer |
| Heating | Forced Air,Programmable Thermostat,Zoned |
| Cooling | Central A/C,Programmable Thermostat,Zoned |
| Utilities | Under Ground,Cable TV Available |
| Possession | Settlement |
| Roof | Metal,Rubber,Built-Up |
| Appliances | Air Cleaner,Dishwasher,Disposal,Dryer,Exhaust Fan,Extra Refrigerator/Freezer,Humidifier,Icemaker,Microwave,Oven - Double,Oven - Self Cleaning,Oven - Wall,Oven/Range - Gas,Range Hood,Refrigerator,Six |
| Zoning | R-1A/CBUT |
| Garage Spaces | 2.00 |
| Patio/Porch Features | Balcony,Deck(s),Patio(s) |
| Architectural Style | Contemporary |
| Security Features | Electric Alarm,Fire Detection System,Motion Detectors,Sprinkler System - Indoor,Smoke Detector,Security System |
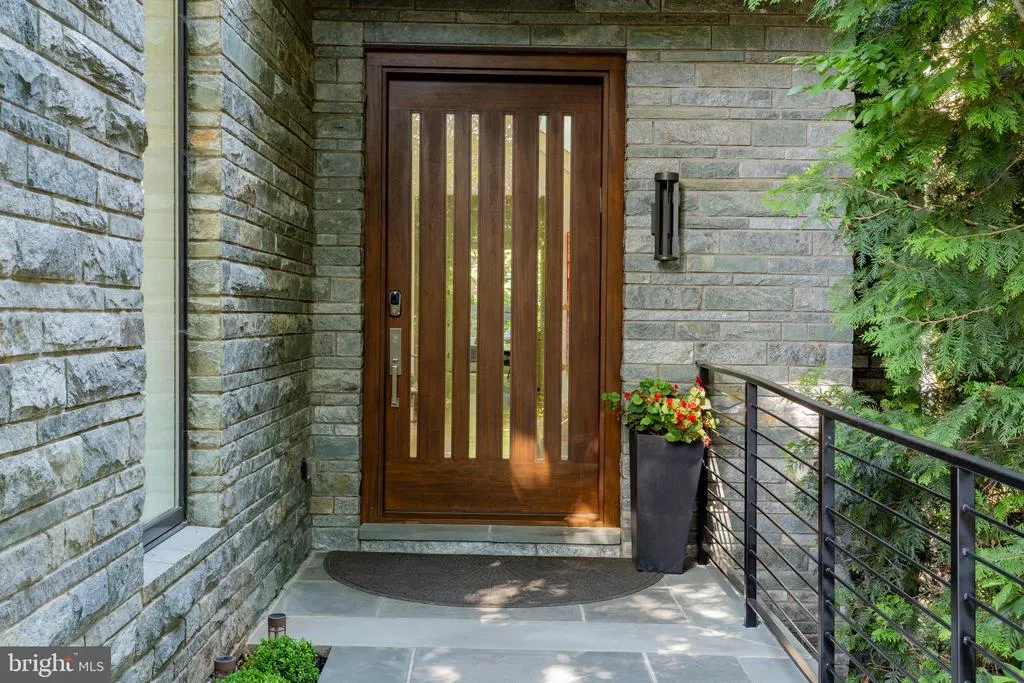
| Construction Materials | HardiPlank Type,Stone,Stucco |
| School District | DISTRICT OF COLUMBIA PUBLIC SCHOOLS |
| Year Built | 2017 |
| View | Garden/Lawn,Street |
| Levels | 4 |
| Tax Year | 2026 |
| Ownership | Fee Simple |
| Cool Fuel | Electric |
| Accessibility | Elevator |
| County | WASHINGTON |
| New Construction | No |
| Property Type | Residential |
| HOA | No |
| Subdivision Name | KENT |
| Garage Y/N | Yes |
| Water Access Y/N | No |
| Other Structures | Above Grade,Below Grade |
| Full Baths | 5 |
| Status | ACTIVE |
| Directions | Please refer to GPS |
| City | WASHINGTON |
| Senior Community Y/N | No |
| Lot Size Units | Square Feet |
| Lot Size Square Feet | 6307.00 |
| Tax Assessed Value | 4308890.0 |
| Tax Annual Amount | 37958.0 |
| Property Condition | Excellent |
| Structure Type | Detached |
| Condo/Coop Association fee Y/N | No |
| Bathrooms Count Main Level | 1.00 |
| Above Grade Unfin SQFT | 447 |
| Price Per Sq Ft Total AG | 869.9 |
| Vacation Rental Y/N | No |
| Total SQFT | 7474 |
| Standard Status | Active |
| Year Built Source | Assessor |
| Legal Subdivision | Kent |
| Tax Lot | 8 |
Interior Features
| Interior Amenities | Attic,Breakfast Area,Family Room Off Kitchen,Kitchen - Gourmet,Kitchen - Island,Dining Area,Primary Bath(s),Upgraded Countertops,Wet/Dry Bar,Wood Floors,Recessed Lighting,Floor Plan - Open |
|---|---|
| Heating Fuel | Central,Natural Gas |
| Basement | Outside Entrance,Side Entrance,Sump Pump,Daylight,Full,Fully Finished,Walkout Level,Windows |
| Flooring | Hardwood |
| Total Fireplaces | 2 |
| Fireplace Features | Mantel(s) |
| Hot Water | 60+ Gallon Tank,Multi-tank,Natural Gas |
| Basement (Y/N) | Yes |
| Heating Y/N | Yes |
| Window Features | Casement,Double Pane,Insulated,Low-E |
| Fireplace Y/N | Yes |
| Above Grade Finished Area | 5173 |
| Half Baths | 3 |
| Central Air Y/N | Yes |
| Total Bedrooms | 5 |
| Below Grade Finished Area | 1854 |
| Below Grade Finished Area Unit Type | Square Feet |
| LivingAreaSource | Estimated |
| Below Grade Unfin Area Units | Square Feet |
| Below Grade Finished Area Source | Estimated |
| Bedrooms Count All Lower Levels | 1 |
| Bedrooms Count All Upper Levels | 4 |
| Bedrooms Count Lower Level 1 | 1 |
| Bedrooms Count Upper Level 1 | 3 |
| Bedrooms Count Upper Level 2 | 1 |
| Bathrooms Half Upper Level 2 | 1 |
| Bathrooms Half Main Level | 1 |
| Bathrooms Half Lower Level 1 | 1 |
| Bathrooms Half All Upper Levels | 1 |
| Bathrooms Half All Lower Levels | 1 |
| Bathrooms Full Upper Level 2 | 1 |
| Bathrooms Full Upper Level 1 | 3 |
| Bathrooms Full Lower Level 1 | 1 |
| Bathrooms Full All Upper Levels | 4 |
| Bathrooms Full All Lower Levels | 1 |
| Bathrooms Count Upper Level 2 | 2.00 |
| Bathrooms Count Upper Level 1 | 3.00 |
| Bathrooms Count Lower Level 1 | 2.00 |
| Bathrooms Count All Upper Levels | 5 |
| Bathrooms Count All Lower Levels | 2 |
| Above Grade Unfin Area Units | Square Feet |
| Above Grade Unfin SQFT Source | Estimated |
| Above Grade Finished Area Source | Estimated |
| Above Grade Finished Area Unit Type | Square Feet |
| Total Baths | 8 |
Exterior Features
| Exterior Amenities | Extensive Hardscape,Flood Lights,Stone Retaining Walls |
|---|---|
| Pool | No Pool |
| Lot Features | Landscaping |
| Water Source | Public |
| Total Parking Spaces | 2 |
| Garage Features | Garage Door Opener |
| Type of Parking | Off Street,Attached Garage |
| Foundation Details | Concrete Perimeter |
| Water View Y/N | No |
| Lot Size Acres | 0.14 |
| Lot Size Source | Assessor |
| Waterfront Y/N | No |
| Door Features | Atrium,Insulated,Sliding Glass |
| Soil Types | Urban Land-Brandywine |
| Road Responsibility | City/County |
| Land Assessed Value | 855100.00 |
| Navigable Water Y/N | No |
| Water Oriented Y/N | No |
| # of Attached Garage Spaces | 2 |
Amenities
- Foreclosure
- Views
- Short Sale
- New Construction
- Adult 55+
- Lease To Own
- No HOA Fees
- Furnished
- Primary On Main
- Air Conditioning
- Seller Finance
- Green
- Fixer Upper
- Horse
- Golf
- Fireplace
- Deck
- Garage
- Basement
- Pool
Property vs Single Family Average in 20016
Price
Taxes
Year Built
Visits
 © BRIGHT, All Rights Reserved
