
New Construction
Address
2 Summit Drive # Charleston Grand, Smyrna, DE
Price
$ 600,990
Property Attributes
- MLS#DEKT2044472
- TypeSingle Family
- Listing Status ACTIVE
- CountyKENT
- CitySmyrna
- AreaSmyrna
- NeighborhoodMount Friendship
- Zip19977
- StyleColonial
- Taxes$ 3400
- Price$ 600,990
- Bedrooms4
- Full Bathrooms2
- Half Bathrooms1
- Sqr Footage3000
- Lot Size0.52 Acres
Data Source:
Bright MLS
Property Description
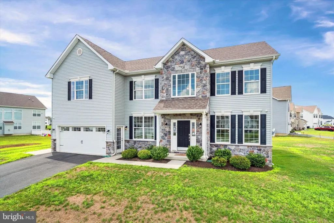
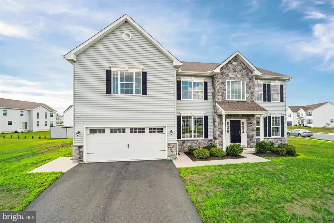
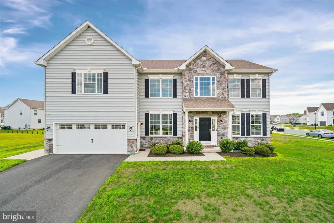
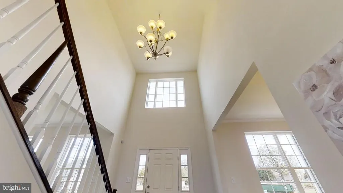
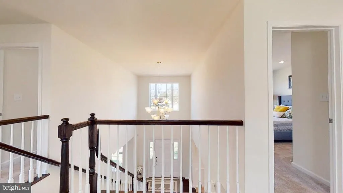
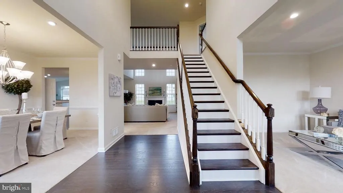
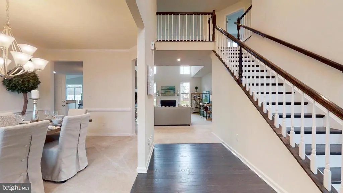
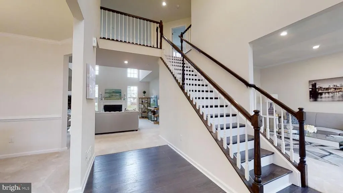
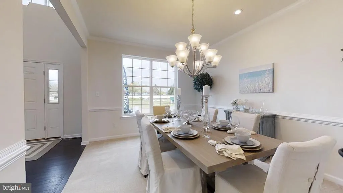
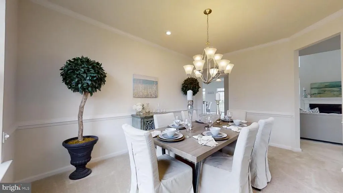
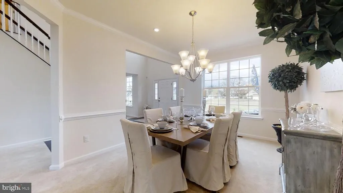
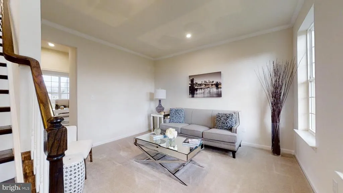
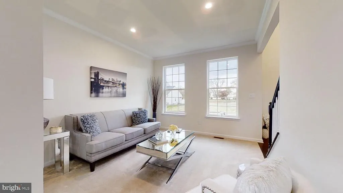
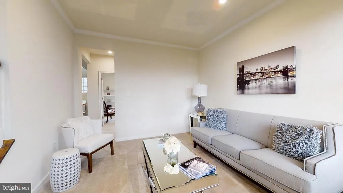
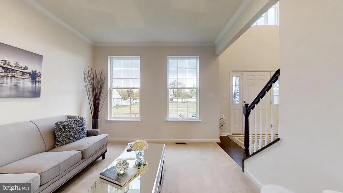
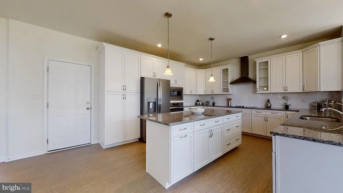
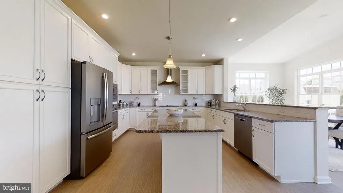
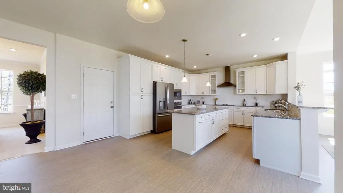
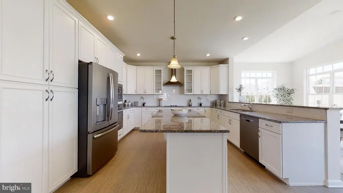
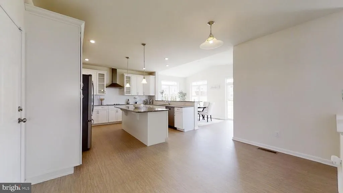
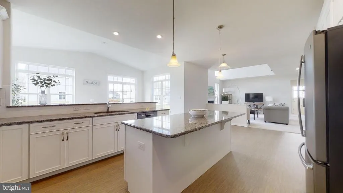
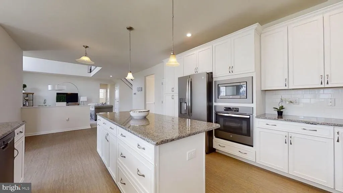
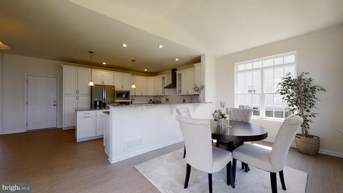
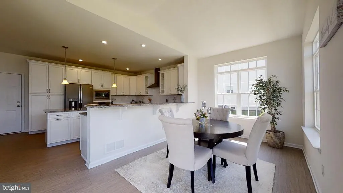
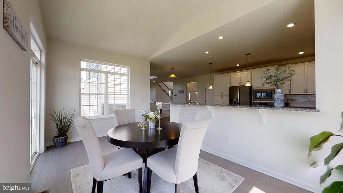
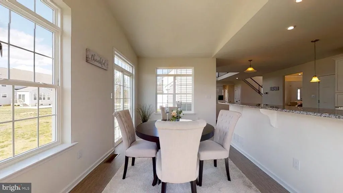
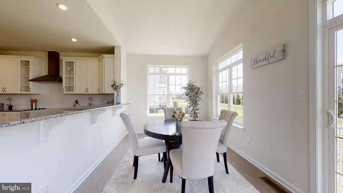
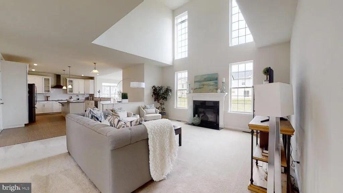
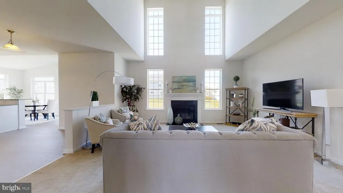
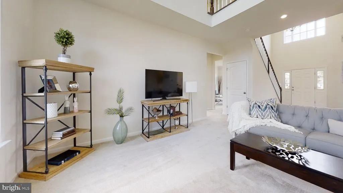
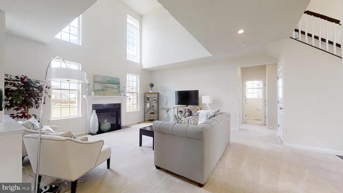
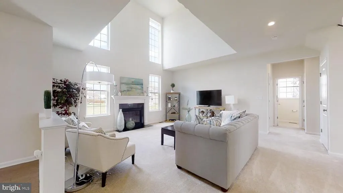
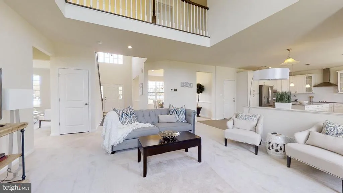
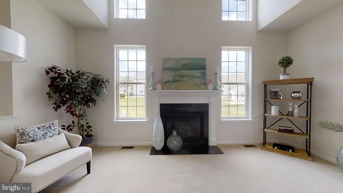
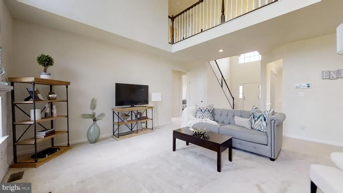
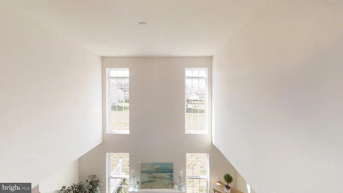
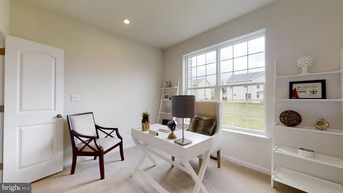
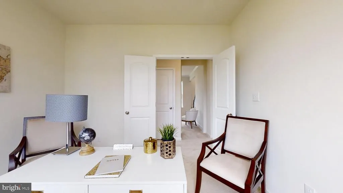
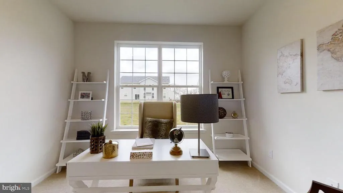
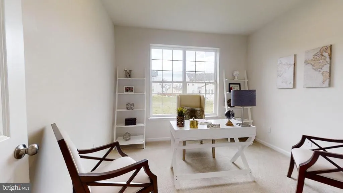
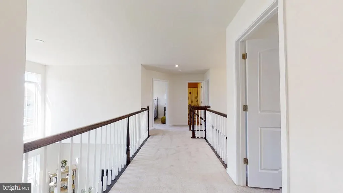
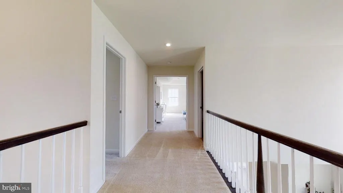
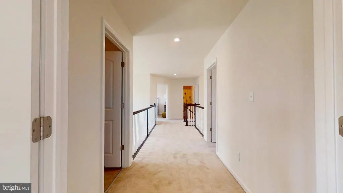
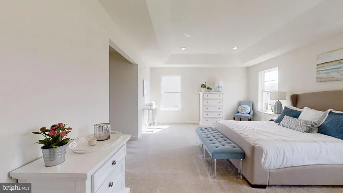
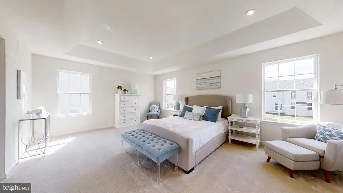
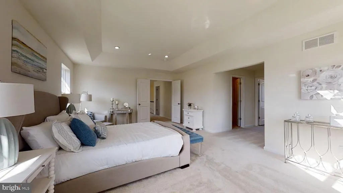
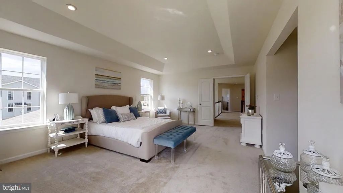
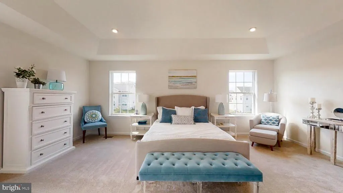
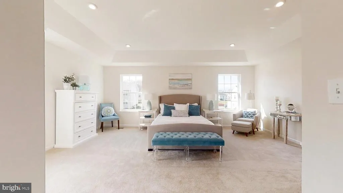
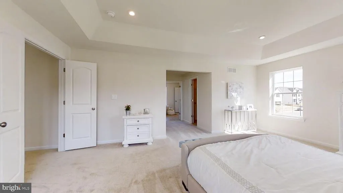
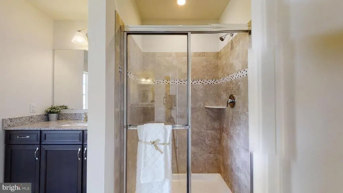
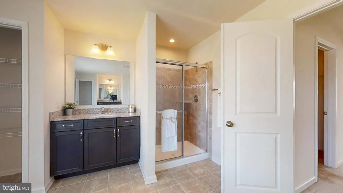
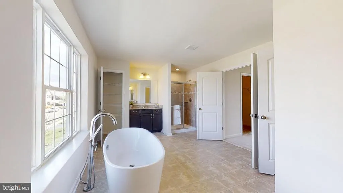
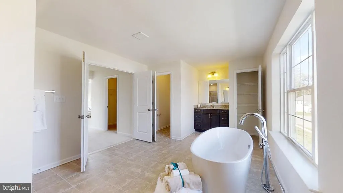
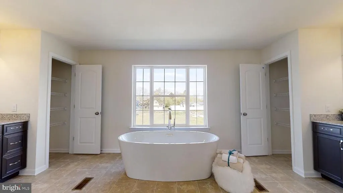
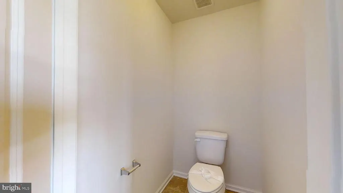
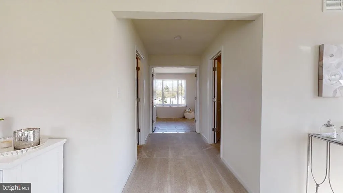
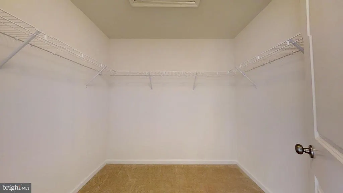
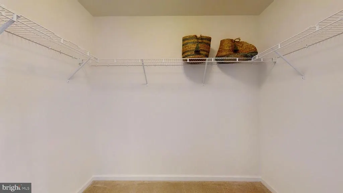
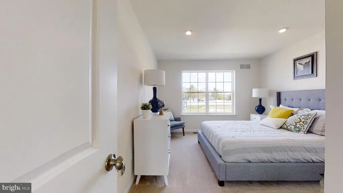
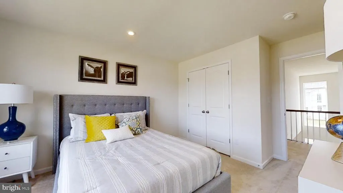
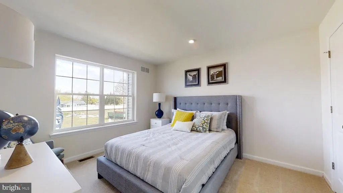
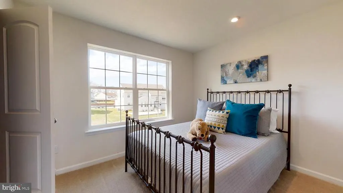
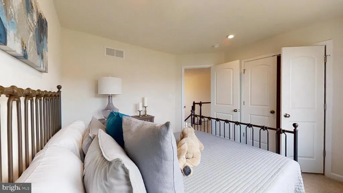
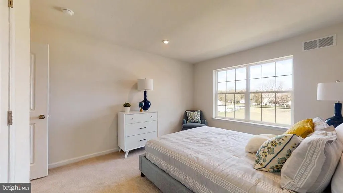
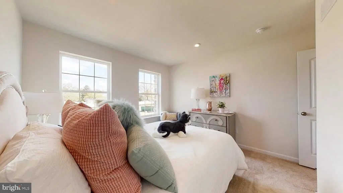
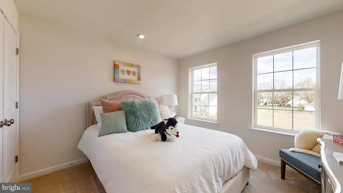
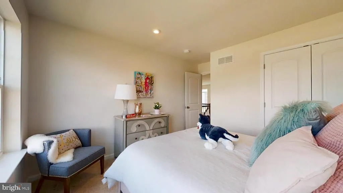
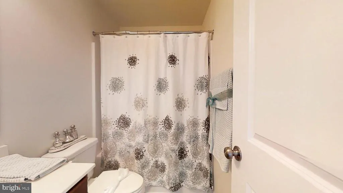
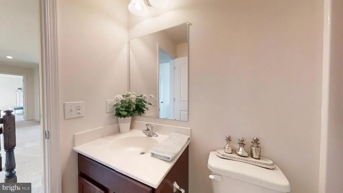
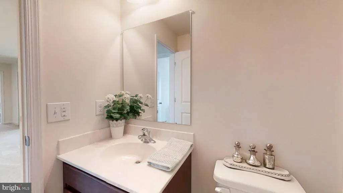
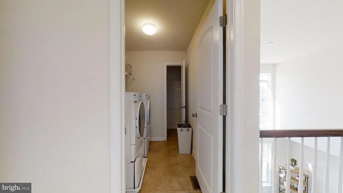
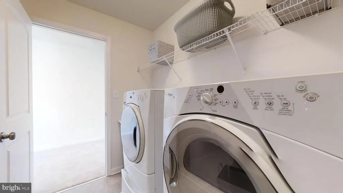
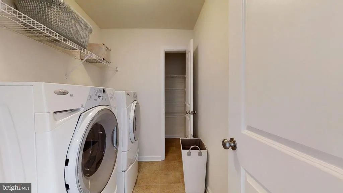
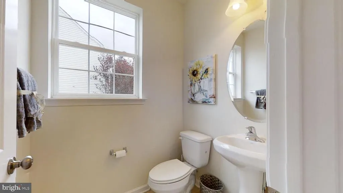
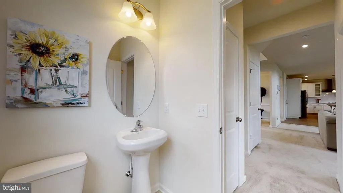
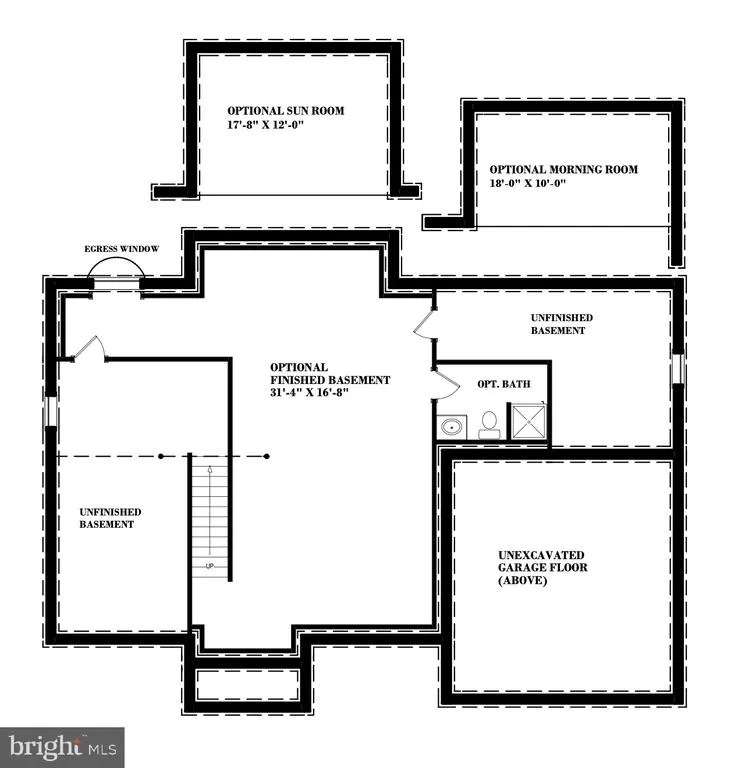
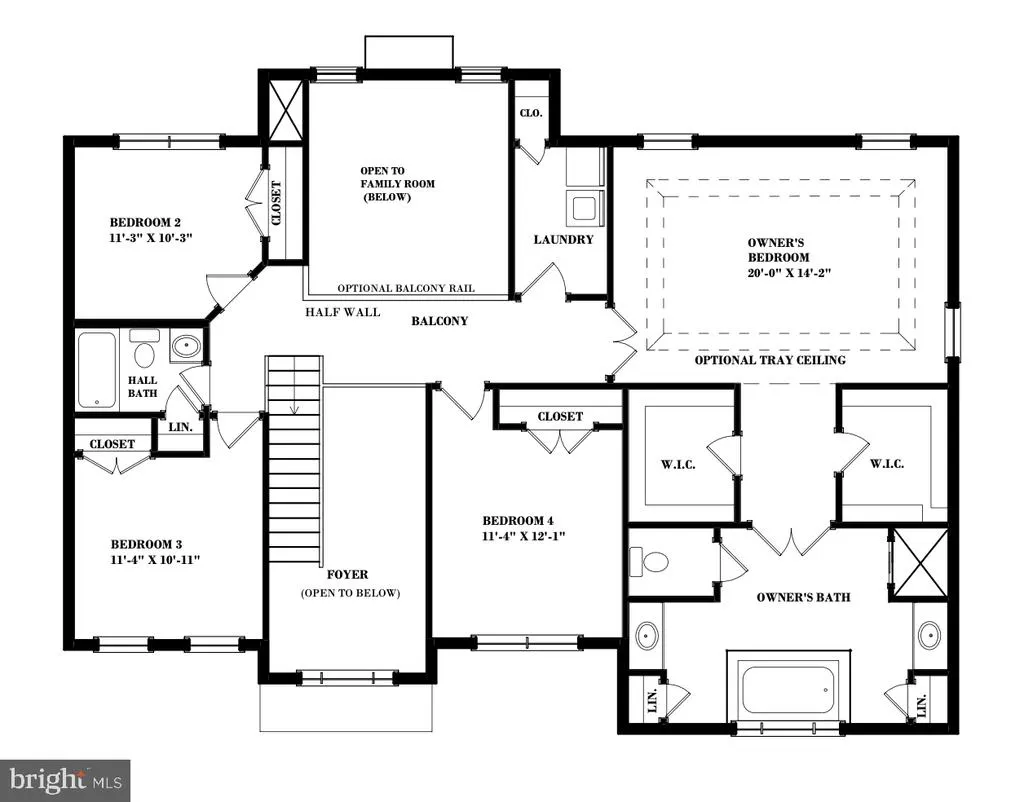
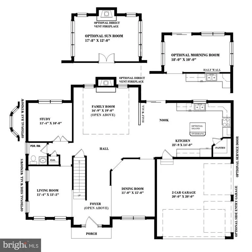
The Charleston Grand has been tweaked to perfection. The sizeable two-story foyer splits the living room and dining room. You'll find the study tucked away in the rear of the house. The two-story family room has large windows surrounding a gas fireplace. The GOURMET kitchen has STANDARD stainless appliances- a double wall oven, cooktop, microwave, and dishwasher42" cabinets with crown molding, an island, granite countertops, and a walk-in pantry. You'll find three nicely sized secondary bedrooms and a laundry room on the second floor. Double doors welcome you into the Owner's suite, complete with two large walk-in closets. You'll love the Owner's bath with split vanities, two linen closets, and a large garden tub. Crown molding is STANDARD in the living room, dining room, and foyer. A stone water table and a side-entry garage are also STANDARD. If you're considering finishing the basement, you'll be pleased that a walk-up is standard. The photos are of a similar home. They are for marketing purposes only and are not of the actual house. County, city, and school taxes, assessment value, and square footage are approximate. The price listed is the base list price. Mount Friendship is a small community of 30 homes. The lots are a minimum of 1/2 acre. If you are working with a realtor, the agent's client must acknowledge that a realtor is representing them during their first interaction with JS Homes, and the realtor must accompany their client on the first visit.
| Elementary School | Middle School | High School |
|---|---|---|
| Smyrna Elementary School | Smyrna Middle School | Smyrna High School |
| Price History | |
|---|---|
| 2/14/2026 | Listed $595,990 |
General Features
| Living Area | 3000 |
|---|---|
| Sewer | On Site Septic |
| Heating | Central |
| Cooling | Central A/C |
| Utilities | Cable TV |
| Possession | Settlement |
| Roof | Architectural Shingle |
| Appliances | Oven - Self Cleaning,Dishwasher,Disposal,Stainless Steel Appliances,Built-In Microwave,Cooktop,Oven - Double,Oven - Wall,Water Heater,Exhaust Fan,Microwave,Washer/Dryer Hookups Only |
| Zoning | RESIDENTIAL |
| HOA Fee | 389.00 |
| Garage Spaces | 2.00 |
| Architectural Style | Colonial |
| Construction Materials | Vinyl Siding,Stone |
| School District | SMYRNA |
| Levels | 2 |
| Unit Number | CHARLESTON GRAND |
| Tax Year | 2024 |
| Ownership | Fee Simple |
| Cool Fuel | Electric |
| Building Name | 2 STORY |
| Accessibility | None |
| Assoc Fee Paid Per | Annually |
| County | KENT |
| New Construction | Yes |
| Property Type | Residential |
| HOA | Yes |
| Subdivision Name | MOUNT FRIENDSHIP |
| Garage Y/N | Yes |
| Water Access Y/N | No |
| Other Structures | Above Grade |
| Full Baths | 2 |
| Status | ACTIVE |
| Directions | Use 31 Summit Dr. Smyrna for GPS directions |
| City | SMYRNA |
| Senior Community Y/N | No |
| Open Parking Spaces | 3.00 |
| MLS Area | Smyrna (30801) |
| Lot Size Units | Square Feet |
| Lot Size Square Feet | 22651.20 |
| Tax Assessed Value | 0.0 |
| Tax Annual Amount | 3400.0 |
| Property Condition | Excellent |
| Structure Type | Detached |
| Condo/Coop Association fee Y/N | No |
| Bathrooms Count Main Level | 1.00 |
| Price Per Sq Ft Total AG | 200.33 |
| Acceptable Financing | Conventional,VA,FHA 203(b) |
| Construction Completed Y/N | No |
| Vacation Rental Y/N | No |
| Virtual Tour | https://my.matterport.com/show/?m=yiU5fzGUoXb |
| Total SQFT | 3000 |
| Builder Name | JS HOMES |
| Standard Status | Active |
| Year Built Source | Estimated |
Interior Features
| Interior Amenities | Primary Bath(s),Kitchen - Eat-In,Crown Moldings,Pantry,Walk-in Closet(s),Carpet,Floor Plan - Open,Bathroom - Soaking Tub,Upgraded Countertops,Recessed Lighting,Chair Railings,Family Room Off Kitchen, |
|---|---|
| Heating Fuel | Natural Gas |
| Basement | Full,Unfinished,Walkout Stairs,Sump Pump |
| Flooring | Vinyl,Carpet,Tile/Brick,Ceramic Tile,Engineered Wood,Laminate Plank |
| Total Fireplaces | 1 |
| Fireplace Features | Fireplace - Glass Doors,Mantel(s),Marble |
| Hot Water | Natural Gas |
| Basement (Y/N) | Yes |
| Heating Y/N | Yes |
| Fireplace Y/N | Yes |
| Above Grade Finished Area | 3000 |
| Half Baths | 1 |
| Central Air Y/N | Yes |
| Total Bedrooms | 4 |
| Room Type | Living Room,Dining Room,Primary Bedroom,Bedroom 2,Bedroom 3,Kitchen,Family Room,Bedroom 1,Other |
| LivingAreaSource | Estimated |
| Laundry Type | Upper Floor |
| Bedrooms Count All Upper Levels | 4 |
| Bedrooms Count Upper Level 1 | 4 |
| Bathrooms Half Main Level | 1 |
| Bathrooms Full Upper Level 1 | 2 |
| Bathrooms Full All Upper Levels | 2 |
| Bathrooms Count Upper Level 1 | 2.00 |
| Bathrooms Count All Upper Levels | 2 |
| Above Grade Finished Area Source | Estimated |
| Above Grade Finished Area Unit Type | Square Feet |
| Total Baths | 3 |
Exterior Features
| Exterior Amenities | Street Lights |
|---|---|
| Pool | No Pool |
| Water Source | Public |
| Total Parking Spaces | 2 |
| Garage Features | Garage - Side Entry |
| Type of Parking | Attached Garage,Driveway |
| Foundation Details | Concrete Perimeter |
| Water View Y/N | No |
| Lot Size Acres | 0.52 |
| Lot Size Source | Estimated |
| Waterfront Y/N | No |
| Builder Model | CHARLESTON GRAND |
| Navigable Water Y/N | No |
| Water Oriented Y/N | No |
| # of Attached Garage Spaces | 2 |
Room Details
| Room | Dimensions | Level | Flooring | Details |
|---|---|---|---|---|
| Bedroom 1 | 12 X 11 | Upper 1 | ||
| Bedroom 2 | 12 X 11 | Upper 1 | ||
| Bedroom 3 | 12 X 12 | Upper 1 | ||
| Dining Room | 16 X 11 | Main | ||
| Family Room | 20 X 13 | Main | ||
| Kitchen | 20 X 14 | Main | Kitchen - Electric Cooking,Pantry,Double Sink | |
| Living Room | 14 X 12 | Main | ||
| Other | 11 X 11 | Main | STUDY | |
| Primary Bedroom | Unspecified | Walk-In Closet(s) | ||
| Primary Bedroom | 20 X 16 | Upper 1 |
Amenities
- Foreclosure
- Views
- Short Sale
- New Construction
- Adult 55+
- Lease To Own
- No HOA Fees
- Furnished
- Primary On Main
- Air Conditioning
- Seller Finance
- Green
- Fixer Upper
- Horse
- Golf
- Fireplace
- Deck
- Garage
- Basement
- Pool
Property vs Single Family Average in 19977
Price
Taxes
Visits
 © BRIGHT, All Rights Reserved
