
New Construction
Address
0 High Street, Kenton, DE
Price
$ 455,000
Property Attributes
- MLS#DEKT2045956
- TypeSingle Family
- Listing Status ACTIVE
- CountyKENT
- CityKenton
- AreaSmyrna
- Zip19955
- StyleContemporary
- Year Built2026
- Taxes$ 217
- Price$ 455,000
- Bedrooms3
- Full Bathrooms2
- Half Bathrooms1
- Sqr Footage2091
- Lot Size0.2 Acres
Data Source:
Bright MLS
Property Description
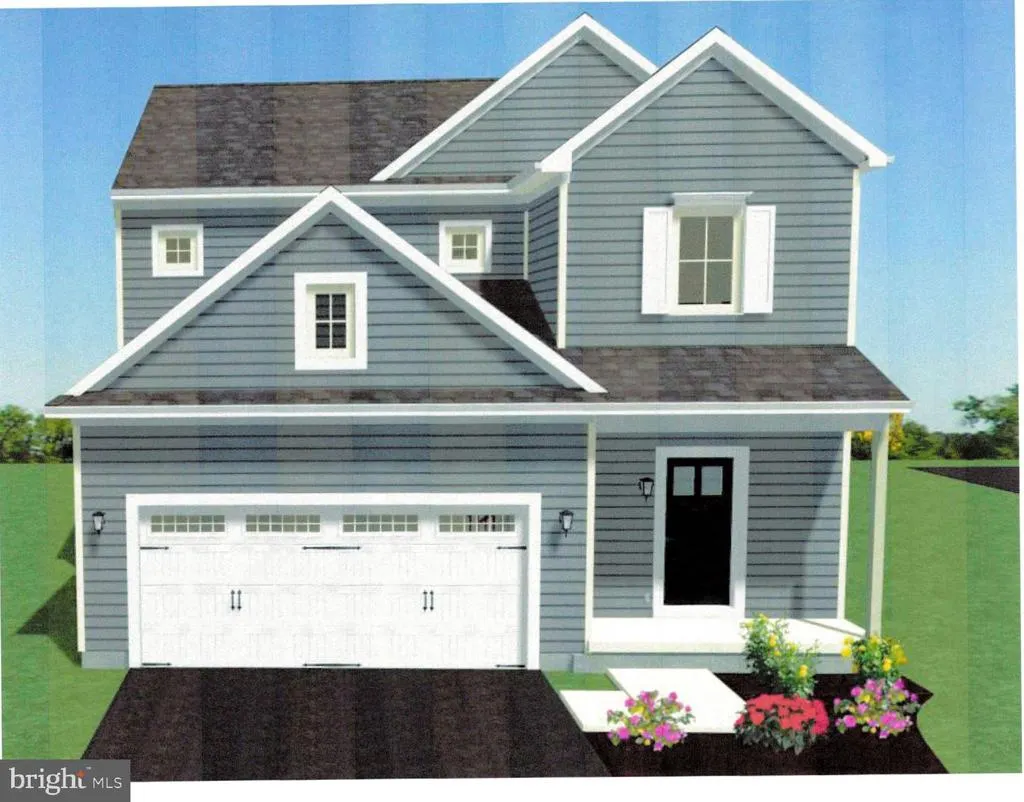
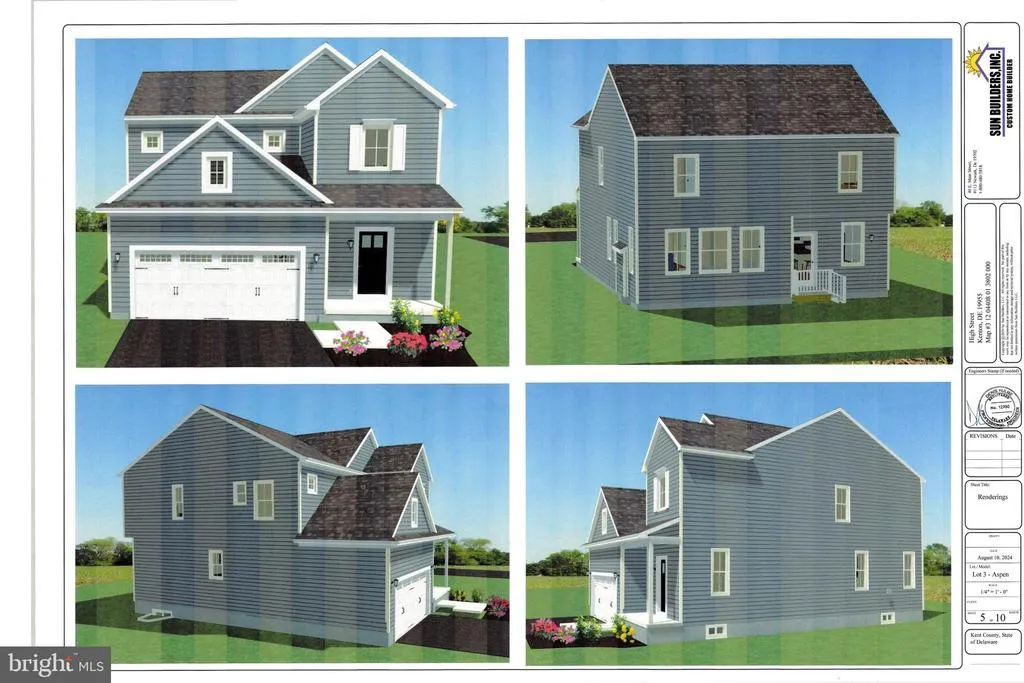
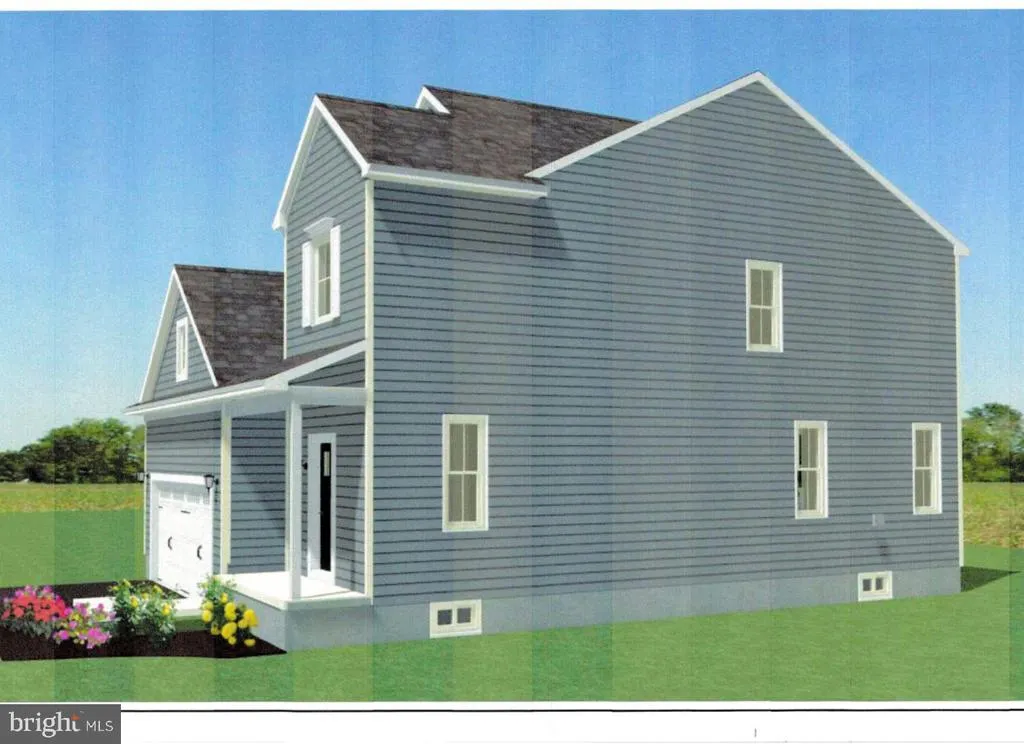

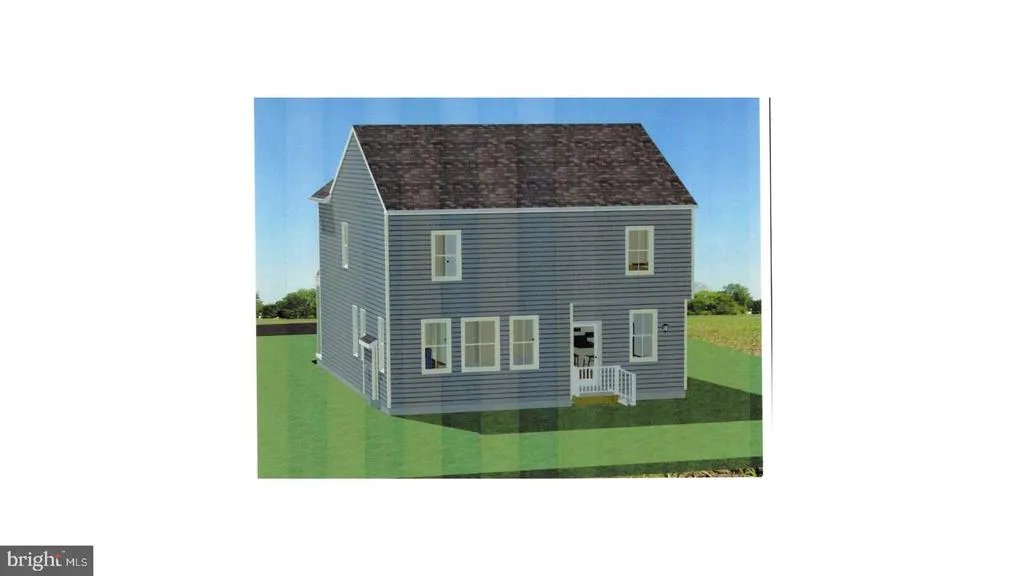
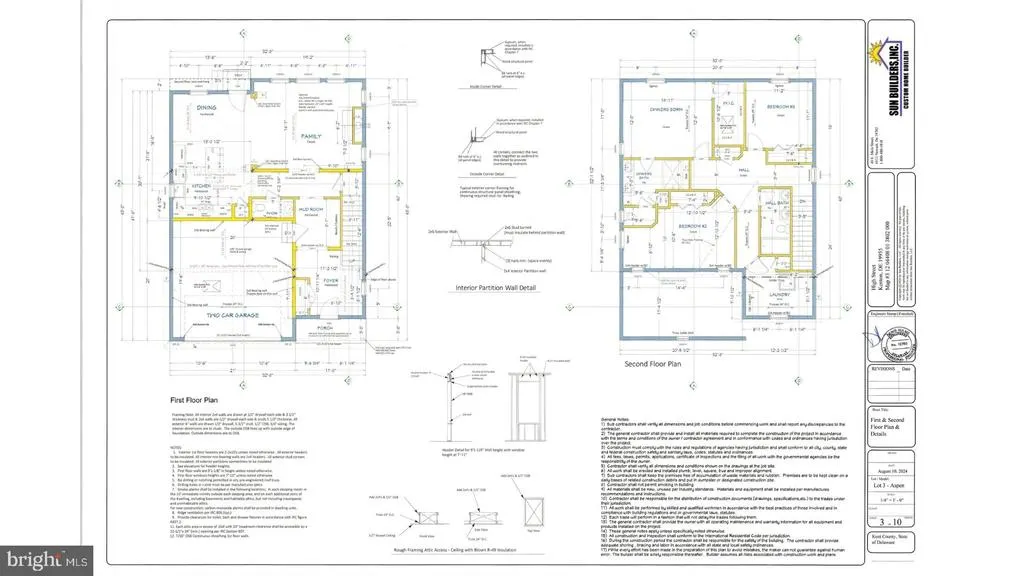
New Construction Custom Build No HOA Full Basement Welcome to your opportunity to design and build the home of your dreams in the desirable town of Kenton! This thoughtfully designed 3-bedroom custom home offers the rare chance to make your own selections and create a space that truly reflects your style from the very beginning. The exterior will feature professional landscaping, a welcoming full front porch, and a concrete drivewayproviding both curb appeal and everyday functionality. Step inside to a spacious and inviting foyer that opens to a large great room and full dining area, all seamlessly connected in an open-concept layout. The heart of the home is highlighted by a stunning 10-foot kitchen island, stainless steel appliances, a spacious pantry, and a convenient mudroom. and half bath. Designed with top-of-the-line finishes throughout, this home blends modern style with everyday comfort. The second floor features a spacious primary suite complete with a private full bath, dual vanities, and a beautifully tiled walk-in shower, along with a generous walk-in closet. Two additional well-sized bedrooms, a full bath, and a dedicated laundry room complete the upper level. The full basement offers endless possibilitiesideal for future finishing, additional living space, or ample storage. Dont miss this incredible opportunity to customize and own a brand-new home in a sought-after location with no HOA!
| Price History | |
|---|---|
| 4/9/2026 | Listed $455,000 |
General Features
| Living Area | 2091 |
|---|---|
| Sewer | Public Sewer |
| Heating | Forced Air,Energy Star Heating System |
| Cooling | Central A/C |
| Possession | 90-120 Days CD |
| Roof | Architectural Shingle |
| Appliances | Built-In Microwave,Dishwasher,Disposal,Energy Efficient Appliances,Microwave,Oven - Self Cleaning,Refrigerator,Stainless Steel Appliances,Water Heater,Water Heater - Tankless |
| Zoning | NA |
| Garage Spaces | 2.00 |
| Architectural Style | Contemporary |
| Construction Materials | Concrete |
| School District | SMYRNA |
| Year Built | 2026 |
| Levels | 2 |
| Tax Year | 2025 |
| Ownership | Fee Simple |
| Cool Fuel | Electric |
| Building Name | NONE |
| Accessibility | 36 + wide Halls |
| County | KENT |
| New Construction | Yes |
| Property Type | Residential |
| HOA | No |
| Subdivision Name | NONE AVAILABLE |
| Garage Y/N | Yes |
| Water Access Y/N | No |
| Other Structures | Above Grade,Below Grade |
| Total Rooms | 9 |
| Full Baths | 2 |
| Status | ACTIVE |
| Directions | New St to High St,Lot is on corner of new & high |
| City | KENTON |
| Senior Community Y/N | No |
| MLS Area | Smyrna (30801) |
| Lot Size Units | Square Feet |
| Lot Size Square Feet | 8581.00 |
| Tax Assessed Value | 51900.0 |
| Tax Annual Amount | 217.0 |
| Home Warranty Y/N | Yes |
| Property Condition | Excellent |
| Structure Type | Detached |
| Condo/Coop Association fee Y/N | No |
| Bathrooms Count Main Level | 1.00 |
| Price Per Sq Ft Total AG | 217.6 |
| Construction Completed Y/N | No |
| Vacation Rental Y/N | No |
| Total SQFT | 2091 |
| Standard Status | Active |
| Year Built Source | Estimated |
| Tax Lot | 3802-000 |
Interior Features
| Interior Amenities | Ceiling Fan(s),Combination Kitchen/Dining,Dining Area,Family Room Off Kitchen,Floor Plan - Open,Kitchen - Eat-In,Pantry,Primary Bath(s),Recessed Lighting,Upgraded Countertops,Walk-in Closet(s) |
|---|---|
| Heating Fuel | Electric |
| Basement | Full,Interior Access,Poured Concrete,Unfinished,Windows |
| Hot Water | Tankless |
| Basement (Y/N) | Yes |
| Heating Y/N | Yes |
| Fireplace Y/N | No |
| Above Grade Finished Area | 2091 |
| Half Baths | 1 |
| Central Air Y/N | Yes |
| Total Bedrooms | 3 |
| Room Type | Dining Room,Primary Bedroom,Bedroom 2,Bedroom 3,Kitchen,Foyer,Great Room,Laundry,Mud Room |
| Below Grade Finished Area Unit Type | Square Feet |
| LivingAreaSource | Estimated |
| Laundry Type | Upper Floor |
| Below Grade Unfin Area Units | Square Feet |
| Below Grade Unfin SQFT Source | Assessor |
| Below Grade Finished Area Source | Assessor |
| Bedrooms Count All Upper Levels | 3 |
| Bedrooms Count Upper Level 1 | 3 |
| Bathrooms Half Main Level | 1 |
| Bathrooms Full Upper Level 1 | 2 |
| Bathrooms Full All Upper Levels | 2 |
| Bathrooms Count Upper Level 1 | 2.00 |
| Bathrooms Count All Upper Levels | 2 |
| Above Grade Finished Area Source | Estimated |
| Above Grade Finished Area Unit Type | Square Feet |
| Total Baths | 3 |
Exterior Features
| Pool | No Pool |
|---|---|
| Lot Features | Landscaping |
| Water Source | Well |
| Total Parking Spaces | 6 |
| Garage Features | Garage - Front Entry,Garage Door Opener,Inside Access |
| Type of Parking | Attached Garage,Driveway |
| Foundation Details | Concrete Perimeter |
| Water View Y/N | No |
| Lot Dimensions | 0.20 x 0.00 |
| Lot Size Acres | 0.20 |
| Lot Size Source | Assessor |
| Waterfront Y/N | No |
| Land Assessed Value | 51900.00 |
| Navigable Water Y/N | No |
| Water Oriented Y/N | No |
| # of Attached Garage Spaces | 2 |
| LotDimensionsSource | Assessor |
Room Details
| Room | Dimensions | Level | Flooring | Details |
|---|---|---|---|---|
| Bedroom 2 | Upper 1 | |||
| Bedroom 3 | Upper 1 | |||
| Dining Room | Main | Flooring - Luxury Vinyl Plank | ||
| Foyer | Main | |||
| Great Room | Main | Flooring - Luxury Vinyl Plank | ||
| Kitchen | Main | Breakfast Bar,Countertop(s) - Solid Surface,Flooring - Luxury Vinyl Plank,Island,Kitchen - Eat-in,Kitchen - Electric Cooking,Lighting - Pendants,Lighting - Recessed,Pantry | ||
| Laundry | Upper 1 | |||
| Mud Room | Main | |||
| Primary Bedroom | Upper 1 | Attached Bathroom,Bathroom - Walk-In Shower,Countertop(s) - Solid Surface,Double Sink,Lighting - Recessed,Primary Bedroom - Dressing Area,Primary Bedroom - Sitting Area,Walk-In Closet(s) |
Amenities
- Foreclosure
- Views
- Short Sale
- New Construction
- Adult 55+
- Lease To Own
- No HOA Fees
- Furnished
- Primary On Main
- Air Conditioning
- Seller Finance
- Green
- Fixer Upper
- Horse
- Golf
- Fireplace
- Deck
- Garage
- Basement
- Pool
Property vs Single Family Average in 19955
Price
Taxes
Year Built
Visits
 © BRIGHT, All Rights Reserved
