
Price Reduction - Primary on Main
Address
1663 White Marsh Branch Road, Harrington, DE
Price
$ 549,949
Property Attributes
- MLS#DEKT2046858
- TypeSingle Family
- Listing Status ACTIVE
- CountyKENT
- CityHarrington
- AreaLake Forest
- NeighborhoodHarrington
- Zip19952
- StyleRanch/Rambler
- Year Built1999
- Taxes$ 1331
- Price$ 549,949
- Bedrooms3
- Full Bathrooms2
- Half Bathrooms0
- Sqr Footage1358
- Lot Size6.8 Acres
Data Source:
Bright MLS
Property Description
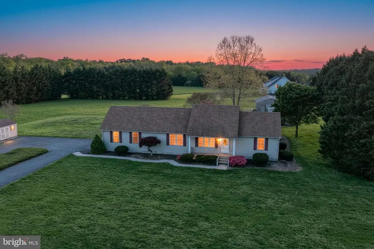
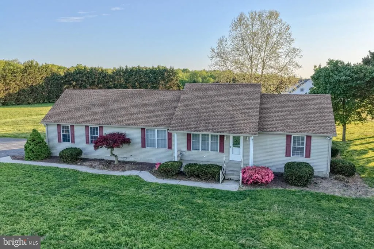
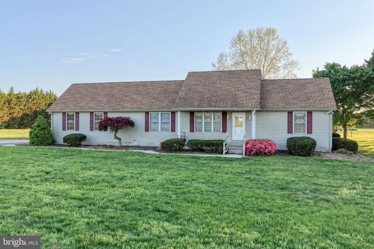
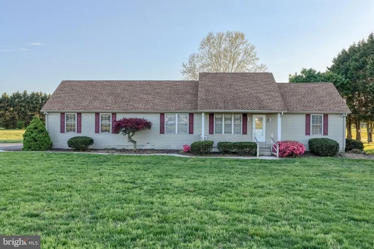
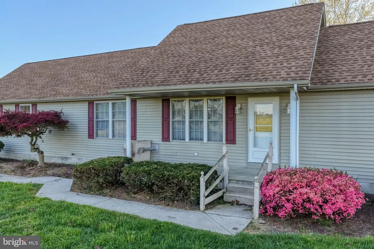
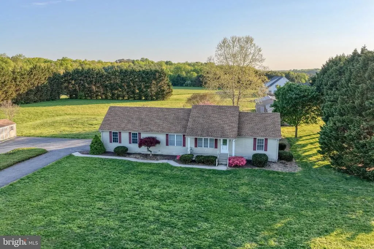
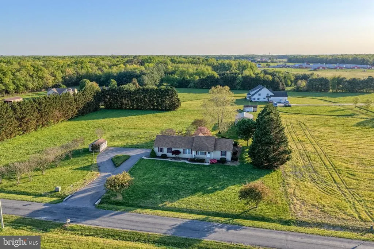
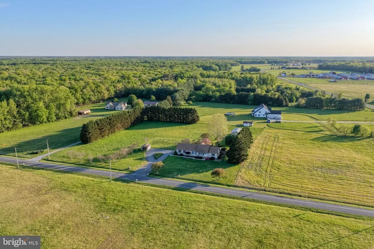
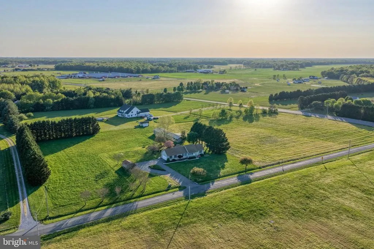
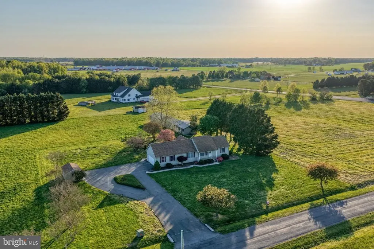
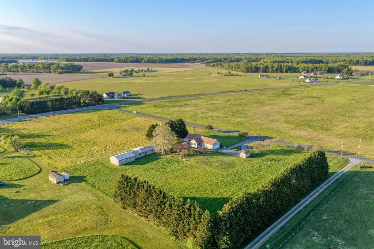
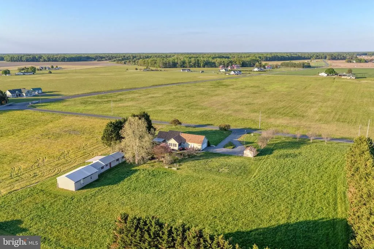
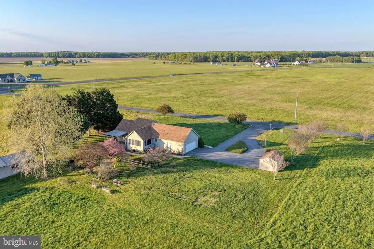
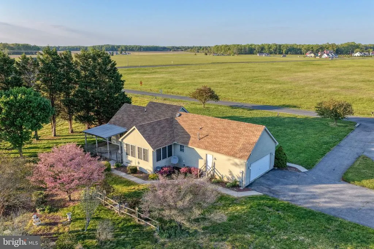
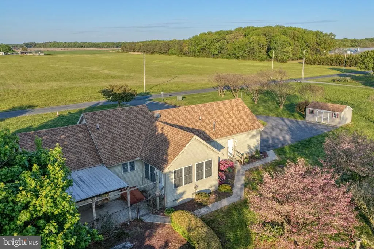
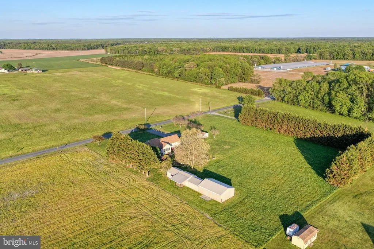
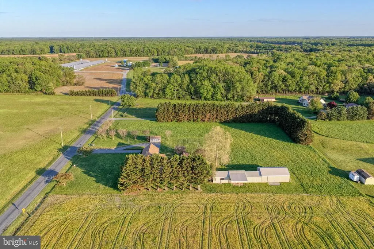
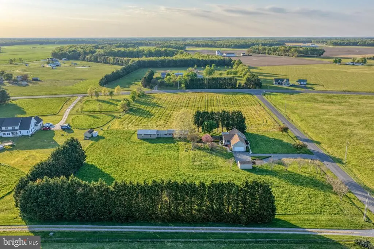
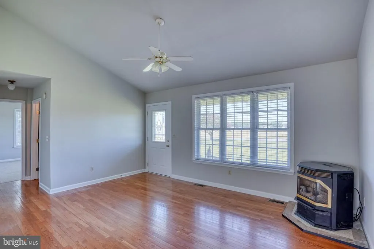
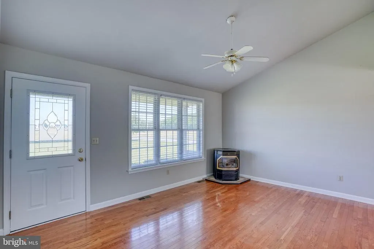
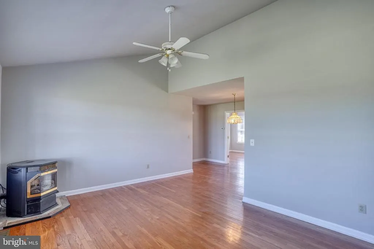
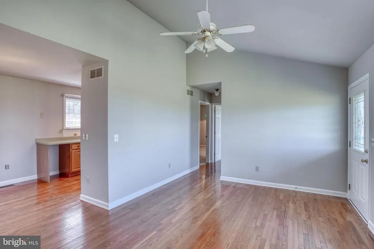
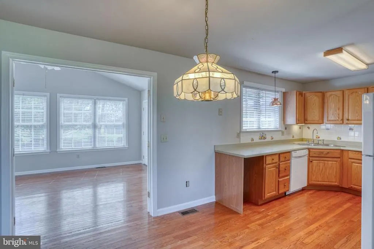
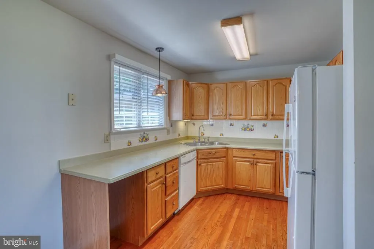
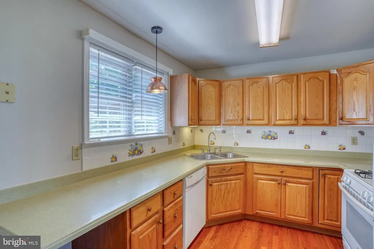
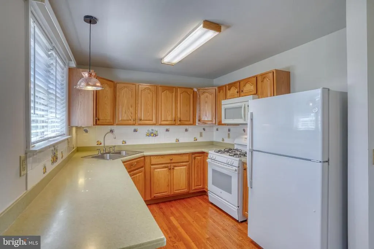
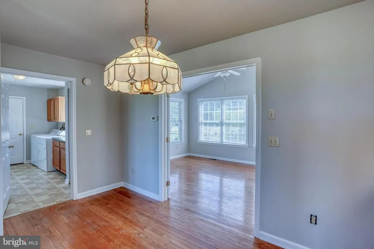
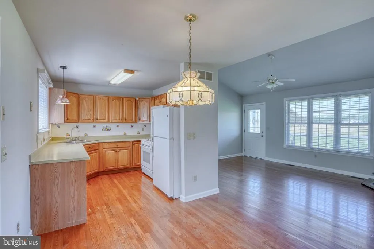
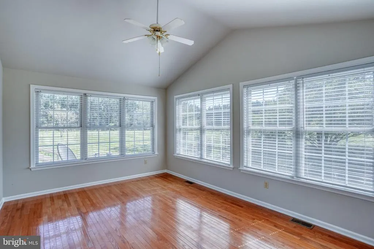
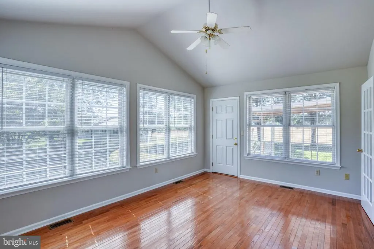
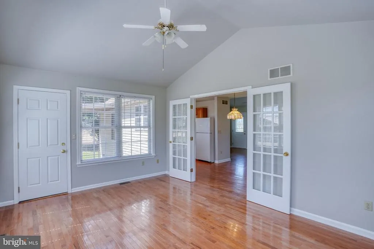
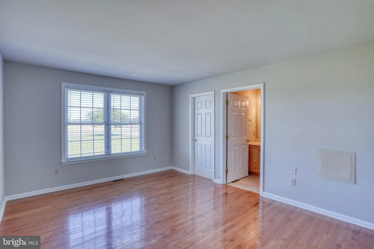
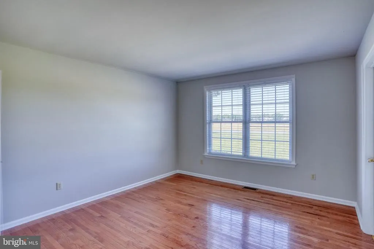
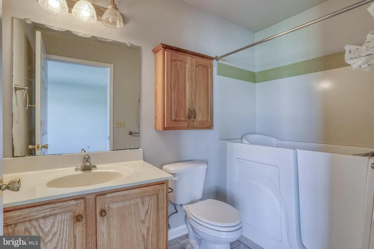
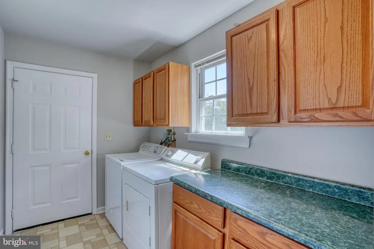
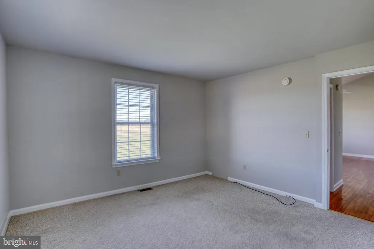
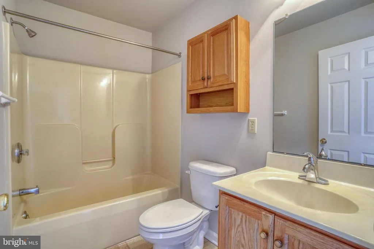
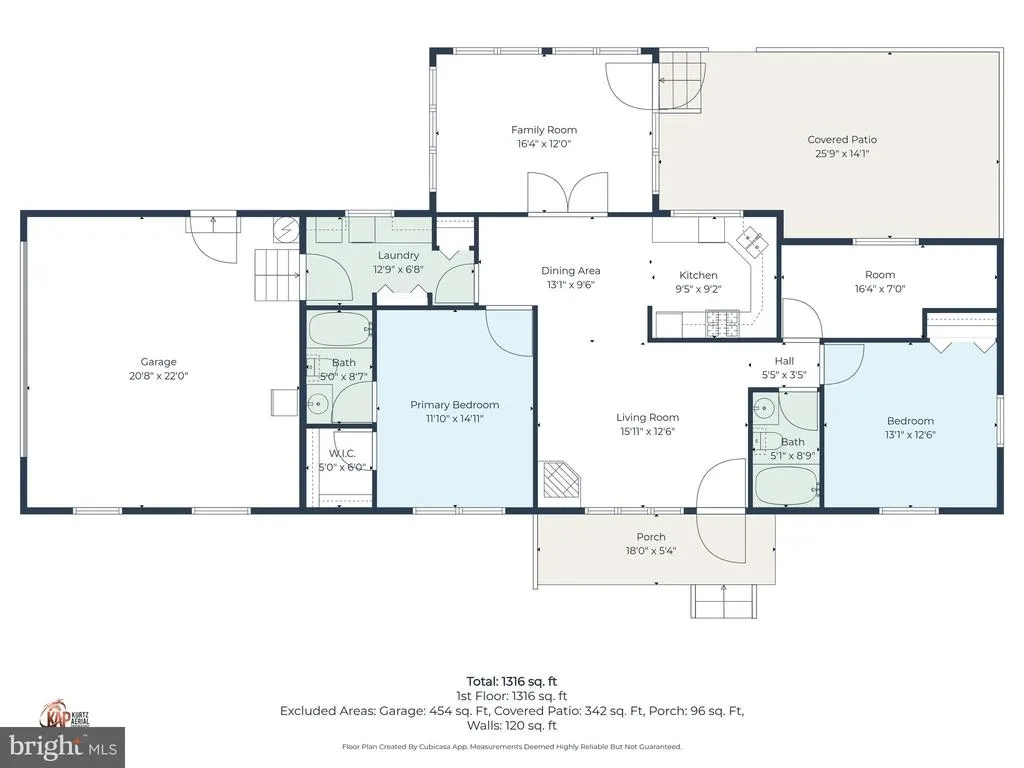
Motivated Seller Bring All Offers! Seller is Offering $10,000 in Closing Cost Assistance or a 2/1 Buydown!!!Rare opportunity to own a charming ranch situated on 6.8 acres in peaceful farm country. Whether you're dreaming of a small farmette, homestead, space for horses, cows or goats, a mechanic or hobby shop, or simply need room to store large vehicles, trailers or farm equipment, this versatile property offers endless possibilities. The home features 3 bedrooms, 2 full baths, and a bright and airy sunroom overlooking the property. Mature trees provide a beautiful country setting, while the covered back patio offers the perfect spot to relax, entertain or simply enjoy the peaceful surroundings. Outside is where this property really shines! A large pole shed/barn with water and electric provides flexible space for livestock, equipment, vehicles, a workshop or storage. An additional storage shed offers even more room, and a second water spigot in the backyard adds convenience for animals, gardening or outdoor projects. The property also includes a 2-car attached garage. Part of the corner acreage is currently leased to a local farmer for growing hay, offering a glimpse of the property's agricultural potential. With nearly 7 acres, there's plenty of room to create the country lifestyle you've been looking forbring your ideas and make this property your own! Enjoy the peace and privacy of country living while remaining just minutes from Felton, Harrington Raceway & Casino, shopping, dining and local amenities. Properties offering this combination of acreage, a comfortable ranch home, substantial outbuildings, utilities at the barn and such a wide variety of potential uses don't come along every day. Bring your animals, equipment, hobbies and vision. Motivated sellerbring all offers and don't miss this unique opportunity!
| High School |
|---|
| Lake Forest High School |
| Price History | |
|---|---|
| 5/19/2026 | Listed $575,000 |
| 6/19/2026 | 3$560,000 |
| 7/27/2026 | 1$555,000 |
| 8/23/2026 | 1$554,999 |
| 8/25/2026 | 1$549,949 |
General Features
| Living Area | 1358 |
|---|---|
| Sewer | On Site Septic |
| Heating | Forced Air |
| Cooling | Central A/C |
| Utilities | Cable TV,Propane |
| Possession | Settlement |
| Roof | Asbestos Shingle |
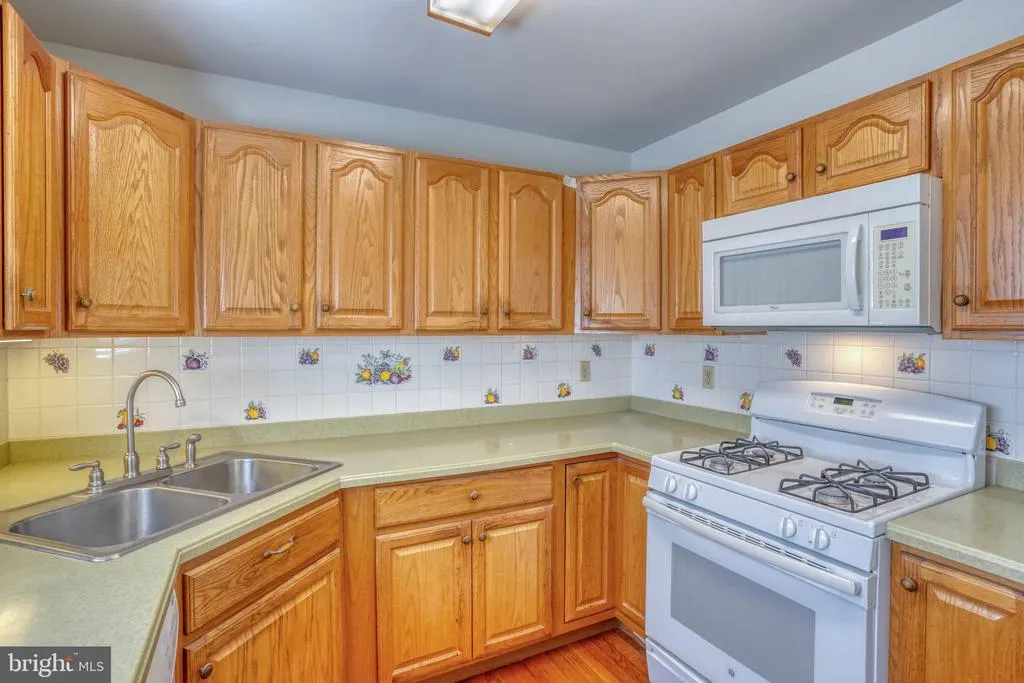
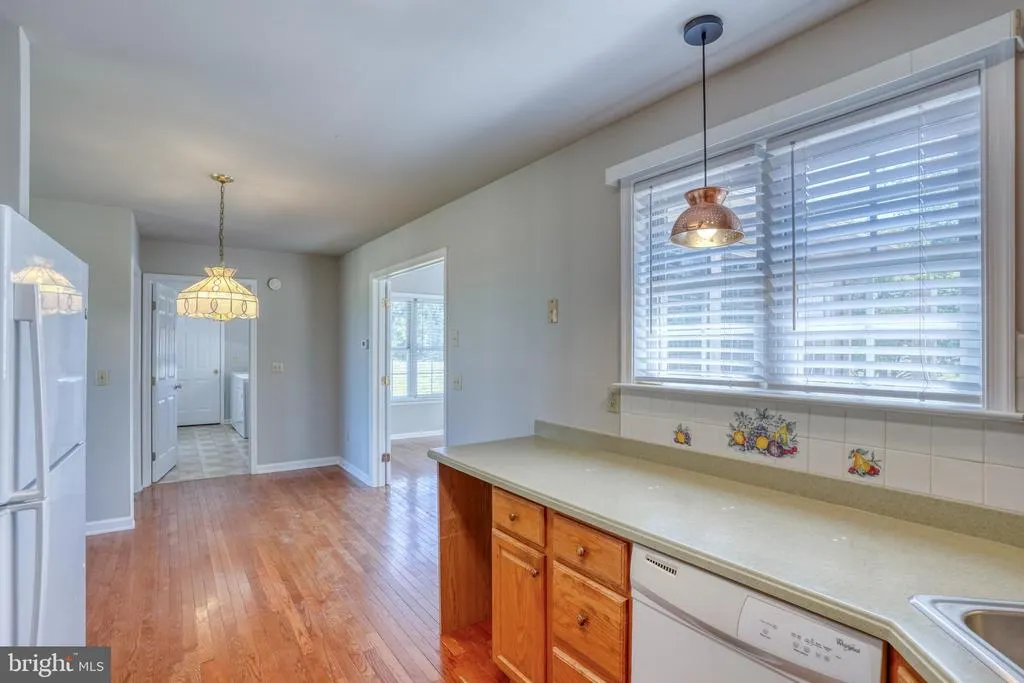
| Appliances | Oven/Range - Gas,Refrigerator,Dishwasher |
| Zoning | AR |
| Garage Spaces | 2.00 |
| Patio/Porch Features | Patio(s) |
| Architectural Style | Ranch/Rambler |
| Construction Materials | Vinyl Siding,Stick Built |
| School District | LAKE FOREST |
| Year Built | 1999 |
| Electric | 200+ Amp Service |
| Levels | 1 |
| Tax Year | 2025 |
| Ownership | Fee Simple |
| Cool Fuel | Electric |
| Building Name | NONE |
| Accessibility | Grab Bars Mod,Other |
| County | KENT |
| New Construction | No |
| Property Type | Residential |
| HOA | No |
| Subdivision Name | HARRINGTON |
| Garage Y/N | Yes |
| Water Access Y/N | No |
| Other Structures | Above Grade,Below Grade |
| Total Rooms | 7 |
| Full Baths | 2 |
| Status | ACTIVE |
| Directions | From Dover: Take Rt 13 south. Turn right onto Peach Basket Rd. Turn Right onto DE-12 W (Burnite Mill Rd). Turn left onto White Marsh Branch Rd. 1st house on the right. From Milford: Follow DE-1 |
| City | HARRINGTON |
| Disclosures | Lead Based Paint - State,Prop Disclosure,Radon |
| Senior Community Y/N | No |
| MLS Area | Lake Forest (30804) |
| Lot Size Units | Square Feet |
| Lot Size Square Feet | 296208.00 |
| Tax Assessed Value | 369700.0 |
| Tax Annual Amount | 1331.0 |
| Home Warranty Y/N | No |
| Property Condition | Good |
| Structure Type | Detached |
| Condo/Coop Association fee Y/N | No |
| Bathrooms Full Main Level | 2 |
| Bathrooms Count Main Level | 2.00 |
| Price Per Sq Ft Total AG | 404.97 |
| Acceptable Financing | Cash,Conventional,USDA,VA,FHA |
| Additional Parcels Y/N | No |
| Historic Y/N | No |
| Lease Considered Y/N | No |
| Vacation Rental Y/N | No |
| Virtual Tour | https://track.pstmrk.it/3s/media.kurtzaerial.com%2Fsites%2F1663-white-marsh-branch-rd-harrington-de-19952-24867101%2Fbranded/cUpU/dWrFAQ/AQ/149306da-5e88-479d-a1b1-758d1a1e2813/2/cbjcSnnjzf |
| Water/Sewer Hookup Fee | 0.00 |
| Total SQFT | 1358 |
| Location Type | Rural |
| Standard Status | Active |
| Year Built Source | Assessor |
| Tax Lot | 0702-000 |
| Association Recreation Fee | No |
Interior Features
| Interior Amenities | Ceiling Fan(s),Stove - Pellet,Bathroom - Jetted Tub,Combination Kitchen/Dining,Floor Plan - Traditional,Upgraded Countertops,Walk-in Closet(s),Bathroom - Walk-In Shower,Wood Floors |
|---|---|
| Heating Fuel | Propane - Leased |
| Flooring | Carpet,Vinyl |
| Total Fireplaces | 1 |
| Fireplace Features | Flue for Stove,Free Standing,Other |
| Hot Water | Propane |
| Basement (Y/N) | No |
| Heating Y/N | Yes |
| Fireplace Y/N | Yes |
| Above Grade Finished Area | 1358 |
| Central Air Y/N | Yes |
| Total Bedrooms | 3 |
| Room Type | Living Room,Dining Room,Bedroom 2,Bedroom 3,Bedroom 4,Kitchen,Bedroom 1,Sun/Florida Room,Laundry,Recreation Room,Bathroom 1,Bathroom 2 |
| Main Level Bedrooms | 3 |
| Below Grade Finished Area Unit Type | Square Feet |
| LivingAreaSource | Assessor |
| Laundry Type | Main Floor,Has Laundry,Washer In Unit,Dryer In Unit |
| Below Grade Unfin Area Units | Square Feet |
| Below Grade Unfin SQFT Source | Assessor |
| Below Grade Finished Area Source | Assessor |
| Above Grade Finished Area Source | Assessor |
| Above Grade Finished Area Unit Type | Square Feet |
| Total Baths | 2 |
Exterior Features
| Exterior Amenities | Outbuilding(s) |
|---|---|
| Pool | No Pool |
| Parking Features | Circular Driveway,Paved Driveway |
| Lot Features | Cleared,Level,Corner,Front Yard,Not In Development,Open,Rear Yard,Road Frontage,Rural,SideYard(s) |
| Water Source | Private,Well |
| Total Parking Spaces | 12 |
| Garage Features | Garage - Side Entry,Inside Access,Garage Door Opener |
| Type of Parking | Driveway,Attached Garage |
| Foundation Details | Crawl Space |
| Spa | No |
| Water View Y/N | No |
| Lot Size Acres | 6.80 |
| Road Surface Type | Black Top |
| Lot Size Source | Assessor |
| Waterfront Y/N | No |
| Road Responsibility | State |
| Horse Y/N | Yes |
| Horse Amenities | Horses Allowed |
| Land Assessed Value | 132400.00 |
| Navigable Water Y/N | No |
| Water Oriented Y/N | No |
| # of Attached Garage Spaces | 2 |
Room Details
| Room | Dimensions | Level | Flooring | Details |
|---|---|---|---|---|
| Bathroom 1 | Main | |||
| Bathroom 2 | Main | |||
| Bedroom 1 | Main | Flooring - Carpet,Walk-In Closet(s) | ||
| Bedroom 2 | Main | |||
| Bedroom 3 | Main | |||
| Bedroom 4 | Main | |||
| Dining Room | Main | |||
| Kitchen | Main | |||
| Laundry | Main | |||
| Living Room | Main | |||
| Recreation Room | Main | |||
| Sun/Florida Room | Main |
Amenities
- Foreclosure
- Views
- Short Sale
- New Construction
- Adult 55+
- Lease To Own
- No HOA Fees
- Furnished
- Primary On Main
- Air Conditioning
- Seller Finance
- Green
- Fixer Upper
- Horse
- Golf
- Fireplace
- Deck
- Garage
- Basement
- Pool
Property vs Single Family Average in 19952
Price
Taxes
Year Built
Visits
 © BRIGHT, All Rights Reserved
