
Address
110 N Main Street, Camden, DE
Price
$ 1,249,000
Property Attributes
- MLS#DEKT2047140
- TypeSingle Family
- Listing Status ACTIVE
- CountyKENT
- CityCamden
- AreaCaesar Rodney
- Zip19934
- StyleFederal
- Year Built1840
- Taxes$ 2386
- Price$ 1,249,000
- Bedrooms11
- Full Bathrooms1
- Half Bathrooms3
- Sqr Footage5500
- Lot Size2.31 Acres
Data Source:
Bright MLS
Property Description
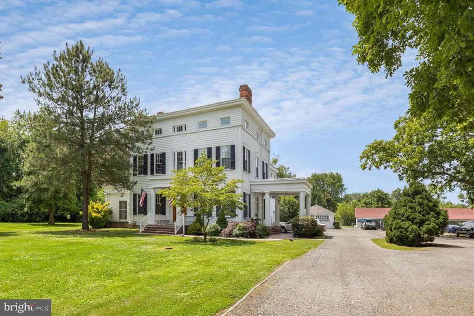
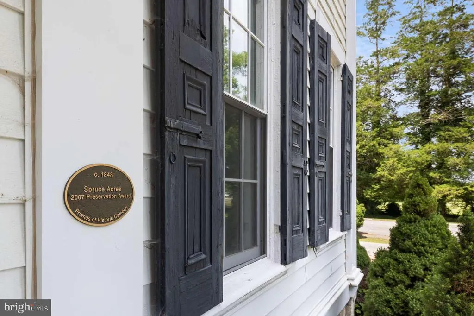
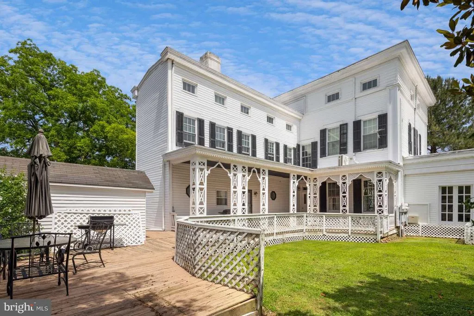
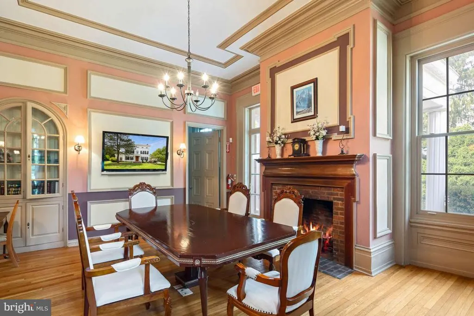
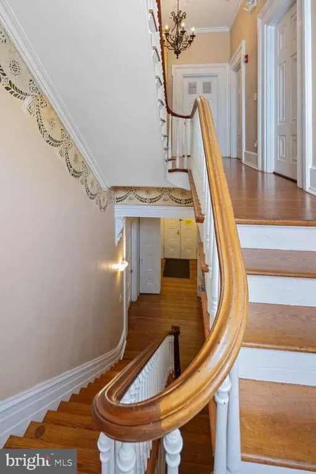
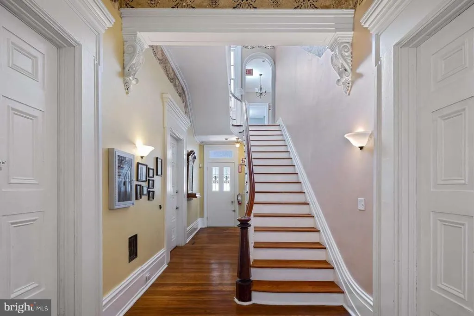
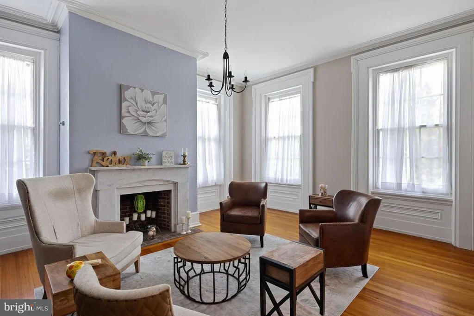
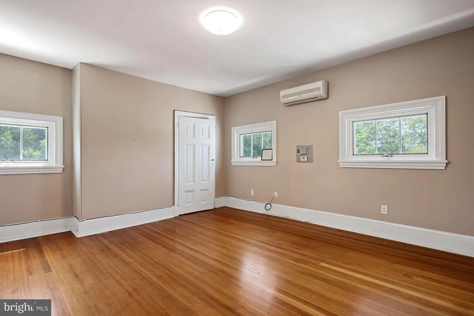
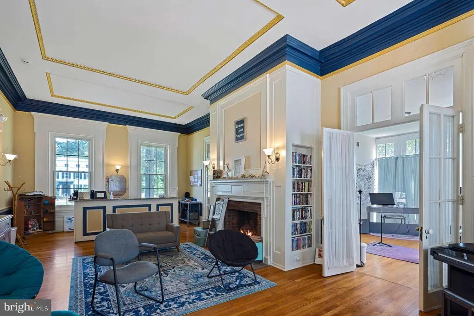
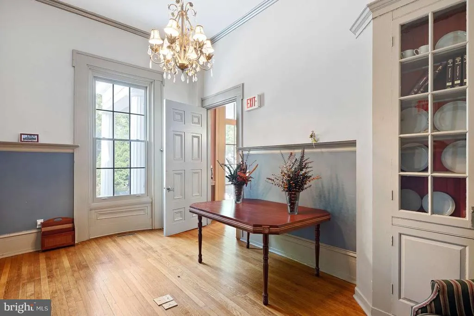
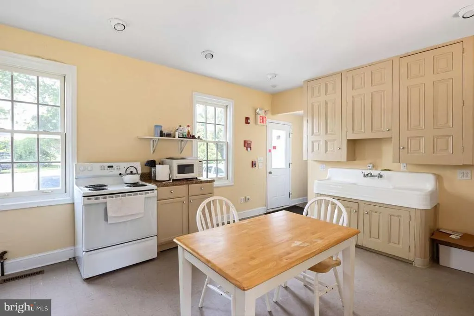
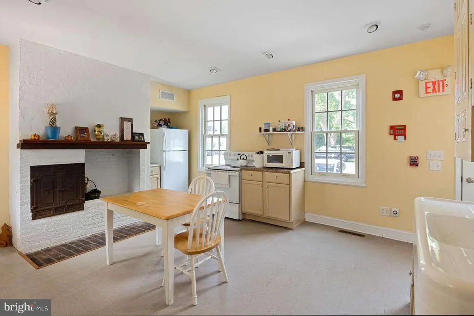
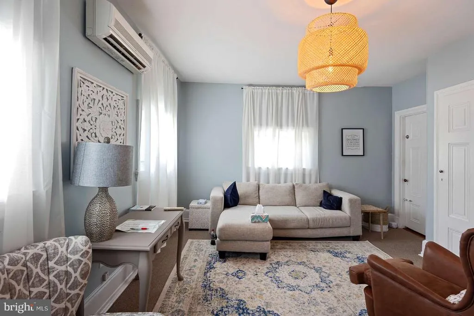
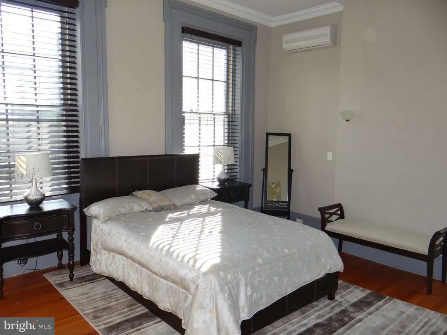
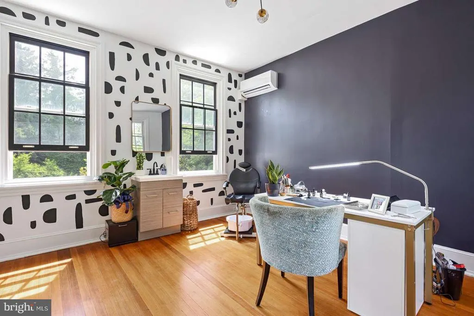
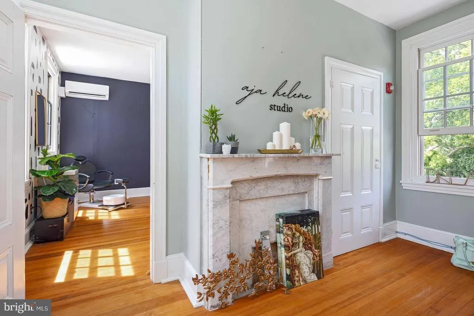
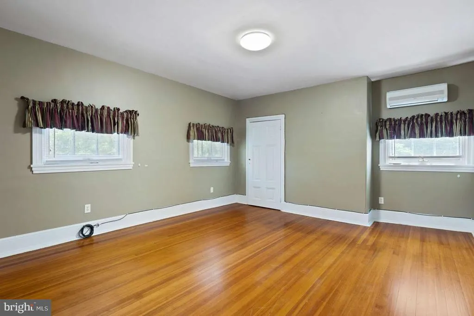
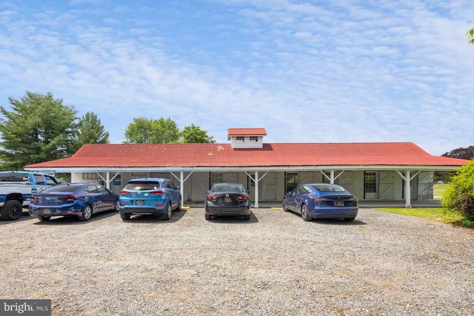
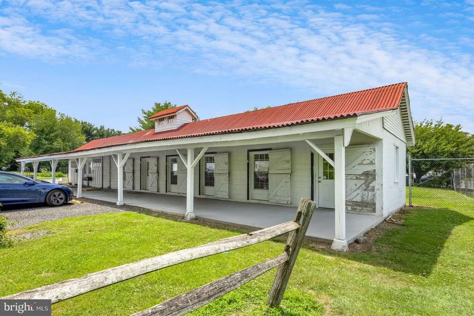
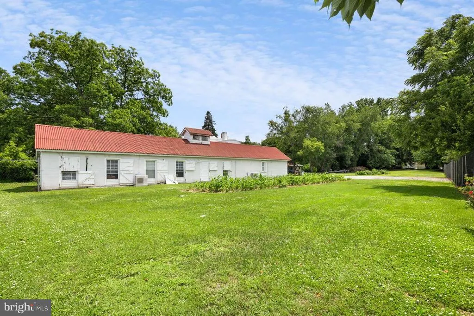
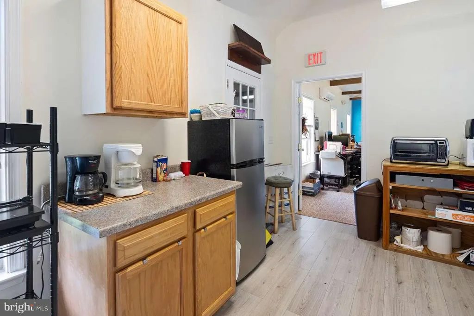
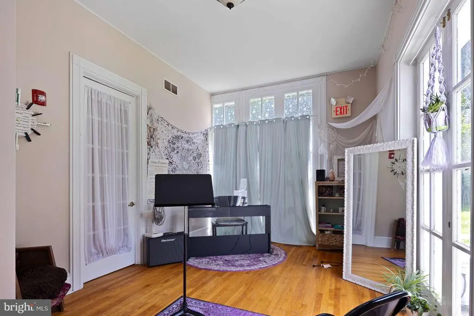
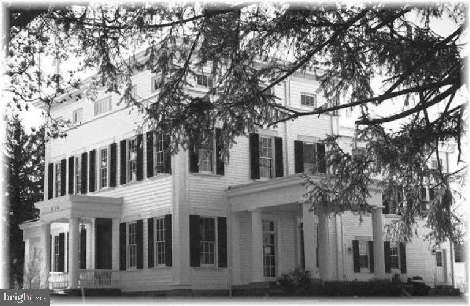
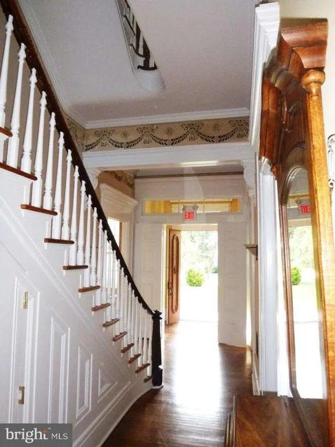
Spruce Acres - A Historic Greek Revival Estate with Income Potential | Coastal Access, Estate Scale, and Modern Flexibility - Additionally, Fully converted annex adds 1,520 SF of fully and conditioned finished space. Historic circa-1840 Greek Revival estate on approximately 2.31 acres with current income and flexible future use. Thoughtfully restored and maintained, Spruce Acres offers estate-scale living, architectural character, and optional rental income within reach of Delawares coastal destinations. Originally constructed with classic craftsmanship and architectural presence, the home underwent significant improvements in 2006, including structural updates, exterior restoration, geothermal HVAC installation, electrical and plumbing upgrades, and thoughtful reconfiguration of interior spaces, alongside preservation of original woodwork and detailing. The result is a property that blends historic significance with operational flexibility, offering estate-scale living rarely found at comparable price points within the Northeast corridor. Ideally positioned within comfortable reach of Delawares coastal destinations, the property provides access to beach towns, recreation, and seasonal amenities, while maintaining the space, privacy, and value of an inland estate setting. The property is currently configured with multiple suites and occupants, generating rental income, while still allowing for a seamless transition to a full private residence, live/work environment, or continued mixed-use configuration, subject to applicable zoning and approvals. Existing arrangements are primarily year-to-year; buyers are encouraged to perform their own due diligence regarding future use, occupancy, and income potential. Architectural highlights include: Classic Greek Revival proportions Original millwork and fireplaces Grand central staircase Generous ceiling heights and natural light throughout Wraparound porch and well-proportioned interior spaces Additional features include an updated apartment area adaptable for residential use and a detached annex suitable for office, studio, or other permitted uses. The property has received national exposure, including a feature on CNBC, reflecting its distinctive character and history. (This video is included in the listing below, please note the pricing reflected in this video is NOT current. It was from 2013.) In addition to being featured on multiple television spotlights, segments, and news events including recognition as the Historic Renovation Award in 2007 - located on the National Historic Register Block on Main St in Camden, DE. Philadelphia Greek Revival architecture is reflected throughout with complete authenticity. It is listed on HABS (Historic American Building Survey,) along with notoriety from This Old House, as well as Delaware Today and other written news publications. Spruce Acres, also historically known as the Molde Farm, the Hunn-Jenkins House and the Hartman-Miller house, was built c. 1840 by a prominent local farmer Hunn Jenkins. The building is an outstanding example of Greek Revival Architecture and was listed in the National register of Historic places in 1974. The house also has secret quarters which are believed to have been used for the underground railroad and Swarthmore College in Pennsylvania houses pre-Civil War, anti-slavery literature collected from the house. With its combination of acreage, architectural significance, flexible configuration, and proximity to both coastal destinations and major Northeast markets, this offering presents a unique opportunity for a variety of ownership strategies. Please note that this property is sold AS IS. Information believed accurate but not guaranteed. Buyer responsible for independent verification of square footage, zoning, permitted uses, and property condition.
| Price History | |
|---|---|
| 5/15/2026 | Listed $1,249,000 |
General Features
| Living Area | 5500 |
|---|---|
| Sewer | Public Sewer |
| Heating | Heat Pump(s),Forced Air |
| Cooling | Geothermal |
| Possession | Negotiable |
| Roof | Hip |
| Zoning | NA |
| Garage Spaces | 1.00 |
| Patio/Porch Features | Deck(s) |
| Architectural Style | Federal |
| Construction Materials | Vinyl Siding |
| School District | CAESAR RODNEY |
| Exclusions | Property Sold AS IS |
| Year Built | 1840 |
| Levels | 3 |
| Tax Year | 2025 |
| Ownership | Fee Simple |
| Cool Fuel | Electric |
| Building Name | NONE |
| Accessibility | None |
| County | KENT |
| New Construction | No |
| Property Type | Residential |
| HOA | No |
| Subdivision Name | NONE AVAILABLE |
| Garage Y/N | Yes |
| Water Access Y/N | No |
| Other Structures | Above Grade,Below Grade |
| Full Baths | 1 |
| Status | ACTIVE |
| Directions | From DE-1,take exit for Camden,pass CR High School,property is 700 feet up on the right. |
| City | CAMDEN |
| Senior Community Y/N | No |
| MLS Area | Caesar Rodney (30803) |
| Lot Size Units | Square Feet |
| Lot Size Square Feet | 100624.00 |
| Tax Assessed Value | 601700.0 |
| Tax Annual Amount | 2386.0 |
| Structure Type | Detached |
| Condo/Coop Association fee Y/N | No |
| Bathrooms Count Main Level | 2.00 |
| Price Per Sq Ft Total AG | 227.09 |
| Historic Y/N | Yes |
| Vacation Rental Y/N | No |
| Total SQFT | 5500 |
| Standard Status | Active |
| Year Built Source | Assessor |
| Legal Subdivision | CHARLES R. BROWN |
| Tax Lot | 0900-000 |
Interior Features
| Heating Fuel | Natural Gas |
|---|---|
| Basement | Full |
| Total Fireplaces | 3 |
| Fireplace Features | Gas/Propane |
| Hot Water | Electric |
| Basement (Y/N) | Yes |
| Heating Y/N | Yes |
| Fireplace Y/N | Yes |
| Above Grade Finished Area | 5500 |
| Half Baths | 3 |
| Central Air Y/N | No |
| Total Bedrooms | 11 |
| Below Grade Finished Area Unit Type | Square Feet |
| LivingAreaSource | Estimated |
| Below Grade Unfin Area Units | Square Feet |
| Below Grade Unfin SQFT Source | Assessor |
| Below Grade Finished Area Source | Assessor |
| Bedrooms Count All Upper Levels | 11 |
| Bedrooms Count Upper Level 1 | 6 |
| Bedrooms Count Upper Level 2 | 5 |
| Bathrooms Half Upper Level 2 | 1 |
| Bathrooms Half Main Level | 2 |
| Bathrooms Half All Upper Levels | 1 |
| Bathrooms Full Upper Level 1 | 1 |
| Bathrooms Full All Upper Levels | 1 |
| Bathrooms Count Upper Level 2 | 1.00 |
| Bathrooms Count Upper Level 1 | 1.00 |
| Bathrooms Count All Upper Levels | 2 |
| Above Grade Finished Area Source | Estimated |
| Above Grade Finished Area Unit Type | Square Feet |
| Total Baths | 4 |
Exterior Features
| Exterior Amenities | Outbuilding(s) |
|---|---|
| Pool | No Pool |
| Parking Features | Gravel Driveway |
| Water Source | Public |
| Inclusions | Oven/Range,Refrigerator,Microwave,Washer/Dryer,Water Heater,Smoke Detectors and Security Systems,Fireplace Equipment,Sheds/Outbuildings |
| Total Parking Spaces | 1 |
| Garage Features | Garage - Front Entry |
| Type of Parking | Attached Garage,Driveway |
| Foundation Details | Stone |
| Water View Y/N | No |
| Lot Dimensions | 1.00 x 0.00 |
| Lot Size Acres | 2.31 |
| Lot Size Source | Assessor |
| Waterfront Y/N | No |
| Land Assessed Value | 208700.00 |
| Navigable Water Y/N | No |
| Water Oriented Y/N | No |
| # of Attached Garage Spaces | 1 |
| LotDimensionsSource | Assessor |
Amenities
- Foreclosure
- Views
- Short Sale
- New Construction
- Adult 55+
- Lease To Own
- No HOA Fees
- Furnished
- Primary On Main
- Air Conditioning
- Seller Finance
- Green
- Fixer Upper
- Horse
- Golf
- Fireplace
- Deck
- Garage
- Basement
- Pool
Property vs Single Family Average in 19934
Price
Taxes
Year Built
Visits
 © BRIGHT, All Rights Reserved
