
Address
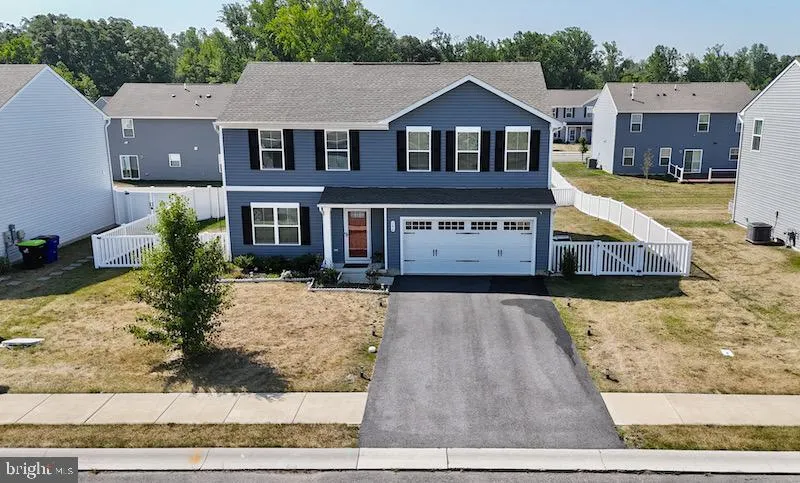
106 Slate Road, Dover, DE
Price
$ 430,000
Property Attributes
- MLS#DEKT2048950
- TypeSingle Family
- Listing Status ACTIVE
- CountyKENT
- CityDover
- AreaCapital
- NeighborhoodStonington
- Zip19904
- StyleContemporary
- Year Built2022
- Taxes$ 2209
- Price$ 430,000
- Bedrooms4
- Full Bathrooms2
- Half Bathrooms1
- Sqr Footage2200
- Lot Size0.17 Acres
Data Source:
Bright MLS
Property Description
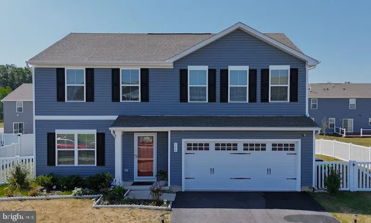
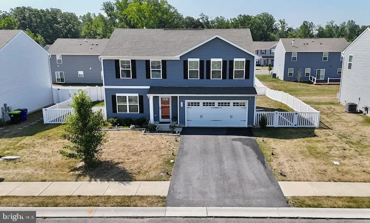
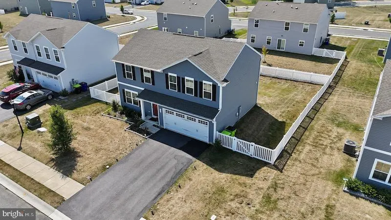
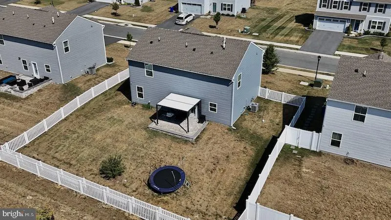
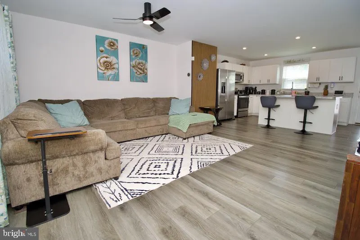
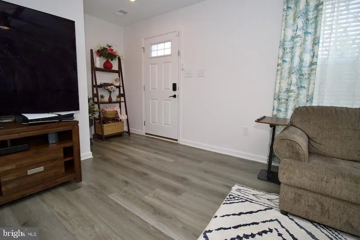
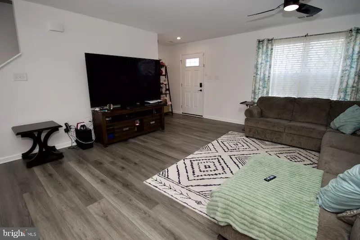
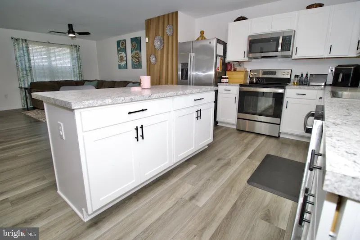
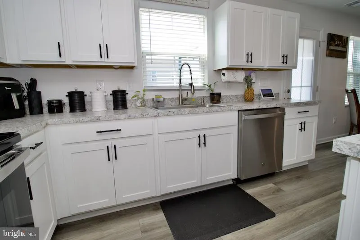
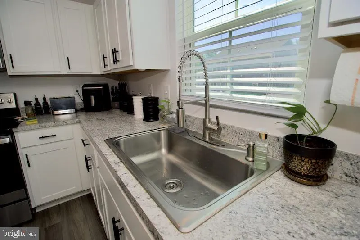
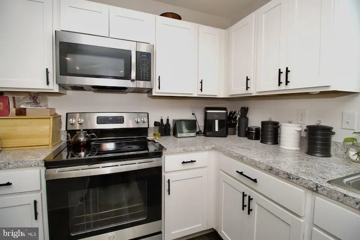
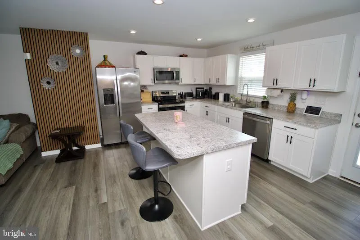
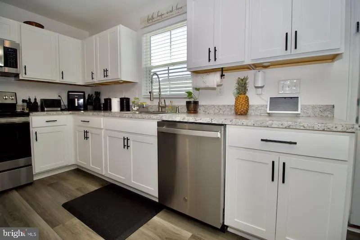
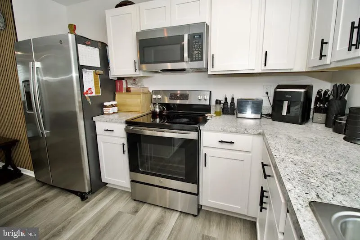
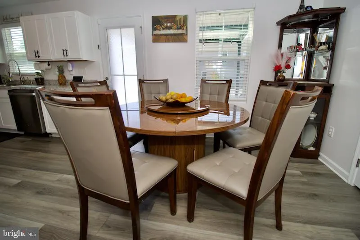
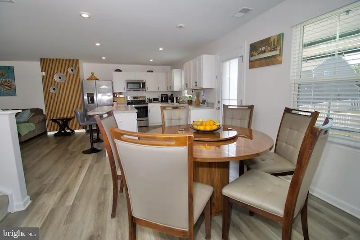
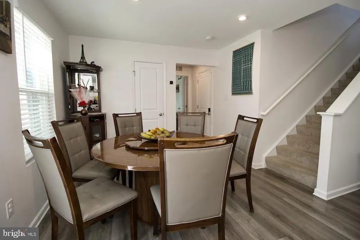
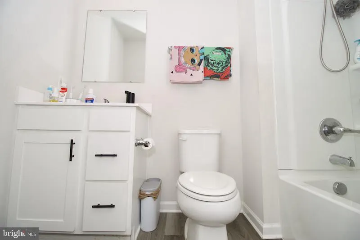
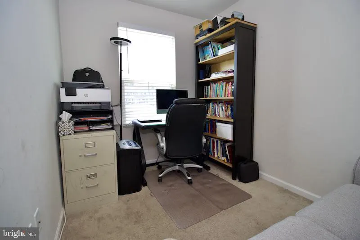
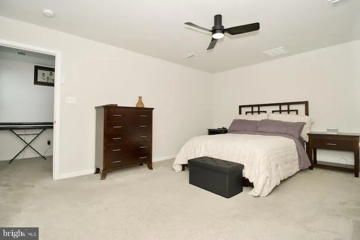
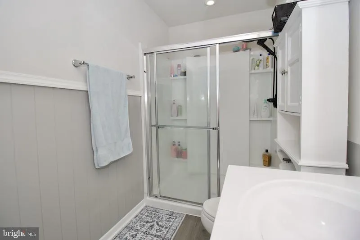
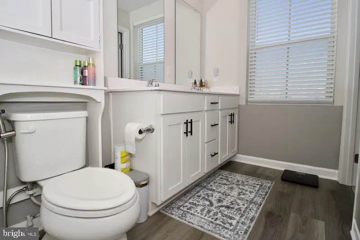
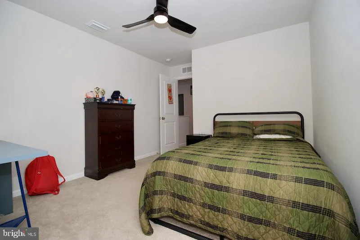
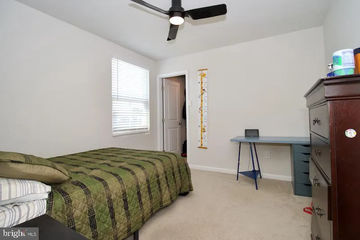
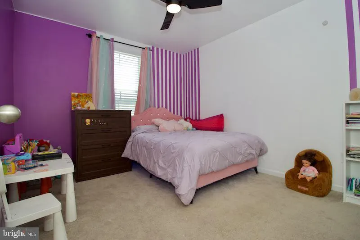
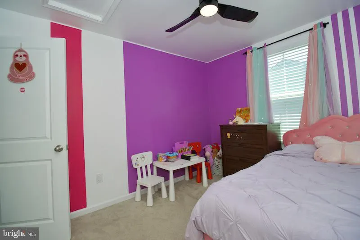
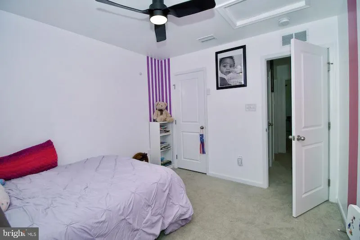
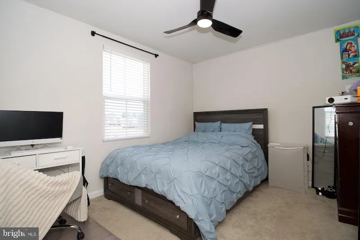
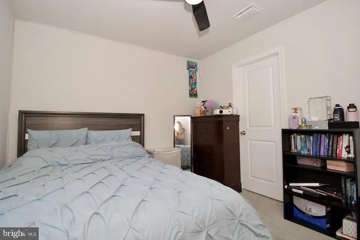
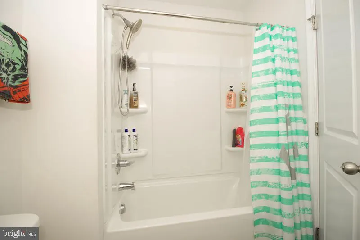
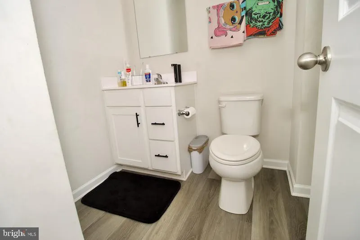
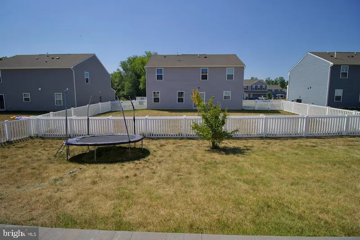
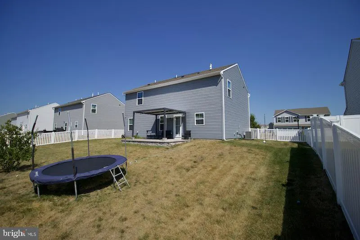
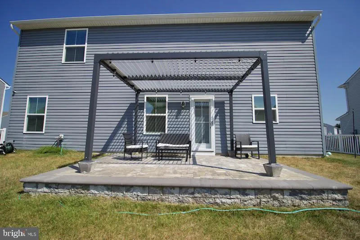
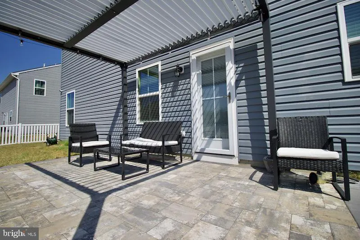
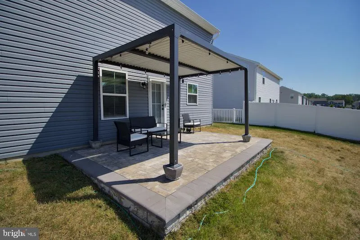
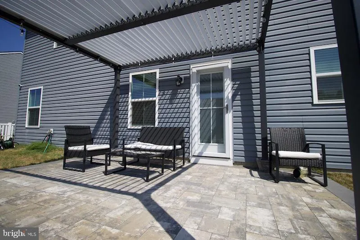
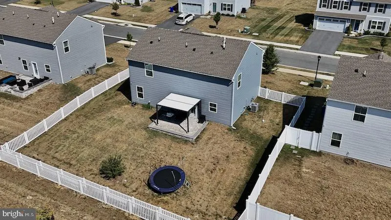
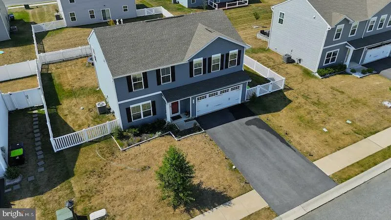
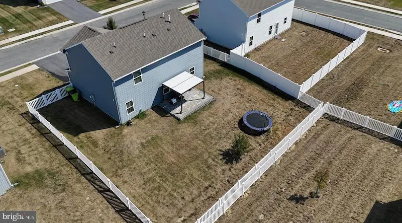
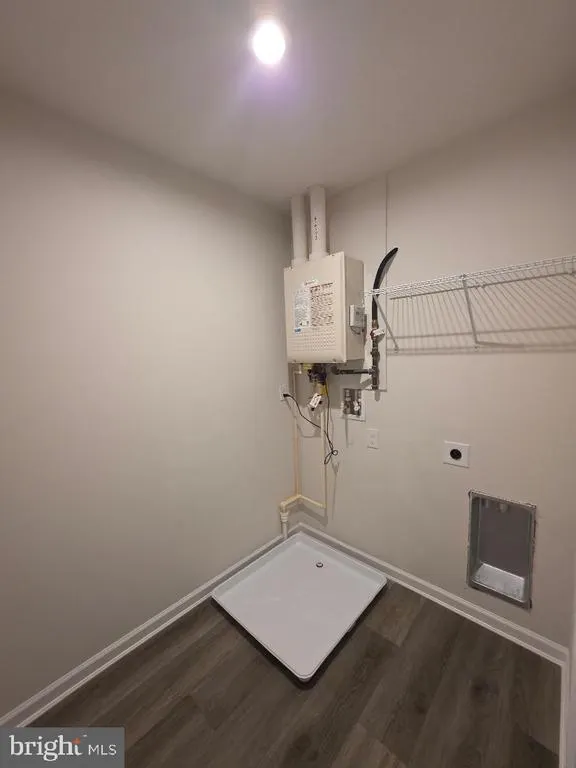
Quick and Easy Move In Home! This very well maintained 4 bed 2.5 bath 2 story home is ready! The home features a very flexible open concept floorplan on the main level, which makes a great home for entertaining. The living room, kitchen and dining rooms are all open to each other. The spacious kitchen island offers a great area for quick dining. The kitchen is fully equipped with a refrigerator, dishwasher, built in microwave and a gas range. There is an extra den room on the main floor, and this room is some great flex space that could be a used as a study, office, game room, or play room. Upstairs you will find 4 good size bedrooms and they all have ample closet space and ceiling fans. The laundry room is located on the 2nd floor and easily accessible to the bedrooms. Enjoy your mornings or evenings chilling on the covered rear patio overlooking the nicely fenced rear yard.
| Price History | |
|---|---|
| 8/13/2026 | Listed $430,000 |
General Features
| Living Area | 2200 |
|---|---|
| Sewer | Public Sewer |
| Heating | Forced Air |
| Cooling | Central A/C |
| Utilities | Cable TV,Natural Gas Available,Sewer Available,Water Available |
| Possession | Immediate |
| Roof | Pitched,Asphalt |
| Appliances | Built-In Microwave,Dishwasher,Disposal,Oven/Range - Gas,Refrigerator,Water Heater - Tankless |
| Zoning | NA |
| HOA Fee | 325.00 |
| Garage Spaces | 2.00 |
| Patio/Porch Features | Patio(s) |
| Architectural Style | Contemporary |
| Construction Materials | Vinyl Siding |
| School District | CAPITAL |
| Year Built | 2022 |
| Electric | 220 Volts |
| Levels | 2 |
| Tax Year | 2025 |
| Ownership | Fee Simple |
| Cool Fuel | Electric |
| Building Name | NONE |
| Accessibility | None |
| Assoc Fee Paid Per | Quarterly |
| County | KENT |
| New Construction | No |
| Property Type | Residential |
| HOA | Yes |
| Subdivision Name | STONINGTON |
| Garage Y/N | Yes |
| Water Access Y/N | No |
| Other Structures | Above Grade,Below Grade |
| Full Baths | 2 |
| Status | ACTIVE |
| Directions | GPS 106 Slate Road Dover,DE |
| City | DOVER |
| Disclosures | Lead Based Paint - Federal,Radon,Prop Disclosure |
| Association Name | A2Z PROPERTY MANAGEMENT |
| Senior Community Y/N | No |
| MLS Area | Capital (30802) |
| Lot Size Units | Square Feet |
| Lot Size Square Feet | 7492.00 |
| Tax Assessed Value | 372700.0 |
| Tax Annual Amount | 2209.0 |
| Property Condition | Very Good |
| Structure Type | Detached |
| Condo/Coop Association fee Y/N | No |
| Bathrooms Count Main Level | 1.00 |
| Price Per Sq Ft Total AG | 195.45 |
| Acceptable Financing | FHA,VA,Conventional,Cash |
| Lease Considered Y/N | No |
| Vacation Rental Y/N | No |
| Total SQFT | 2200 |
| Standard Status | Active |
| Year Built Source | Assessor |
| Legal Subdivision | STONINGTON |
| Tax Lot | 3600-000 |
Interior Features
| Interior Amenities | Attic,Bathroom - Tub Shower,Bathroom - Stall Shower,Breakfast Area,Carpet,Ceiling Fan(s),Combination Kitchen/Dining,Floor Plan - Open,Kitchen - Island,Primary Bath(s),Pantry,Walk-in Closet(s),Window |
|---|---|
| Heating Fuel | Natural Gas |
| Hot Water | Natural Gas,Tankless |
| Basement (Y/N) | No |
| Heating Y/N | Yes |
| Window Features | Screens |
| Fireplace Y/N | No |
| Above Grade Finished Area | 2200 |
| Half Baths | 1 |
| Central Air Y/N | Yes |
| Total Bedrooms | 4 |
| Room Type | Living Room,Primary Bedroom,Bedroom 2,Bedroom 3,Bedroom 4,Kitchen,Den |
| Below Grade Finished Area Unit Type | Square Feet |
| LivingAreaSource | Assessor |
| Laundry Type | Upper Floor |
| Below Grade Unfin Area Units | Square Feet |
| Below Grade Unfin SQFT Source | Assessor |
| Below Grade Finished Area Source | Assessor |
| Bedrooms Count All Upper Levels | 4 |
| Bedrooms Count Upper Level 1 | 4 |
| Bathrooms Half Main Level | 1 |
| Bathrooms Full Upper Level 1 | 2 |
| Bathrooms Full All Upper Levels | 2 |
| Bathrooms Count Upper Level 1 | 2.00 |
| Bathrooms Count All Upper Levels | 2 |
| Above Grade Finished Area Source | Assessor |
| Above Grade Finished Area Unit Type | Square Feet |
| Total Baths | 3 |
Exterior Features
| Exterior Amenities | Sidewalks |
|---|---|
| Pool | No Pool |
| Fencing | Picket,Vinyl |
| Parking Features | Asphalt Driveway |
| Water Source | Public |
| Inclusions | Range,Refrigerator,Dishwasher,Microwave |
| Total Parking Spaces | 4 |
| Garage Features | Garage - Front Entry |
| Type of Parking | Driveway,Attached Garage |
| Foundation Details | Slab |
| Water View Y/N | No |
| Lot Dimensions | 75.00 x 100.00 |
| Lot Size Acres | 0.17 |
| Lot Size Source | Assessor |
| Waterfront Y/N | No |
| Horse Y/N | No |
| Land Assessed Value | 63800.00 |
| Navigable Water Y/N | No |
| Water Oriented Y/N | No |
| # of Attached Garage Spaces | 2 |
| LotDimensionsSource | Assessor |
Room Details
| Room | Dimensions | Level | Flooring | Details |
|---|---|---|---|---|
| Bedroom 2 | Upper 1 | Flooring - Carpet,Ceiling Fan(s) | ||
| Bedroom 3 | Upper 1 | Flooring - Carpet,Ceiling Fan(s) | ||
| Bedroom 4 | Upper 1 | Flooring - Carpet,Ceiling Fan(s) | ||
| Den | Main | Flooring - Carpet | ||
| Kitchen | Main | Island,Window Treatments,Pantry,Kitchen - Eat-in | ||
| Living Room | Main | Ceiling Fan(s) | ||
| Primary Bedroom | Upper 1 | Flooring - Carpet,Ceiling Fan(s) |
Amenities
- Foreclosure
- Views
- Short Sale
- New Construction
- Adult 55+
- Lease To Own
- No HOA Fees
- Furnished
- Primary On Main
- Air Conditioning
- Seller Finance
- Green
- Fixer Upper
- Horse
- Golf
- Fireplace
- Deck
- Garage
- Basement
- Pool
Property vs Single Family Average in 19904
Price
Taxes
Year Built
 © BRIGHT, All Rights Reserved
