
Primary on Main
Address
13 Stevens Street, Camden, DE
Price
$ 275,000
Property Attributes
- MLS#DEKT2049090
- TypeSingle Family
- Listing Status ACTIVE
- CountyKENT
- CityCamden
- AreaCaesar Rodney
- Zip19934
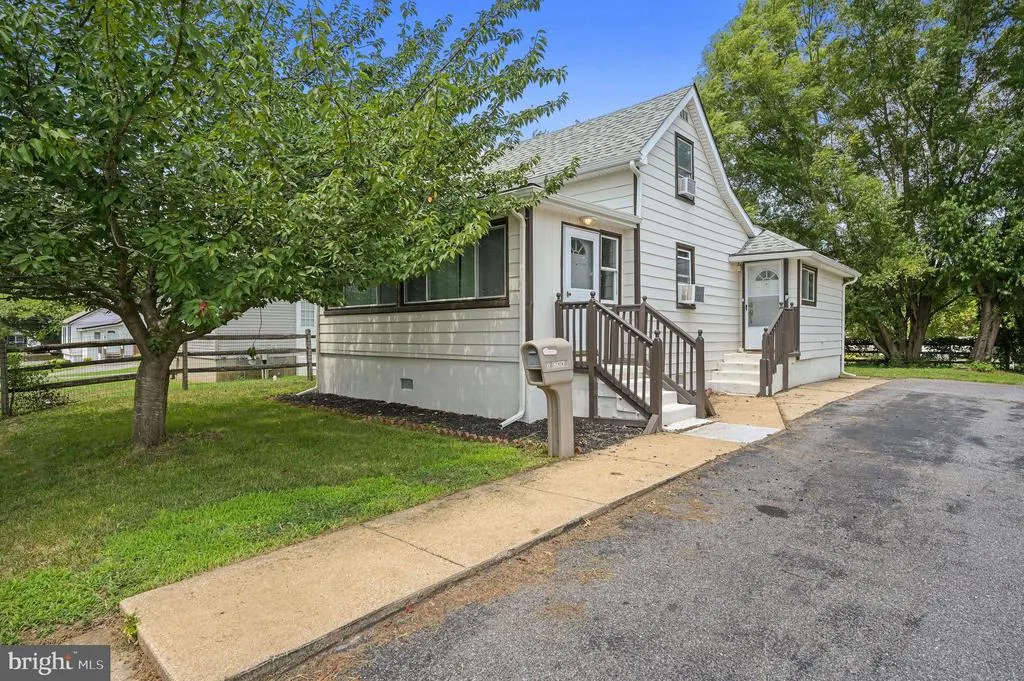
- StyleCape Cod
- Year Built1955
- Taxes$ 672
- Price$ 275,000
- Bedrooms3
- Full Bathrooms1
- Half Bathrooms0
- Sqr Footage1076
- Lot Size0.11 Acres
Data Source:
Bright MLS
Property Description
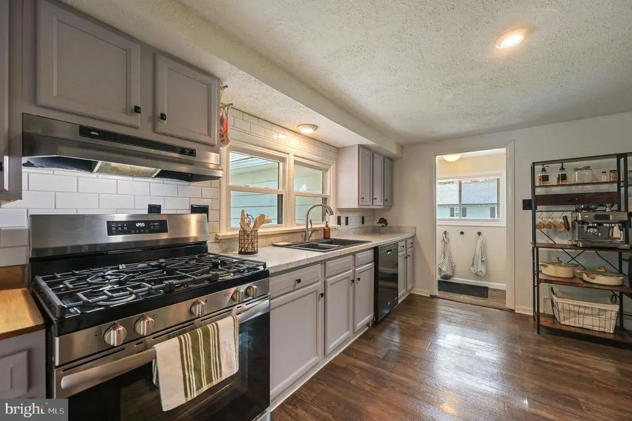
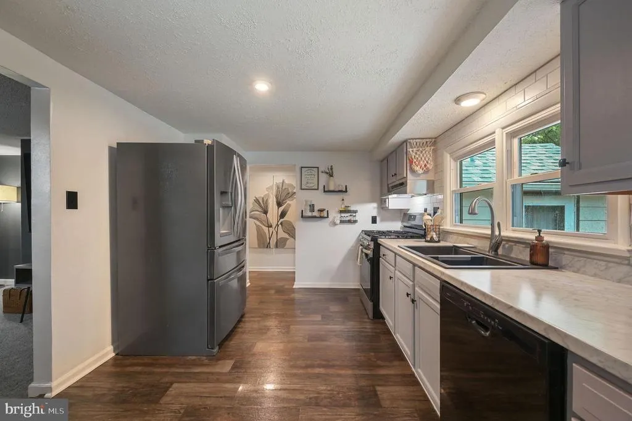
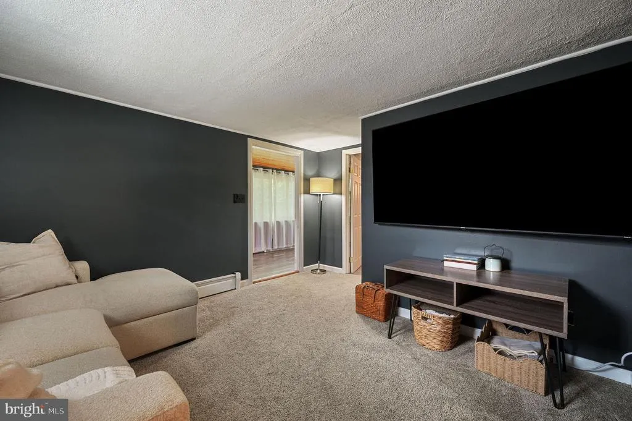
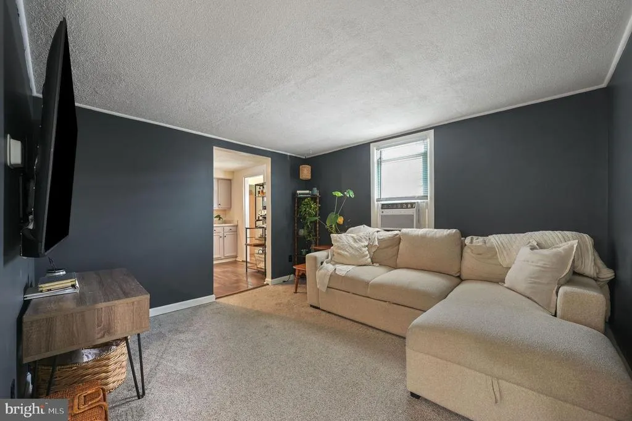
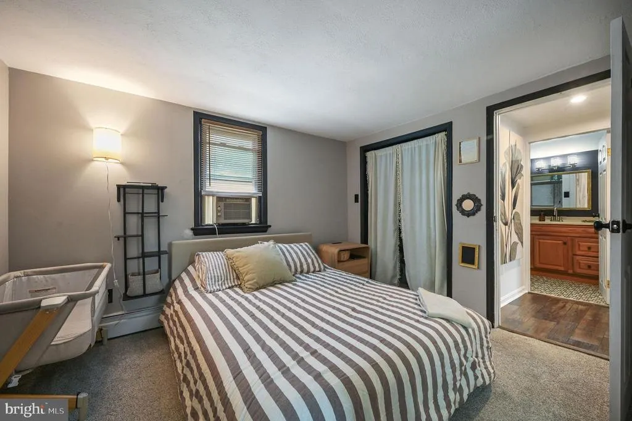
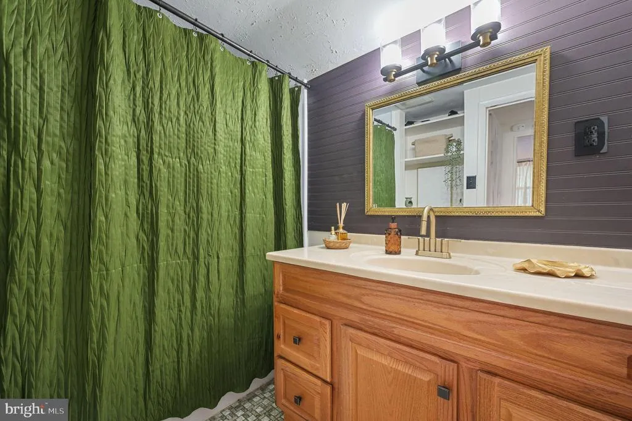
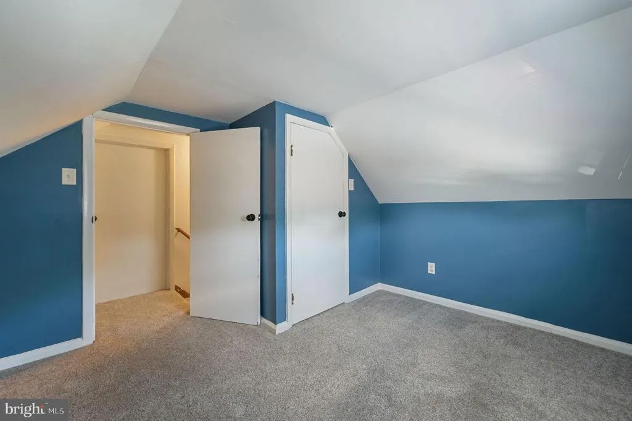
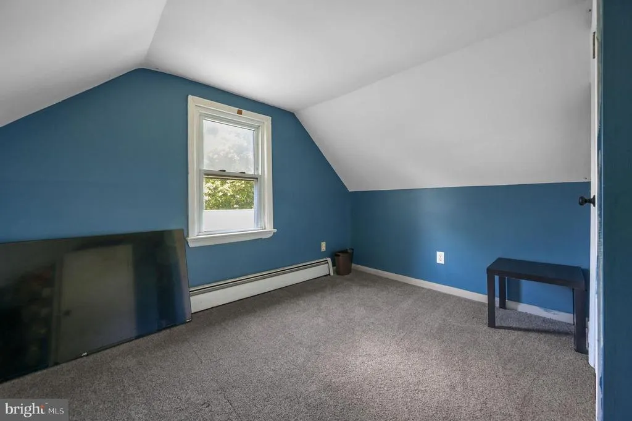
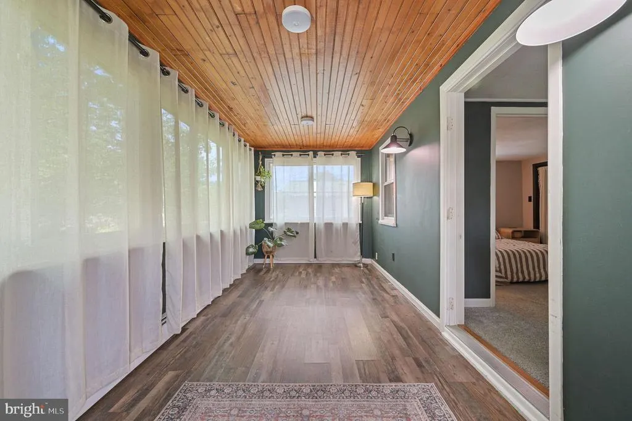
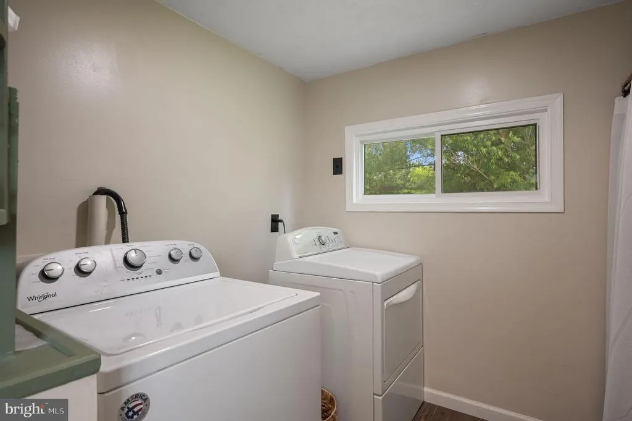
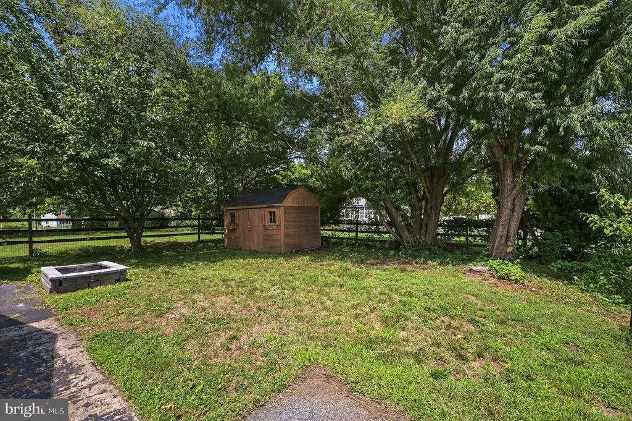
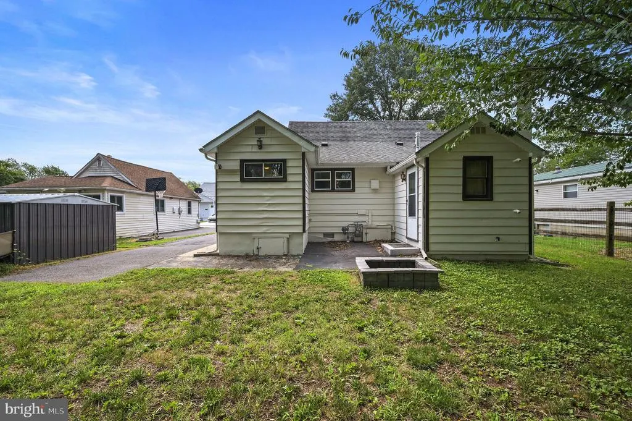
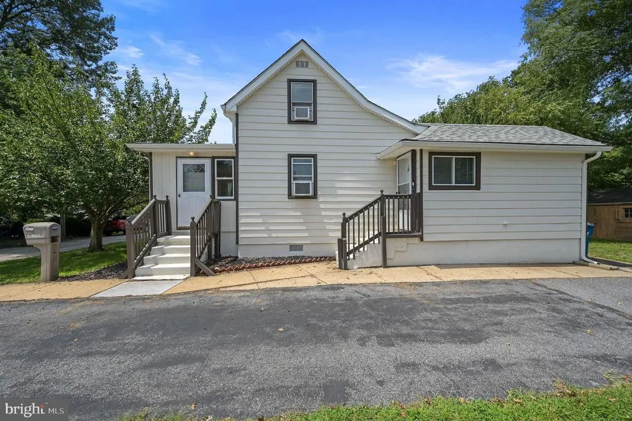
Welcome to your future home! This classic Cape Cod offers easy main-level living featuring a first-floor primary bedroom, full bath, and laundry room. Just off the main living area, the bright, sun-drenched room gives you a versatile space to unwind or host guests. Upstairs, youll find two additional bedrooms, ideal for guests, extra storage, or a dedicated home office. You'll love the convenient location, placing you just minutes from local shops, dining, and major routes for a seamless commute.
| Price History | |
|---|---|
| 8/1/2026 | Listed $275,000 |
General Features
| Living Area | 1076 |
|---|---|
| Sewer | Public Sewer |
| Heating | Baseboard - Electric |
| Cooling | Wall Unit |
| Possession | Immediate |
| Roof | Shingle |
| Zoning | NA |
| Architectural Style | Cape Cod |
| Construction Materials | Vinyl Siding |
| School District | CAESAR RODNEY |
| Year Built | 1955 |
| Levels | 1.5 |
| Tax Year | 2025 |
| Ownership | Fee Simple |
| Cool Fuel | Other |
| Building Name | NONE |
| Accessibility | None |
| County | KENT |
| New Construction | No |
| Property Type | Residential |
| HOA | No |
| Subdivision Name | NONE AVAILABLE |
| Garage Y/N | No |
| Water Access Y/N | No |
| Other Structures | Above Grade,Below Grade |
| Full Baths | 1 |
| Status | ACTIVE |
| Directions | From Route 13 South by the Dairy Queen in Camden,turn right onto DE-10 (E Camden Wyoming Ave) and make a left onto Wesley St. Turn right onto Stevens St,and continue down the road until you reach #13 |
| City | CAMDEN |
| Senior Community Y/N | No |
| MLS Area | Caesar Rodney (30803) |
| Lot Size Units | Square Feet |
| Lot Size Square Feet | 5009.00 |
| Tax Assessed Value | 169500.0 |
| Tax Annual Amount | 672.0 |
| Structure Type | Detached |
| Condo/Coop Association fee Y/N | No |
| Bathrooms Full Main Level | 1 |
| Bathrooms Count Main Level | 1.00 |
| Price Per Sq Ft Total AG | 255.58 |
| Vacation Rental Y/N | No |
| Total SQFT | 1076 |
| Standard Status | Active |
| Year Built Source | Assessor |
| Tax Lot | 2803-000 |
Interior Features
| Heating Fuel | Electric |
|---|---|
| Hot Water | Natural Gas |
| Basement (Y/N) | No |
| Heating Y/N | Yes |
| Fireplace Y/N | No |
| Above Grade Finished Area | 1076 |
| Central Air Y/N | No |
| Total Bedrooms | 3 |
| Main Level Bedrooms | 1 |
| Below Grade Finished Area Unit Type | Square Feet |
| LivingAreaSource | Estimated |
| Laundry Type | Main Floor |
| Below Grade Unfin Area Units | Square Feet |
| Below Grade Unfin SQFT Source | Assessor |
| Below Grade Finished Area Source | Assessor |
| Bedrooms Count All Upper Levels | 2 |
| Bedrooms Count Upper Level 1 | 2 |
| Bathrooms Count Upper Level 1 | 0.00 |
| Above Grade Finished Area Source | Estimated |
| Above Grade Finished Area Unit Type | Square Feet |
| Total Baths | 1 |
Exterior Features
| Pool | No Pool |
|---|---|
| Water Source | Public |
| Type of Parking | Driveway |
| Foundation Details | Other,Crawl Space |
| Water View Y/N | No |
| Lot Dimensions | 50.00 x 100.00 |
| Lot Size Acres | 0.11 |
| Lot Size Source | Assessor |
| Waterfront Y/N | No |
| Land Assessed Value | 49000.00 |
| Navigable Water Y/N | No |
| Water Oriented Y/N | No |
| LotDimensionsSource | Assessor |
Amenities
- Foreclosure
- Views
- Short Sale
- New Construction
- Adult 55+
- Lease To Own
- No HOA Fees
- Furnished
- Primary On Main
- Air Conditioning
- Seller Finance
- Green
- Fixer Upper
- Horse
- Golf
- Fireplace
- Deck
- Garage
- Basement
- Pool
Property vs Single Family Average in 19934
Price
Taxes
Year Built
Visits
 © BRIGHT, All Rights Reserved
