
Primary on Main
Address
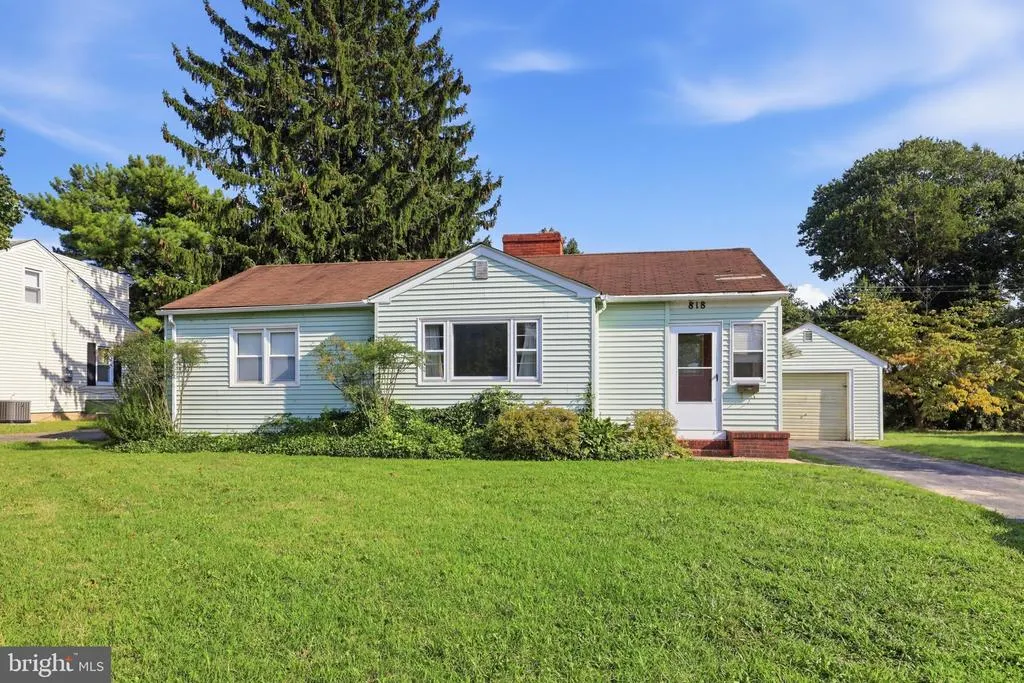
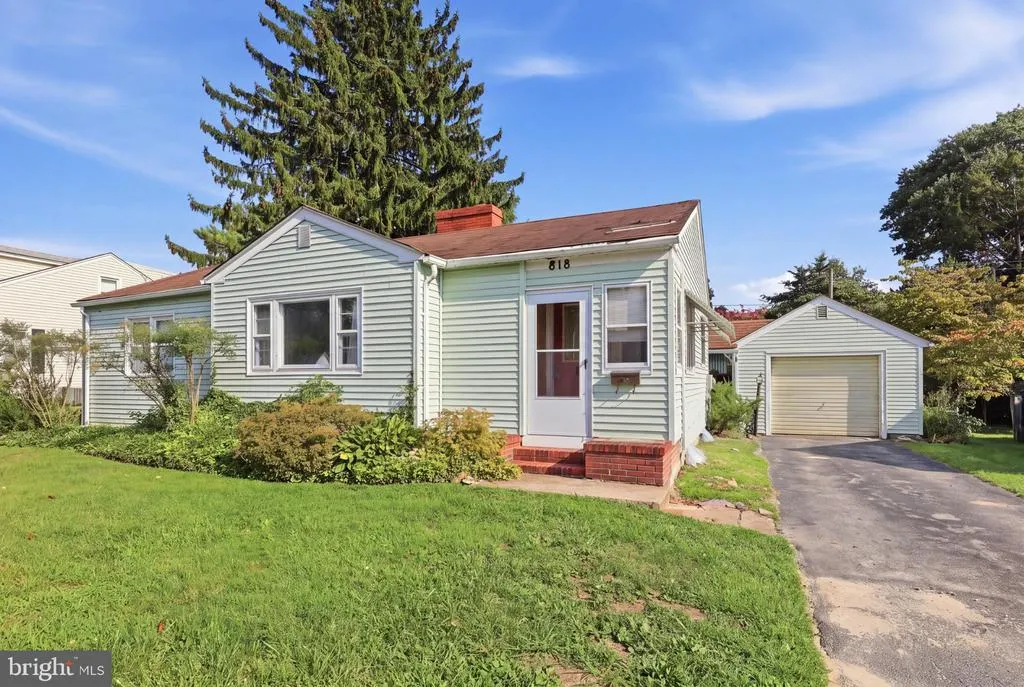
818 E Division Street, Dover, DE
Price
$ 185,000
Property Attributes
- MLS#DEKT2049578
- TypeSingle Family
- Listing Status ACTIVE
- CountyKENT
- CityDover
- AreaCapital
- NeighborhoodEdgehill Acres
- Zip19901
- StyleRanch/Rambler
- Year Built1953
- Taxes$ 2126
- Price$ 185,000
- Bedrooms3
- Full Bathrooms1
- Half Bathrooms0
- Sqr Footage1036
- Lot Size0.24 Acres
Data Source:
Bright MLS
Property Description
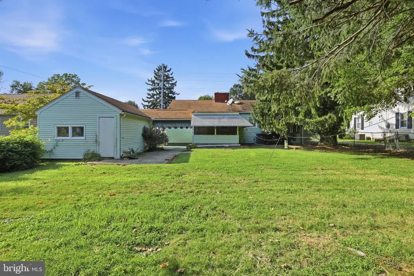
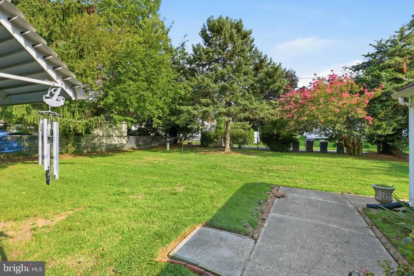
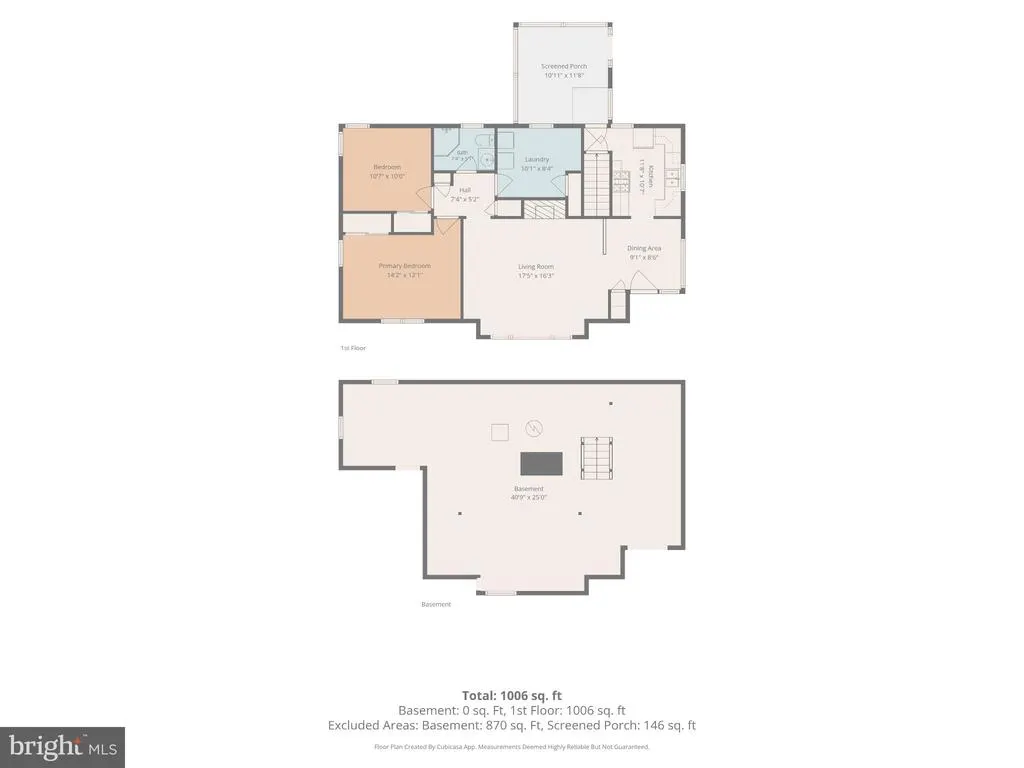
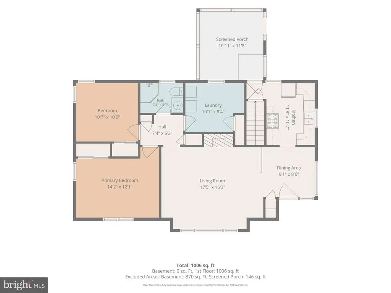
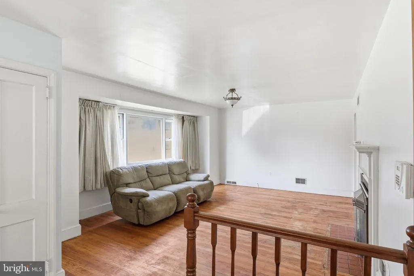
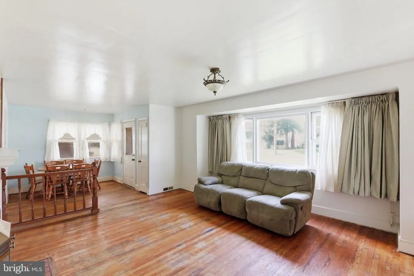
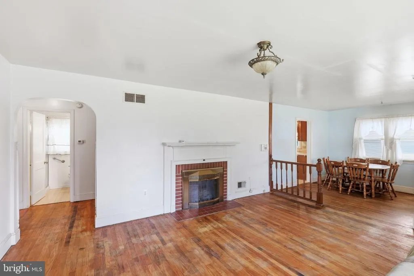
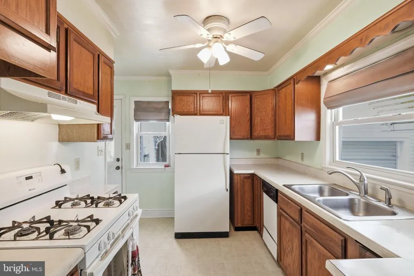
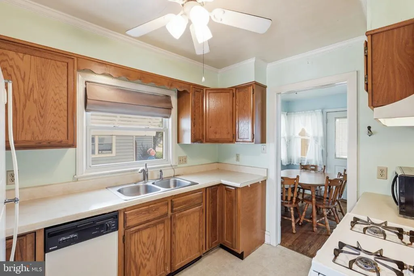
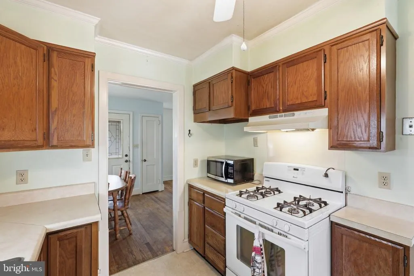
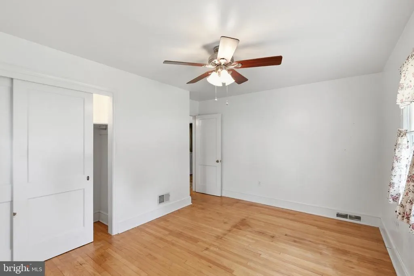
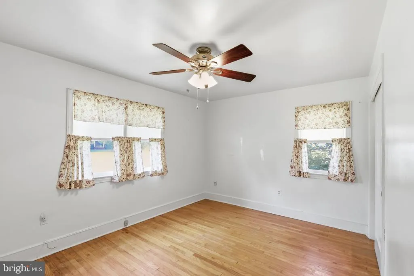
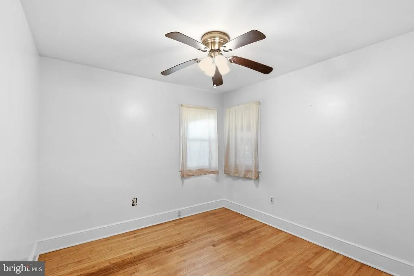
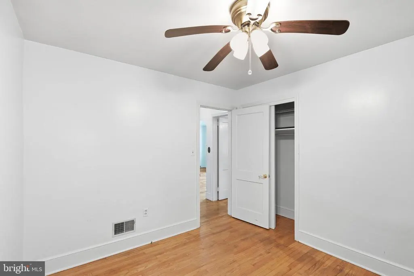
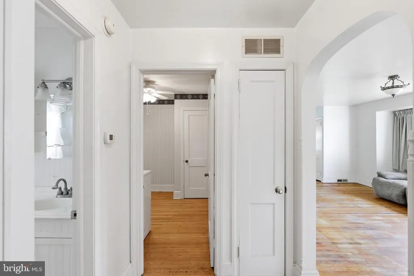
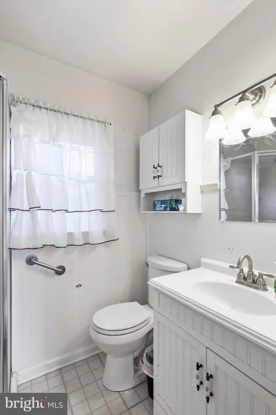
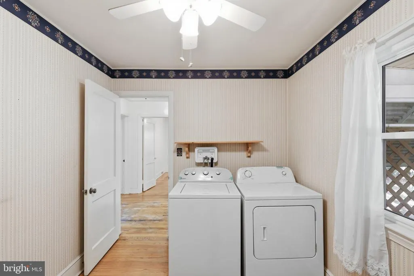
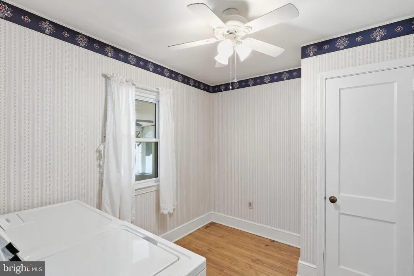
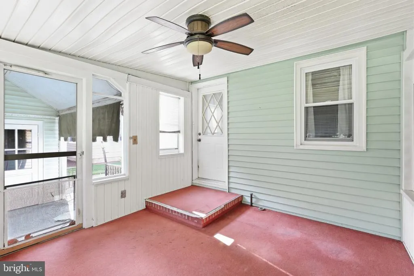
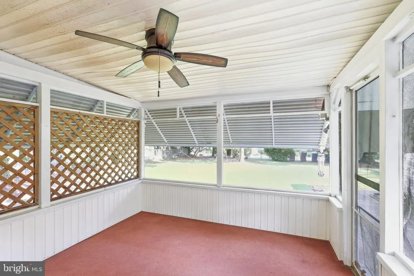
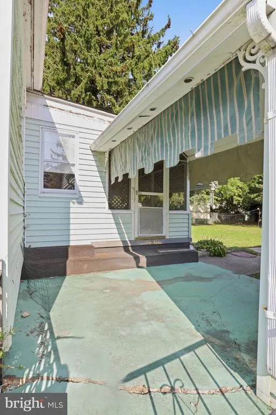
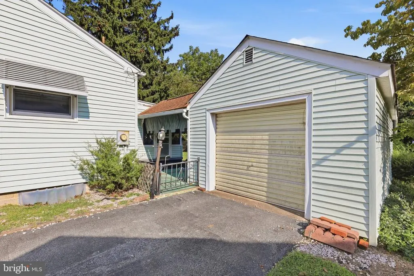
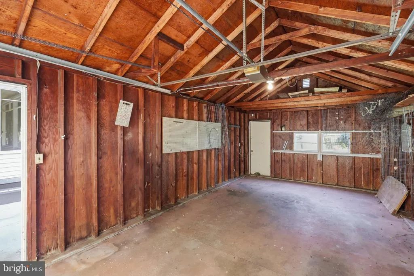
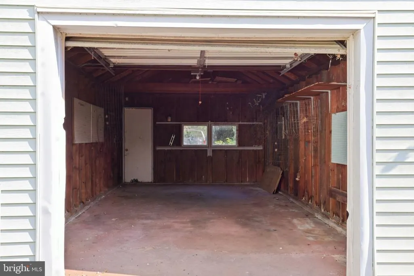
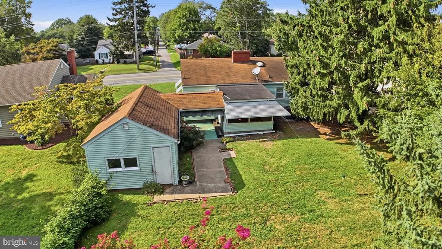
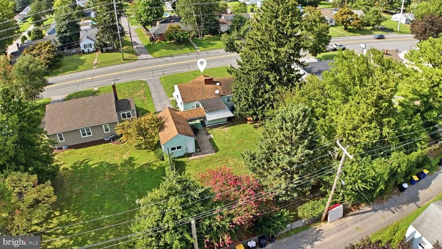
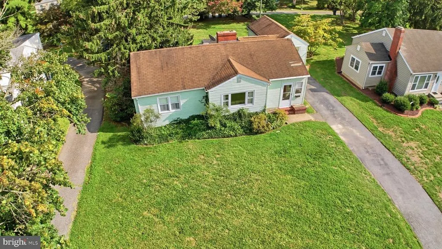
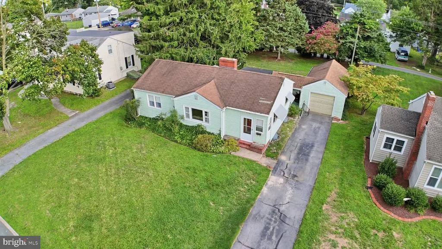
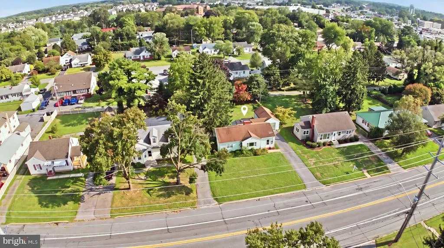
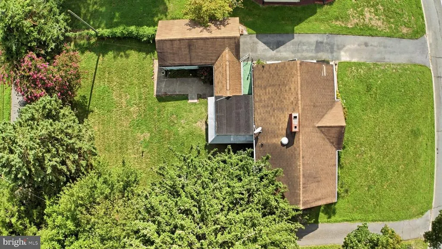
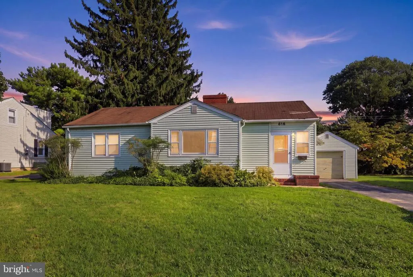
This charming 3-bedroom ranch-style home, built in 1953, offers a warm and inviting atmosphere perfect for comfortable living. The traditional floor plan features a cozy living area with a fireplace, ideal for gatherings. The kitchen is equipped with essential appliances, including a dishwasher and electric range, making meal prep a breeze. Enjoy the convenience of an entry-level bedroom and a bathroom with a stall shower. Step outside to a spacious 0.24-acre lot, complete with a rear yard and a detached garage, providing ample storage and parking. The outdoor space features an enclosed porch perfect for entertaining or relaxing in the fresh air. Located close to all area amenities. With potential for renovation, this home presents an excellent investment opportunity, promising attractive returns in a growing market. Don't miss the chance to make this property your own! Cash and Conventional financing only. Home being sold As-Is.
| Middle School | High School |
|---|---|
| Central Middle School | Dover H.S. |
| Price History | |
|---|---|
| 8/25/2026 | Listed $185,000 |
General Features
| Living Area | 1036 |
|---|---|
| Sewer | Public Sewer |
| Heating | Forced Air |
| Cooling | Central A/C |
| Possession | Settlement |
| Roof | Shingle |
| Appliances | Dishwasher,Disposal,Dryer - Electric,Microwave,Oven - Single,Oven/Range - Electric,Range Hood,Refrigerator,Washer,Water Heater |
| Zoning | R8 |
| Garage Spaces | 2.00 |
| Patio/Porch Features | Porch(es) |
| Architectural Style | Ranch/Rambler |
| Construction Materials | Vinyl Siding |
| School District | CAPITAL |
| Exclusions | All items in the garage and/or personal property. |
| Year Built | 1953 |
| Levels | 1 |
| Tax Year | 2026 |
| Ownership | Fee Simple |
| Cool Fuel | Electric |
| Building Name | None Available |
| Accessibility | None |
| County | KENT |
| New Construction | No |
| Property Type | Residential |
| HOA | No |
| Subdivision Name | EDGEHILL ACRES |
| Facing Direction | East |
| Garage Y/N | Yes |
| Water Access Y/N | No |
| Other Structures | Above Grade |
| Transportation | Bus Stop less than 1 mile |
| Total Rooms | 5 |
| Full Baths | 1 |
| Status | ACTIVE |
| Directions | Head north on US-13 N (S. Dupont Hwy) toward Dover.Turn right (east) onto E. Division Street.Continue down E. Division Street past ALDI; 818 E. Division St will be on your right side. Head south on |
| City | DOVER |
| Senior Community Y/N | No |
| MLS Area | Capital (30802) |
| Lot Size Units | Square Feet |
| Lot Size Square Feet | 10454.00 |
| Tax Assessed Value | 231500.0 |
| Tax Annual Amount | 2126.0 |
| Home Warranty Y/N | No |
| Structure Type | Detached |
| Floors In Unit Count | 1 |
| Condo/Coop Association fee Y/N | No |
| Bathrooms Full Main Level | 1 |
| Bathrooms Count Main Level | 1.00 |
| Price Per Sq Ft Total AG | 178.57 |
| Acceptable Financing | Conventional,Cash |
| Additional Parcels Y/N | No |
| Historic Y/N | No |
| Lease Considered Y/N | No |
| Vacation Rental Y/N | No |
| Total SQFT | 1036 |
| Location Type | Middle Of Block |
| Standard Status | Active |
| Year Built Source | Estimated |
| Legal Subdivision | EDGEHILL ACRES |
| Tax Lot | 0900-000 |
| Association Recreation Fee | No |
Interior Features
| Interior Amenities | Attic,Bathroom - Stall Shower,Ceiling Fan(s),Combination Dining/Living,Entry Level Bedroom,Floor Plan - Traditional |
|---|---|
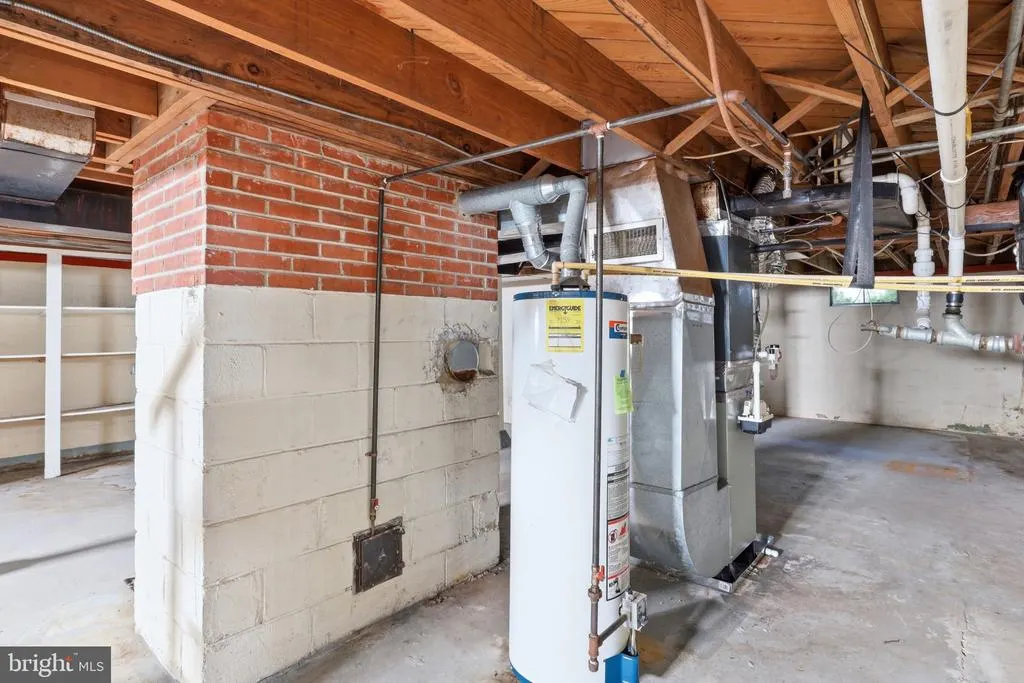
| Heating Fuel | Natural Gas |
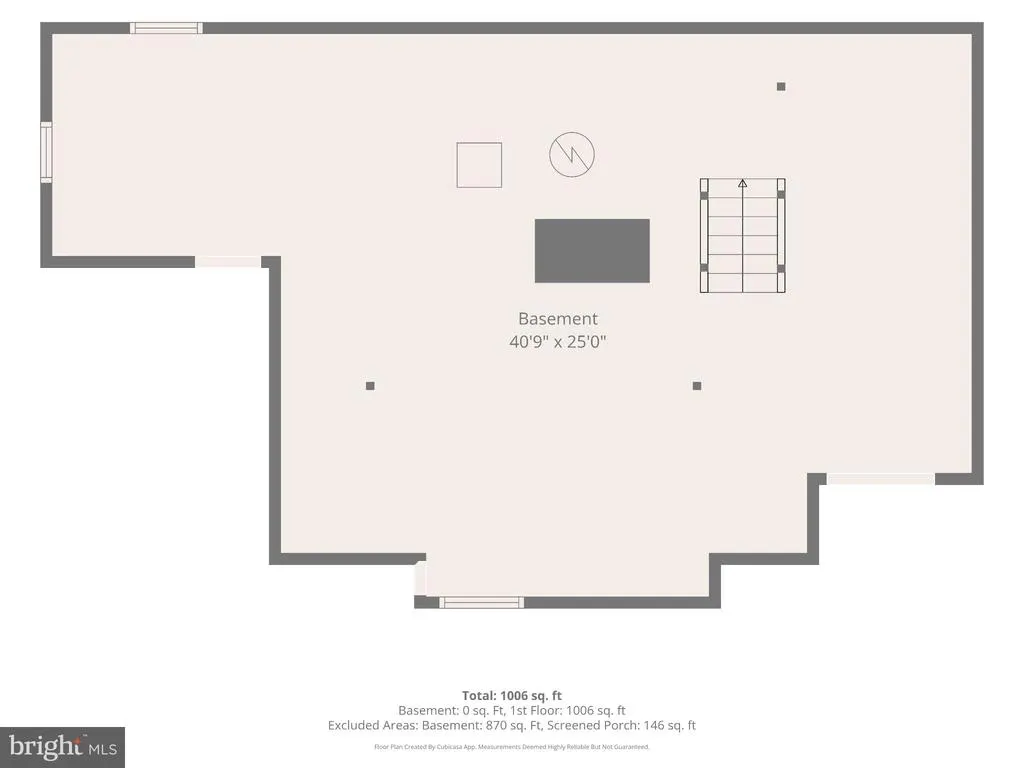
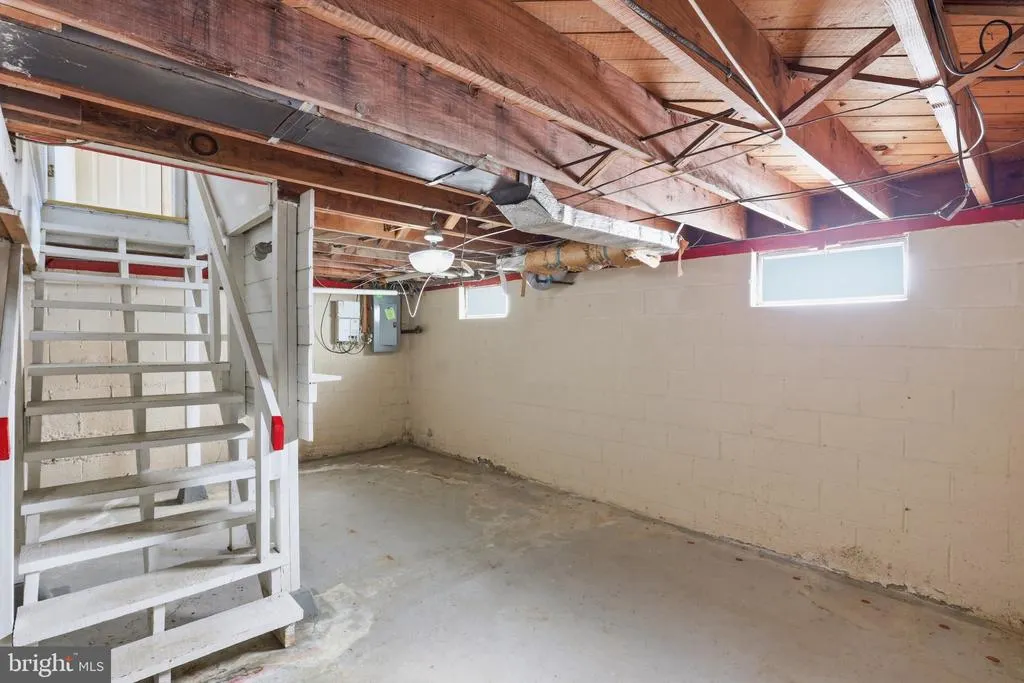
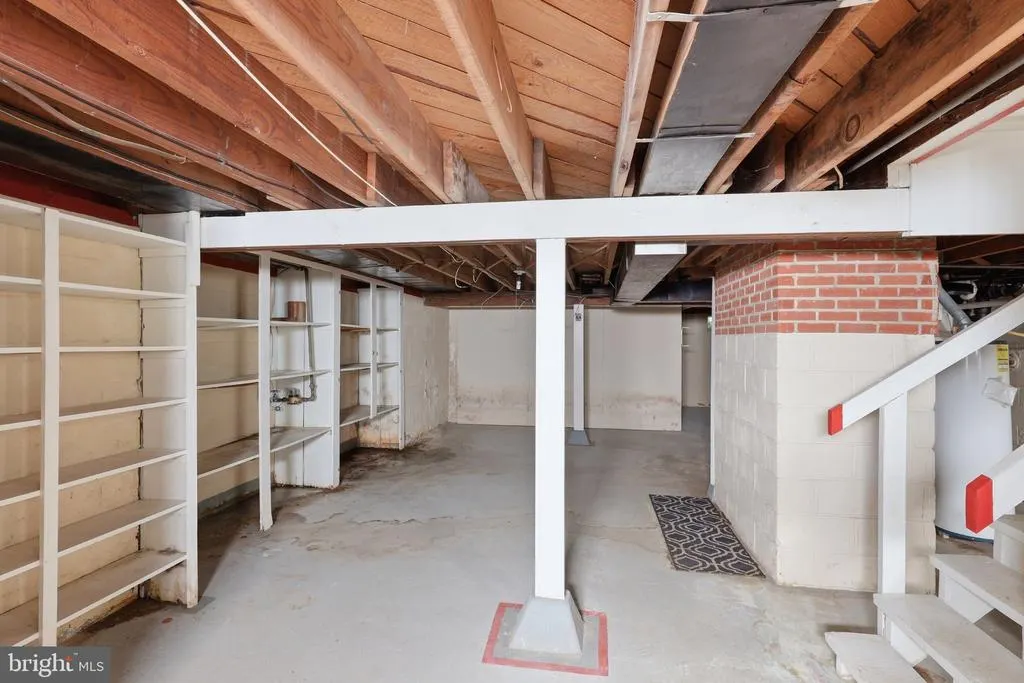
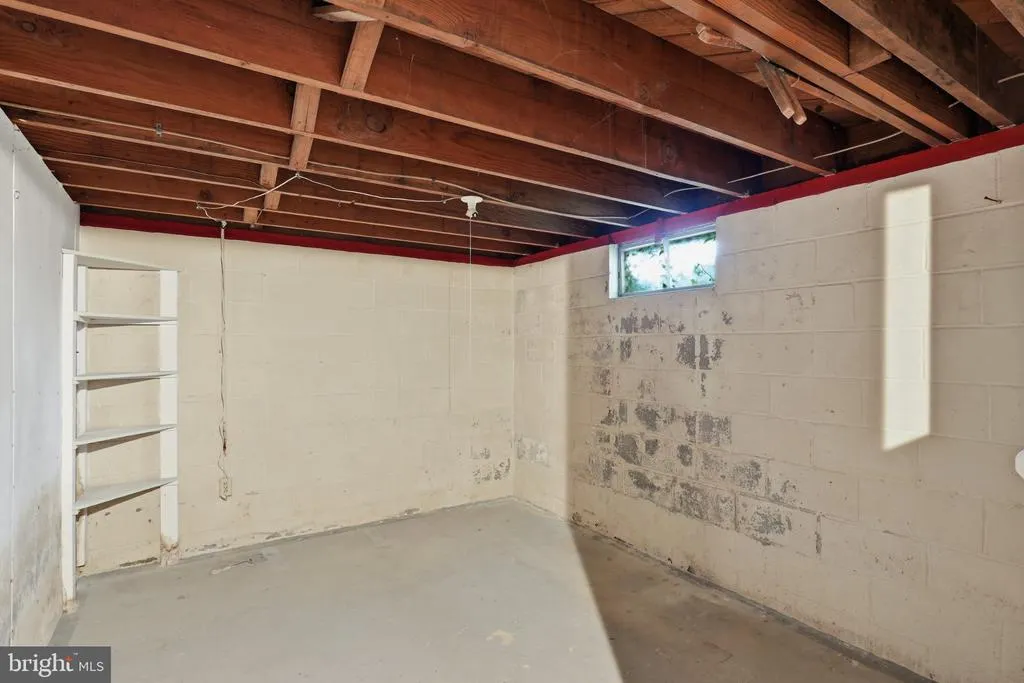
| Basement | Unfinished,Full |
| Flooring | Carpet,Wood |
| Total Fireplaces | 1 |
| Fireplace Features | Screen |
| Hot Water | Natural Gas |
| Total Stories | 1 |
| Basement (Y/N) | Yes |
| Heating Y/N | Yes |
| Fireplace Y/N | Yes |
| Above Grade Finished Area | 1036 |
| Central Air Y/N | Yes |
| Total Bedrooms | 3 |
| Entry Level | 1 |
| Room Type | Living Room,Dining Room,Primary Bedroom,Bedroom 2,Bedroom 3,Kitchen,Screened Porch |
| Main Level Bedrooms | 3 |
| LivingAreaSource | Estimated |
| Laundry Type | Has Laundry |
| Below Grade Unfin Area Units | Square Feet |
| Above Grade Finished Area Source | Estimated |
| Above Grade Finished Area Unit Type | Square Feet |
| Total Baths | 1 |
Exterior Features
| Exterior Amenities | Sidewalks,Street Lights |
|---|---|
| Pool | No Pool |
| Fencing | Chain Link |
| Parking Features | Concrete Driveway |
| Lot Features | Rear Yard |
| Water Source | Public |
| Inclusions | All appliances. |
| Total Parking Spaces | 4 |
| Garage Features | Garage - Side Entry |
| Type of Parking | Detached Garage,Driveway |
| Foundation Details | Block |
| Spa | No |
| Water View Y/N | No |
| Lot Size Acres | 0.24 |
| Lot Size Source | Estimated |
| Waterfront Y/N | No |
| Road Responsibility | City/County |
| Horse Y/N | No |
| Land Assessed Value | 80100.00 |
| Navigable Water Y/N | No |
| Water Oriented Y/N | No |
| # of Detached Garage Spaces | 2 |
Room Details
| Room | Dimensions | Level | Flooring | Details |
|---|---|---|---|---|
| Bedroom 2 | Main | |||
| Bedroom 3 | Main | |||
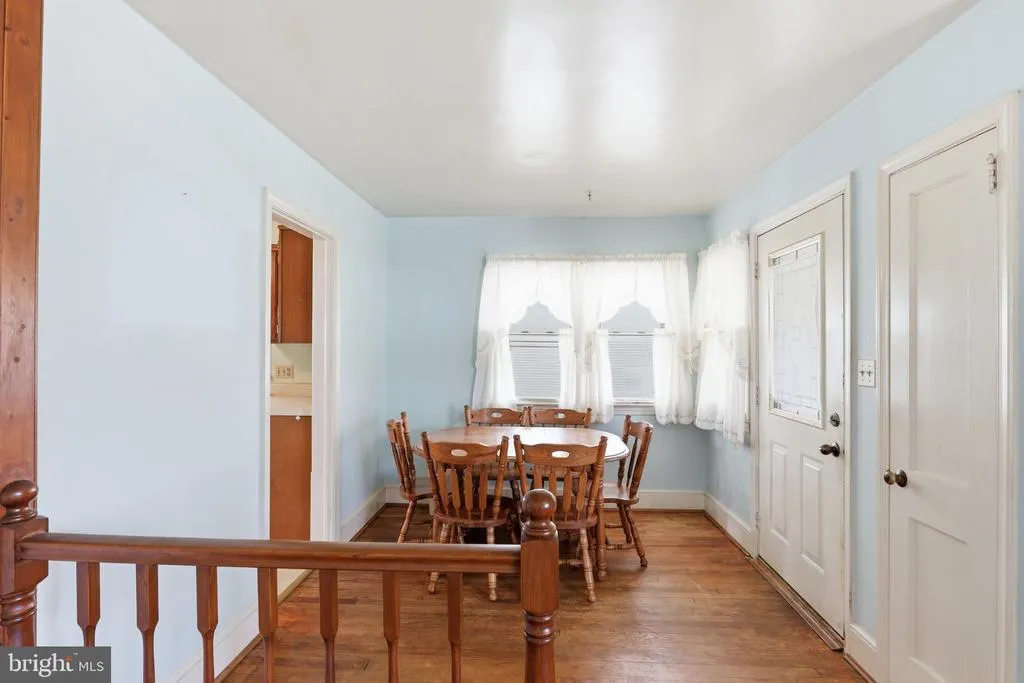
| Dining Room | Main | |||
| Kitchen | Main | |||
| Living Room | Main | |||
| Primary Bedroom | Main | |||
| Screened Porch | Main |
Amenities
- Foreclosure
- Views
- Short Sale
- New Construction
- Adult 55+
- Lease To Own
- No HOA Fees
- Furnished
- Primary On Main
- Air Conditioning
- Seller Finance
- Green
- Fixer Upper
- Horse
- Golf
- Fireplace
- Deck
- Garage
- Basement
- Pool
Property vs Single Family Average in 19901
Price
Taxes
Year Built
 © BRIGHT, All Rights Reserved
