
Address
211 Gardenbrook Drive, Smyrna, DE
Price
$ 460,000
Property Attributes
- MLS#DEKT2049628
- TypeSingle Family
- Listing Status ACTIVE
- CountyKENT
- CitySmyrna
- AreaSmyrna
- NeighborhoodHeritage Trace
- Zip19977
- StyleColonial
- Year Built2021
- Taxes$ 1844
- Price$ 460,000
- Bedrooms4
- Full Bathrooms2
- Half Bathrooms1
- Sqr Footage2242
- Lot Size0.29 Acres
Data Source:
Bright MLS
Property Description
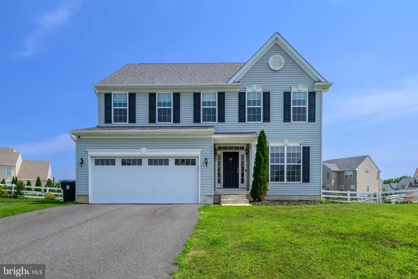
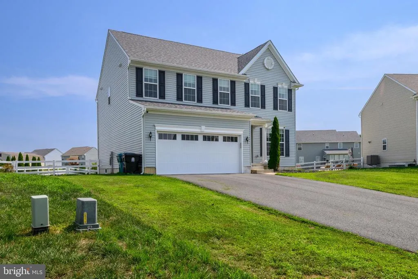
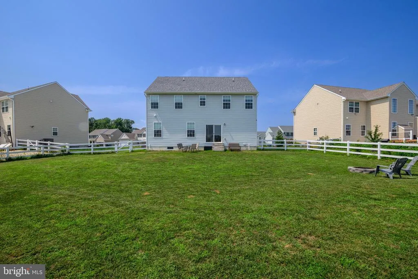
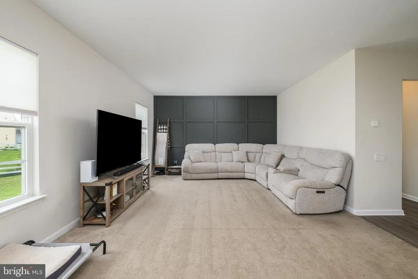
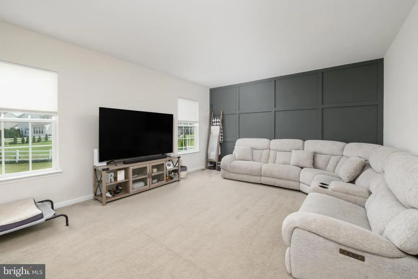
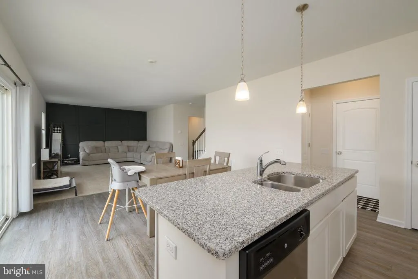
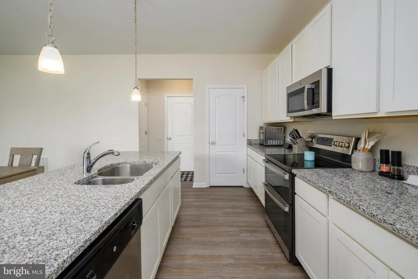
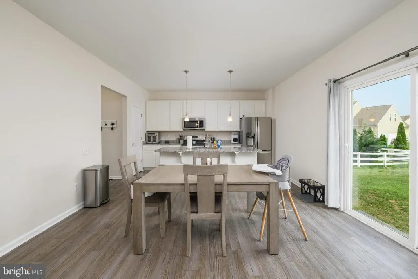
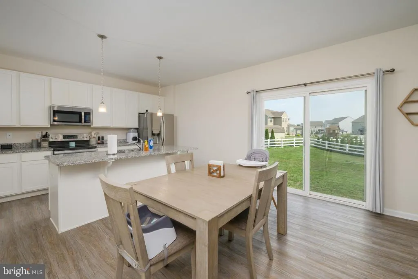
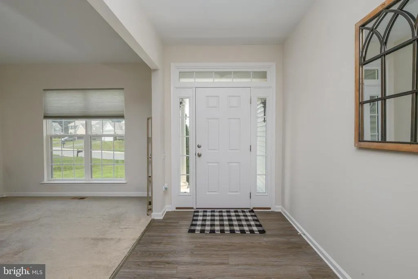
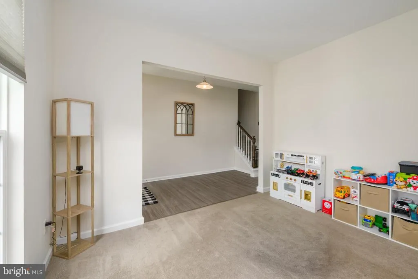
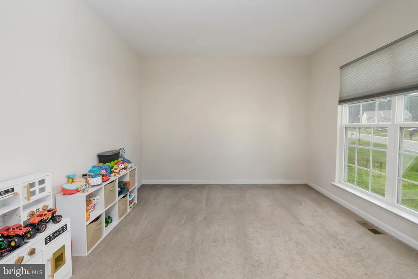
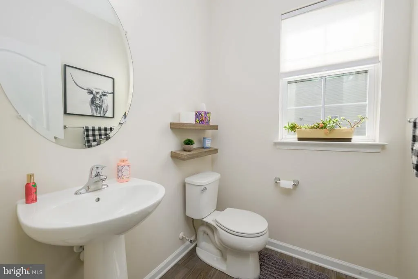
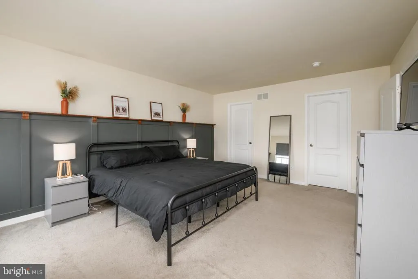
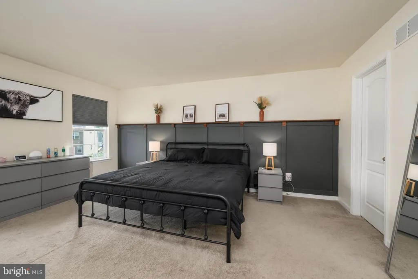
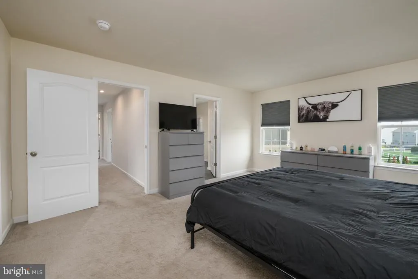
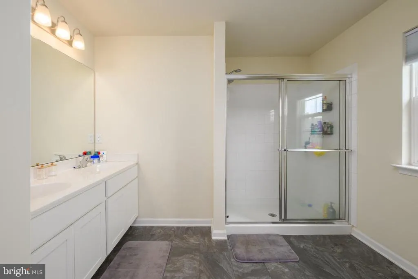
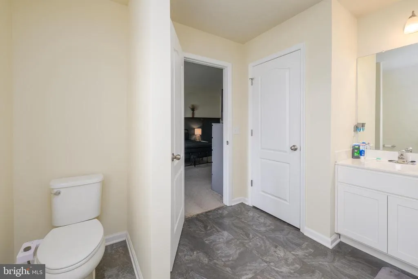
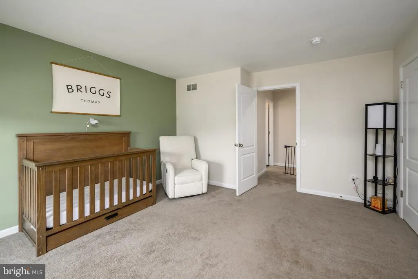
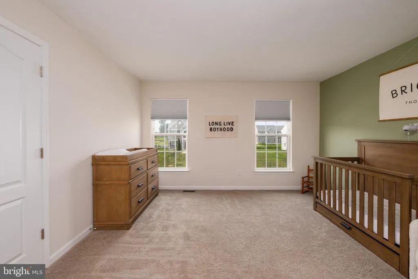
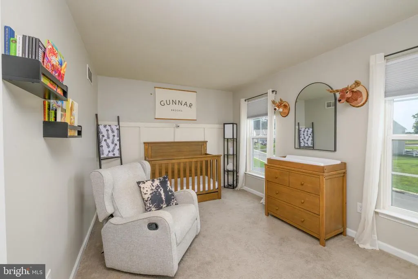
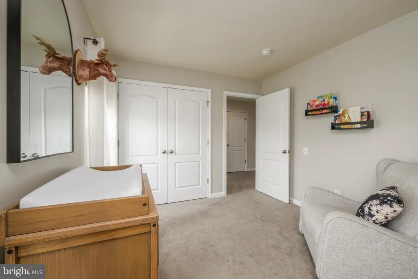
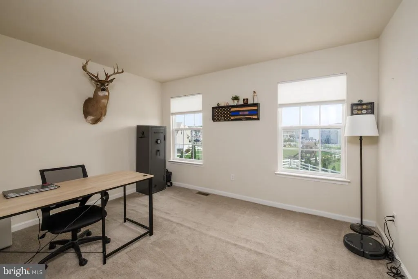
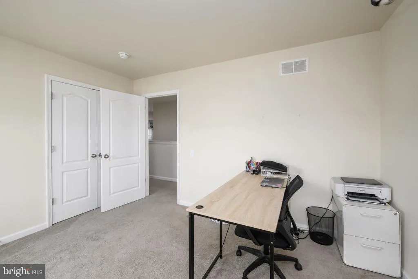
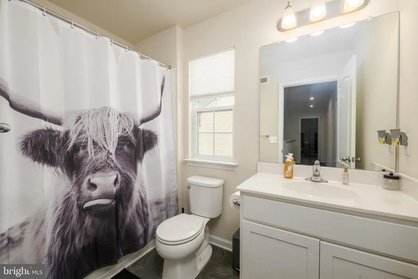
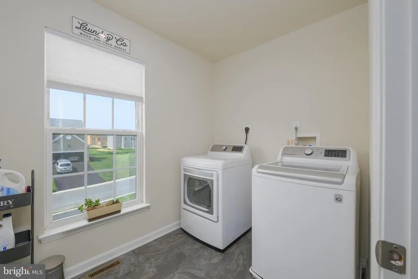
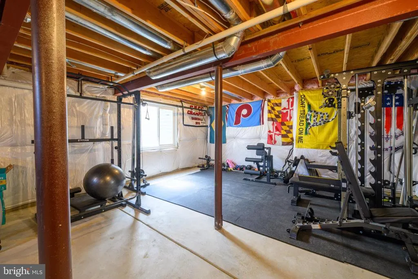
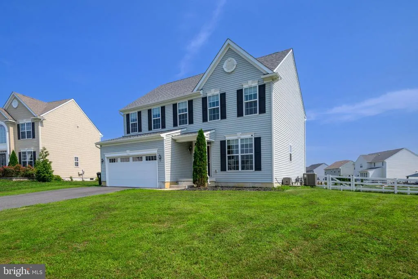
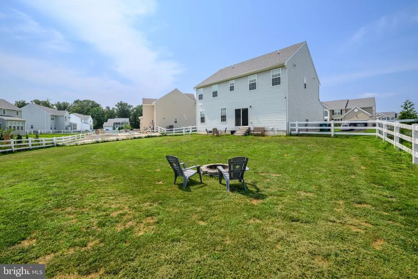
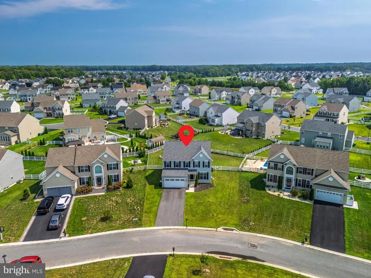
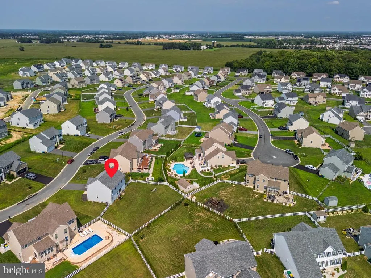
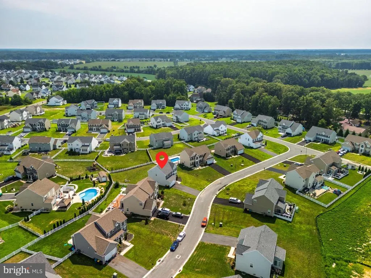
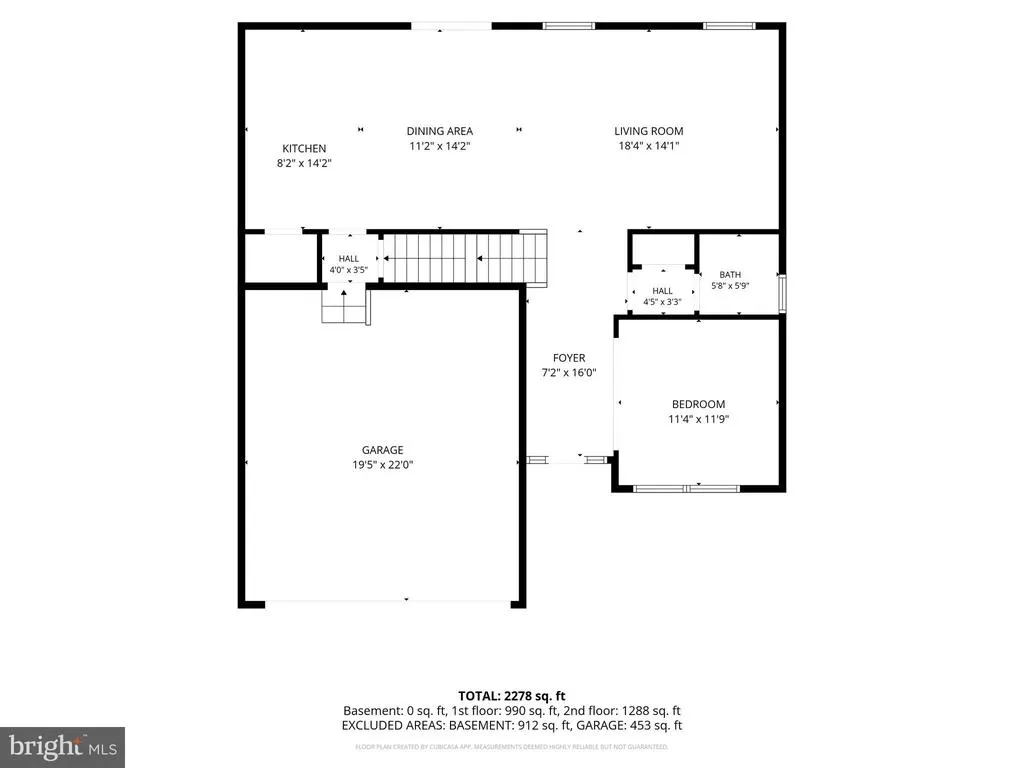
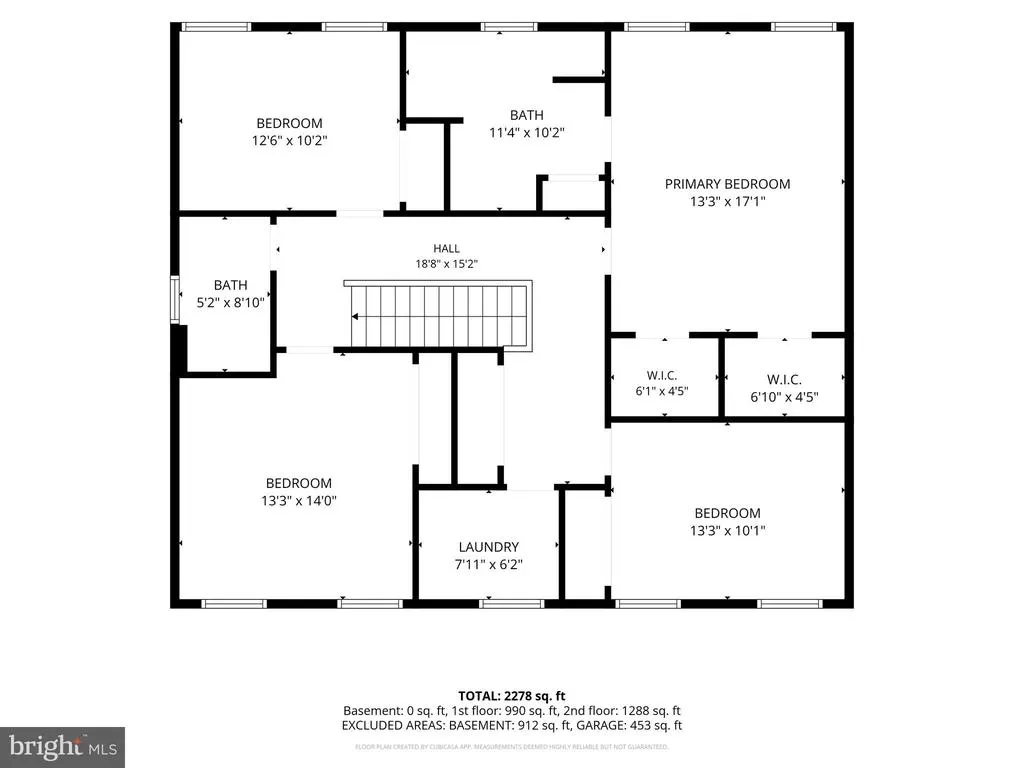
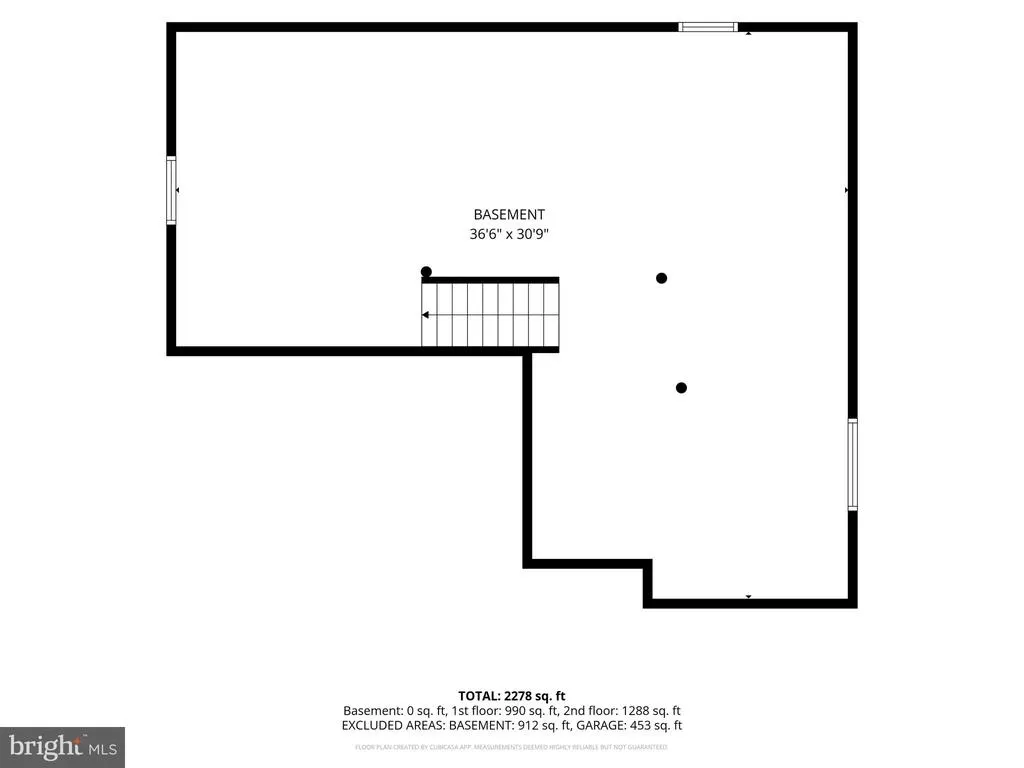
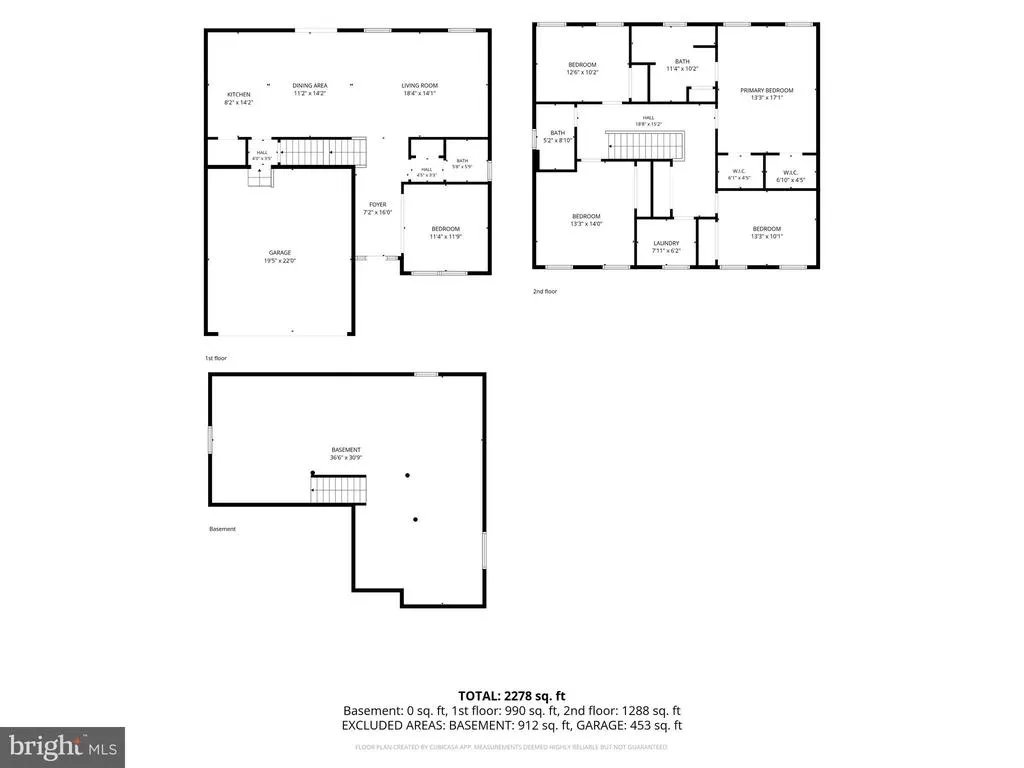
Space to grow, room to entertain, and a backyard ready to enjoy! This spacious 4-bedroom, 2.5-bath two-story home offers a versatile floor plan with plenty of room for everyday living. Step inside to a freshly painted interior and attractive luxury vinyl plank flooring throughout the first level, creating a bright, updated feel from the moment you arrive. The kitchen is designed to be the heart of the home, featuring white cabinetry, granite countertops, stainless steel appliances, a center island, and pantry for plenty of additional storage. The open layout provides an easy flow between the kitchen and living areas, making it ideal for everything from quiet evenings at home to entertaining family and friends. Upstairs you'll find four generously sized bedrooms, including a spacious primary suite featuring his-and-hers closets and a private bath. Both upstairs bathrooms feature tile shower surrounds, adding a clean, finished touch. Need even more space? The full unfinished basement with an egress window offers tremendous possibilities. Create a future recreation room, home gym, office, theater, additional living space, or simply take advantage of the abundant storagethe choice is yours. Outside, the backyard is enclosed with attractive vinyl split-rail fencing, providing a defined outdoor space while maintaining an open feelperfect for cookouts, pets, play, gardening, or simply relaxing at the end of the day. Located within the Smyrna School District, this home offers convenient access to shopping, dining, schools, parks, and major routes for easy travel throughout the area. With four bedrooms, 2.5 baths, an updated interior, full basement, fenced backyard, and plenty of room to grow, this home checks all the boxes. Schedule your tour and see everything this property has to offer!
| Price History | |
|---|---|
| 8/9/2026 | Listed $460,000 |
General Features
| Living Area | 2242 |
|---|---|
| Sewer | Public Sewer |
| Heating | 90% Forced Air |
| Cooling | Central A/C |
| Possession | Negotiable |
| Appliances | Built-In Microwave,Built-In Range,Dishwasher,Disposal,Oven - Self Cleaning,Stainless Steel Appliances,Refrigerator |
| Zoning | RESIDENTIAL |
| HOA Fee | 292.00 |
| Garage Spaces | 2.00 |
| Architectural Style | Colonial |
| Construction Materials | Vinyl Siding |
| School District | SMYRNA |
| Exclusions | personal property |
| Year Built | 2021 |
| Electric | 200+ Amp Service |
| Levels | 2 |
| Tax Year | 2025 |
| Ownership | Fee Simple |
| Cool Fuel | Electric |
| Building Name | NONE |
| Accessibility | None |
| Assoc Fee Paid Per | Annually |
| County | KENT |
| New Construction | No |
| Property Type | Residential |
| HOA | Yes |
| Subdivision Name | HERITAGE TRACE |
| Garage Y/N | Yes |
| Water Access Y/N | No |
| Other Structures | Above Grade |
| Full Baths | 2 |
| Status | ACTIVE |
| Directions | follow GPS |
| City | SMYRNA |
| Disclosures | Prop Disclosure,Radon,Lead Based Paint - Federal |
| Senior Community Y/N | No |
| MLS Area | Smyrna (30801) |
| Lot Size Units | Square Feet |
| Lot Size Square Feet | 12807.00 |
| Tax Assessed Value | 460000.0 |
| Tax Annual Amount | 1844.0 |
| Home Warranty Y/N | No |
| Structure Type | Detached |
| Condo/Coop Association fee Y/N | No |
| Bathrooms Count Main Level | 1.00 |
| Price Per Sq Ft Total AG | 205.17 |
| Acceptable Financing | Cash,Conventional,FHA,FHA 203(b),VA |
| Lease Considered Y/N | No |
| Vacation Rental Y/N | No |
| Total SQFT | 3342 |
| Standard Status | Active |
| Year Built Source | Estimated |
| Legal Subdivision | HERITAGE TRACE - PHASE 2 |
Interior Features
| Heating Fuel | Natural Gas |
|---|---|
| Basement | Poured Concrete,Sump Pump,Unfinished,Interior Access,Other |
| Hot Water | Electric |
| Basement (Y/N) | Yes |
| Heating Y/N | Yes |
| Above Grade Finished Area | 2242 |
| Half Baths | 1 |
| Central Air Y/N | Yes |
| Total Bedrooms | 4 |
| LivingAreaSource | Estimated |
| Below Grade Unfin Area Units | Square Feet |
| Below Grade Unfin SQFT | 1100 |
| Below Grade Unfin SQFT Source | Estimated |
| Bedrooms Count All Upper Levels | 4 |
| Bedrooms Count Upper Level 1 | 4 |
| Bathrooms Half Main Level | 1 |
| Bathrooms Full Upper Level 1 | 2 |
| Bathrooms Full All Upper Levels | 2 |
| Bathrooms Count Upper Level 1 | 2.00 |
| Bathrooms Count All Upper Levels | 2 |
| Above Grade Finished Area Source | Estimated |
| Above Grade Finished Area Unit Type | Square Feet |
| Total Baths | 3 |
Exterior Features
| Pool | No Pool |
|---|---|
| Water Source | Public |
| Inclusions | all appliances |
| Total Parking Spaces | 2 |
| Garage Features | Garage - Front Entry,Garage Door Opener,Inside Access |
| Type of Parking | Attached Garage,Driveway |
| Foundation Details | Permanent |
| Water View Y/N | No |
| Lot Size Acres | 0.29 |
| Lot Size Source | Estimated |
| Waterfront Y/N | No |
| Navigable Water Y/N | No |
| Water Oriented Y/N | No |
| # of Attached Garage Spaces | 2 |
Amenities
- Foreclosure
- Views
- Short Sale
- New Construction
- Adult 55+
- Lease To Own
- No HOA Fees
- Furnished
- Primary On Main
- Air Conditioning
- Seller Finance
- Green
- Fixer Upper
- Horse
- Golf
- Fireplace
- Deck
- Garage
- Basement
- Pool
Property vs Single Family Average in 19977
Price
Taxes
Year Built
Visits
 © BRIGHT, All Rights Reserved
