
Views
Address
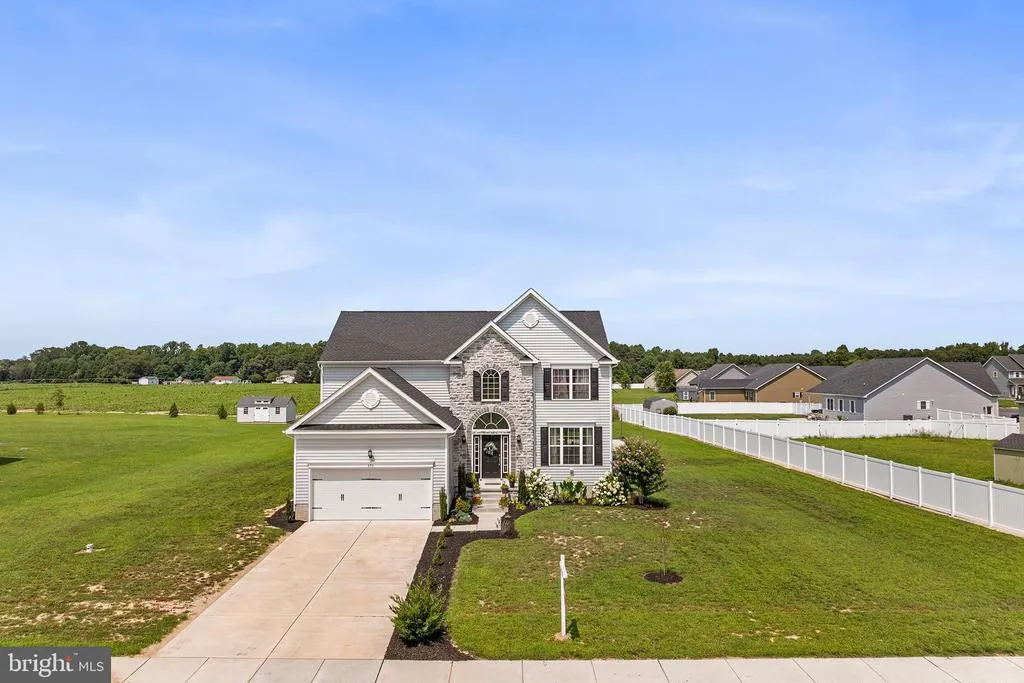
395 Keggin Drive, Greenwood, DE
Price
$ 529,950
Property Attributes
- MLS#DEKT2049730
- TypeSingle Family
- Listing Status ACTIVE
- CountyKENT
- CityGreenwood
- AreaMilford
- NeighborhoodAbbotts Pond Acres
- Zip19950
- StyleColonial
- Year Built2023
- Taxes$ 1729
- Price$ 529,950
- Bedrooms4
- Full Bathrooms2
- Half Bathrooms1
- Sqr Footage2739
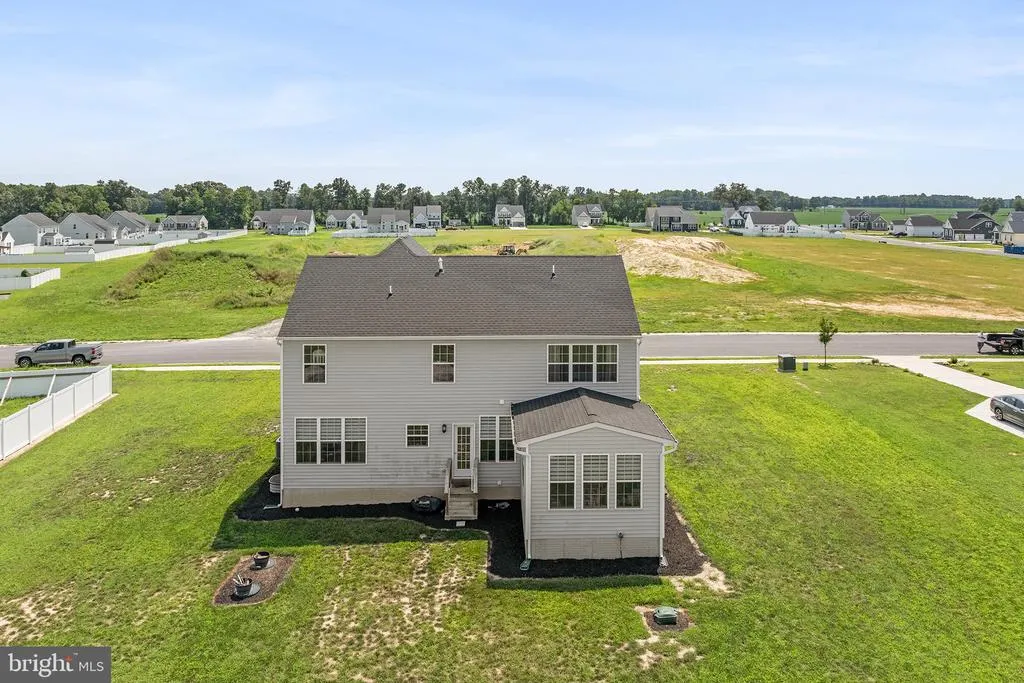
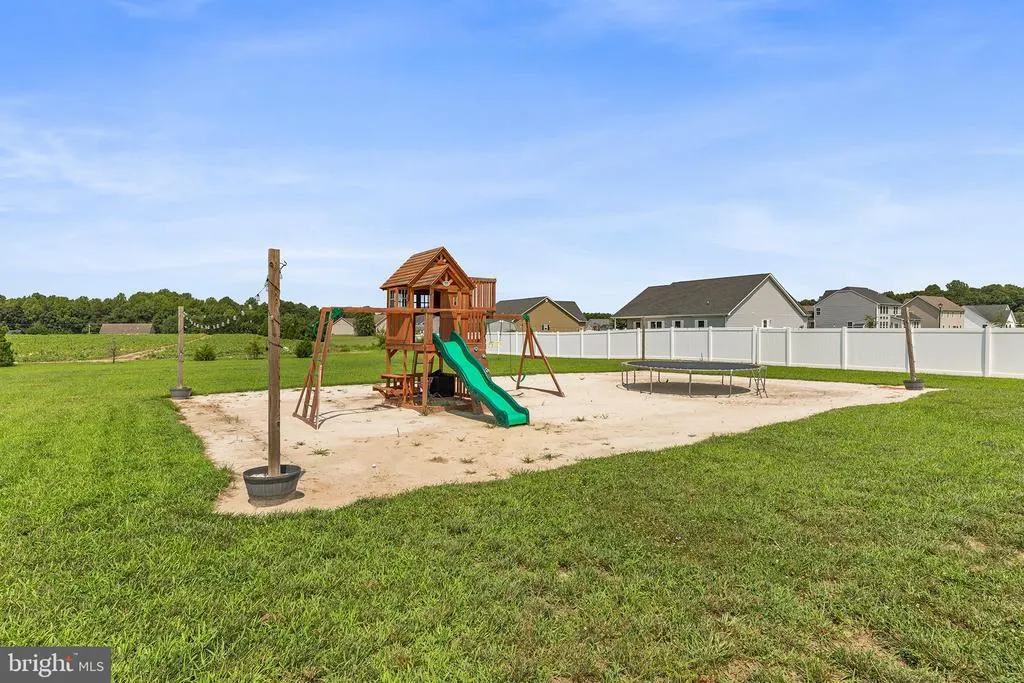
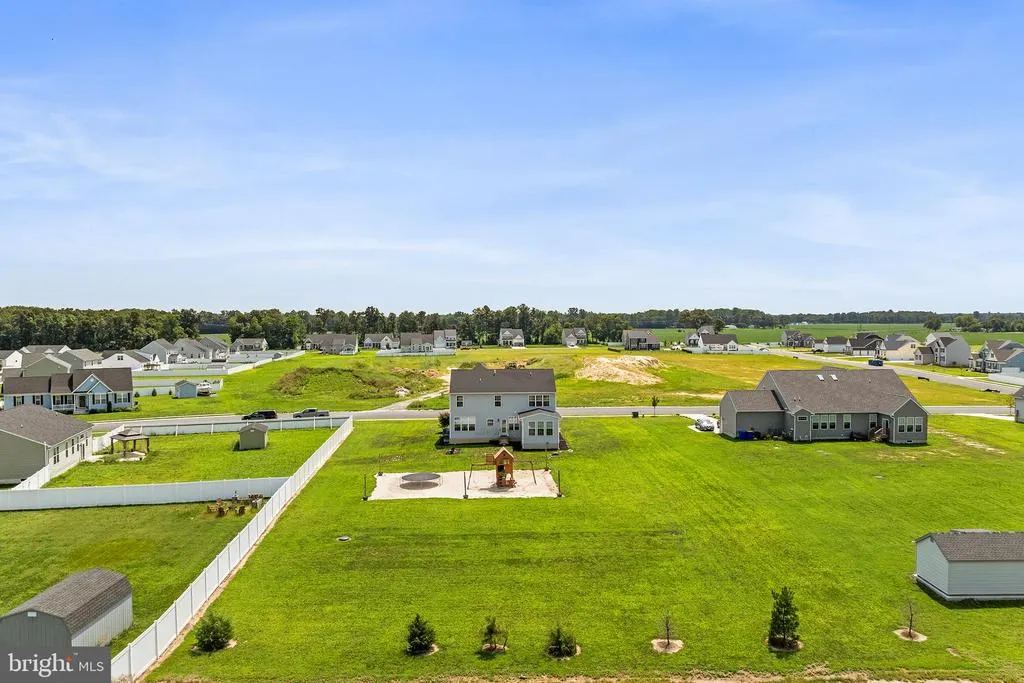
- Lot Size0.83 Acres
Data Source:
Bright MLS
Property Description
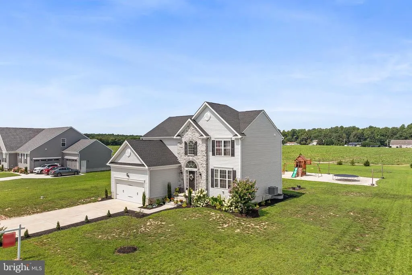
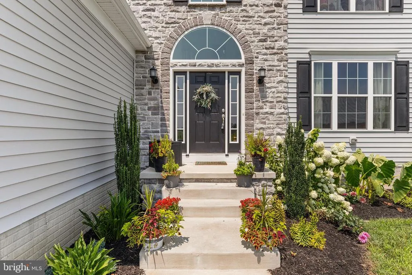
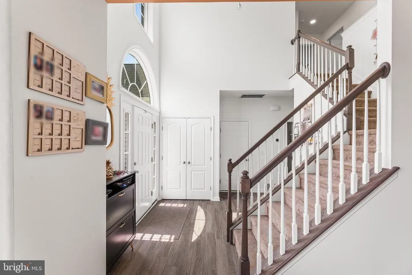
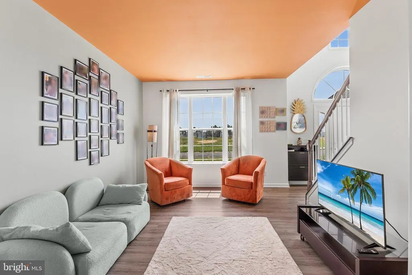
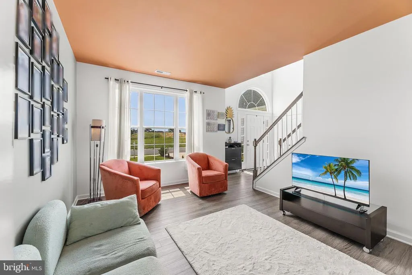
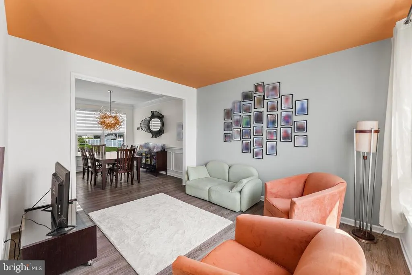
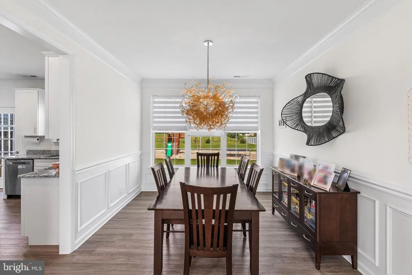
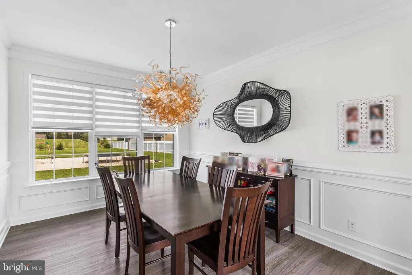
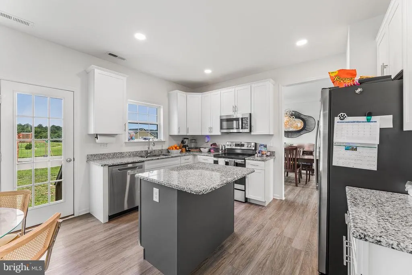
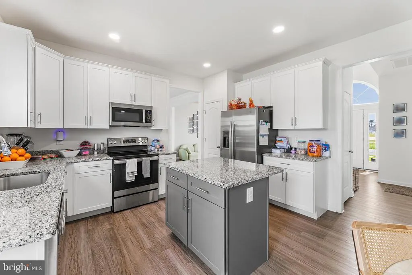
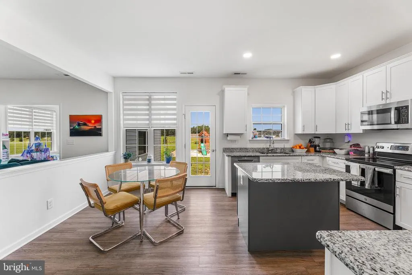
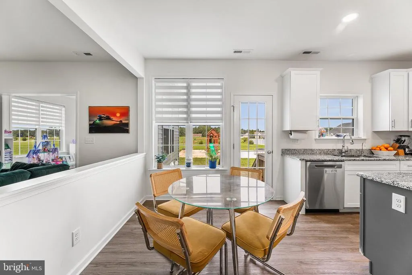
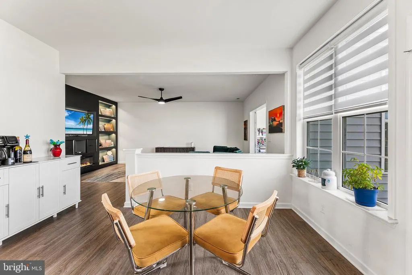
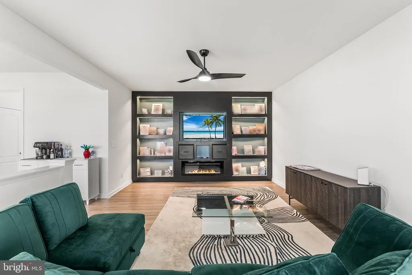
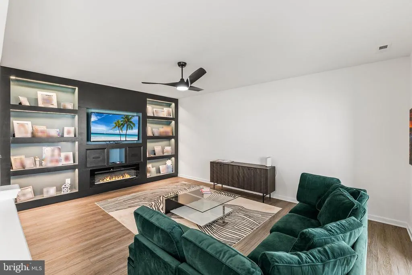
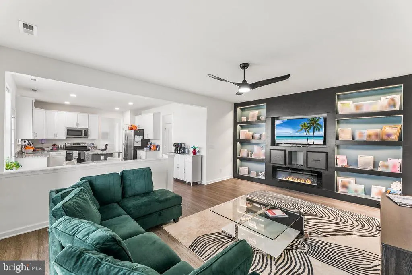
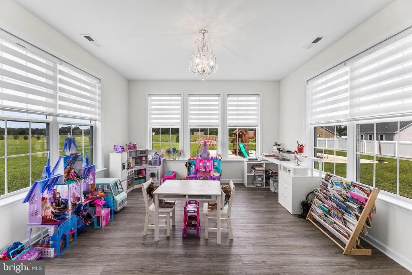
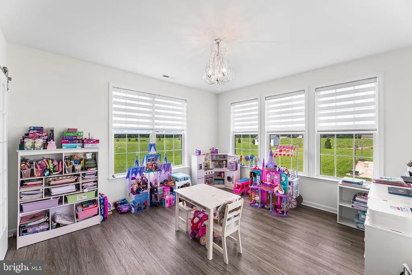
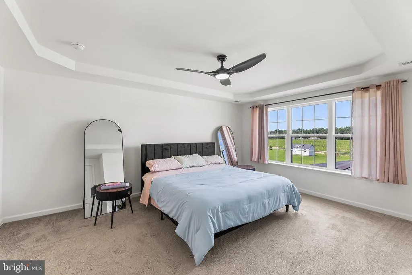
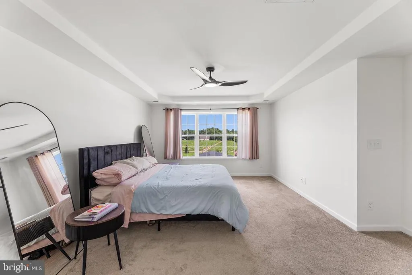
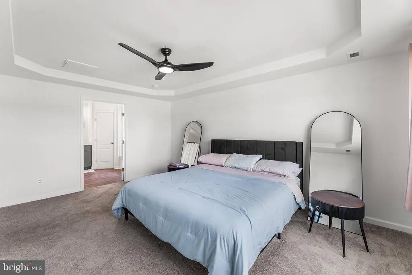
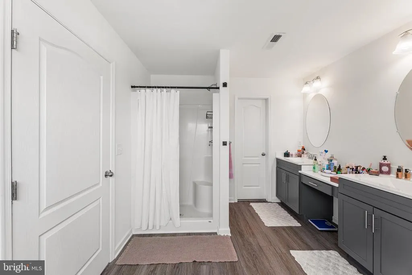
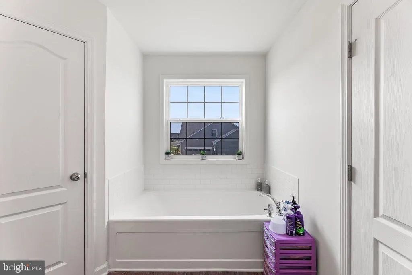
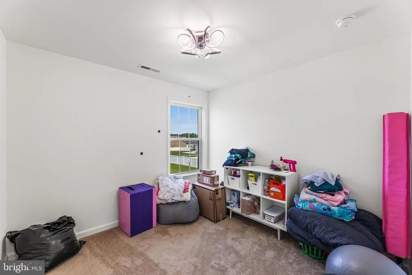
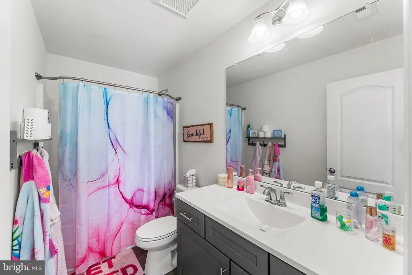
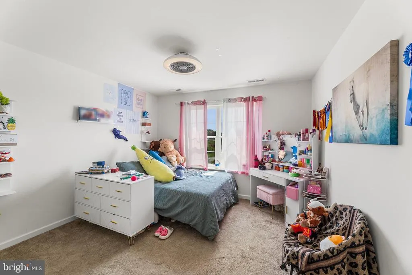
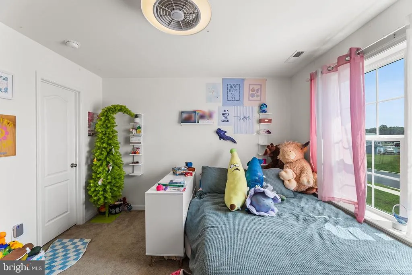
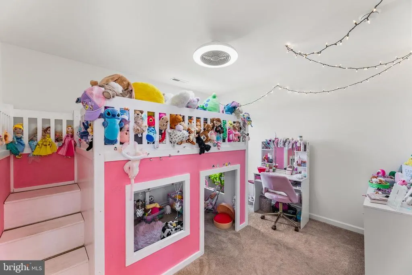
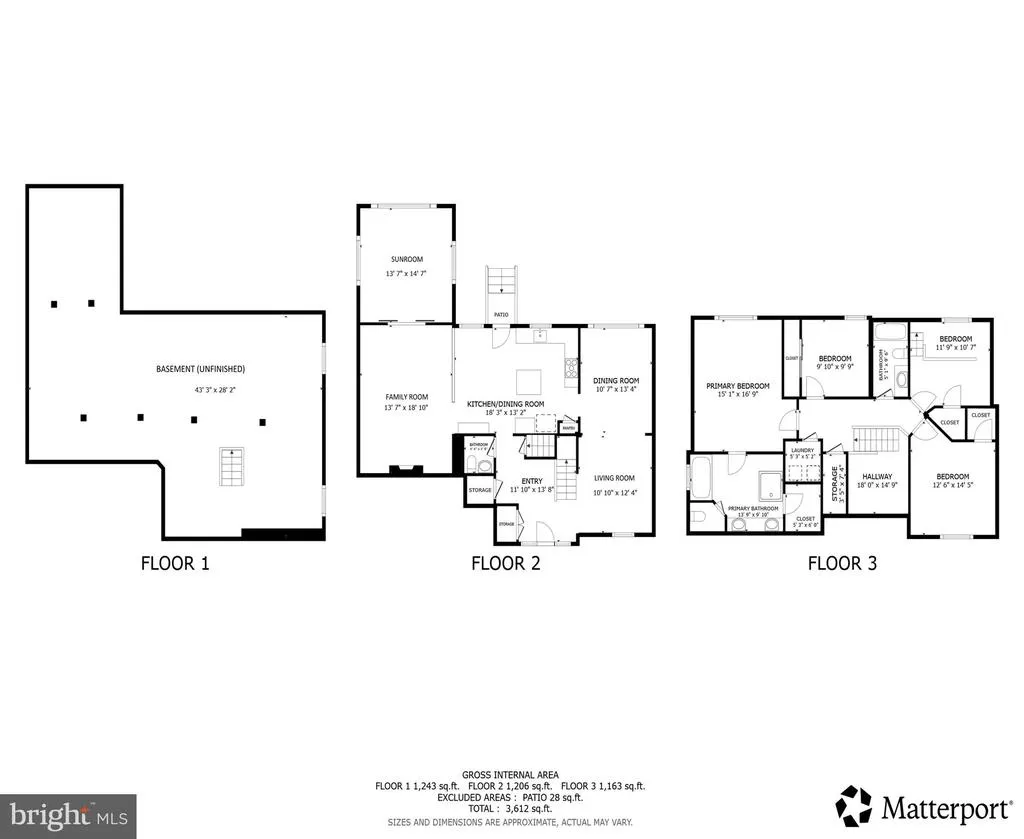
Welcome to this magnificent, large 4-bedroom home in Abbotts Pond Acres, perfectly situated on a spacious, private lot that fronts and backs to serene open space. Inside, you are greeted by a dramatic open two-story foyer that flows seamlessly into a sun-drenched formal living room and an elegant formal dining room accented with classic wainscoting. The heart of the home features an updated eat-in kitchen complete with a center island and sleek stainless steel appliances, opening directly into a expansive family room featuring a custom built-in entertainment wall. Just off the family room, a bright and airy sunroom surrounded by walls of windows offers panoramic views of the large rear yard. Upstairs, the exceptionally spacious Primary Suite serves as a true retreat with its own luxurious ensuite bath featuring both a walk-in shower and a soaking tub, accompanied by three additional generously-sized bedrooms and a full bathroom in the hall. Complete with an attached 2-car garage and an unbeatable location close to local schools, hospitals, and grocery storesplus a quick 25-minute drive to Dover and local beachesthis home offers the perfect blend of elegance, comfort, and convenience. Mortgage savings may be available for buyers of this listing.
| Price History | |
|---|---|
| 8/14/2026 | Listed $529,950 |
General Features
| Living Area | 2739 |
|---|---|
| Sewer | On Site Septic |
| Heating | Heat Pump(s) |
| Cooling | Central A/C |
| Possession | Negotiable,Settlement |
| Roof | Shingle |
| Appliances | Built-In Microwave,Dishwasher,Oven - Self Cleaning,Oven - Single,Refrigerator,Stainless Steel Appliances,Washer,Dryer,Energy Efficient Appliances |
| Zoning | RES |
| HOA Fee | 400.00 |
| Garage Spaces | 2.00 |
| Association Fee Includes | Snow Removal,Common Area Maintenance |
| Architectural Style | Colonial |
| Construction Materials | Block,Stone |
| School District | MILFORD |
| Exclusions | Dining Room mirror,furniture |
| Year Built | 2023 |
| View | Park/Greenbelt |
| Levels | 2 |
| Tax Year | 2025 |
| Ownership | Fee Simple |
| Cool Fuel | Electric |
| Building Name | NONE |
| Accessibility | None |
| Assoc Fee Paid Per | Annually |
| County | KENT |
| New Construction | No |
| Property Type | Residential |
| HOA | Yes |
| Subdivision Name | ABBOTTS POND ACRES |
| Garage Y/N | Yes |
| Water Access Y/N | No |
| Other Structures | Above Grade,Below Grade |
| Full Baths | 2 |
| Status | ACTIVE |
| Directions | Use GPS- Vale Blvd & Keggin Dr |
| City | GREENWOOD |
| Association Name | IPS MANAGEMENT CO |
| Senior Community Y/N | No |
| MLS Area | Milford (30805) |
| Lot Size Units | Square Feet |
| Lot Size Square Feet | 36068.00 |
| Tax Assessed Value | 479000.0 |
| Tax Annual Amount | 1729.0 |
| Structure Type | Detached |
| Condo/Coop Association fee Y/N | No |
| Bathrooms Count Main Level | 1.00 |
| Price Per Sq Ft Total AG | 193.48 |
| Vacation Rental Y/N | No |
| Virtual Tour | https://my.matterport.com/show/?m=doqGMCvsokZ&brand=0 |
| Total SQFT | 2739 |
| Standard Status | Active |
| Year Built Source | Assessor |
| Legal Subdivision | ABBOTTS POND ACRES |
| Tax Lot | 0900-000 |
Interior Features
| Interior Amenities | Kitchen - Island,Pantry |
|---|---|
| Heating Fuel | Propane - Leased |
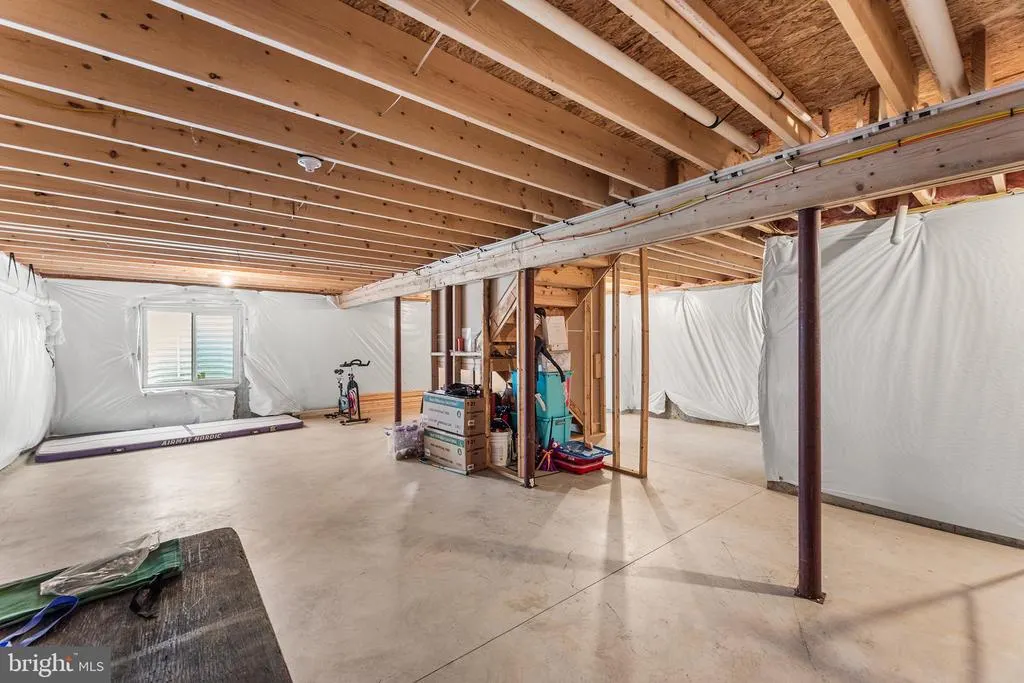
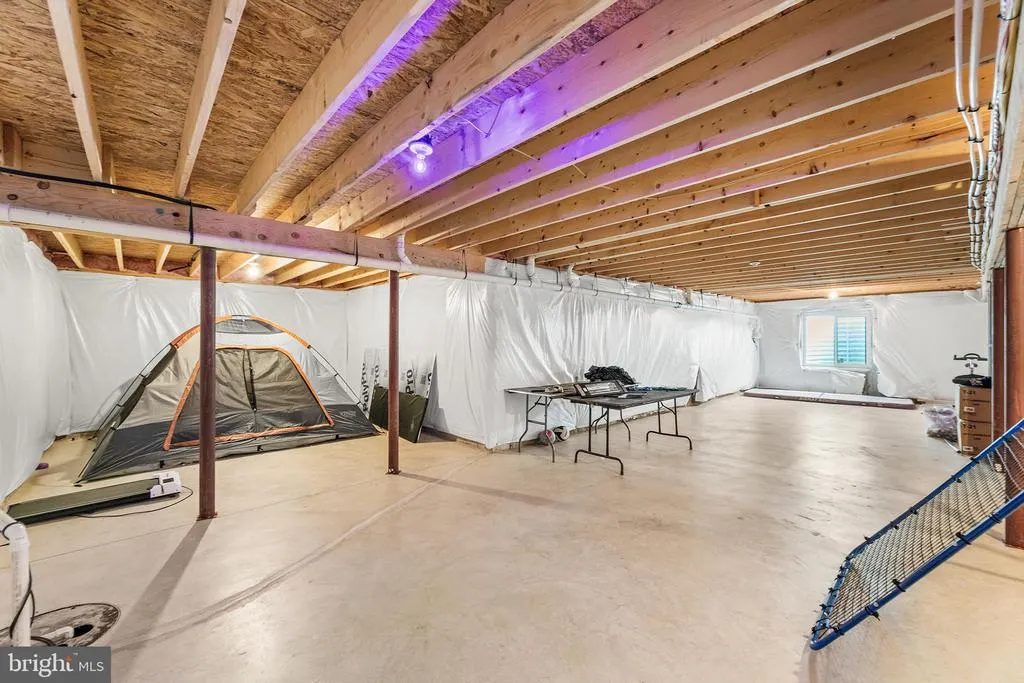
| Basement | Full,Unfinished |
| Total Fireplaces | 1 |
| Fireplace Features | Electric |
| Hot Water | Electric |
| Basement (Y/N) | Yes |
| Heating Y/N | Yes |
| Fireplace Y/N | Yes |
| Above Grade Finished Area | 2739 |
| Half Baths | 1 |
| Central Air Y/N | Yes |
| Total Bedrooms | 4 |
| Room Type | Living Room,Dining Room,Primary Bedroom,Bedroom 2,Bedroom 3,Bedroom 4,Kitchen,Family Room,Basement,Foyer,Sun/Florida Room,Laundry,Primary Bathroom,Full Bath |
| Below Grade Finished Area Unit Type | Square Feet |
| LivingAreaSource | Assessor |
| Laundry Type | Upper Floor |
| Below Grade Unfin Area Units | Square Feet |
| Below Grade Unfin SQFT Source | Assessor |
| Below Grade Finished Area Source | Assessor |
| Bedrooms Count All Upper Levels | 4 |
| Bedrooms Count Upper Level 1 | 4 |
| Bathrooms Half Main Level | 1 |
| Bathrooms Full Upper Level 1 | 2 |
| Bathrooms Full All Upper Levels | 2 |
| Bathrooms Count Upper Level 1 | 2.00 |
| Bathrooms Count All Upper Levels | 2 |
| Above Grade Finished Area Source | Assessor |
| Above Grade Finished Area Unit Type | Square Feet |
| Total Baths | 3 |
Exterior Features
| Pool | No Pool |
|---|---|
| Water Source | Well |
| Total Parking Spaces | 6 |
| Garage Features | Garage - Front Entry |
| Type of Parking | Driveway,Attached Garage |
| Foundation Details | Concrete Perimeter |
| Water View Y/N | No |
| Lot Dimensions | 135.00 x 273.11 |
| Lot Size Acres | 0.83 |
| Lot Size Source | Assessor |
| Waterfront Y/N | No |
| Land Assessed Value | 93500.00 |
| Navigable Water Y/N | No |
| Water Oriented Y/N | No |
| # of Attached Garage Spaces | 2 |
| LotDimensionsSource | Assessor |
Room Details
| Room | Dimensions | Level | Flooring | Details |
|---|---|---|---|---|
| Basement | Lower 1 | Basement - Unfinished | ||
| Bedroom 2 | Upper 1 | |||
| Bedroom 3 | Upper 1 | |||
| Bedroom 4 | Upper 1 | |||
| Dining Room | Main | |||
| Family Room | Main | |||
| Foyer | Main | |||
| Full Bath | Upper 1 | |||
| Kitchen | Main | Kitchen - Eat-in | ||
| Laundry | Upper 1 | |||
| Living Room | Main | |||
| Primary Bathroom | Upper 1 | |||
| Primary Bedroom | Upper 1 | |||
| Sun/Florida Room | Main |
Amenities
- Foreclosure
- Views
- Short Sale
- New Construction
- Adult 55+
- Lease To Own
- No HOA Fees
- Furnished
- Primary On Main
- Air Conditioning
- Seller Finance
- Green
- Fixer Upper
- Horse
- Golf
- Fireplace
- Deck
- Garage
- Basement
- Pool
Property vs Single Family Average in 19950
Price
Taxes
Year Built
 © BRIGHT, All Rights Reserved
