
Primary on Main - Adult 55+

Address
112 Fairmont Lane, Dover, DE
Price
$ 492,000
Property Attributes
- MLS#DEKT2049842
- TypeSingle Family
- Listing Status ACTIVE
- CountyKENT
- CityDover
- AreaCapital
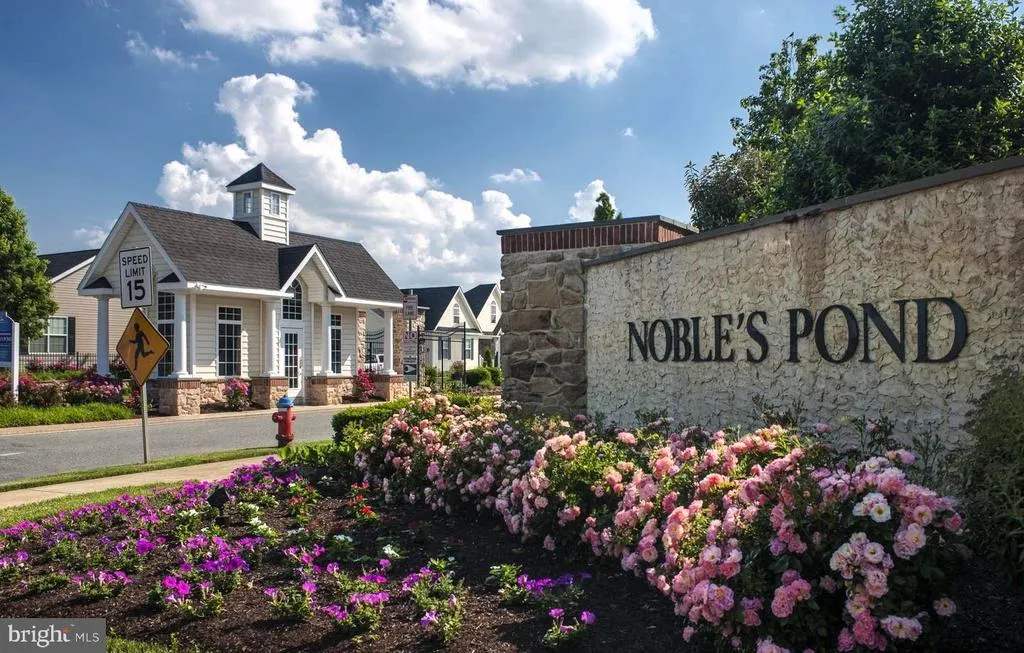
- NeighborhoodNobles Pond
- Zip19904
- StyleRanch/Rambler,Loft with Bedrooms
- Year Built2023
- Taxes$ 2101
- Price$ 492,000
- Bedrooms3
- Full Bathrooms3
- Half Bathrooms0
- Sqr Footage2310
- Lot Size0.11 Acres
Data Source:
Bright MLS
Property Description
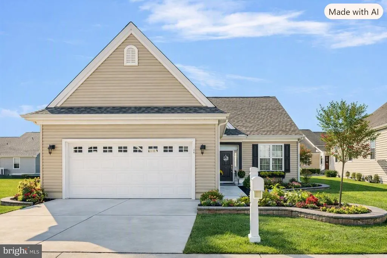
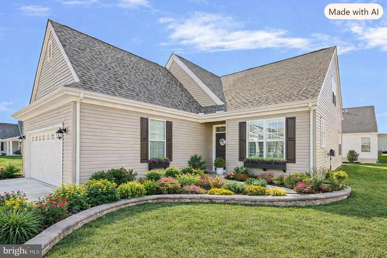
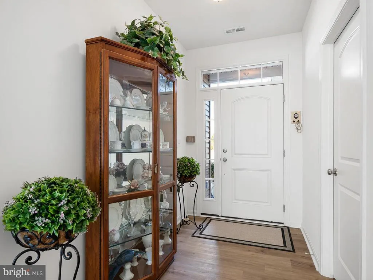
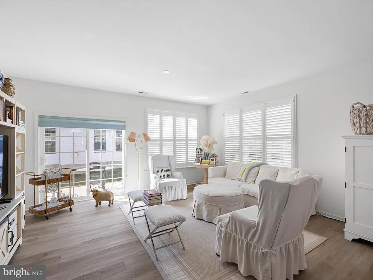
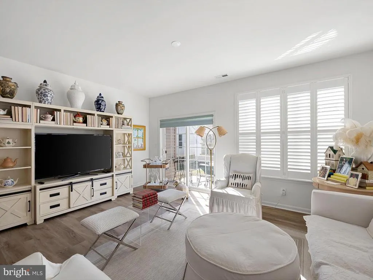
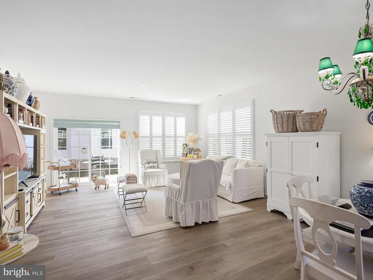
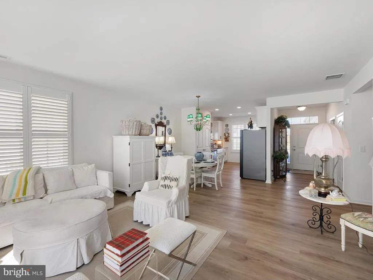
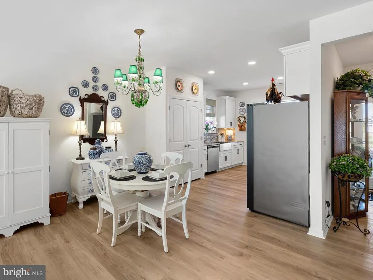
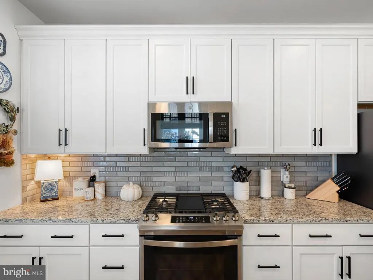
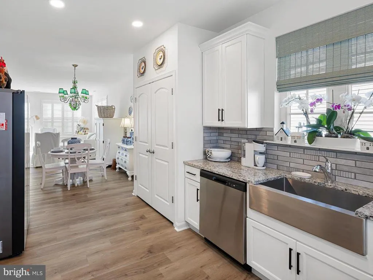
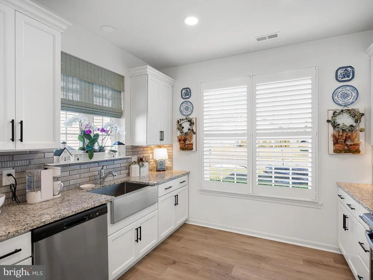
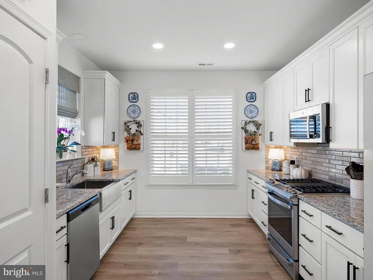
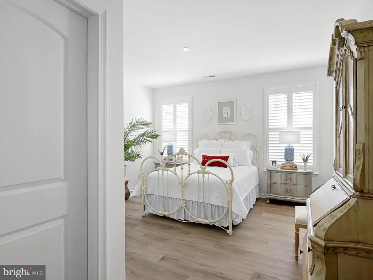
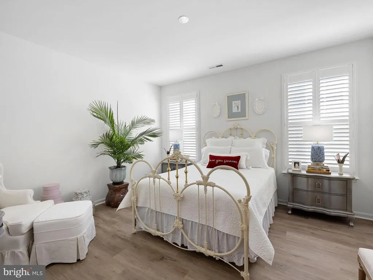
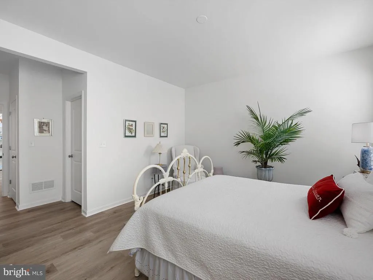
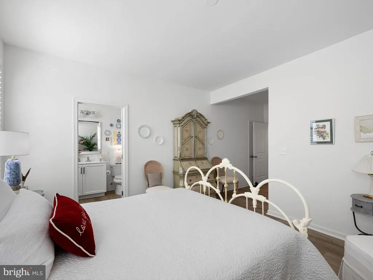
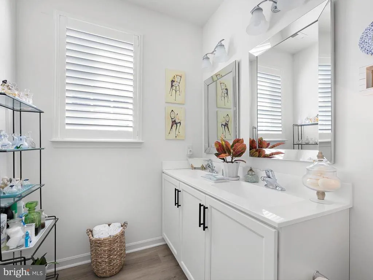
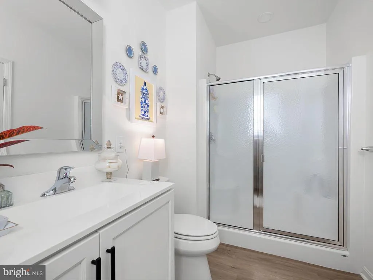
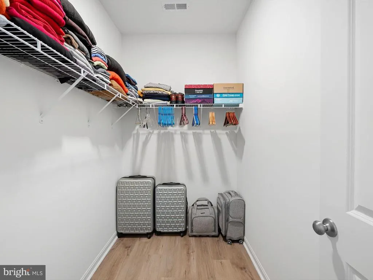
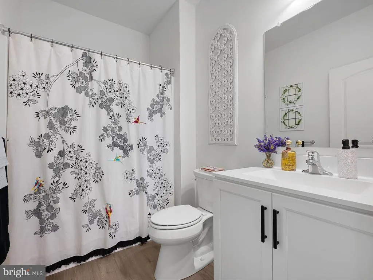
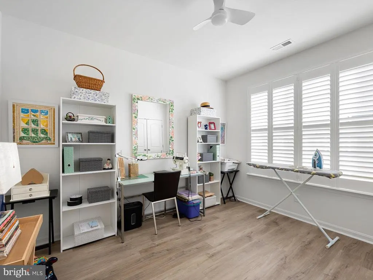
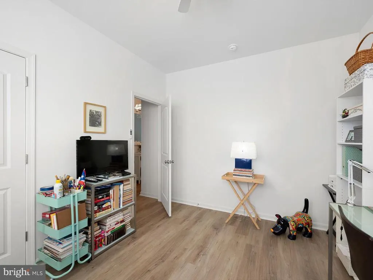
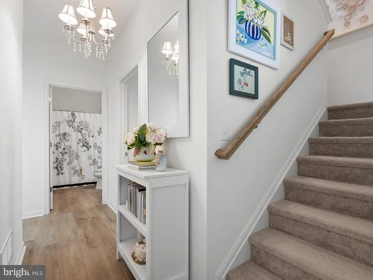
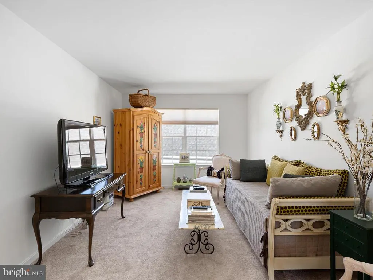
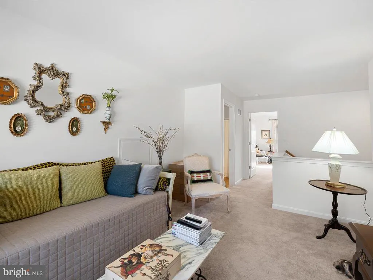
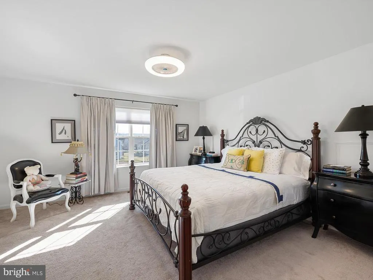
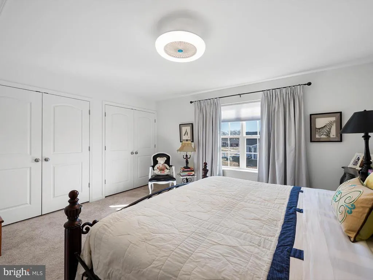
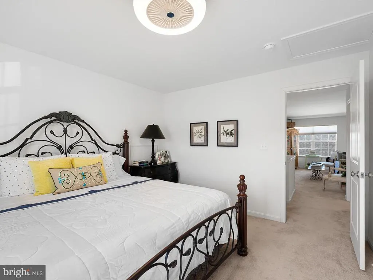
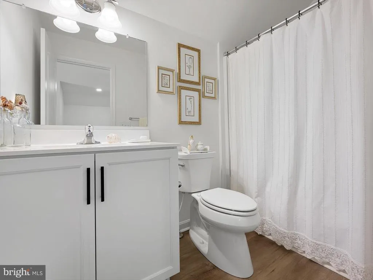
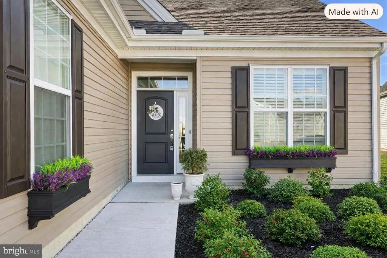
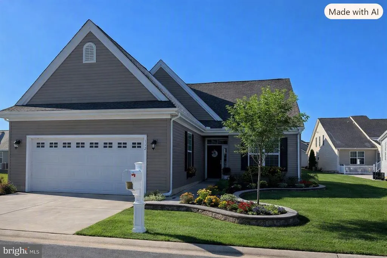
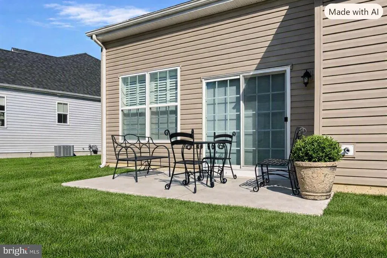
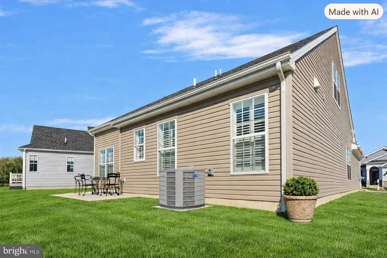
A perfect mix between practicality and beauty throughout each room of the home. With plenty of cabinetry and a large pantry located in the Kitchen, youll never have to worry about having enough storage space. Seller added beautiful upgrades which make this home special. Upgraded appliances throughout; beautiful subway tile backsplash in kitchen. Upgraded luxury vinyl plank flooring throughout the 1st floor. The second floor is a show stopper. It features a peaceful sitting room plus a 2nd primary bedroom/bathroom. This 2nd floor finished loft area is ideal for a guest suite or a great office or workout area. Custom shudders throughout this home adds to the beauty and tranquility you will immediately feel. Seller added the perfect upgrades to make this home special. Don't forget to check out the outdoor custom landscaping and window boxes.. Builder Warranty is in place!
| High School |
|---|
| Dover High School |
| Price History | |
|---|---|
| 8/17/2026 | Listed $492,000 |
General Features
| Living Area | 2310 |
|---|---|
| Sewer | Public Sewer |
| Heating | Forced Air |
| Cooling | Ceiling Fan(s),Central A/C |
| Utilities | Cable TV Available,Phone Available,Propane - Community |
| Possession | Settlement,Negotiable |
| Roof | Architectural Shingle |
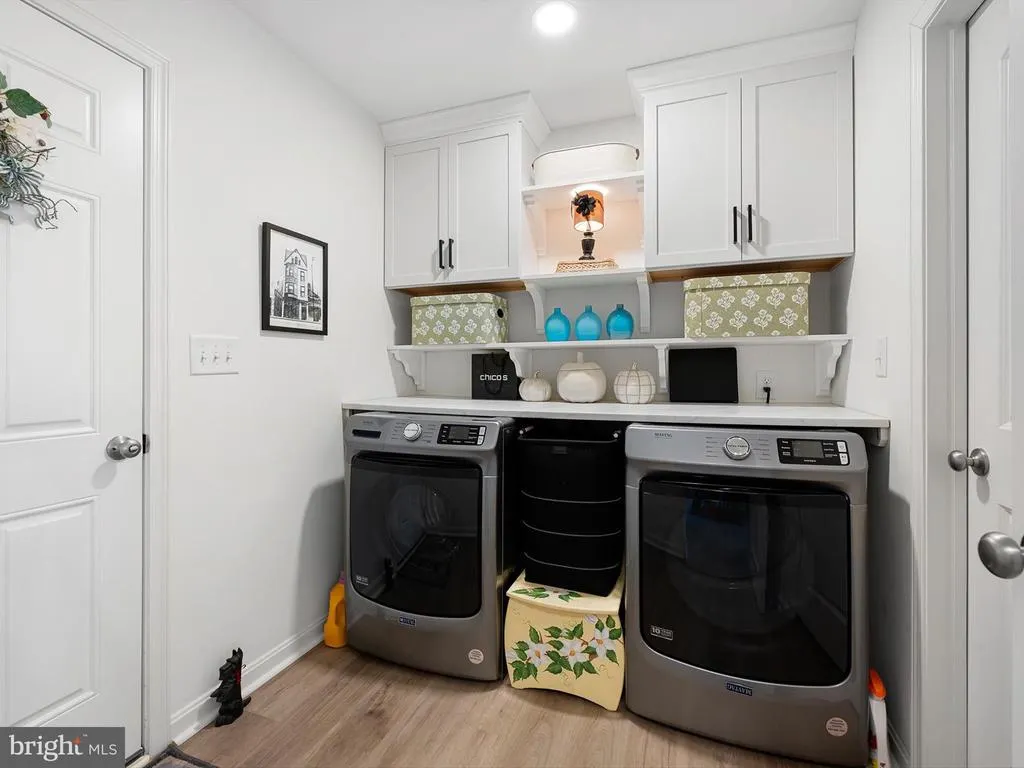
| Appliances | Built-In Microwave,Dishwasher,Disposal,Dryer - Front Loading,Exhaust Fan,Microwave,Oven - Self Cleaning,Oven/Range - Gas,Refrigerator,Washer - Front Loading,Water Heater - Tankless |
| Zoning | AR |
| HOA Fee | 525.00 |
| Garage Spaces | 2.00 |
| Association Fee Includes | Lawn Care Front,Lawn Care Rear,Lawn Care Side,Management,Pool(s),Recreation Facility,Snow Removal |
| Architectural Style | Ranch/Rambler,Loft with Bedrooms |
| Construction Materials | Vinyl Siding |
| School District | CAPITAL |
| Exclusions | Chandeliers in dining area and 1st floor hall |
| Year Built | 2023 |
| Electric | 440 Volts |
| Levels | 2 |
| Tax Year | 2024 |
| Ownership | Fee Simple |
| Cool Fuel | Electric |
| Building Name | NONE |
| Accessibility | Doors - Lever Handle(s),Doors - Swing In,Entry Slope |
| Assoc Fee Paid Per | Quarterly |
| County | KENT |
| New Construction | No |
| Property Type | Residential |
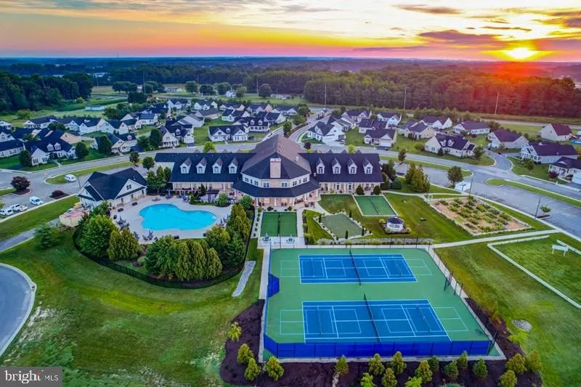
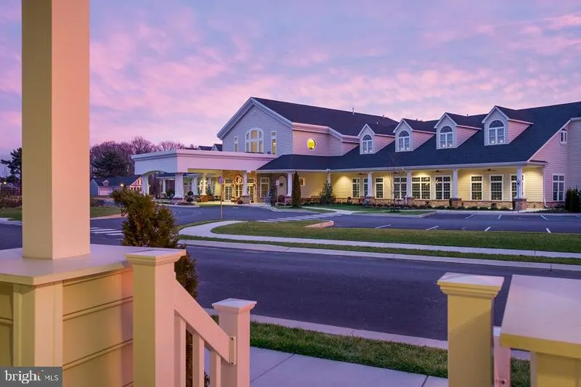
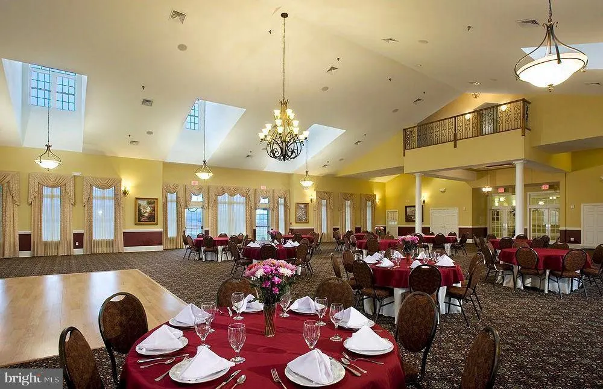
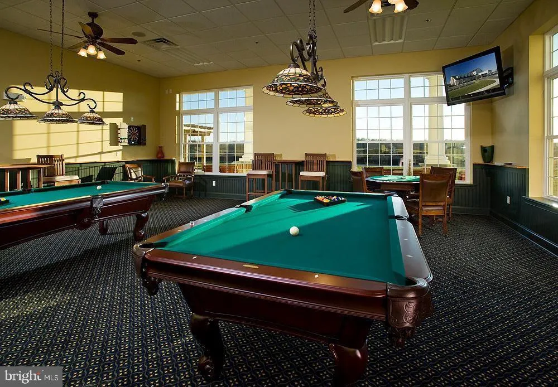
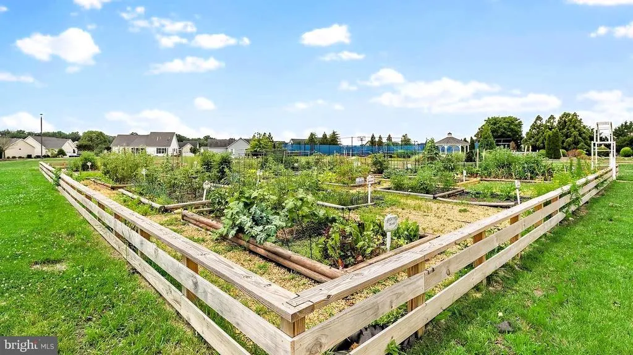
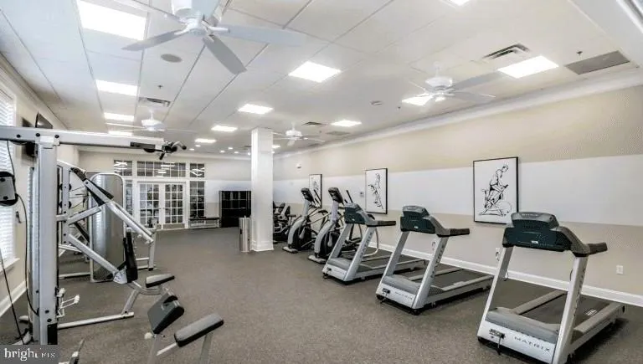
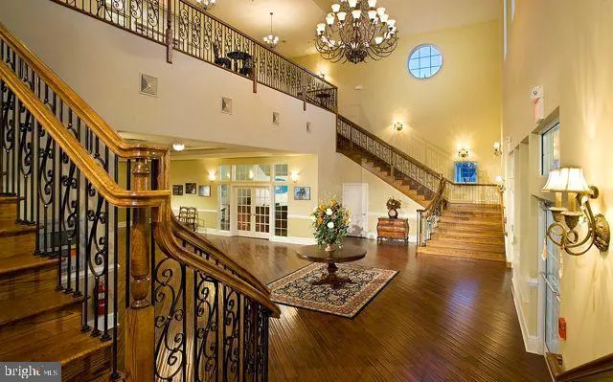
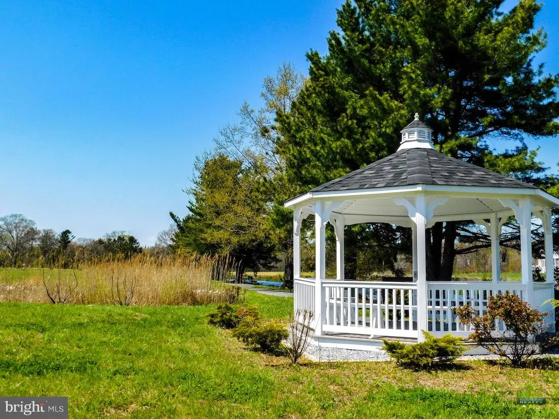
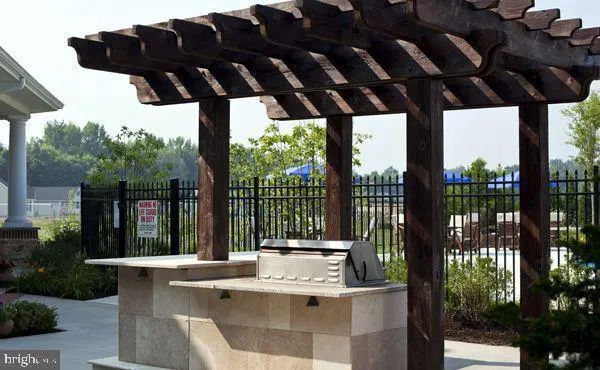
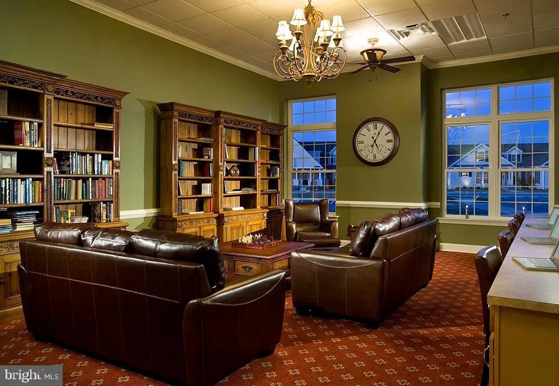
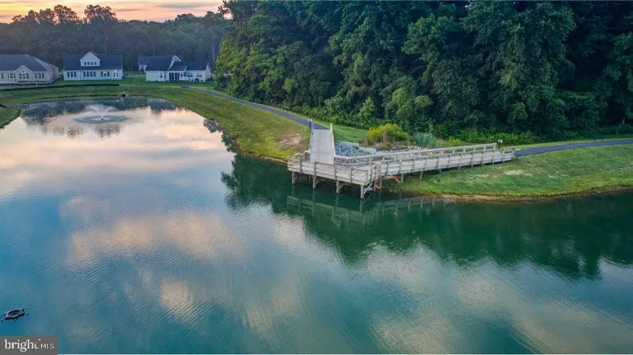
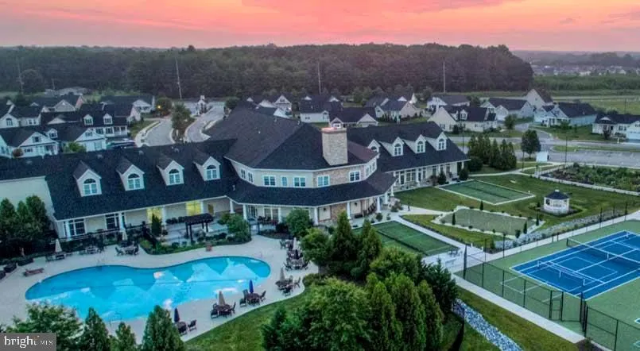
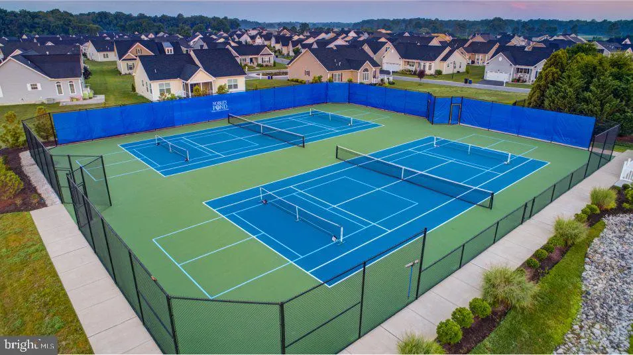
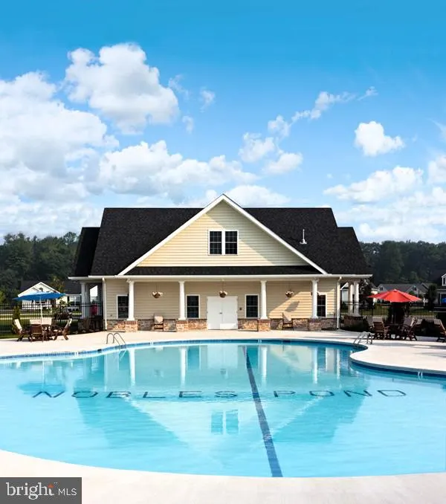
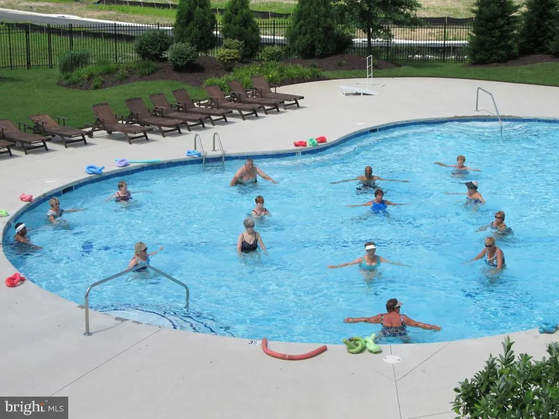
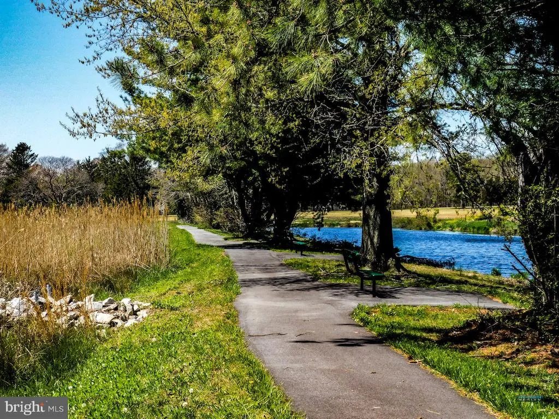
| Association Amenities | Basketball Courts,Billiard Room,Club House,Common Grounds,Community Center,Exercise Room,Fitness Center,Game Room,Jog/Walk Path,Library,Meeting Room,Pool - Outdoor,Retirement Community,Swimming Pool, |
| HOA | Yes |
| Subdivision Name | NOBLES POND |
| Garage Y/N | Yes |
| Water Access Y/N | No |
| Other Structures | Above Grade,Below Grade |
| Total Rooms | 9 |
| Full Baths | 3 |
| Status | ACTIVE |
| Directions | McKee Rd turn into Nobles Pond,at stop sign,turn right,right on Fairmont,home is on left |
| City | DOVER |
| Disclosures | Lead Based Paint - State,Prop Disclosure,Radon |
| Association Name | ISD MANAGEMENT |
| Senior Community Y/N | Yes |
| MLS Area | Capital (30802) |
| Lot Size Units | Square Feet |
| Lot Size Square Feet | 4929.00 |
| Tax Assessed Value | 366900.0 |
| Tax Annual Amount | 2101.0 |
| Property Condition | Excellent |
| Structure Type | Detached |
| Condo/Coop Association fee Y/N | No |
| Bathrooms Full Main Level | 2 |
| Bathrooms Count Main Level | 2.00 |
| Price Per Sq Ft Total AG | 212.99 |
| Acceptable Financing | Cash,Conventional,FHA,VA |
| Community Pool Features | Saltwater |
| Lease Considered Y/N | No |
| Senior Community Age Req | 55 |
| Vacation Rental Y/N | No |
| Virtual Tour | https://www.realtytours.com/tour/13405u |
| Total SQFT | 2310 |
| Builder Name | Wilkinson |
| Standard Status | Active |
| Year Built Source | Estimated |
| Legal Subdivision | VILLAGES OF NOBLES PD PHASE 1A |
| Tax Lot | 4100-000 |
Interior Features
| Interior Amenities | Bathroom - Tub Shower,Bathroom - Walk-In Shower,Carpet,Ceiling Fan(s),Combination Kitchen/Dining,Crown Moldings,Dining Area,Entry Level Bedroom,Floor Plan - Open,Pantry,Primary Bath(s),Recessed Light |
|---|---|
| Heating Fuel | Propane - Metered |
| Flooring | Carpet,Luxury Vinyl Plank |
| Hot Water | Electric |
| Basement (Y/N) | No |
| Heating Y/N | Yes |
| Window Features | Energy Efficient,Insulated,Sliding |
| Fireplace Y/N | No |
| Above Grade Finished Area | 2310 |
| Central Air Y/N | Yes |
| Total Bedrooms | 3 |
| Room Type | Primary Bedroom,Sitting Room,Bedroom 2,Bedroom 3,Kitchen,Foyer,Breakfast Room,Great Room,Laundry,Bathroom 2,Bathroom 3,Primary Bathroom |
| Main Level Bedrooms | 2 |
| Below Grade Finished Area Unit Type | Square Feet |
| LivingAreaSource | Estimated |
| Laundry Type | Main Floor |
| Below Grade Unfin Area Units | Square Feet |
| Below Grade Unfin SQFT Source | Estimated |
| Below Grade Finished Area Source | Estimated |
| Bedrooms Count All Upper Levels | 1 |
| Bedrooms Count Upper Level 1 | 1 |
| Bathrooms Full Upper Level 1 | 1 |
| Bathrooms Full All Upper Levels | 1 |
| Bathrooms Count Upper Level 1 | 1.00 |
| Bathrooms Count All Upper Levels | 1 |
| Above Grade Finished Area Source | Estimated |
| Above Grade Finished Area Unit Type | Square Feet |
| Total Baths | 3 |
Exterior Features
| Exterior Amenities | Extensive Hardscape,Street Lights |
|---|---|
| Pool | Yes - Community |
| Lot Features | Front Yard,Landscaping,SideYard(s) |
| Water Source | Public |
| Inclusions | Refrigerator,washer,dryer,1 ceiling fan,blinds,custom shudders (interior) |
| Total Parking Spaces | 2 |
| Garage Features | Garage - Front Entry,Garage Door Opener,Inside Access |
| Type of Parking | Attached Garage,Driveway |
| Foundation Details | Slab |
| Water View Y/N | No |
| Lot Dimensions | 53.00 x 93.00 |
| Lot Size Acres | 0.11 |
| Lot Size Source | Estimated |
| Waterfront Y/N | No |
| Builder Model | Alyssum |
| Land Assessed Value | 86700.00 |
| Navigable Water Y/N | No |
| Water Oriented Y/N | No |
| # of Attached Garage Spaces | 2 |
| LotDimensionsSource | Estimated |
Room Details
| Room | Dimensions | Level | Flooring | Details |
|---|---|---|---|---|
| Bathroom 2 | Main | |||
| Bathroom 3 | Upper 1 | |||
| Bedroom 2 | Main | |||
| Bedroom 3 | Upper 1 | |||
| Breakfast Room | Main | |||
| Foyer | Main | |||
| Great Room | Main | |||
| Kitchen | Main | |||
| Laundry | Main | |||
| Primary Bathroom | Main | |||
| Primary Bedroom | Main | |||
| Sitting Room | Upper 1 |
Amenities
- Foreclosure
- Views
- Short Sale
- New Construction
- Adult 55+
- Lease To Own
- No HOA Fees
- Furnished
- Primary On Main
- Air Conditioning
- Seller Finance
- Green
- Fixer Upper
- Horse
- Golf
- Fireplace
- Deck
- Garage
- Basement
- Pool
Property vs Single Family Average in 19904
Price
Taxes
Year Built
Visits
 © BRIGHT, All Rights Reserved
