
Open House Thu, Aug 27th 5:00 PM - 7:00 PM
Address
21 Crosley Court, Dover, DE
Price
$ 365,000
Property Attributes
- MLS#DEKT2049844
- TypeSingle Family
- Listing Status ACTIVE
- CountyKENT
- CityDover
- AreaCapital
- NeighborhoodCarlisle Vil
- Zip19904
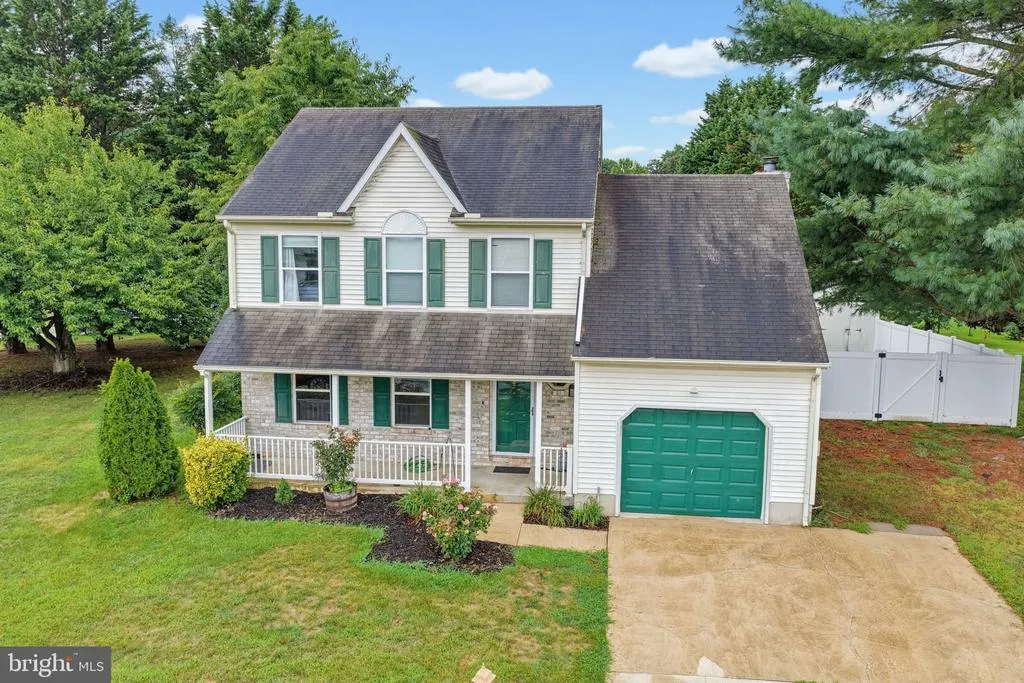
- StyleContemporary
- Year Built1993
- Taxes$ 1675
- Price$ 365,000
- Bedrooms4
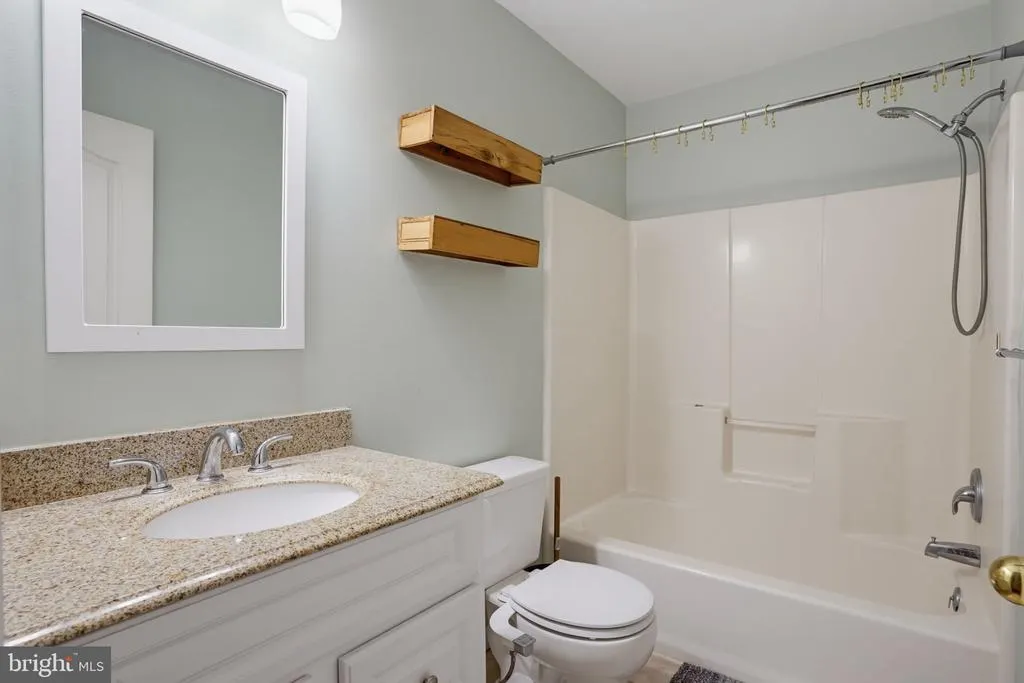
- Full Bathrooms2
- Half Bathrooms1
- Sqr Footage1738
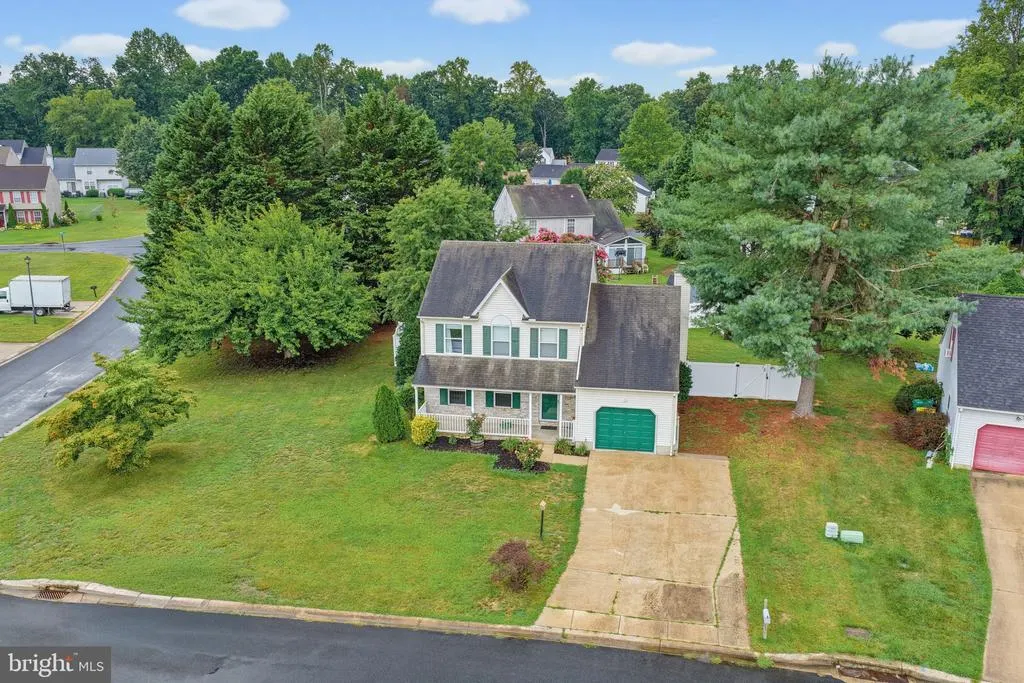
- Lot Size0.24 Acres
Data Source:
Bright MLS
Property Description
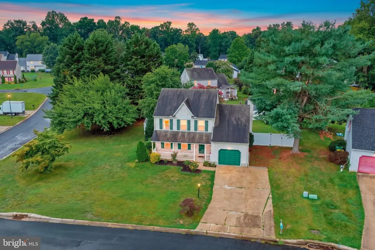
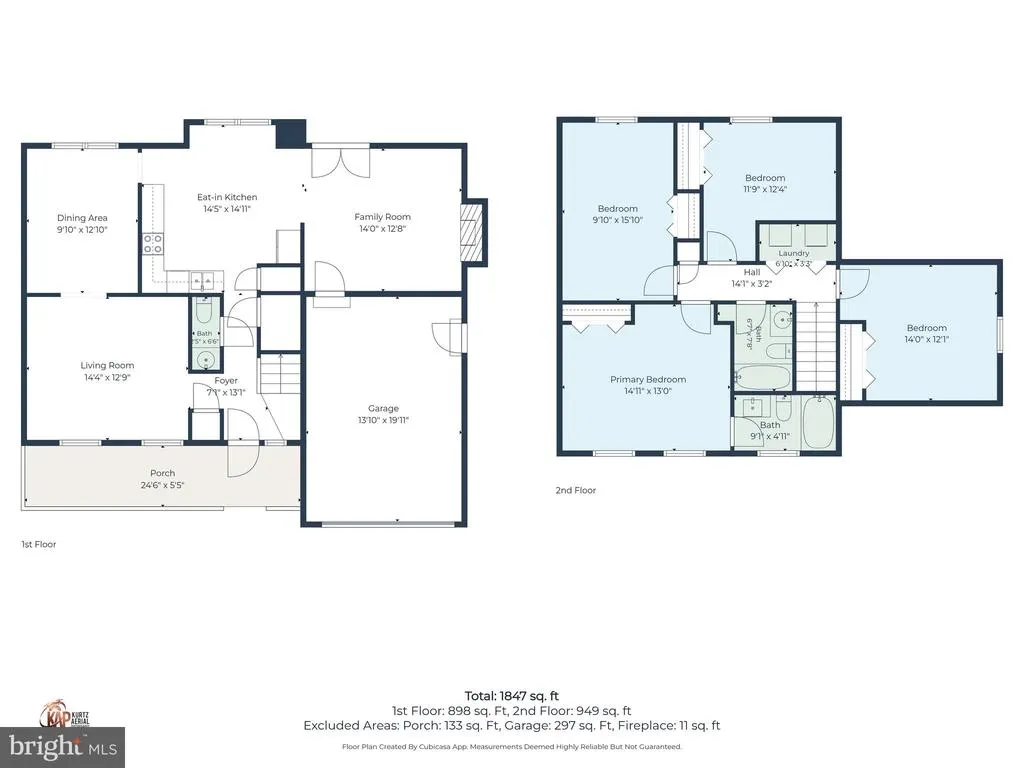
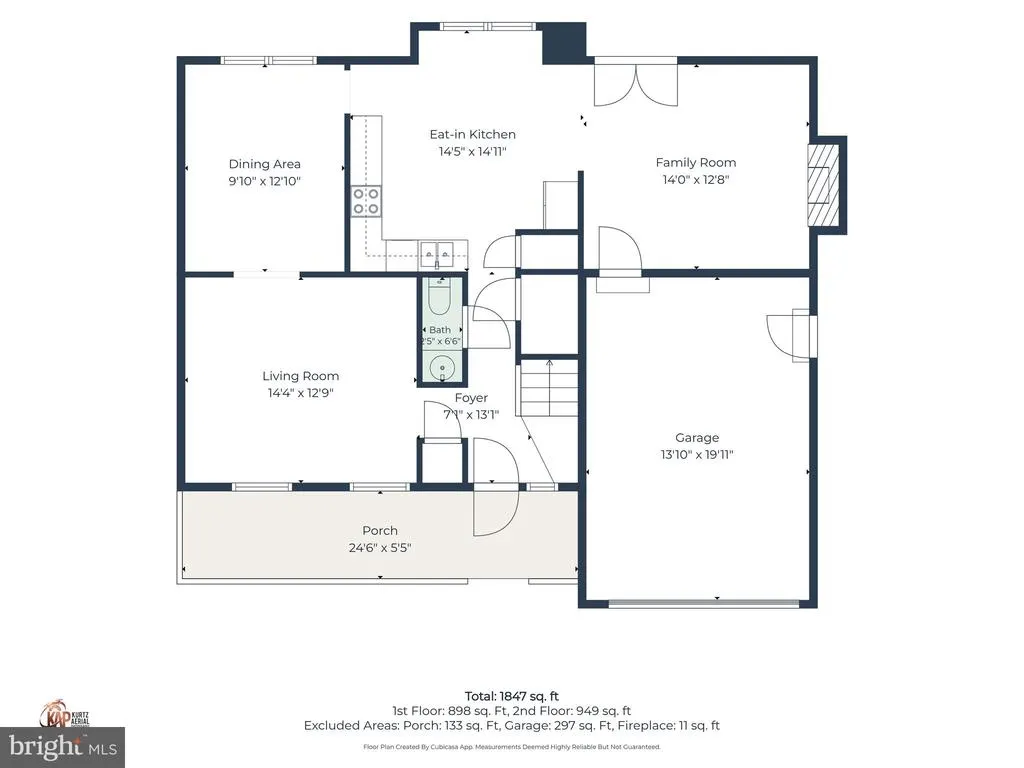
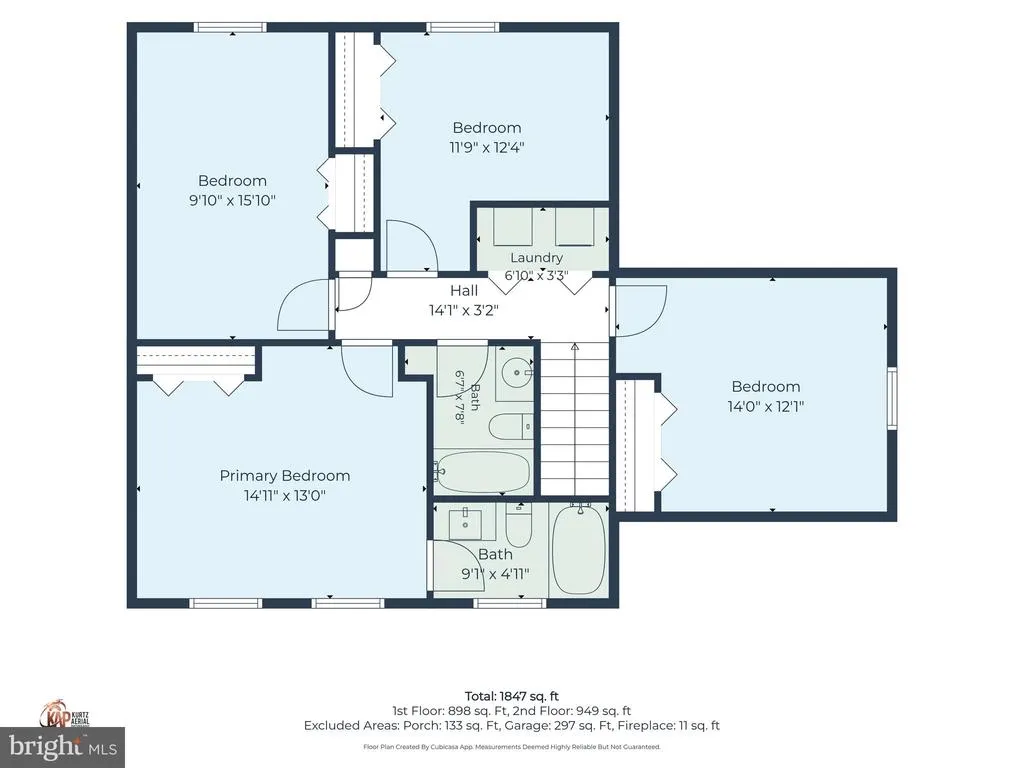
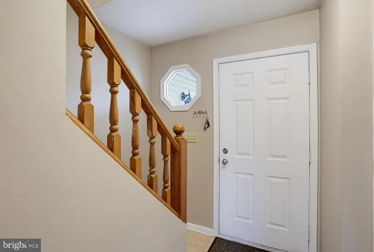
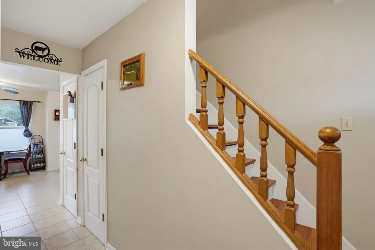
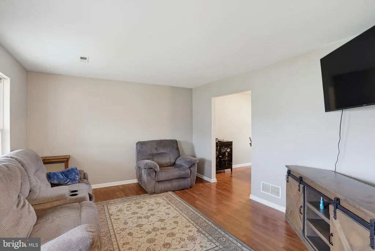
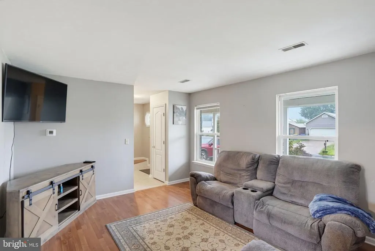
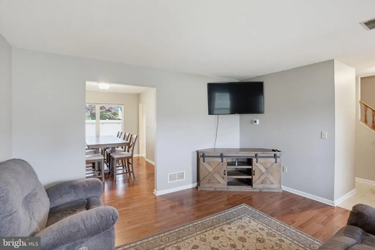
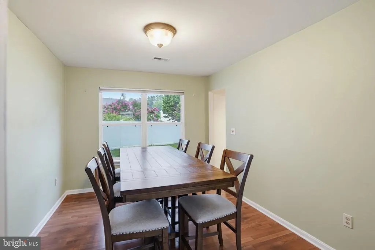
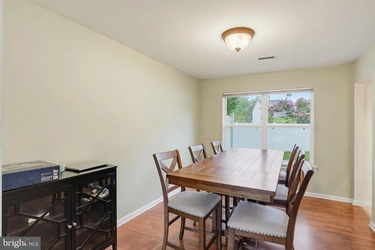
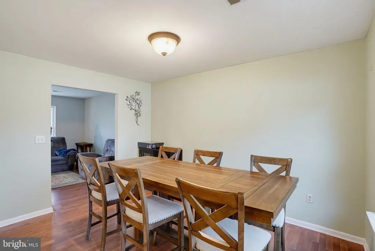
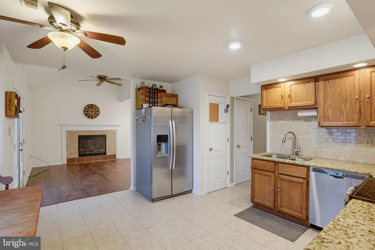
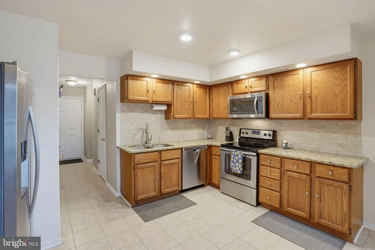
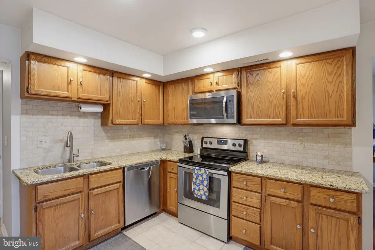
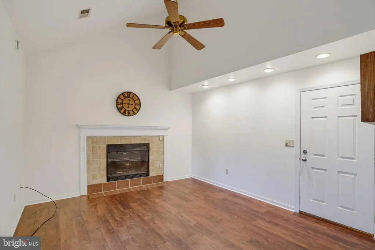
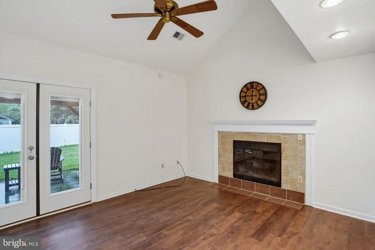
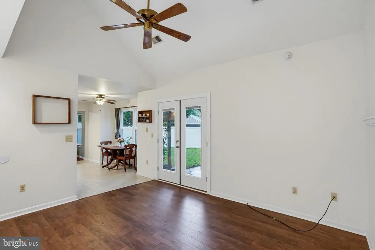
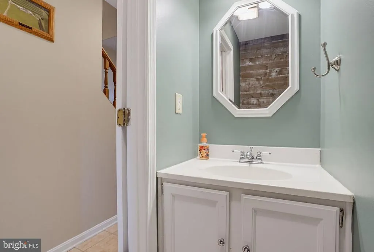
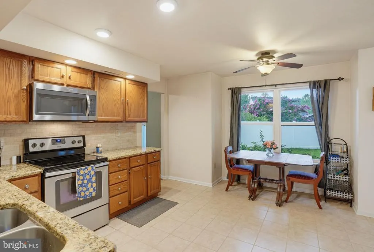
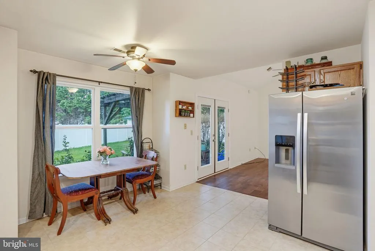
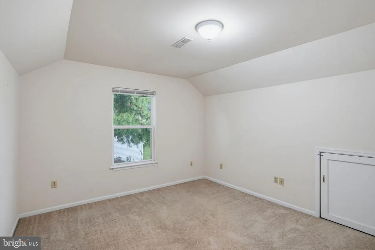
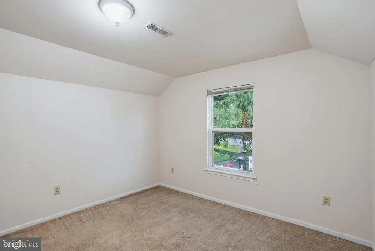
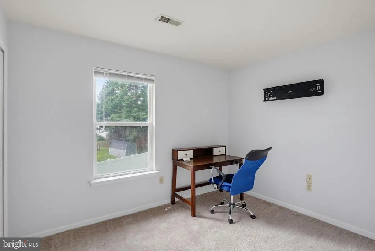
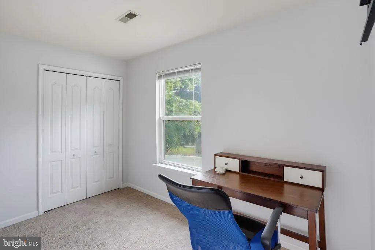
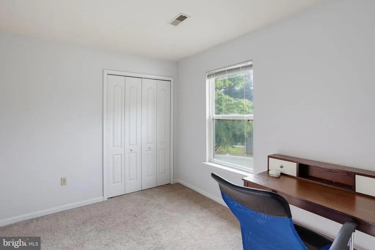
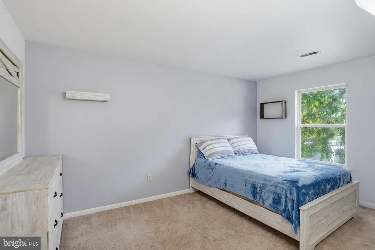
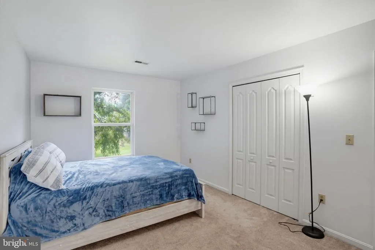
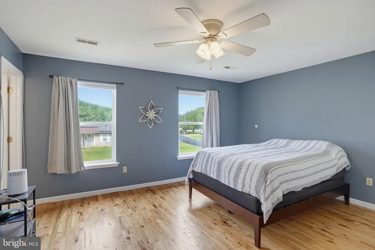
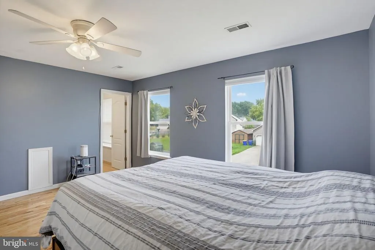
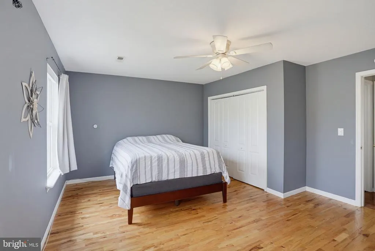
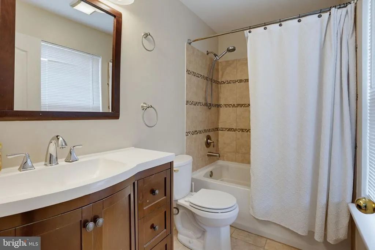
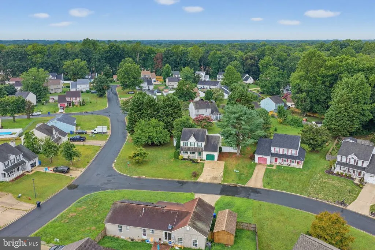
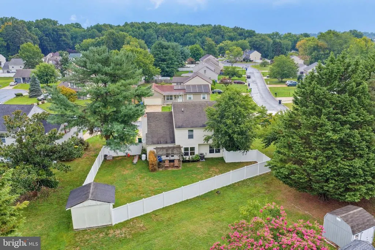
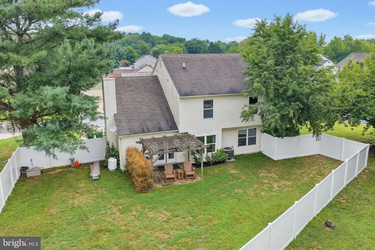
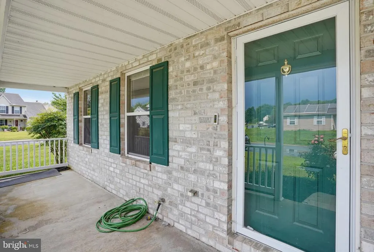
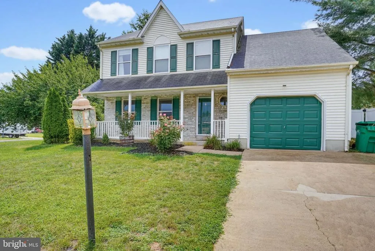
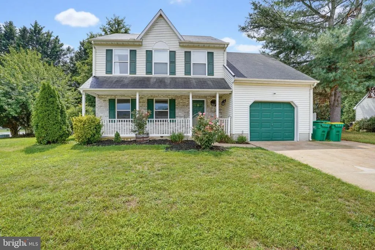
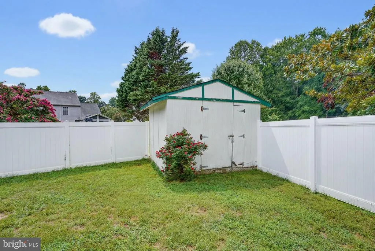
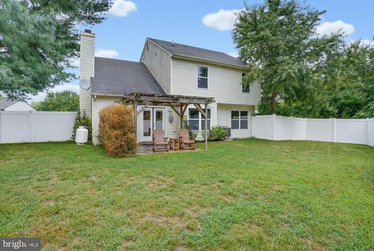
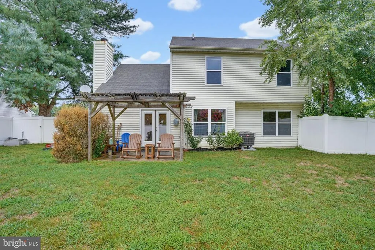
***OPEN HOUSE THURSDAY AUGUST 27TH 5PM TO 7PM*** Check out this great home that features 4 beds, 2 full baths, 1 half bath, a fireplace, fenced in backyard and 1 car garage. Inside on the main floor you get two living areas with one offering a fireplace. There is a dining area and the kitchen offers ample space. Upstairs you have all of your bedrooms and two full bathrooms. New LVP floors throughout and fresh paint as well. Out front you have a 1 car garage, concrete driveway, covered porch. Out back you have a concrete patio, fenced in backyard and a shed. Other key things to note: New HVAC as of 2025 and your electric provider is Delaware Electric Coop, Do not miss this great home, schedule today!
| Price History | |
|---|---|
| 8/21/2026 | Listed $365,000 |
General Features
| Living Area | 1738 |
|---|---|
| Sewer | Public Sewer |
| Heating | Heat Pump - Electric BackUp,Forced Air |
| Cooling | Central A/C |
| Possession | Negotiable |
| Roof | Shingle |
| Zoning | RS1 |
| Garage Spaces | 1.00 |
| Patio/Porch Features | Patio(s),Porch(es) |
| Architectural Style | Contemporary |
| Construction Materials | Vinyl Siding |
| School District | CAPITAL |
| Year Built | 1993 |
| Electric | 100 Amp Service |
| Levels | 2 |
| Tax Year | 2025 |
| Ownership | Fee Simple |
| Cool Fuel | Electric |
| Building Name | NONE |
| Accessibility | None |
| County | KENT |
| New Construction | No |
| Property Type | Residential |
| HOA | No |
| Subdivision Name | CARLISLE VIL |
| Garage Y/N | Yes |
| Water Access Y/N | No |
| Other Structures | Above Grade,Below Grade |
| Full Baths | 2 |
| Status | ACTIVE |
| Directions | . |
| City | DOVER |
| Senior Community Y/N | No |
| MLS Area | Capital (30802) |
| Lot Size Units | Square Feet |
| Lot Size Square Feet | 10542.00 |
| Tax Assessed Value | 282700.0 |
| Tax Annual Amount | 1675.0 |
| Structure Type | Detached |
| Condo/Coop Association fee Y/N | No |
| Bathrooms Count Main Level | 1.00 |
| Price Per Sq Ft Total AG | 210.01 |
| Acceptable Financing | FHA,VA,Conventional,Cash |
| Vacation Rental Y/N | No |
| Total SQFT | 1738 |
| Standard Status | Active |
| Year Built Source | Assessor |
| Legal Subdivision | CARLISLE VILLAGE - SECTION 1 |
| Tax Lot | 4000-000 |
Interior Features
| Interior Amenities | Primary Bath(s),Ceiling Fan(s),Dining Area,Bathroom - Tub Shower,Carpet,Floor Plan - Traditional |
|---|---|
| Heating Fuel | Electric |
| Flooring | Fully Carpeted,Tile/Brick,Wood |
| Total Fireplaces | 1 |
| Fireplace Features | Gas/Propane |
| Hot Water | Electric |
| Basement (Y/N) | No |
| Heating Y/N | Yes |
| Fireplace Y/N | Yes |
| Above Grade Finished Area | 1738 |
| Half Baths | 1 |
| Central Air Y/N | Yes |
| Total Bedrooms | 4 |
| Room Type | Living Room,Dining Room,Primary Bedroom,Bedroom 2,Bedroom 3,Kitchen,Family Room,Bedroom 1 |
| Below Grade Finished Area Unit Type | Square Feet |
| LivingAreaSource | Assessor |
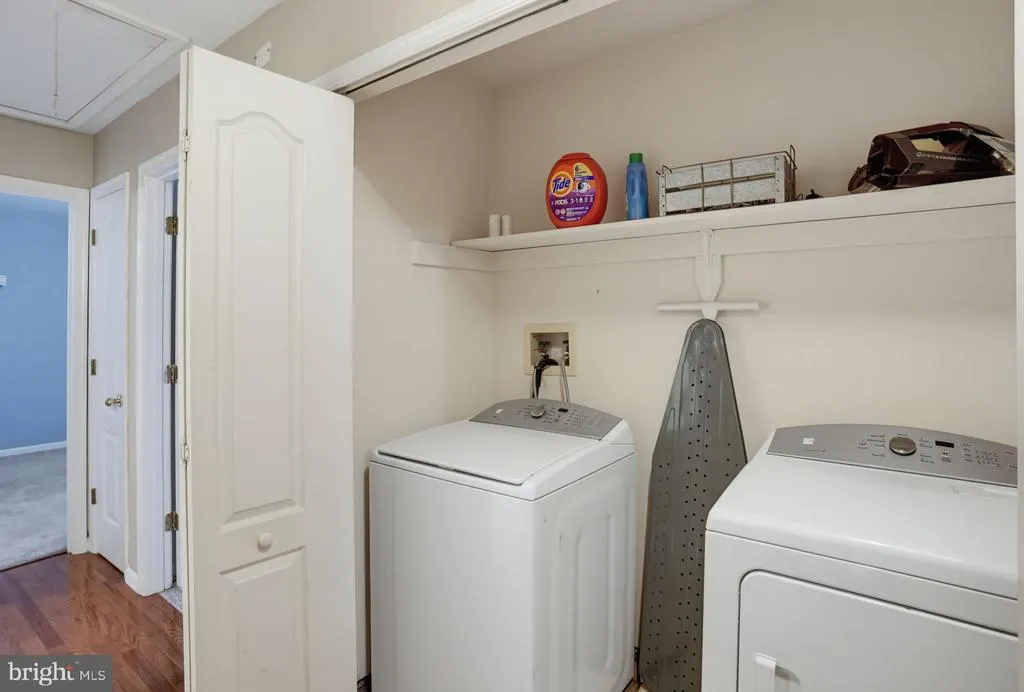
| Laundry Type | Upper Floor |
| Below Grade Unfin Area Units | Square Feet |
| Below Grade Unfin SQFT Source | Assessor |
| Below Grade Finished Area Source | Assessor |
| Bedrooms Count All Upper Levels | 4 |
| Bedrooms Count Upper Level 1 | 4 |
| Bathrooms Half Main Level | 1 |
| Bathrooms Full Upper Level 1 | 2 |
| Bathrooms Full All Upper Levels | 2 |
| Bathrooms Count Upper Level 1 | 2.00 |
| Bathrooms Count All Upper Levels | 2 |
| Above Grade Finished Area Source | Assessor |
| Above Grade Finished Area Unit Type | Square Feet |
| Total Baths | 3 |
Exterior Features
| Exterior Amenities | Gutter System |
|---|---|
| Pool | No Pool |
| Fencing | Other |
| Water Source | Public |
| Total Parking Spaces | 2 |
| Garage Features | Inside Access,Garage Door Opener |
| Type of Parking | Driveway,Attached Garage,Other |
| Foundation Details | Slab |
| Water View Y/N | No |
| Lot Dimensions | 104.60 x 120.39 |
| Lot Size Acres | 0.24 |
| Lot Size Source | Assessor |
| Waterfront Y/N | No |
| Land Assessed Value | 86800.00 |
| Navigable Water Y/N | No |
| Water Oriented Y/N | No |
| # of Attached Garage Spaces | 1 |
| LotDimensionsSource | Assessor |
Room Details
| Room | Dimensions | Level | Flooring | Details |
|---|---|---|---|---|
| Bedroom 1 | 14 X 12 | Upper 1 | ||
| Bedroom 2 | 15 X 10 | Upper 1 | ||
| Bedroom 3 | 11 X 8 | Upper 1 | ||
| Dining Room | 13 X 10 | Main | ||
| Family Room | Main | |||
| Kitchen | 15 X 14 | Main | Kitchen - Electric Cooking,Double Sink | |
| Living Room | 14 X 13 | Main | ||
| Primary Bedroom | 15 X 12 | Upper 1 |
Amenities
- Foreclosure
- Views
- Short Sale
- New Construction
- Adult 55+
- Lease To Own
- No HOA Fees
- Furnished
- Primary On Main
- Air Conditioning
- Seller Finance
- Green
- Fixer Upper
- Horse
- Golf
- Fireplace
- Deck
- Garage
- Basement
- Pool
Property vs Single Family Average in 19904
Price
Taxes
Year Built
 © BRIGHT, All Rights Reserved
