
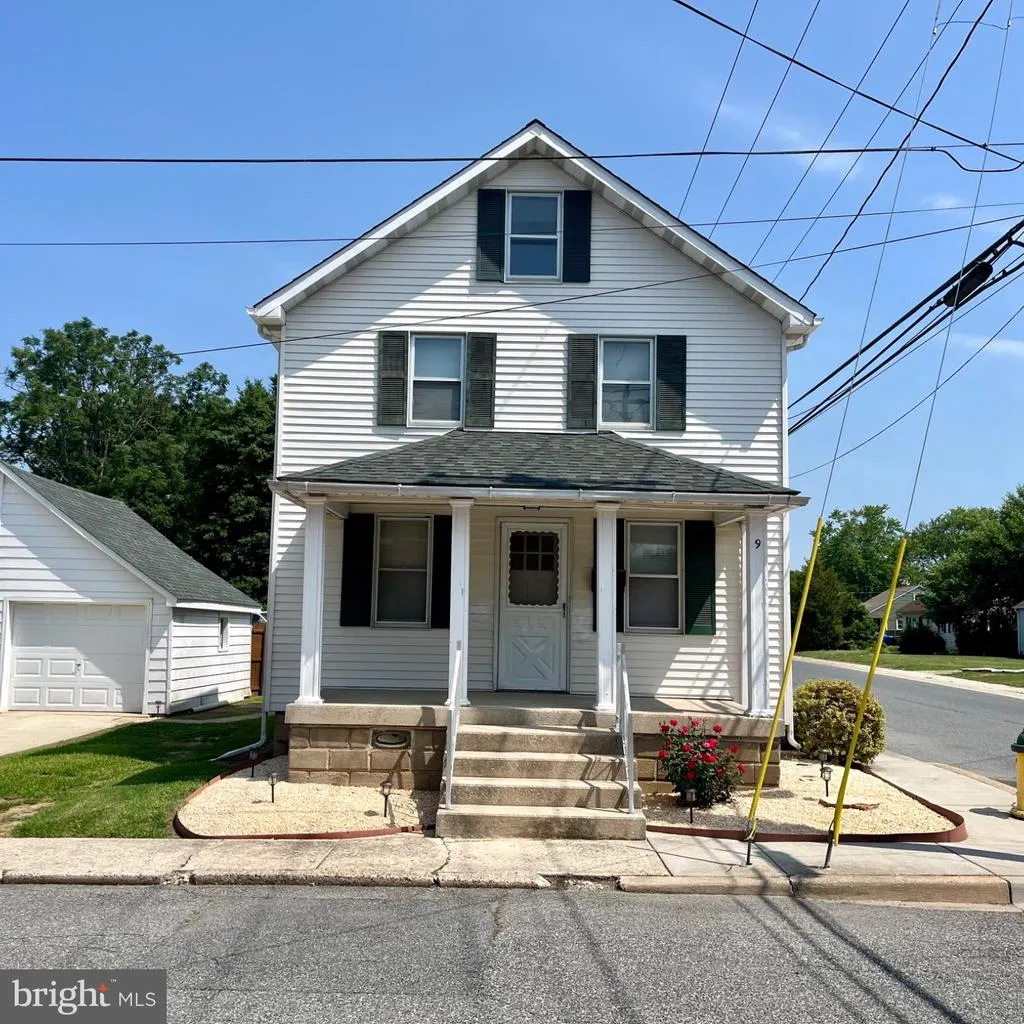
Address
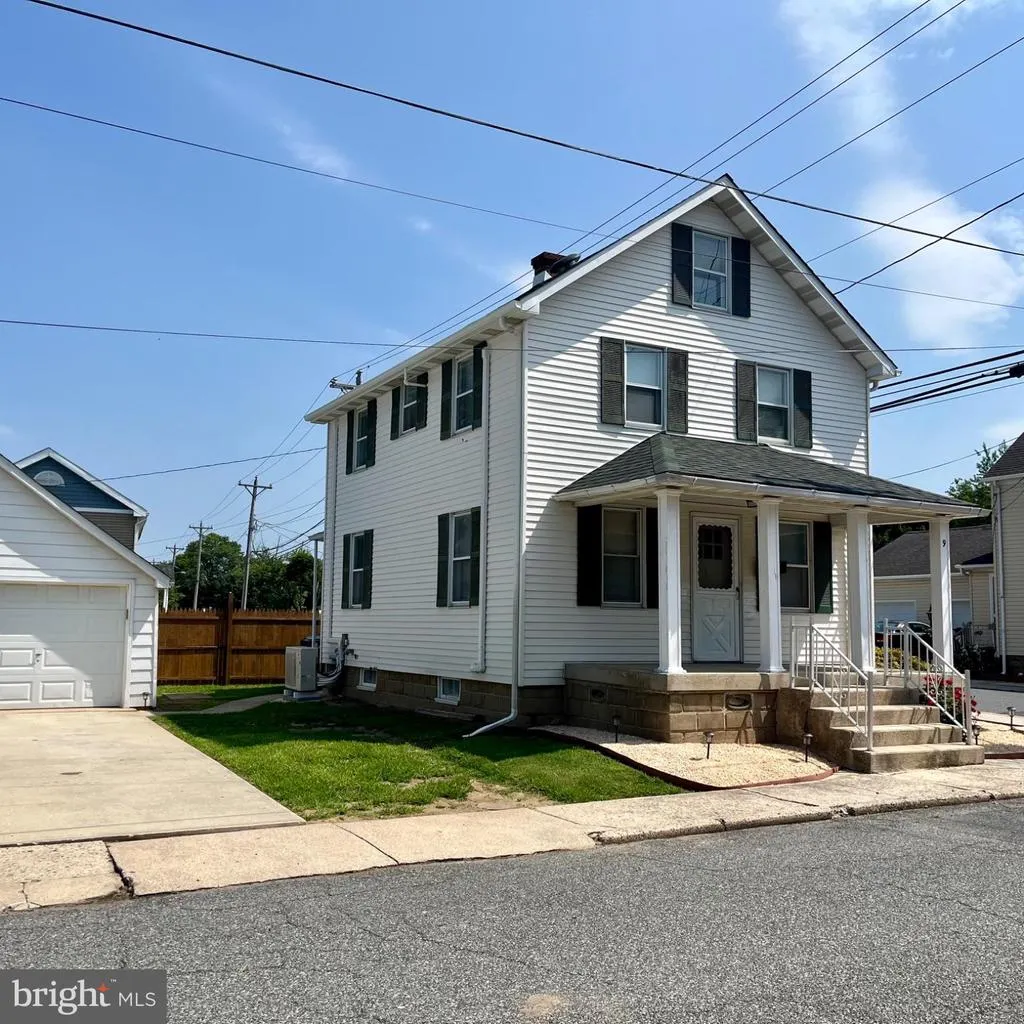
9 Ne 6th Street, Milford, DE
Price
$ 289,900
Property Attributes
- MLS#DEKT2050092
- TypeSingle Family
- Listing Status ACTIVE
- CountyKENT
- CityMilford
- AreaCapital
- NeighborhoodMilford
- Zip19963
- StyleFarmhouse/National Folk,Traditional
- Year Built1940
- Taxes$ 726
- Price$ 289,900
- Bedrooms3
- Full Bathrooms1
- Half Bathrooms0
- Sqr Footage1040
- Lot Size0.07 Acres
Data Source:
Bright MLS
Property Description
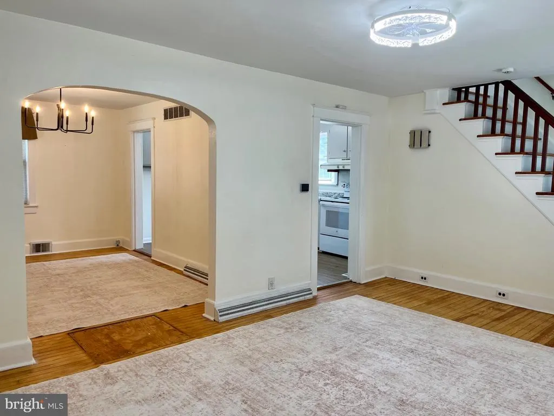
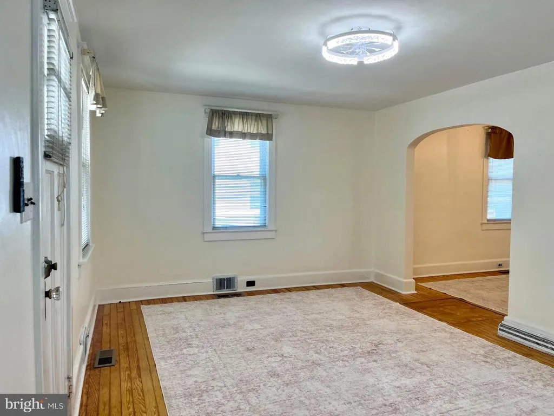
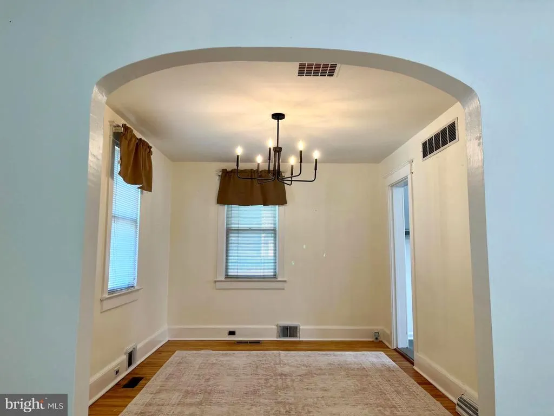
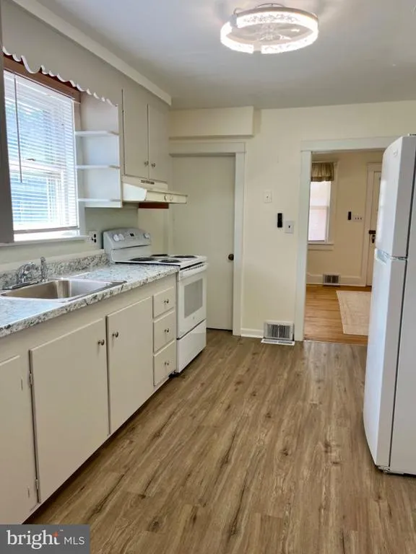
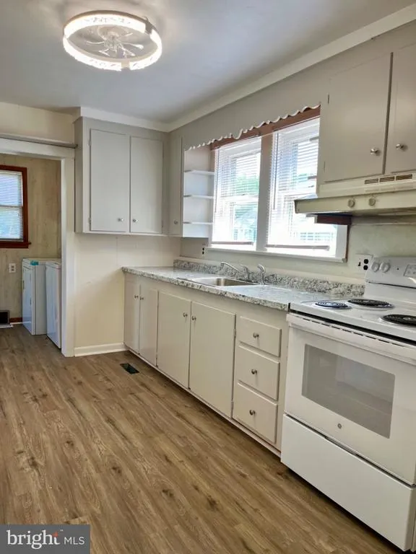
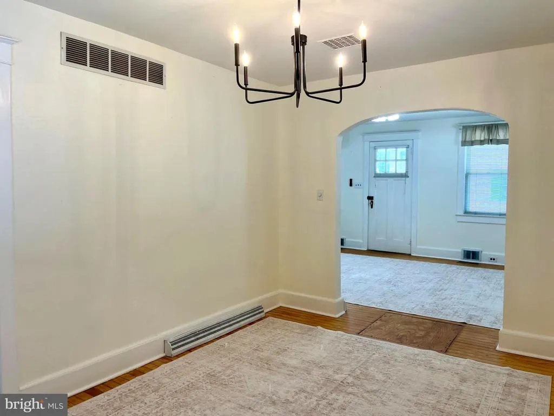
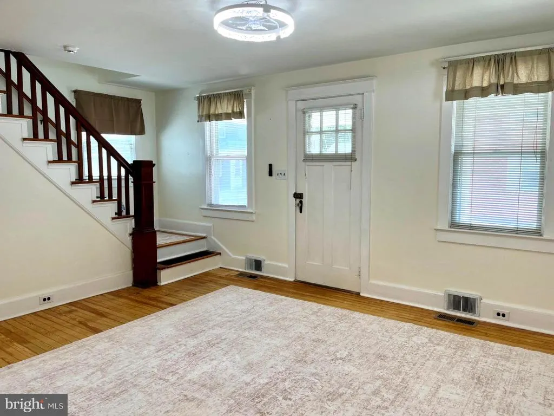
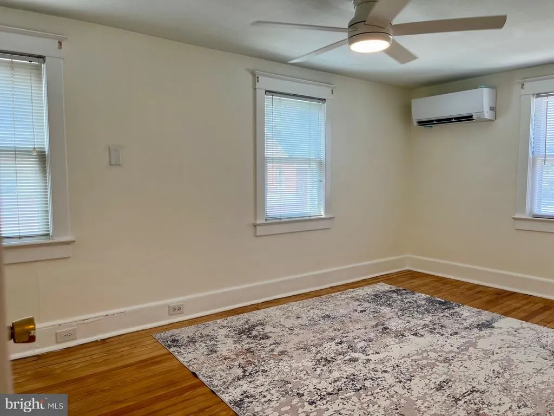
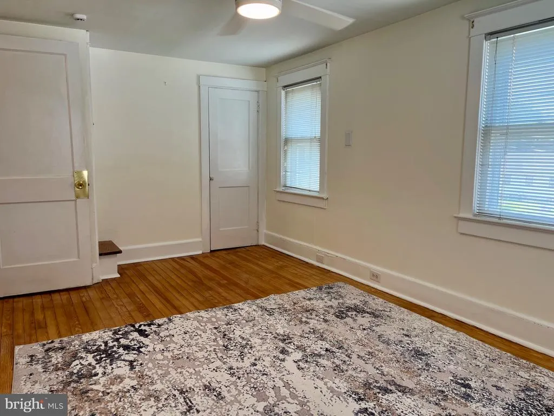
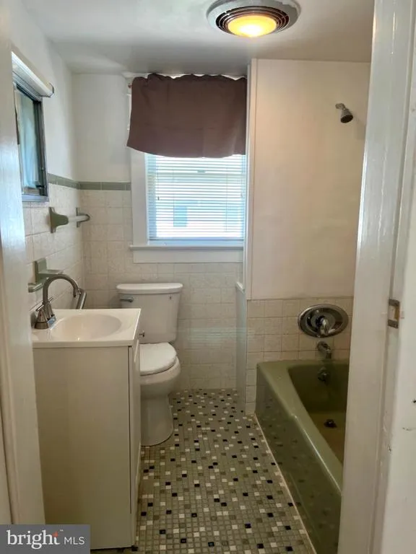
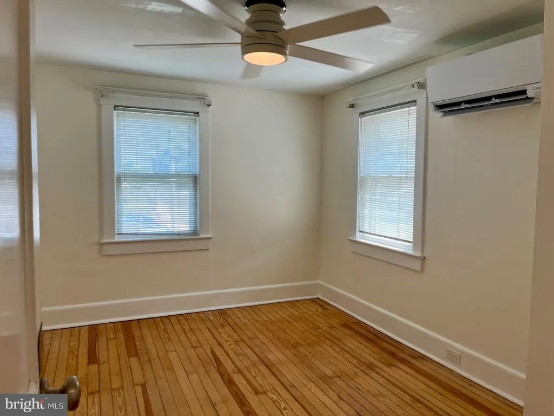
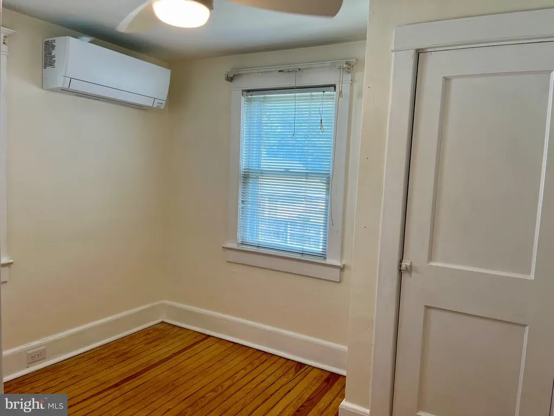
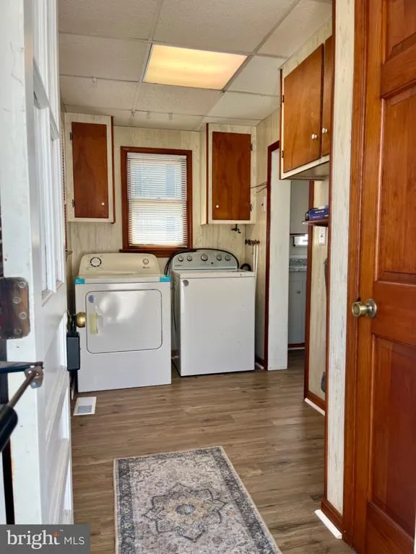
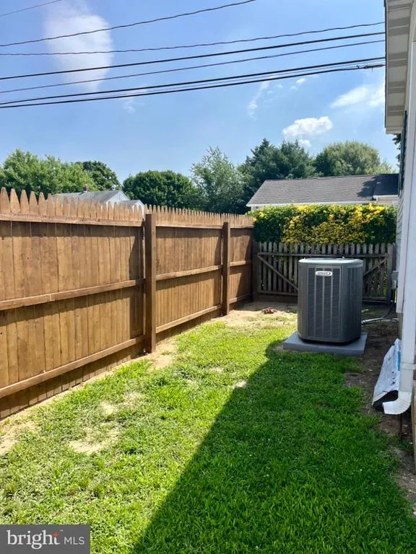
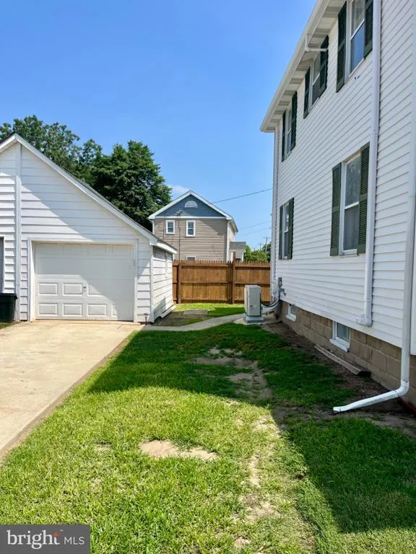
Charming 2-story house with 3-bedrooms and a 1-Car Garage in the heart of Milford. The main level offers hardwood floors in the large living room & the traditional separate dining room with charming archway. The bright kitchen has new LVT flooring and there's a laundry room with additional storage, leading to the backdoor. Upstairs, all 3 bedrooms have ceiling fans, hardwood floors and a tiled full bathroom. This all-electric home is serviced by the City of Milford for electric, water, sewer, and garbage removal. Centrally located; close to downtown shops, eateries, parks, and the scenic Mispillion Riverwalk. Also, quick access to Routes 1 and 113 for travel to nearby Bayhealth Hospital, Delawares beaches, and Dover Air Force Base. New updates in 2026 include a new roof, new HVAC with mini-split system for cooling on the 2nd floor- in all three bedrooms. Dont miss this wonderful opportunity to own a home that offers comfort, convenience, and value. Schedule a showing today and Welcome Home!
| Price History | |
|---|---|
| 8/27/2026 | Listed $289,900 |
General Features
| Living Area | 1040 |
|---|---|
| Sewer | Public Sewer |
| Heating | Forced Air |
| Cooling | Central A/C,Ductless/Mini-Split |
| Possession | 0-30 Days CD,31-60 Days CD |
| Zoning | R2 |
| Garage Spaces | 1.00 |
| Architectural Style | Farmhouse/National Folk,Traditional |
| Construction Materials | Batts Insulation,Blown-In Insulation,CPVC/PVC,Masonry,Mixed,Stick Built,Vinyl Siding |
| School District | MILFORD |
| Year Built | 1940 |
| Levels | 2 |
| Tax Year | 2025 |
| Ownership | Fee Simple |
| Cool Fuel | Electric |
| Building Name | NONE |
| Accessibility | None |
| County | KENT |
| New Construction | No |
| Property Type | Residential |
| HOA | No |
| Subdivision Name | MILFORD |
| Garage Y/N | Yes |
| Water Access Y/N | No |
| Other Structures | Above Grade |
| Total Rooms | 7 |
| Full Baths | 1 |
| Status | ACTIVE |
| Directions | From Rts. 113 or 1,use NE 10th St to turn onto N Washington St,corner of NE 6th St. |
| City | MILFORD |
| Disclosures | Lead Based Paint - Federal,Radon |
| Senior Community Y/N | No |
| MLS Area | Capital (30802) |
| Lot Size Units | Square Feet |
| Lot Size Square Feet | 3049.00 |
| Tax Assessed Value | 201300.0 |
| Tax Annual Amount | 726.0 |
| Home Warranty Y/N | No |
| Property Condition | Excellent |
| Structure Type | Detached |
| Condo/Coop Association fee Y/N | No |
| Bathrooms Count Main Level | 0.00 |
| Price Per Sq Ft Total AG | 278.75 |
| Acceptable Financing | Cash,Conventional,FHA,VA |
| Vacation Rental Y/N | No |
| Total SQFT | 1540 |
| Standard Status | Active |
| Year Built Source | Estimated |
Interior Features
| Interior Amenities | Formal/Separate Dining Room,Ceiling Fan(s) |
|---|---|
| Heating Fuel | Electric |
| Basement | Unfinished |
| Flooring | Hardwood,Luxury Vinyl Tile |
| Hot Water | Electric |
| Basement (Y/N) | Yes |
| Heating Y/N | Yes |
| Above Grade Finished Area | 1040 |
| Central Air Y/N | Yes |
| Total Bedrooms | 3 |
| Room Type | Living Room,Dining Room,Bedroom 2,Bedroom 3,Kitchen,Bedroom 1 |
| LivingAreaSource | Estimated |
| Laundry Type | Main Floor,Washer In Unit,Dryer In Unit,Has Laundry |
| Below Grade Unfin Area Units | Square Feet |
| Below Grade Unfin SQFT | 500 |
| Below Grade Unfin SQFT Source | Estimated |
| Bedrooms Count All Upper Levels | 3 |
| Bedrooms Count Upper Level 1 | 3 |
| Bathrooms Full Upper Level 1 | 1 |
| Bathrooms Full All Upper Levels | 1 |
| Bathrooms Count Upper Level 1 | 1.00 |
| Bathrooms Count All Upper Levels | 1 |
| Above Grade Finished Area Source | Estimated |
| Above Grade Finished Area Unit Type | Square Feet |
| Total Baths | 1 |
Exterior Features
| Pool | No Pool |
|---|---|
| Water Source | None |
| Total Parking Spaces | 2 |
| Garage Features | Garage - Front Entry |
| Type of Parking | Detached Garage,Driveway |
| Foundation Details | Block |
| Water View Y/N | No |
| Lot Dimensions | 48x60 |
| Lot Size Acres | 0.07 |
| Lot Size Source | Estimated |
| Waterfront Y/N | No |
| Navigable Water Y/N | No |
| Water Oriented Y/N | No |
| # of Detached Garage Spaces | 1 |
| LotDimensionsSource | Estimated |
Room Details
| Room | Dimensions | Level | Flooring | Details |
|---|---|---|---|---|
| Bedroom 1 | Upper 2 | Flooring - HardWood | ||
| Bedroom 2 | Upper 2 | Flooring - HardWood | ||
| Bedroom 3 | Upper 2 | Flooring - HardWood | ||
| Dining Room | Main | Flooring - HardWood | ||
| Kitchen | Main | Flooring - Luxury Vinyl Tile | ||
| Living Room | Main | Flooring - HardWood |
Amenities
- Foreclosure
- Views
- Short Sale
- New Construction
- Adult 55+
- Lease To Own
- No HOA Fees
- Furnished
- Primary On Main
- Air Conditioning
- Seller Finance
- Green
- Fixer Upper
- Horse
- Golf
- Fireplace
- Deck
- Garage
- Basement
- Pool
Property vs Single Family Average in 19963
Price
Taxes
Year Built
 © BRIGHT, All Rights Reserved
