
New Construction

Address
530 Wheelmen Street # 2 Middleton Elite, Middletown, DE
Price
$ 540,000
Property Attributes
- MLS#DENC2079222
- TypeSingle Family
- Listing Status ACTIVE
- CountyNEW CASTLE
- CityMiddletown
- AreaSouth Of The Canal
- NeighborhoodTown Of Whitehall
- Zip19709
- StyleColonial
- Taxes$ 4969
- Price$ 540,000
- Bedrooms3
- Full Bathrooms2
- Half Bathrooms1
- Sqr Footage2052
- Lot Size0.18 Acres
Data Source:
Bright MLS
Property Description
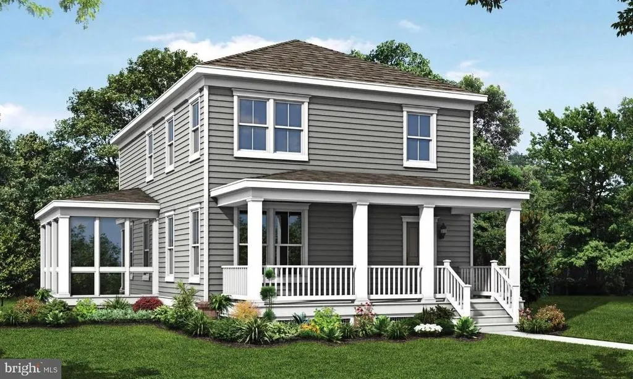
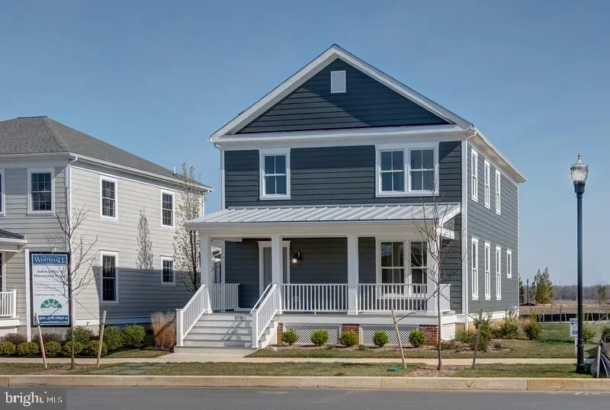
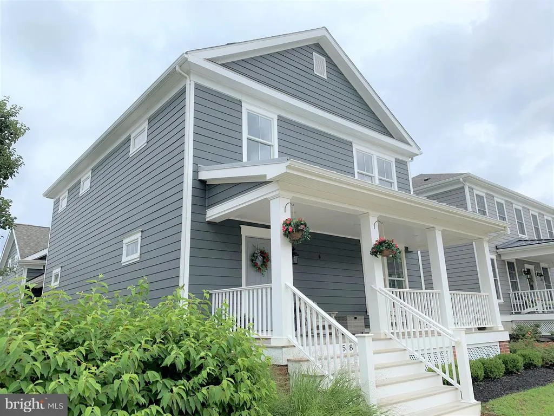
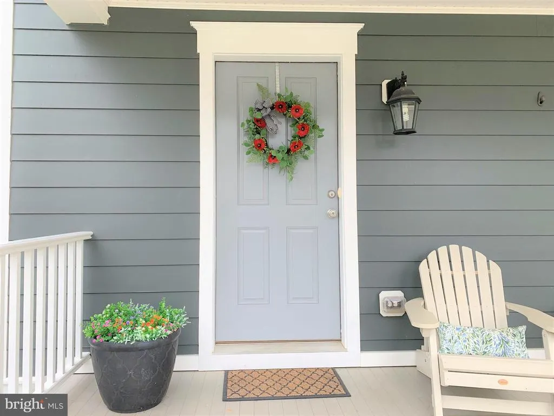
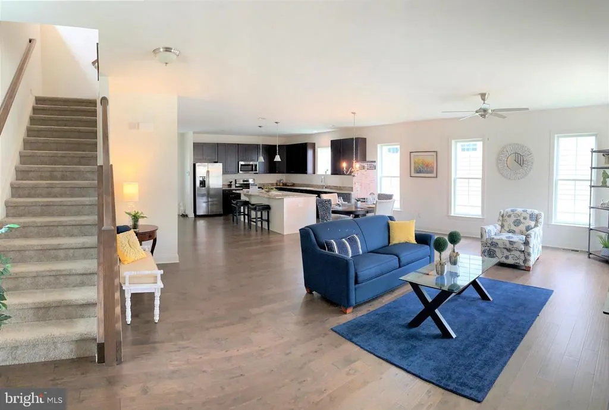
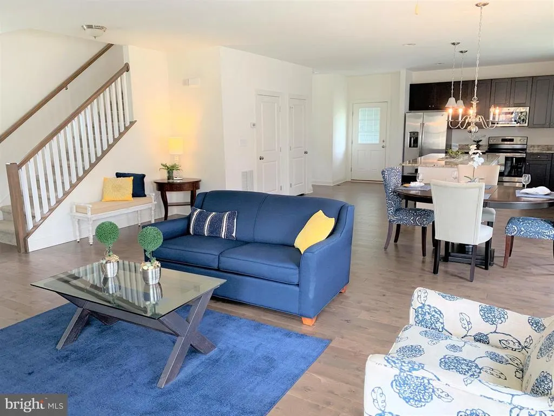
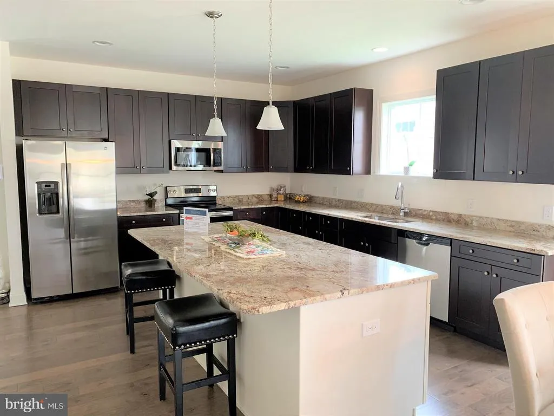
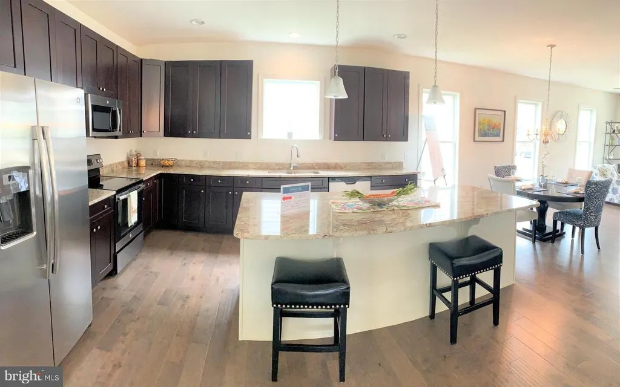
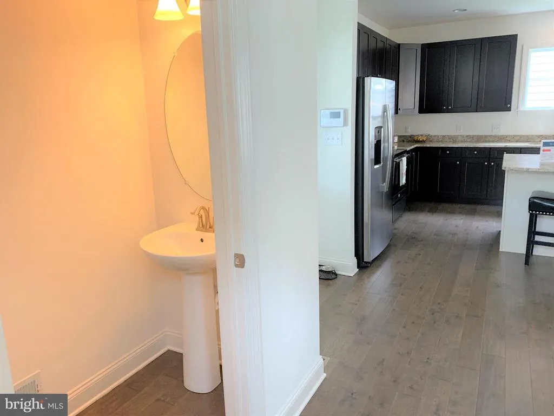
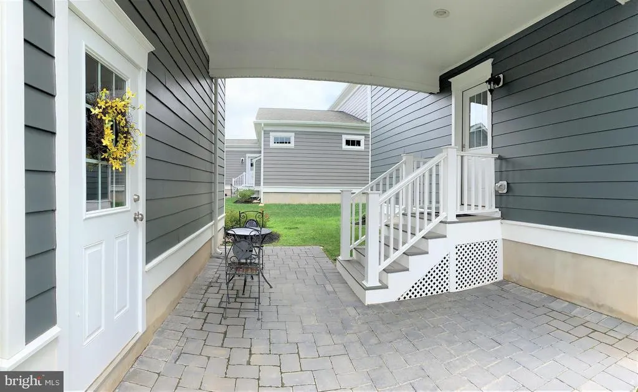
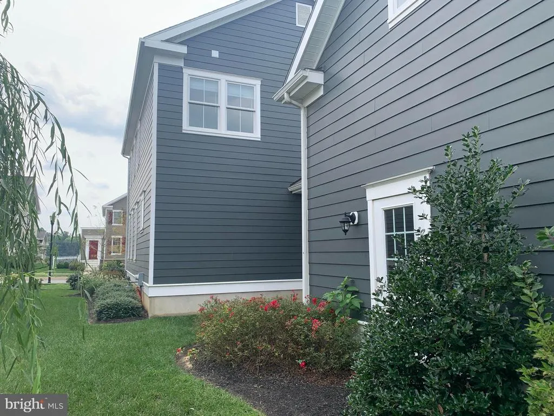
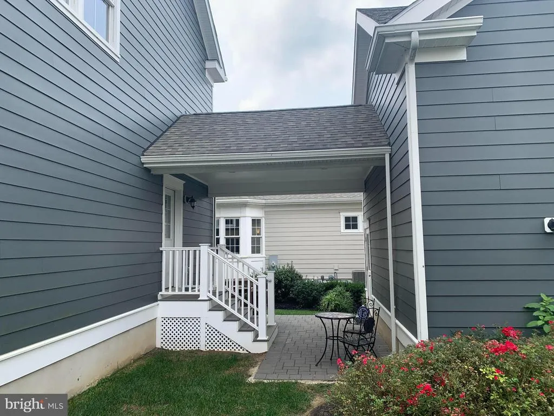
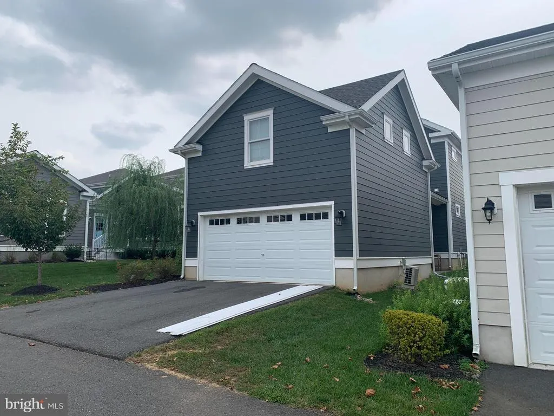
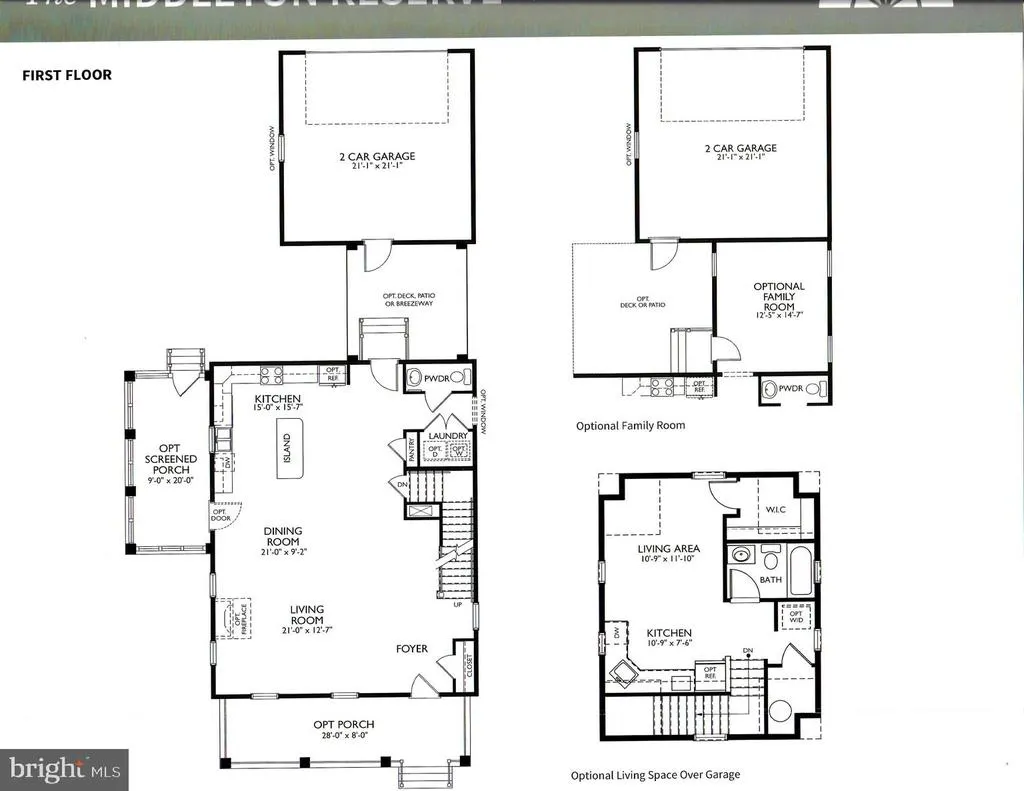
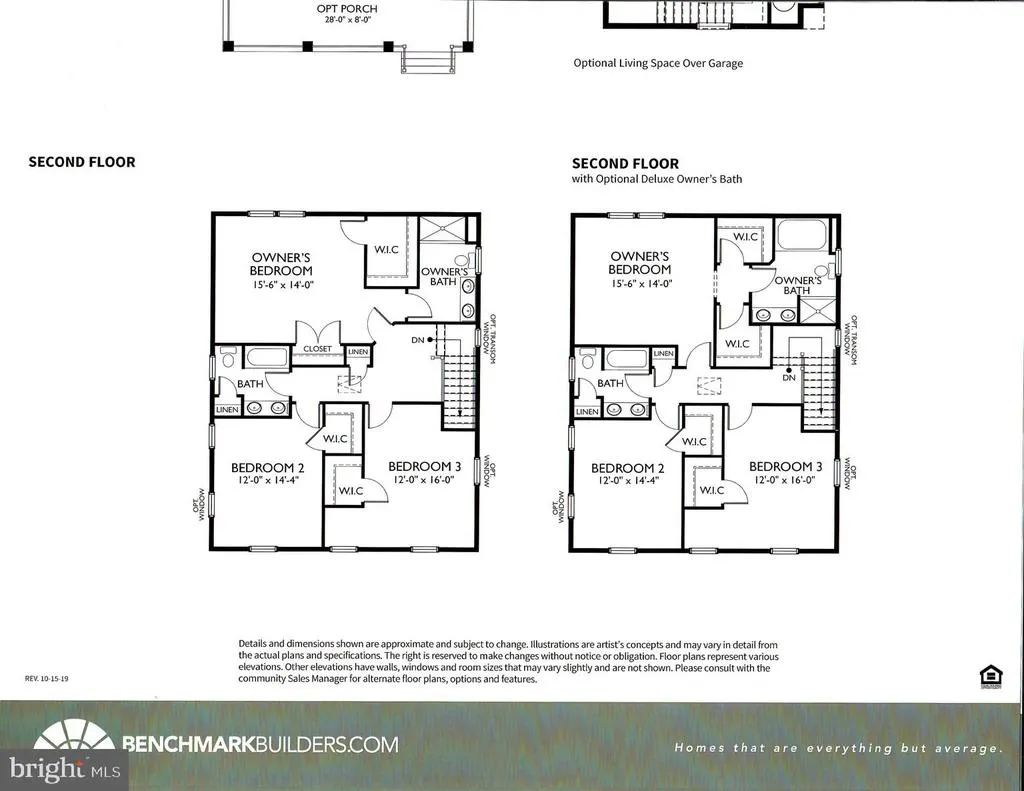
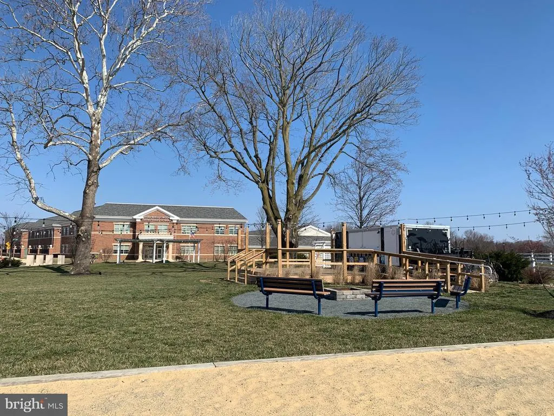
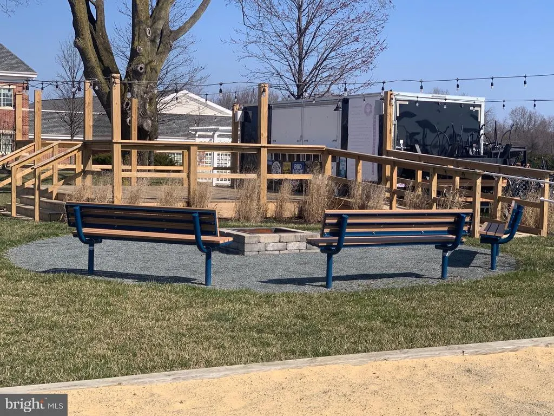
Middleton Elite -TO BE BUILT new construction. This 3 bedroom open innovative floor plan welcomes homeowners and visitors alike in a space that flows effortlessly from one room to the next. Spacious kitchen with hardwood floors, along with 42" maple cabinets, granite countertops, and so much more. The picture shows this home with the largest optional porch, but there are 3 front elevations to chose from. If you are looking for a community with planned amenities, retail, school and everything else you can imagine, visit the first new urbanism concept community in Delaware, The Town of Whitehall. Agent must accompany client on first visit or pre-register on builder's website prior to first visit.
| Elementary School | Middle School | High School |
|---|---|---|
| Lorewood Grove Elementary School | Alfred G Waters Middle School | Middletown High School |
| Price History | |
|---|---|
| 4/29/2025 | Listed $540,000 |
General Features
| Living Area | 2052 |
|---|---|
| Sewer | Public Sewer |
| Heating | Central |
| Cooling | Central A/C |
| Utilities | Under Ground |
| Possession | Settlement |
| Appliances | Dishwasher,Oven/Range - Electric,Built-In Microwave,Disposal |
| Zoning | S |
| HOA Fee | 478.19 |
| Garage Spaces | 2.00 |
| Architectural Style | Colonial |
| Construction Materials | Other |
| School District | APPOQUINIMINK |
| Electric | 200+ Amp Service |
| Levels | 2 |
| Other Fees | 853.46 |
| Unit Number | 2 MIDDLETON ELITE |
| Tax Year | 2024 |
| Ownership | Fee Simple |
| Cool Fuel | Electric |
| Accessibility | None |
| Assoc Fee Paid Per | Annually |
| County | NEW CASTLE |
| New Construction | Yes |
| Property Type | Residential |
| HOA | Yes |
| Subdivision Name | TOWN OF WHITEHALL |
| Garage Y/N | Yes |
| Water Access Y/N | No |
| Other Structures | Above Grade,Below Grade |
| Full Baths | 2 |
| Status | ACTIVE |
| Directions | Turn off of Lorewood Grove Rd. At the first stop sign make a left. Our model is right before the next stop sign on the right. |
| City | MIDDLETOWN |
| Other Fees Frequency | One Time |
| Senior Community Y/N | No |
| MLS Area | South Of The Canal (30907) |
| Lot Size Units | Square Feet |
| Lot Size Square Feet | 7841.00 |
| Tax Assessed Value | 125000.0 |
| Tax Annual Amount | 4969.0 |
| Home Warranty Y/N | Yes |
| Property Condition | Excellent |
| Structure Type | Detached |
| Condo/Coop Association fee Y/N | No |
| Bathrooms Count Main Level | 1.00 |
| Price Per Sq Ft Total AG | 263.16 |
| Construction Completed Y/N | No |
| Historic Y/N | No |
| Vacation Rental Y/N | No |
| Virtual Tour | https://cdn.styldod.com/360/middleton-elite/app-files/index.html |
| Total SQFT | 2052 |
| Builder Name | Benchmark Builders |
| Standard Status | Active |
| Legal Subdivision | TOWN OF WHITEHALL |
| Tax Lot | 120 |
Interior Features
| Heating Fuel | Natural Gas |
|---|---|
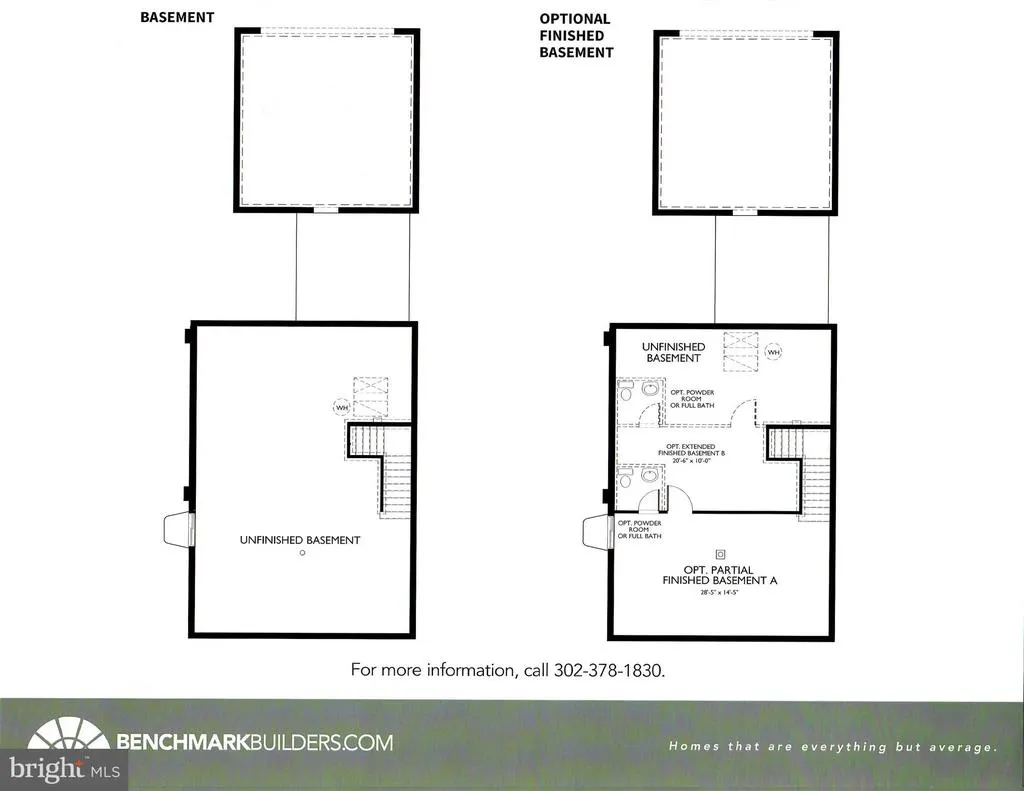
| Basement | Poured Concrete |
| Hot Water | Tankless |
| Basement (Y/N) | Yes |
| Heating Y/N | Yes |
| Fireplace Y/N | No |
| Above Grade Finished Area | 2052 |
| Half Baths | 1 |
| Central Air Y/N | Yes |
| Total Bedrooms | 3 |
| Below Grade Finished Area Unit Type | Square Feet |
| LivingAreaSource | Estimated |
| Laundry Type | Hookup |
| Below Grade Unfin Area Units | Square Feet |
| Below Grade Unfin SQFT Source | Assessor |
| Below Grade Finished Area Source | Assessor |
| Bedrooms Count All Upper Levels | 3 |
| Bedrooms Count Upper Level 1 | 3 |
| Bathrooms Half Main Level | 1 |
| Bathrooms Full Upper Level 1 | 2 |
| Bathrooms Full All Upper Levels | 2 |
| Bathrooms Count Upper Level 1 | 2.00 |
| Bathrooms Count All Upper Levels | 2 |
| Above Grade Finished Area Source | Estimated |
| Above Grade Finished Area Unit Type | Square Feet |
| Total Baths | 3 |
Exterior Features
| Pool | No Pool |
|---|---|
| Water Source | Public |
| Total Parking Spaces | 4 |
| Garage Features | Garage - Rear Entry |
| Type of Parking | Detached Garage,Driveway |
| Foundation Details | Concrete Perimeter |
| Water View Y/N | No |
| Lot Dimensions | 0.00 x 0.00 |
| Lot Size Acres | 0.18 |
| Lot Size Source | Estimated |
| Waterfront Y/N | No |
| Builder Model | Middleton Elite |
| Horse Y/N | No |
| Land Assessed Value | 9700.00 |
| Navigable Water Y/N | No |
| Water Oriented Y/N | No |
| # of Detached Garage Spaces | 2 |
| LotDimensionsSource | Assessor |
Amenities
- Foreclosure
- Views
- Short Sale
- New Construction
- Adult 55+
- Lease To Own
- No HOA Fees
- Furnished
- Primary On Main
- Air Conditioning
- Seller Finance
- Green
- Fixer Upper
- Horse
- Golf
- Fireplace
- Deck
- Garage
- Basement
- Pool
Property vs Single Family Average in 19709
Price
Taxes
Visits
 © BRIGHT, All Rights Reserved
