
New Construction
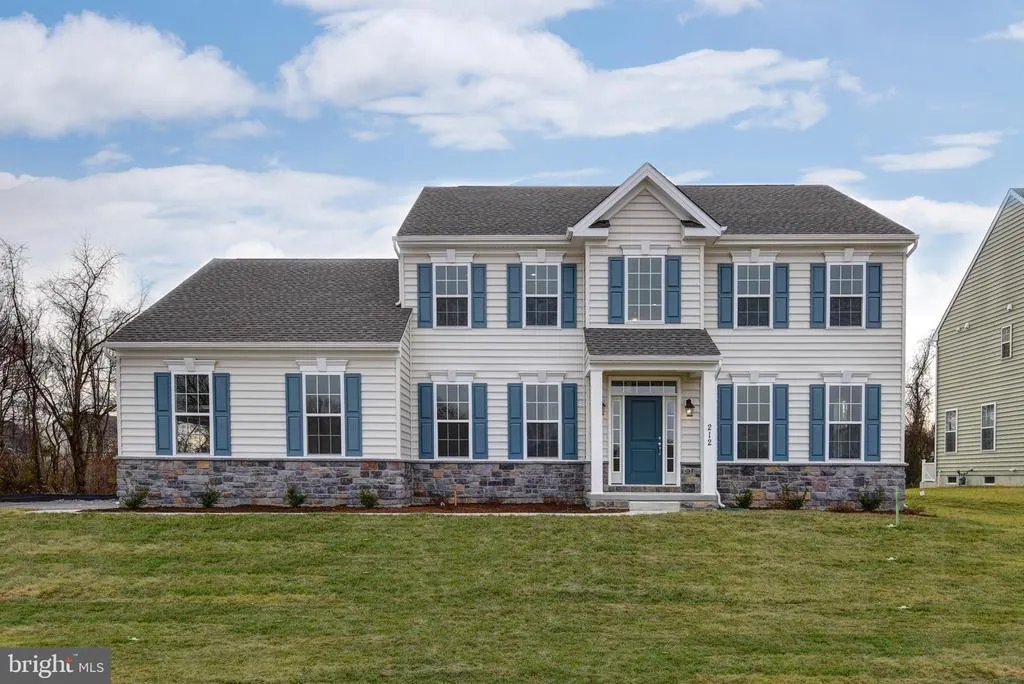
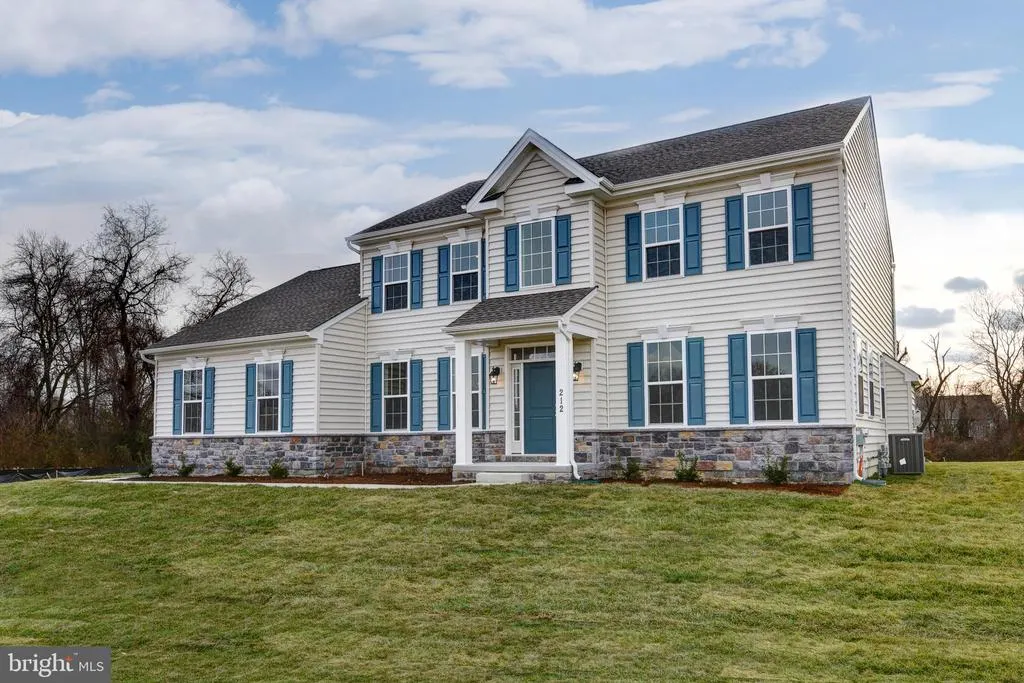
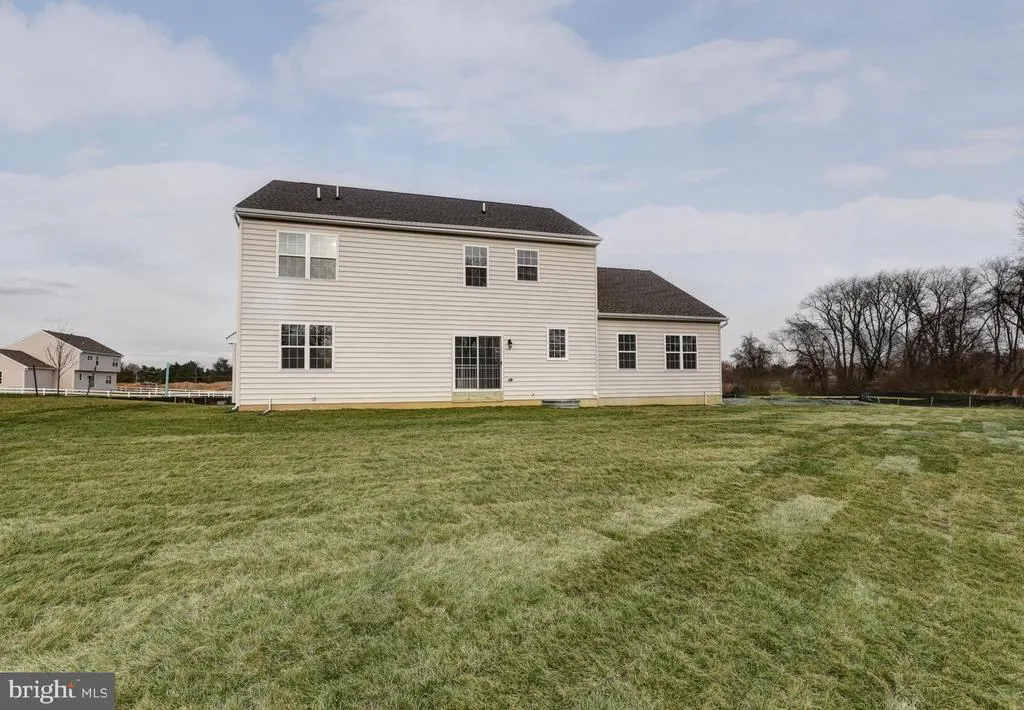
Address
400 Rederick Lane # 2 Oxford, Middletown, DE
Price
$ 582,500
Property Attributes
- MLS#DENC2079326
- TypeSingle Family
- Listing Status ACTIVE
- CountyNEW CASTLE
- CityMiddletown
- AreaSouth Of The Canal
- NeighborhoodPonds Of Odessa
- Zip19709
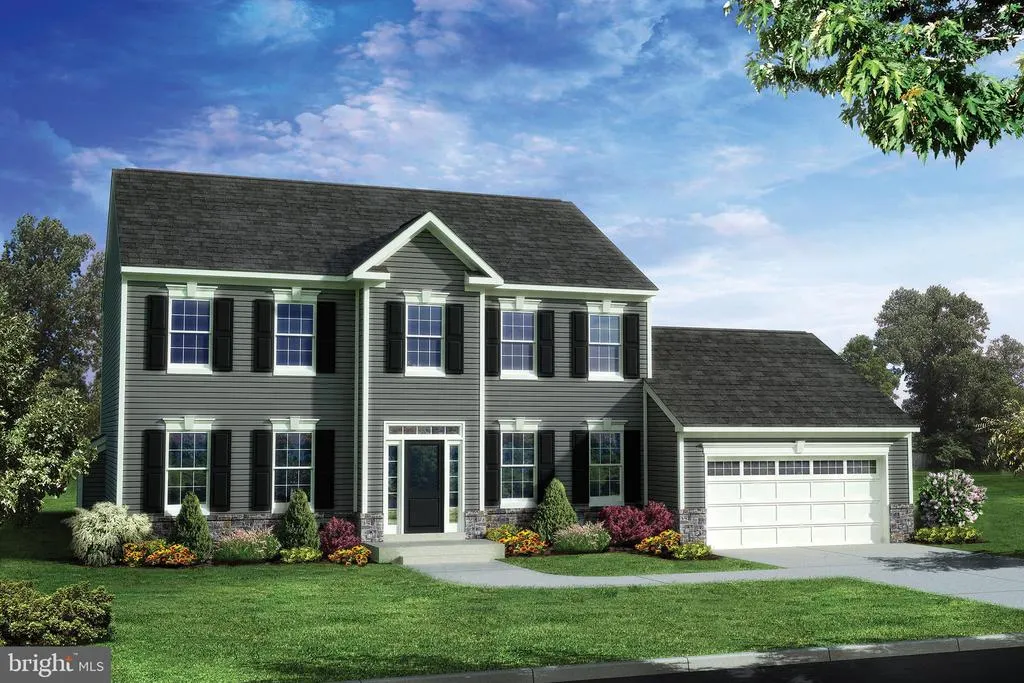
- StyleColonial
- Taxes$ 3000
- Price$ 582,500
- Bedrooms4
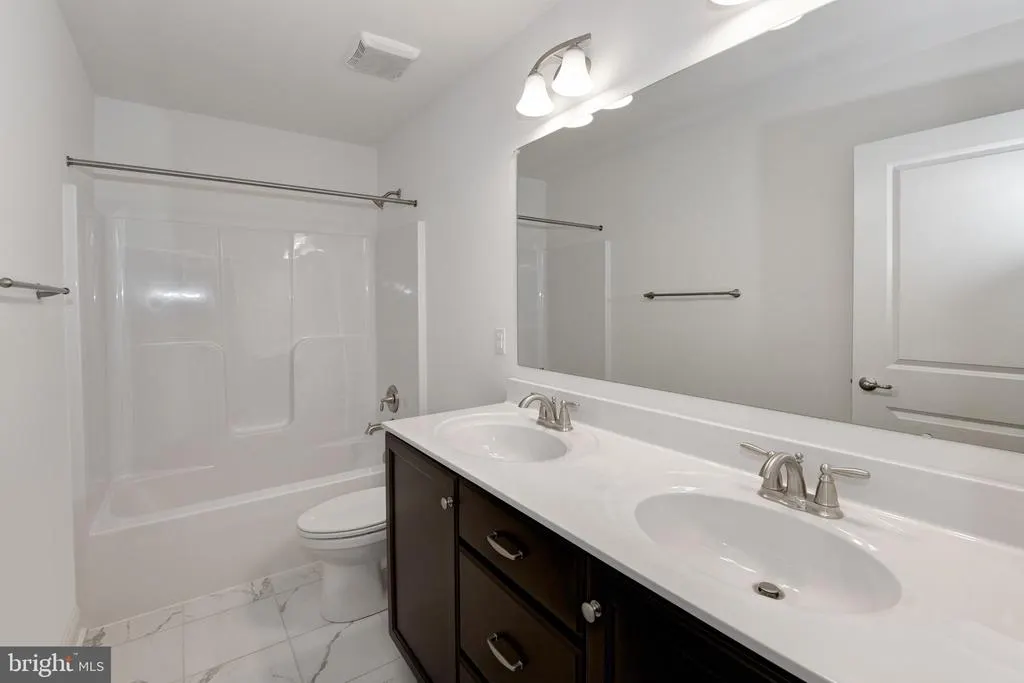
- Full Bathrooms2
- Half Bathrooms1
- Sqr Footage2357
- Lot Size0.25 Acres
Data Source:
Bright MLS
Property Description
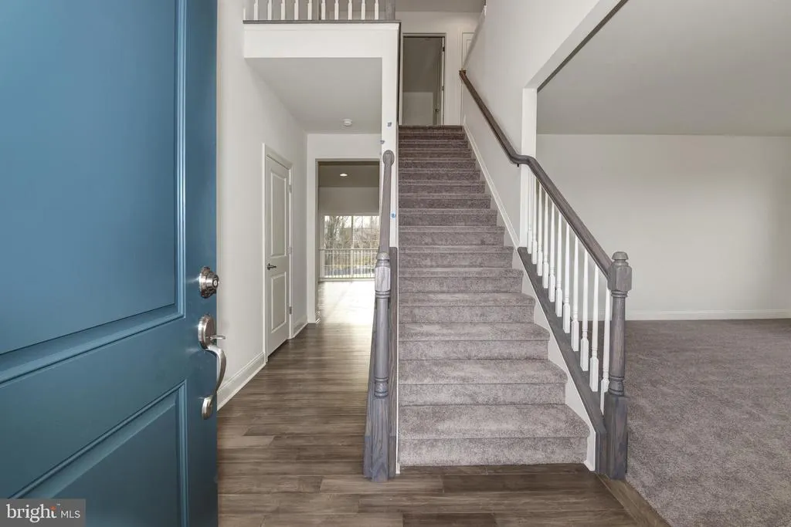
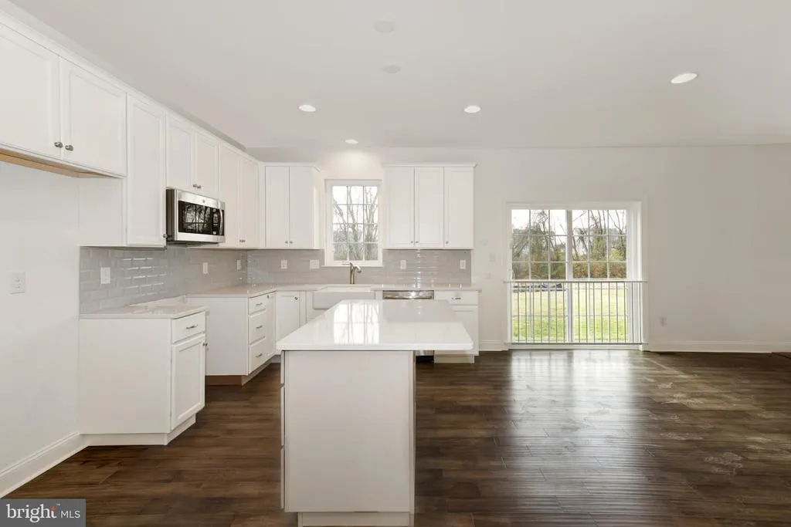
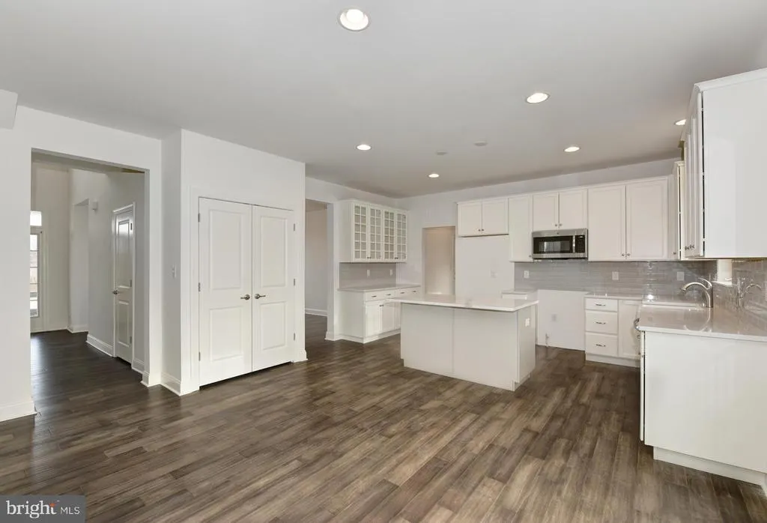
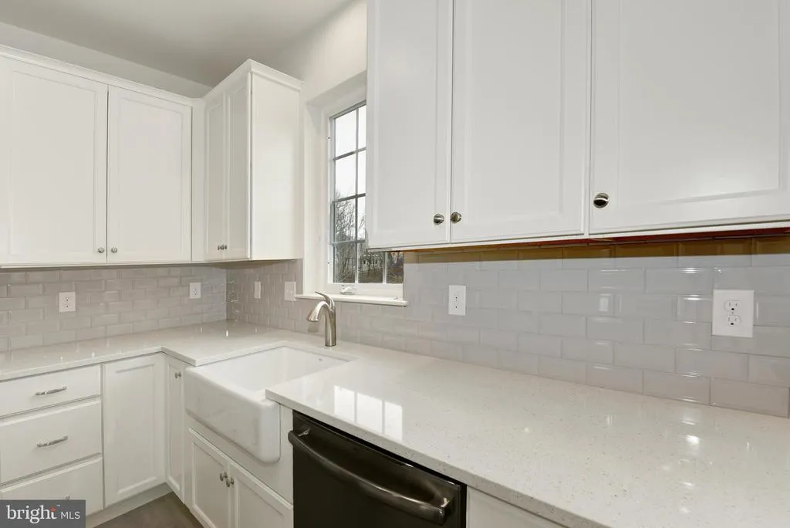
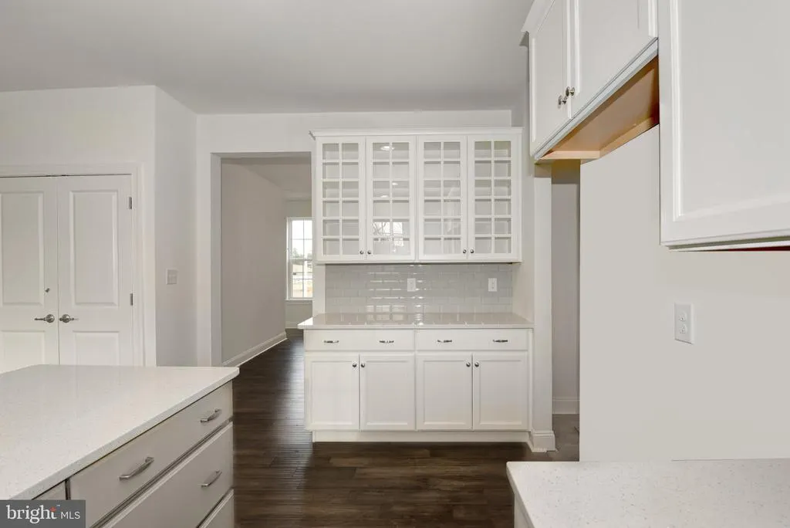
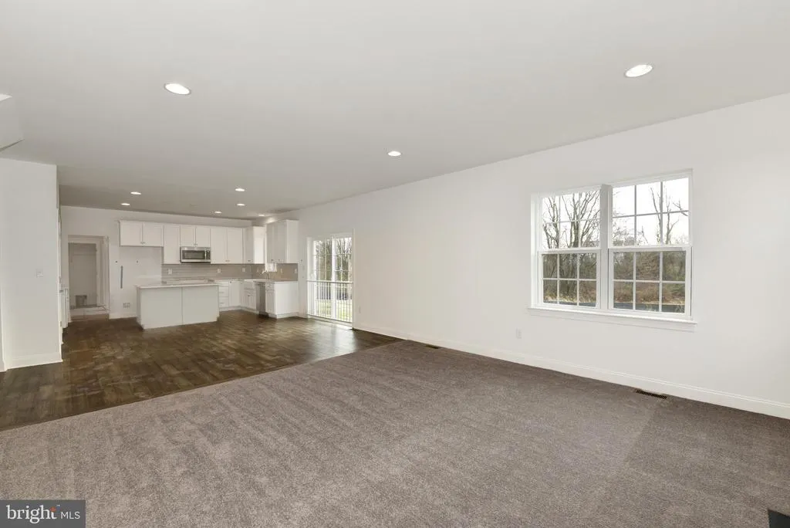
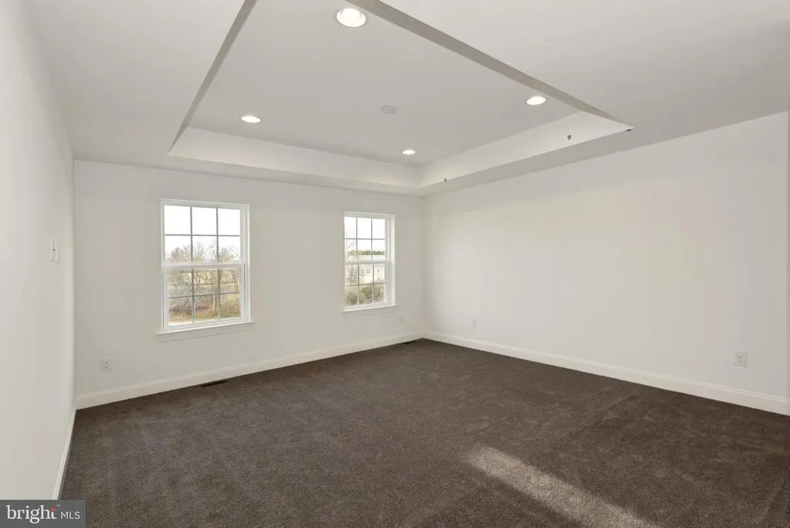
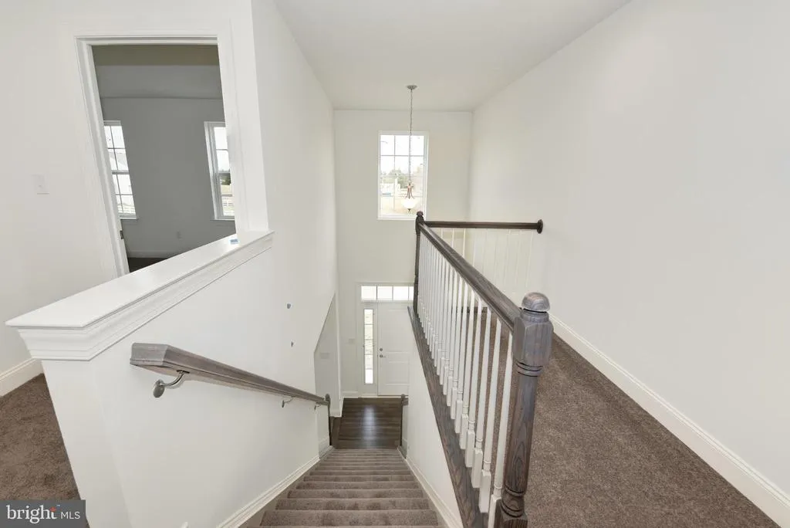
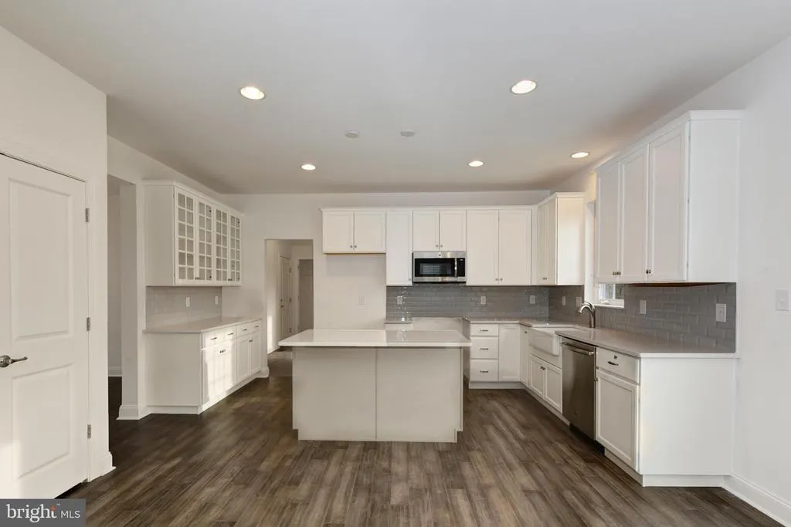
TO BE BUILT - The Oxford - Whether you're looking for a detached homes home large enough to raise a growing family, an intelligently designed attached carriage home, or a modern townhome with tons of living space, it's all here at the Reserve at Ponds of Odessa. Our homes feature 2-4 bedrooms with optional first floor owner's bedroom, 2 car garage, 2/2.5 baths, 42" cabinets, wall to wall carpeting, spacious open- concept main level, public sewer and water, underground utilities, blacktop driveway, streetlights, sidewalks and curb lined streets. Located in Appoquinimink School district. This beautiful home features 4 bedrooms, 2.5 full baths, 2 car garage. Standard features include a partially finished basement, Granite kitchen countertops, 42" maple cabinets, stainless steel appliances, hardwood floors in foyer, kitchen & breakfast area & a stone water table on the exterior. Builder Splits Transfer Tax
| High School |
|---|
| Middletown High School |
| Price History | |
|---|---|
| 5/11/2025 | Listed $576,500 |
General Features
| Living Area | 2357 |
|---|---|
| Sewer | Public Sewer |
| Heating | Forced Air |
| Cooling | Central A/C |
| Utilities | Cable TV |
| Possession | Settlement |
| Roof | Shingle |
| Appliances | Oven - Self Cleaning,Dishwasher,Disposal |
| Zoning | RESIDENTIAL |
| HOA Fee | 360.00 |
| Garage Spaces | 2.00 |
| Association Fee Includes | Common Area Maintenance,Snow Removal |
| Architectural Style | Colonial |
| Construction Materials | Vinyl Siding |
| School District | APPOQUINIMINK |
| Electric | Underground |
| Levels | 2 |
| Unit Number | 2 OXFORD |
| Tax Year | 2020 |
| Ownership | Fee Simple |
| Cool Fuel | Electric,Natural Gas |
| Accessibility | None |
| Assoc Fee Paid Per | Annually |
| County | NEW CASTLE |
| New Construction | Yes |
| Property Type | Residential |
| HOA | Yes |
| Subdivision Name | PONDS OF ODESSA |
| Garage Y/N | Yes |
| Water Access Y/N | No |
| Other Structures | Above Grade |
| Total Rooms | 10 |
| Full Baths | 2 |
| Status | ACTIVE |
| Directions | GPS |
| City | MIDDLETOWN |
| Senior Community Y/N | No |
| MLS Area | South Of The Canal (30907) |
| Lot Size Units | Square Feet |
| Lot Size Square Feet | 10890.00 |
| Tax Assessed Value | 0.0 |
| Tax Annual Amount | 3000.0 |
| Home Warranty Y/N | Yes |
| Property Condition | Excellent |
| Structure Type | Detached |
| Condo/Coop Association fee Y/N | No |
| Bathrooms Count Main Level | 1.00 |
| Price Per Sq Ft Total AG | 247.14 |
| Acceptable Financing | Conventional,VA,Cash,FHA |
| Additional Parcels Y/N | No |
| Construction Completed Y/N | No |
| Vacation Rental Y/N | No |
| Virtual Tour | https://my.matterport.com/show/?m=Ng242F6CYBL |
| Total SQFT | 2357 |
| Builder Name | Benchmark |
| Standard Status | Active |
Interior Features
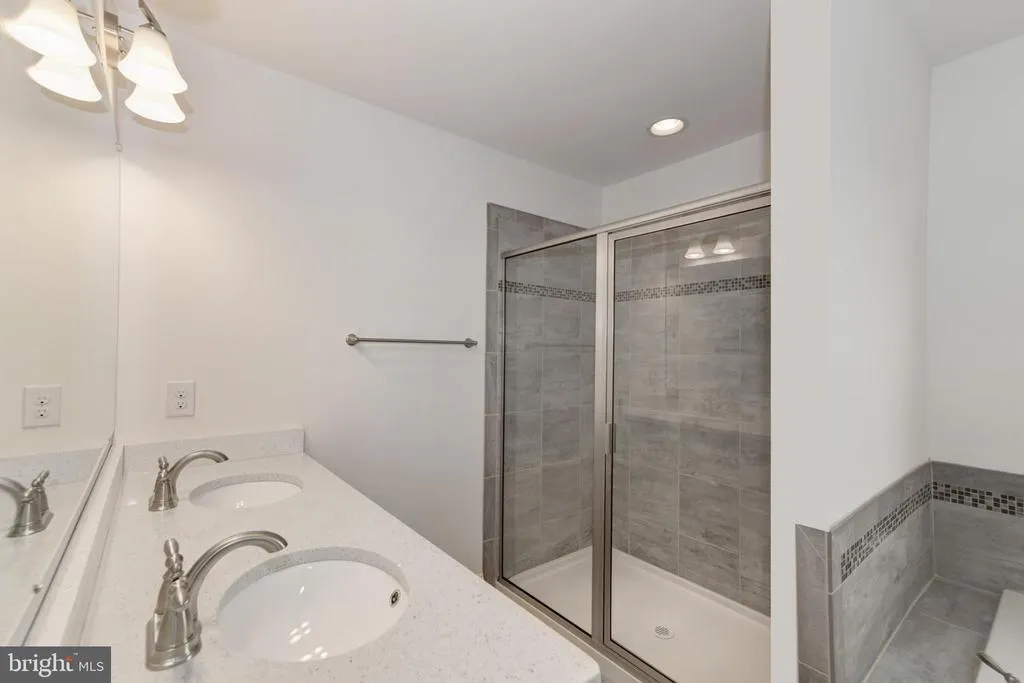
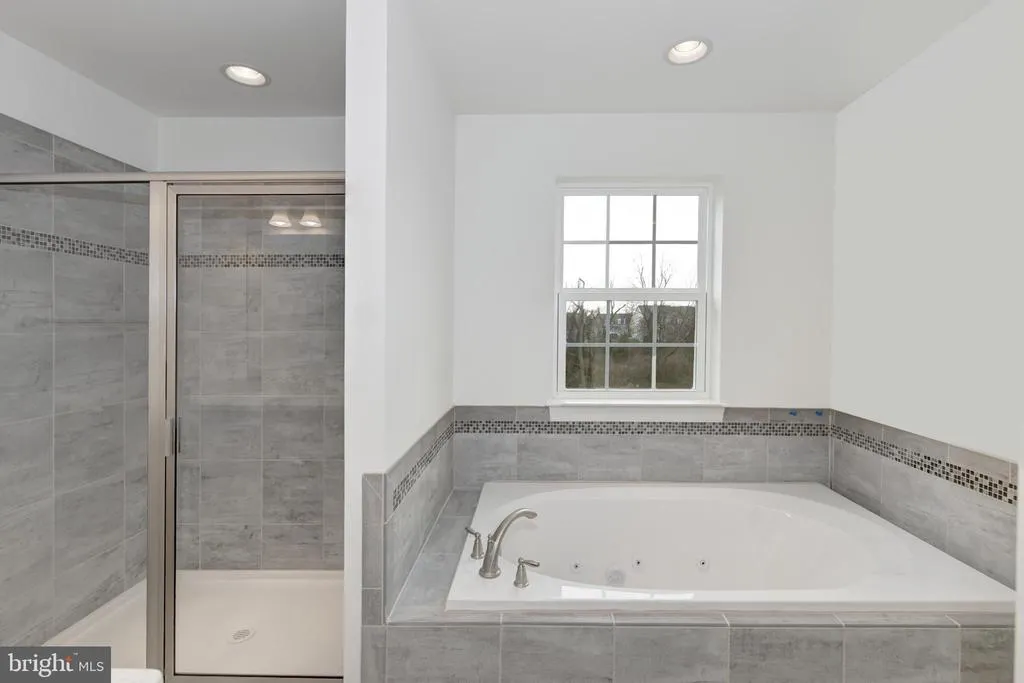
| Interior Amenities | Primary Bath(s),Butlers Pantry,Kitchen - Eat-In |
|---|---|
| Heating Fuel | Natural Gas |
| Basement | Full,Unfinished |
| Flooring | Wood,Fully Carpeted,Vinyl,Tile/Brick |
| Hot Water | Natural Gas |
| Basement (Y/N) | Yes |
| Heating Y/N | Yes |
| Window Features | Energy Efficient |
| Fireplace Y/N | No |
| Above Grade Finished Area | 2357 |
| Half Baths | 1 |
| Central Air Y/N | Yes |
| Total Bedrooms | 4 |
| Room Type | Living Room,Dining Room,Primary Bedroom,Bedroom 2,Bedroom 3,Kitchen,Family Room,Bedroom 1,Other |
| LivingAreaSource | Estimated |
| Laundry Type | Main Floor |
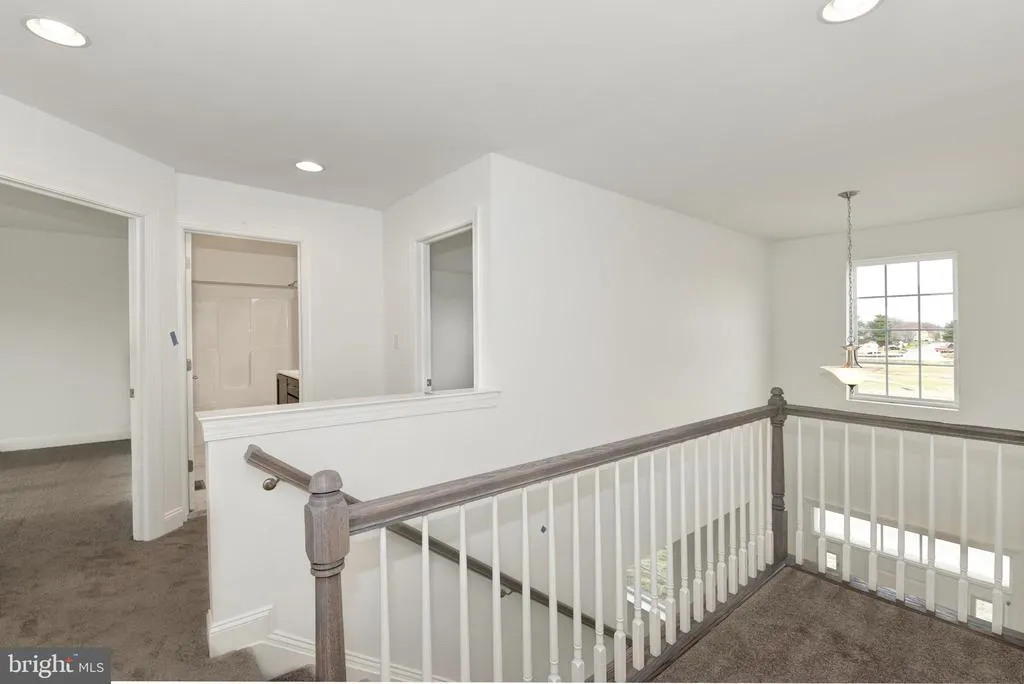
| Bedrooms Count All Upper Levels | 4 |
| Bedrooms Count Upper Level 1 | 4 |
| Bathrooms Half Main Level | 1 |
| Bathrooms Full Upper Level 1 | 2 |
| Bathrooms Full All Upper Levels | 2 |
| Bathrooms Count Upper Level 1 | 2.00 |
| Bathrooms Count All Upper Levels | 2 |
| Above Grade Finished Area Source | Estimated |
| Above Grade Finished Area Unit Type | Square Feet |
| Total Baths | 3 |
Exterior Features
| Exterior Amenities | Sidewalks,Street Lights |
|---|---|
| Pool | No Pool |
| Parking Features | Asphalt Driveway |
| Water Source | Public |
| Total Parking Spaces | 2 |
| Garage Features | Garage - Front Entry |
| Type of Parking | Attached Garage,Driveway |
| Foundation Details | Concrete Perimeter |
| Water View Y/N | No |
| Lot Size Acres | 0.25 |
| Lot Size Source | Estimated |
| Waterfront Y/N | No |
| Builder Model | Oxford |
| Navigable Water Y/N | No |
| Water Oriented Y/N | No |
| # of Attached Garage Spaces | 2 |
Room Details
| Room | Dimensions | Level | Flooring | Details |
|---|---|---|---|---|
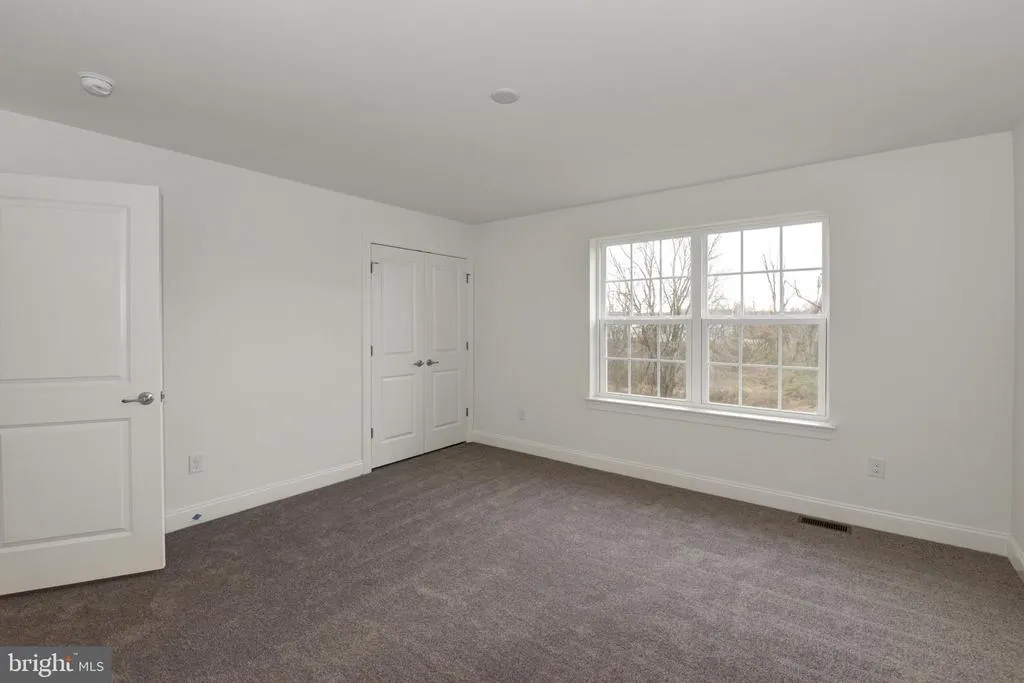
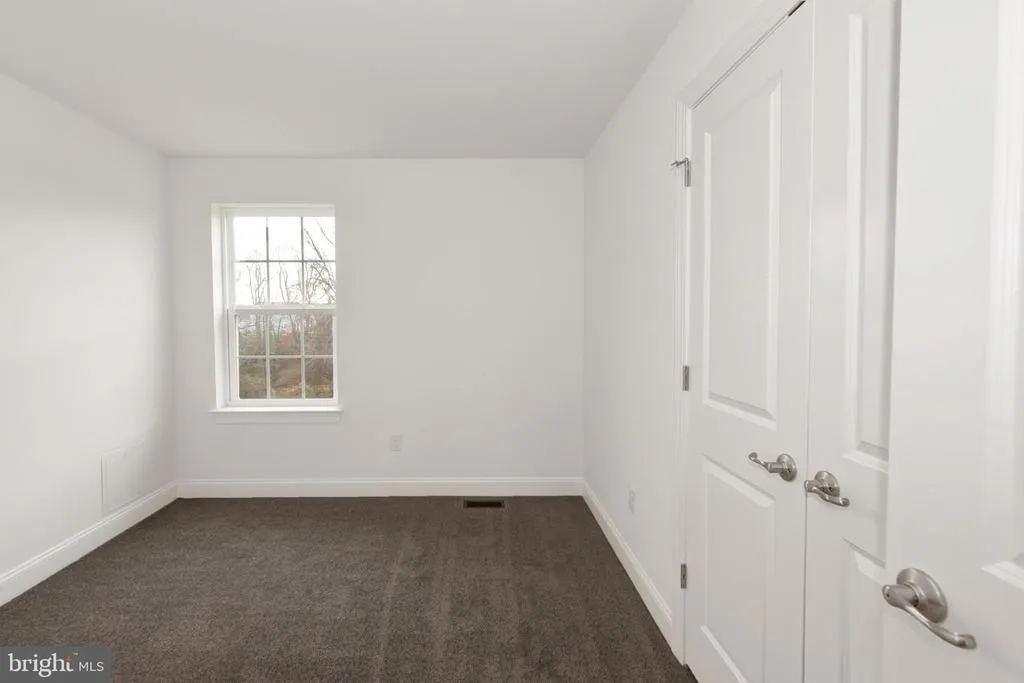
| Bedroom 1 | 16 X 11 | Upper 1 | ||
| Bedroom 2 | 14 X 14 | Upper 1 | ||
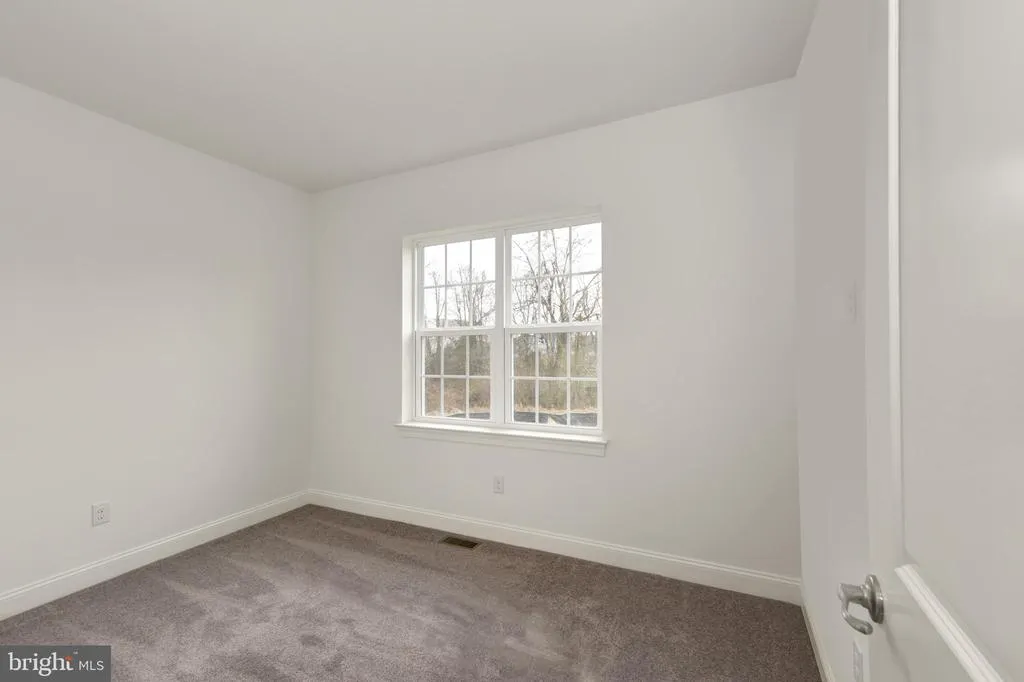
| Bedroom 3 | 11 X 10 | Upper 1 | ||
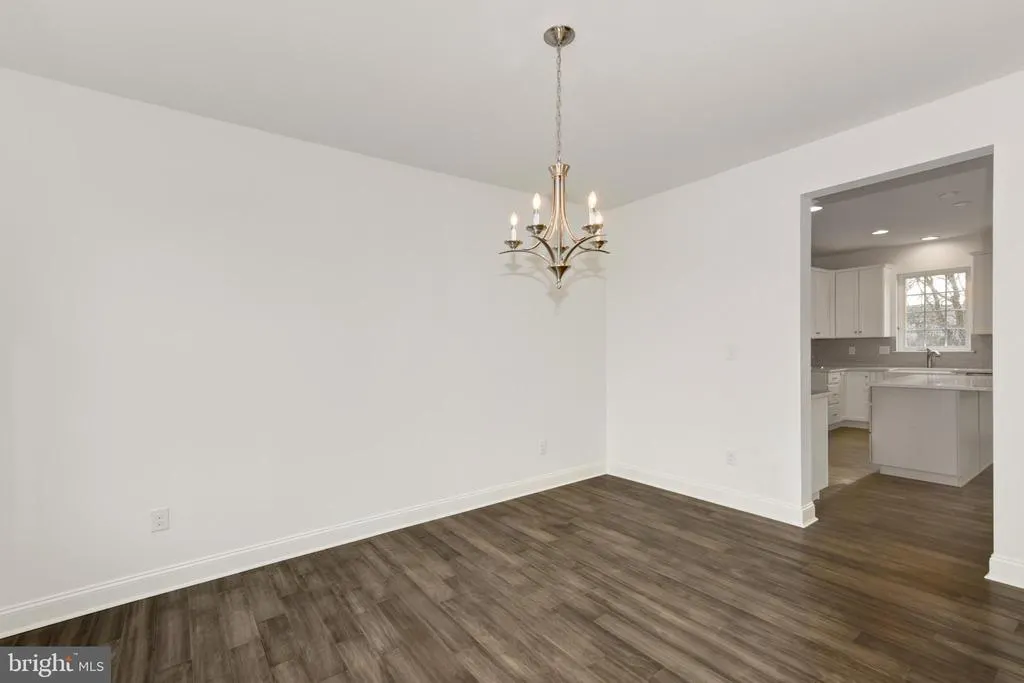
| Dining Room | 11 X 14 | Main | ||
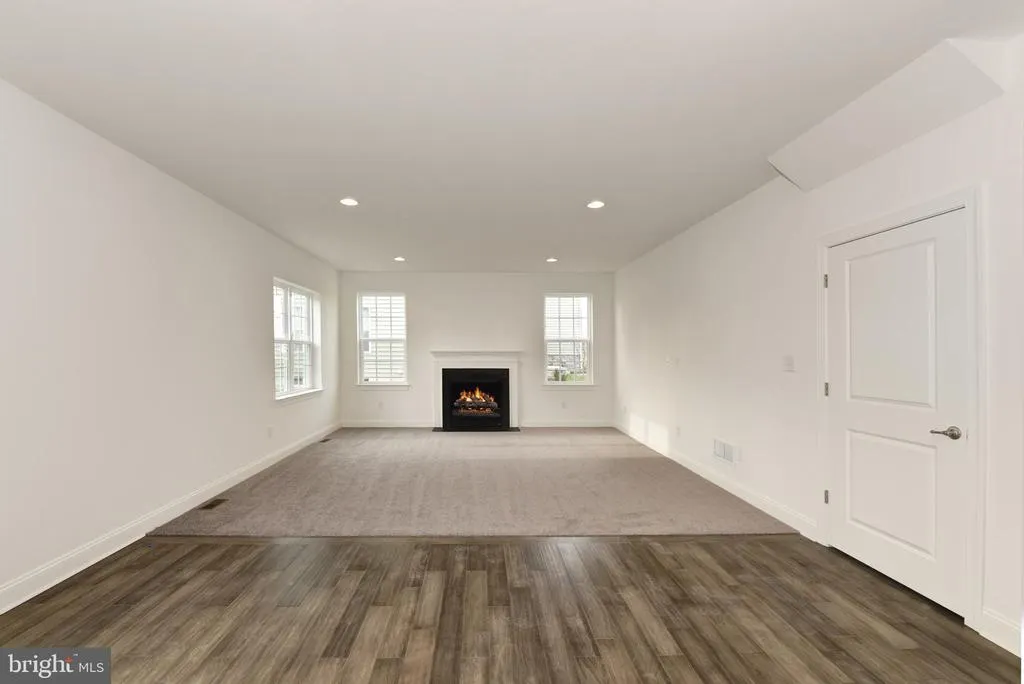
| Family Room | 21 X 14 | Main | ||
| Kitchen | 10 X 14 | Main | Kitchen - Electric Cooking,Pantry,Double Sink | |
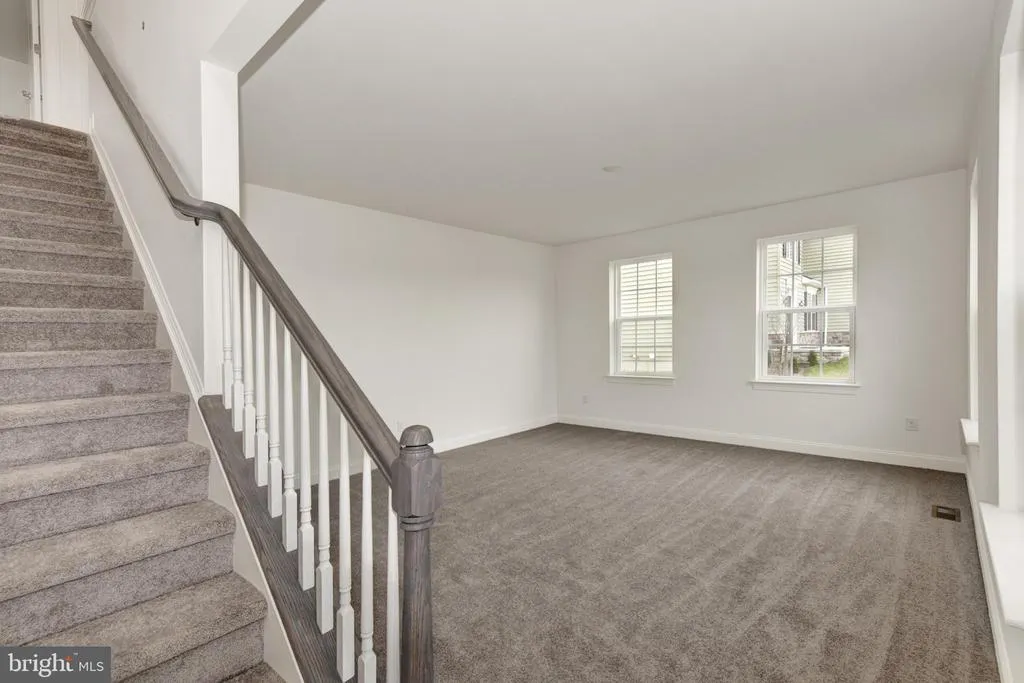
| Living Room | 15 X 14 | Main | ||
| Other | 8 X 13 | Main | BREAKFAS | |
| Primary Bedroom | 16 X 14 | Upper 1 | ||
| Primary Bedroom | Unspecified | Walk-In Closet(s) |
Amenities
- Foreclosure
- Views
- Short Sale
- New Construction
- Adult 55+
- Lease To Own
- No HOA Fees
- Furnished
- Primary On Main
- Air Conditioning
- Seller Finance
- Green
- Fixer Upper
- Horse
- Golf
- Fireplace
- Deck
- Garage
- Basement
- Pool
Property vs Single Family Average in 19709
Price
Taxes
Visits
 © BRIGHT, All Rights Reserved
