
Short Sale - Views - New Construction
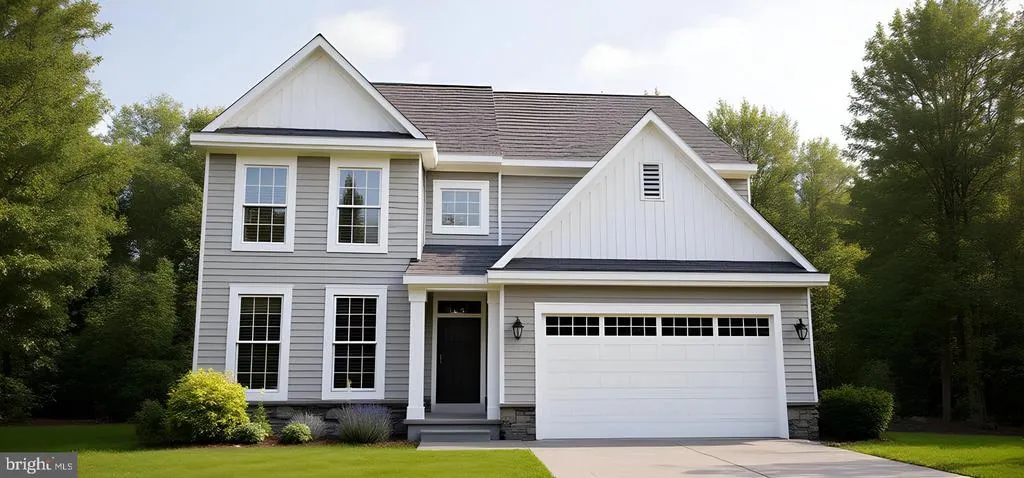
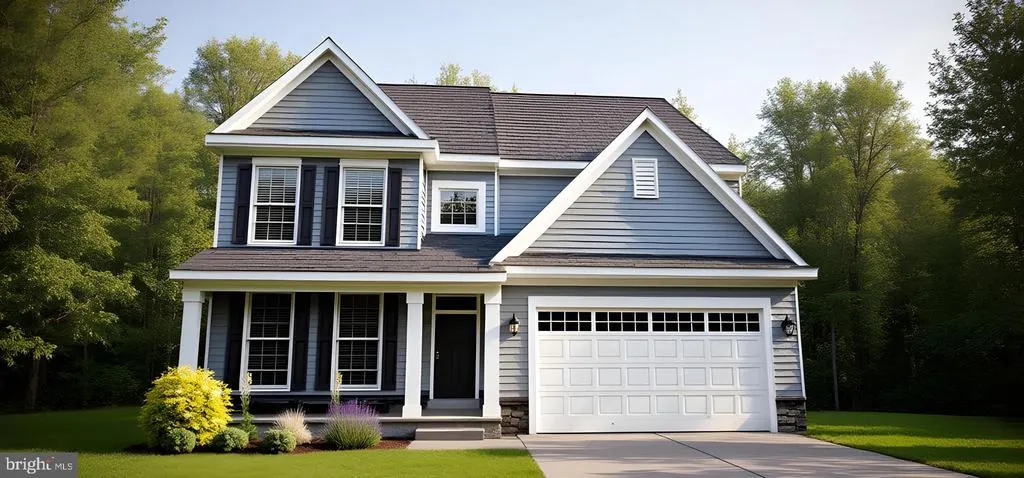
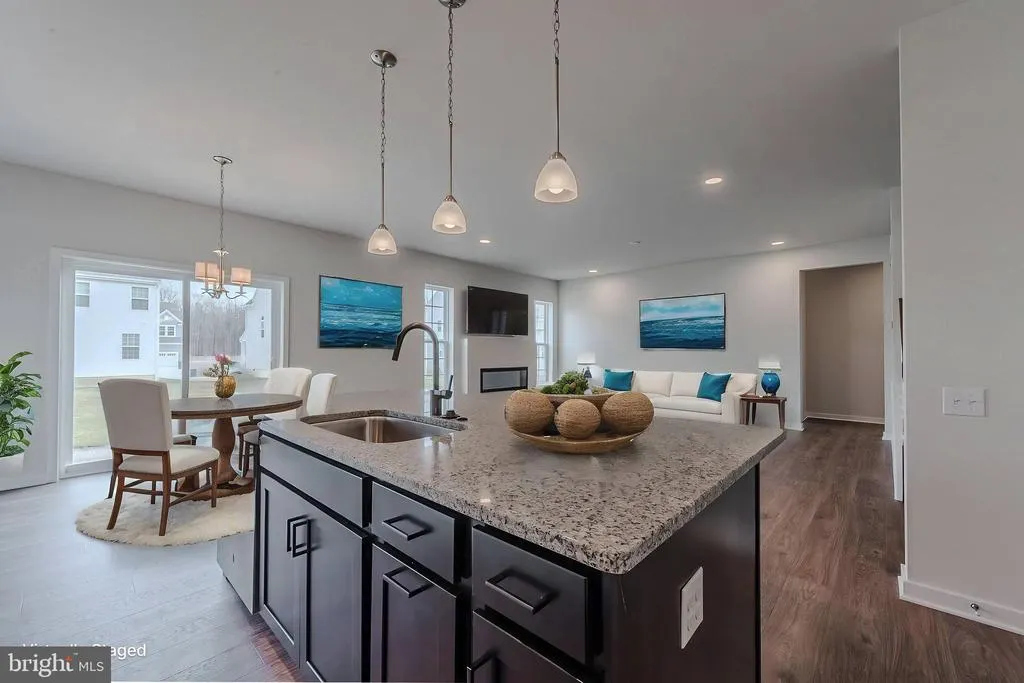
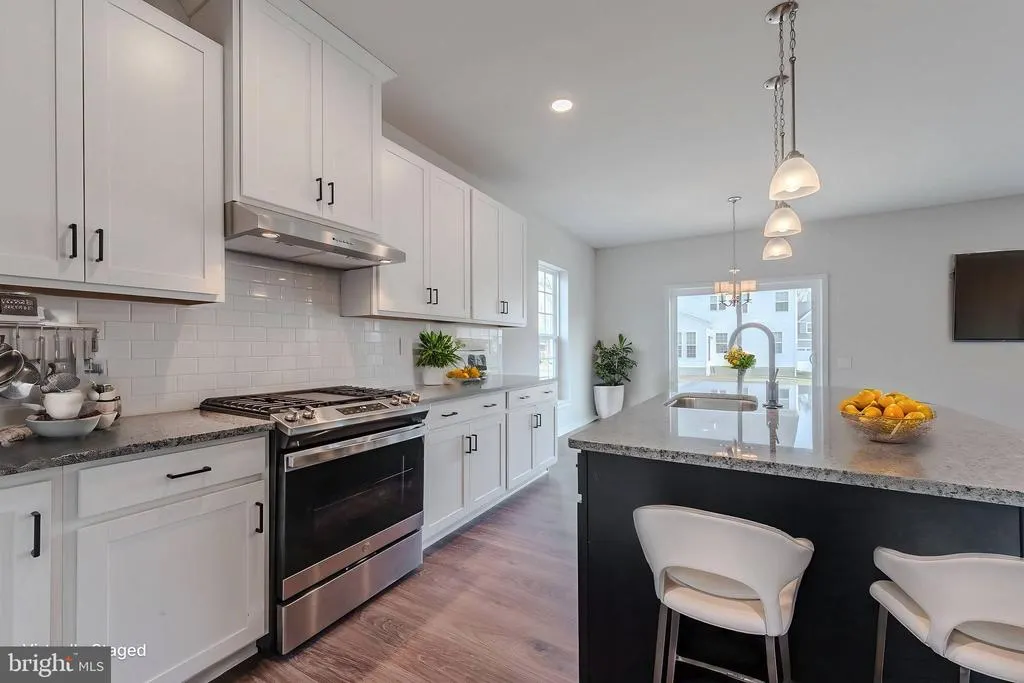
Address
422 Bellflower Way # Chalfont Plan, Townsend, DE
Price
$ 569,400
Property Attributes
- MLS#DENC2082818
- TypeSingle Family
- Listing Status ACTIVE
- CountyNEW CASTLE
- CityTownsend
- AreaSouth Of The Canal
- NeighborhoodThe Woods At Hidden Creek
- Zip19734
- StyleTraditional
- Year Built2026
- Price$ 569,400
- Bedrooms4
- Full Bathrooms2
- Half Bathrooms1
- Sqr Footage3052
Data Source:
Bright MLS
Property Description
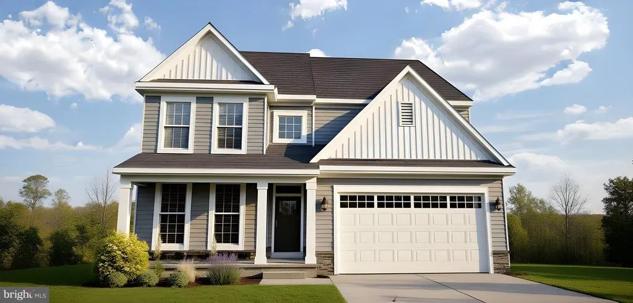
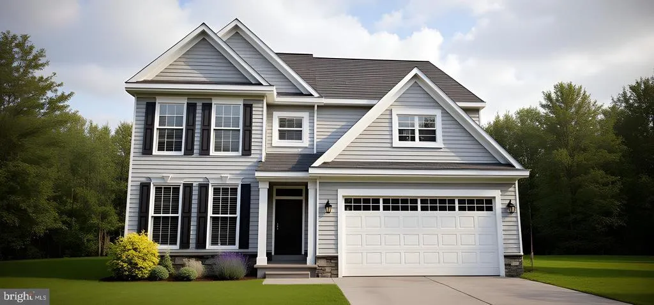
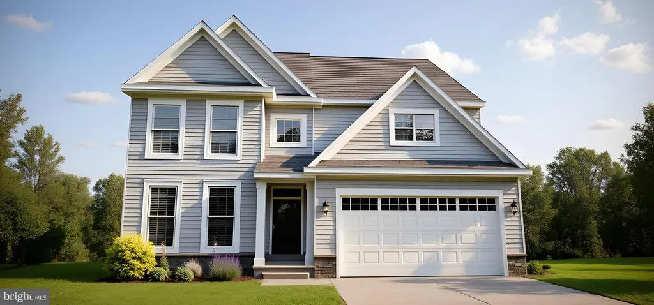
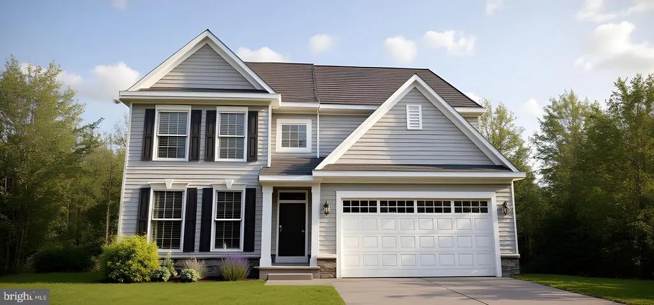
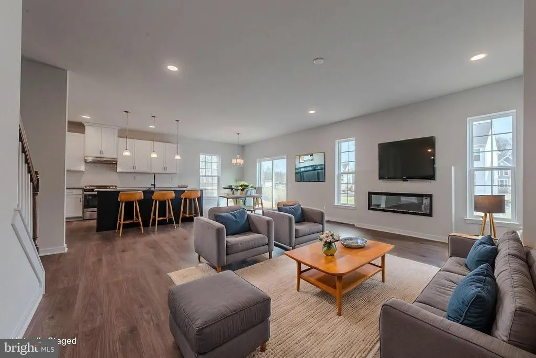
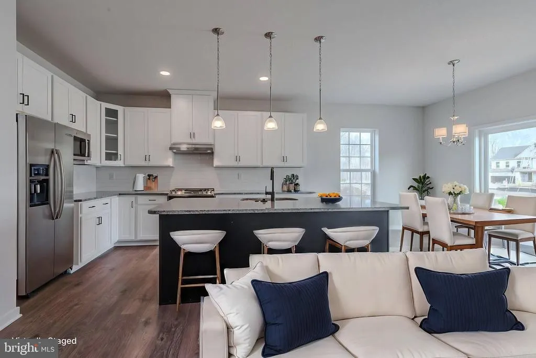
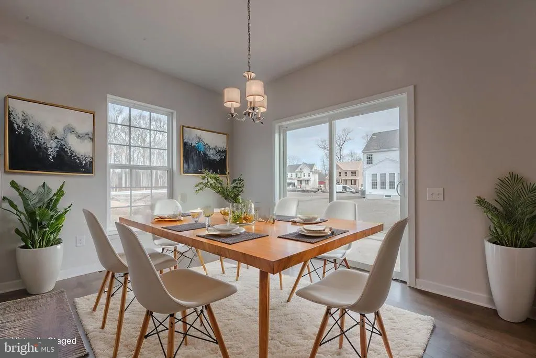
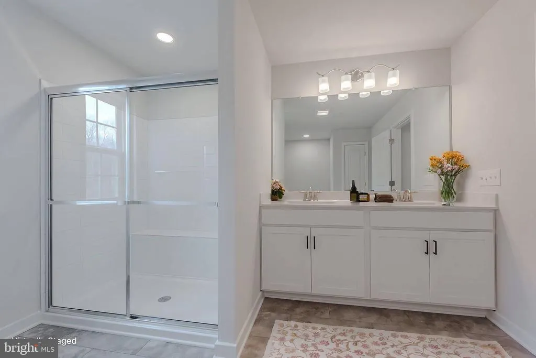
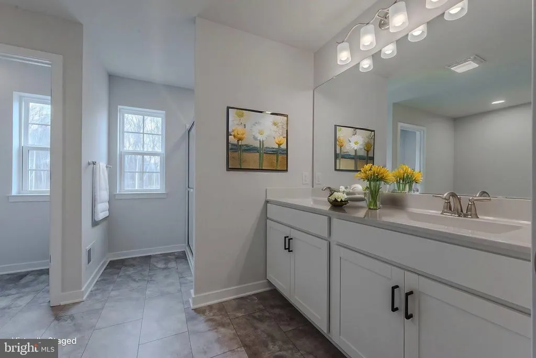
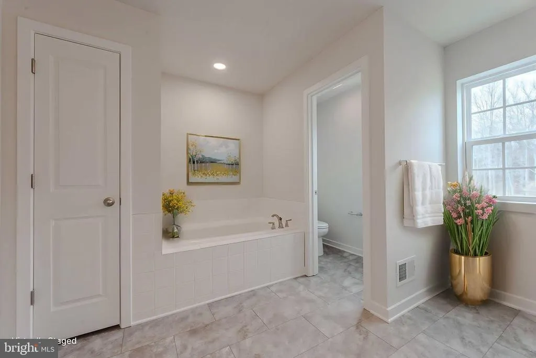
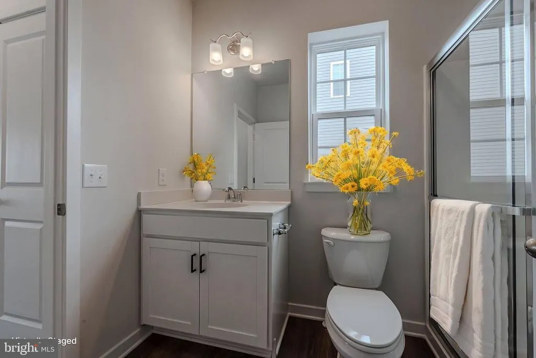
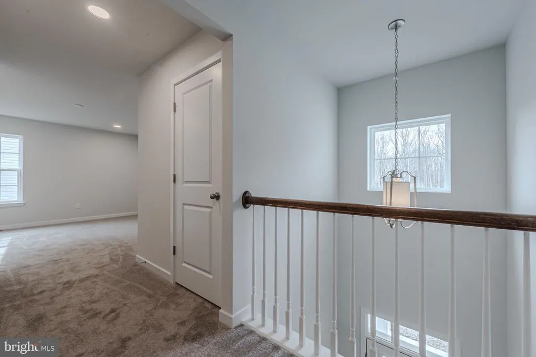
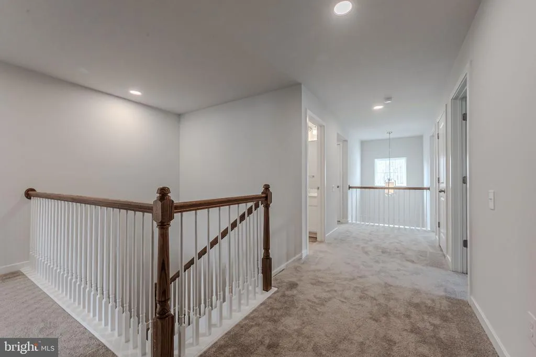
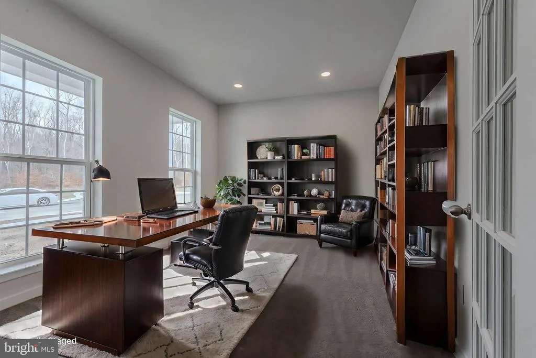
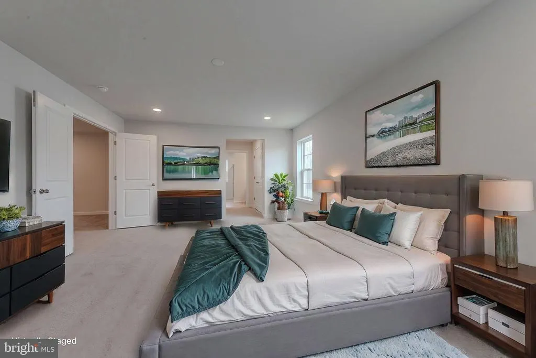
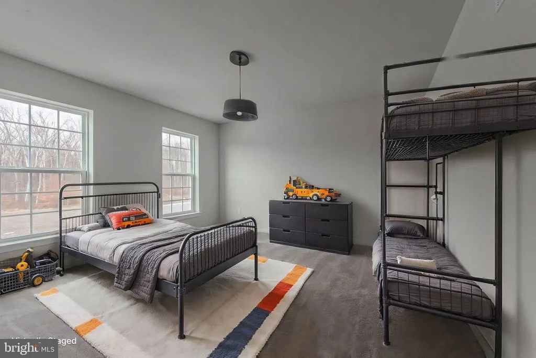
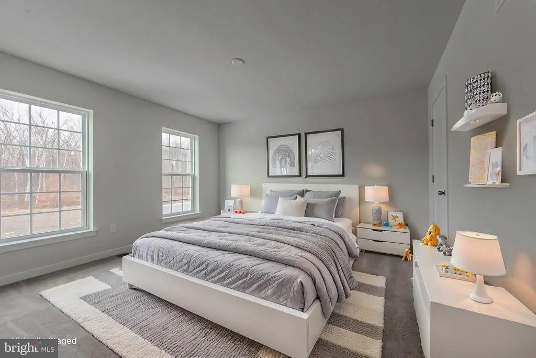
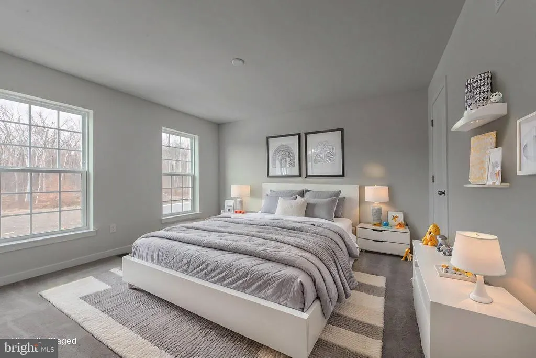
This brand new Chalfont model offers flexibility in your living spaces. Enter into the foyer of the home with a view to the family room beyond. The family room can be customized with a cozy fireplace, extended with a sunroom or perhaps with a deck added beyond. A warm cheery kitchen with casual dining adjoins the family room for endless entertaining options. Not only does this home feature a formal dining room, but also a flex room AND a study on the first floor. If you wish, instead of the study, you could add a first floor bedroom with full bath. Upstairs you will discover the large luxurious owner's suite with 2 walk-in closets and an en-suite bath. Additionally you will find three amply sized bedrooms. and a loft! (There is even an option to convert this 2nd floor loft into yet another bedroom with a full bath.) Full basement and 2 car garage complete this home. Enjoy acres of beautiful open space located throughout the community. This home is TO BE BUILT. Photos may be of a similar or decorated model. *Lot premiums may apply.
| Elementary School | Middle School | High School |
|---|---|---|
| Townsend Elementary School | Everett Meredith Middle School | Odessa High School |
| Price History | |
|---|---|
| 6/2/2025 | Listed $554,400 |
General Features
| Living Area | 3052 |
|---|---|
| Sewer | Public Sewer |
| Heating | Programmable Thermostat,90% Forced Air |
| Cooling | Central A/C |
| Utilities | Cable TV Available,Under Ground |
| Possession | 120-180 Days |
| Roof | Pitched,Architectural Shingle |
| Appliances | Dishwasher,Disposal,Oven/Range - Electric,Range Hood,Washer/Dryer Hookups Only,Water Heater - High-Efficiency,Built-In Microwave,Stainless Steel Appliances |
| Zoning | R-2 |
| HOA Fee | 630.00 |
| Garage Spaces | 2.00 |
| Association Fee Includes | Common Area Maintenance |
| Architectural Style | Traditional |
| Security Features | Carbon Monoxide Detector(s),Smoke Detector |
| Construction Materials | Vinyl Siding |
| School District | APPOQUINIMINK |
| Year Built | 2026 |
| Electric | 200+ Amp Service,Circuit Breakers |
| Levels | 2 |
| Unit Number | CHALFONT PLAN |
| Tax Year | 2024 |
| Ownership | Fee Simple |
| Cool Fuel | Electric |
| Accessibility | Accessible Switches/Outlets |
| Assoc Fee Paid Per | Annually |
| County | NEW CASTLE |
| New Construction | Yes |
| Property Type | Residential |
| HOA | Yes |
| Subdivision Name | THE WOODS AT HIDDEN CREEK |
| Garage Y/N | Yes |
| Water Access Y/N | No |
| Other Structures | Above Grade,Below Grade |
| Total Rooms | 9 |
| Full Baths | 2 |
| Status | ACTIVE |
| Directions | Directions From the North: I-95S to Route 1 South Exit 148 keep right onto Rt 13. Continue 10 miles to Pine Tree Rd make a Right. Make a left onto Summit Bridge Rd 1.3 miles,Make a right onto Hidden |
| City | TOWNSEND |
| Disclosures | Agent has Financial Interest,Agent Related to Owner,Owner RE Licensee,Other |
| Senior Community Y/N | No |
| Open Parking Spaces | 2.00 |
| MLS Area | South Of The Canal (30907) |
| Lot Size Units | Square Feet |
| Lot Size Square Feet | 0.00 |
| Tax Assessed Value | 0.0 |
| Property Attached Y/N | No |
| Tax Annual Amount | 0.0 |
| Home Warranty Y/N | Yes |
| Structure Type | Detached |
| Condo/Coop Association fee Y/N | No |
| Bathrooms Count Main Level | 1.00 |
| Price Per Sq Ft Total AG | 186.57 |
| Acceptable Financing | Conventional,Cash,USDA,VA,FHA |
| Construction Completed Y/N | No |
| Lease Considered Y/N | No |
| Vacation Rental Y/N | No |
| Total SQFT | 4379 |
| Builder Name | Handler Builders at Hidden Creek |
| Standard Status | Active |
| Year Built Source | Estimated |
Interior Features
| Interior Amenities | Primary Bath(s),Pantry,Breakfast Area,Carpet,Family Room Off Kitchen,Kitchen - Island,Upgraded Countertops,Formal/Separate Dining Room,Kitchen - Eat-In,Walk-in Closet(s) |
|---|---|
| Heating Fuel | Natural Gas |
| Basement | Full,Drainage System |
| Flooring | Carpet,Luxury Vinyl Tile,Laminate Plank |
| Hot Water | Natural Gas |
| Basement (Y/N) | Yes |
| Heating Y/N | Yes |
| Window Features | Energy Efficient |
| Fireplace Y/N | No |
| Above Grade Finished Area | 3052 |
| Half Baths | 1 |
| Central Air Y/N | Yes |
| Total Bedrooms | 4 |
| Room Type | Dining Room,Primary Bedroom,Bedroom 2,Bedroom 3,Kitchen,Family Room,Breakfast Room,Bedroom 1,Study,Loft,Attic,Bonus Room |
| LivingAreaSource | Estimated |
| Laundry Type | Main Floor |
| Below Grade Unfin Area Units | Square Feet |
| Below Grade Unfin SQFT | 1327 |
| Below Grade Unfin SQFT Source | Estimated |
| Bedrooms Count All Upper Levels | 4 |
| Bedrooms Count Upper Level 1 | 4 |
| Bathrooms Half Main Level | 1 |
| Bathrooms Full Upper Level 1 | 2 |
| Bathrooms Full All Upper Levels | 2 |
| Bathrooms Count Upper Level 1 | 2.00 |
| Bathrooms Count All Upper Levels | 2 |
| Above Grade Finished Area Source | Estimated |
| Above Grade Finished Area Unit Type | Square Feet |
| Total Baths | 3 |
Exterior Features
| Pool | No Pool |
|---|---|
| Parking Features | Asphalt Driveway |
| Water Source | Public |
| Total Parking Spaces | 4 |
| Garage Features | Inside Access |
| Type of Parking | Attached Garage,Driveway |
| Foundation Details | Concrete Perimeter |
| Water View Y/N | No |
| Lot Size Acres | 0.00 |
| Lot Size Source | Estimated |
| Waterfront Y/N | No |
| Builder Model | Chalfont |
| Navigable Water Y/N | No |
| Water Oriented Y/N | No |
| # of Attached Garage Spaces | 2 |
Room Details
| Room | Dimensions | Level | Flooring | Details |
|---|---|---|---|---|
| Attic | Unspecified | Attic - Access Panel | ||
| Bedroom 1 | 10 X 11 | Upper 1 | Flooring - Carpet | |
| Bedroom 2 | 12 X 11 | Upper 1 | Flooring - Carpet | |
| Bedroom 3 | Upper 1 | Flooring - Carpet | ||
| Bonus Room | Main | Flooring - Carpet | ||
| Breakfast Room | 10 X 10 | Main | Breakfast Room | |
| Dining Room | Main | Flooring - Carpet | ||
| Family Room | Main | Flooring - Other | ||
| Kitchen | 15 X 9 | Main | Kitchen - Electric Cooking,Pantry,Double Sink,Countertop(s) - Granite,Island,Kitchen - Eat-in | |
| Loft | Upper 1 | Flooring - Carpet | ||
| Primary Bedroom | 21 X 12 | Upper 1 | Walk-In Closet(s),Attached Bathroom,Flooring - Carpet | |
| Study | Main | Flooring - Carpet |
Amenities
- Foreclosure
- Views
- Short Sale
- New Construction
- Adult 55+
- Lease To Own
- No HOA Fees
- Furnished
- Primary On Main
- Air Conditioning
- Seller Finance
- Green
- Fixer Upper
- Horse
- Golf
- Fireplace
- Deck
- Garage
- Basement
- Pool
Property vs Single Family Average in 19734
Price
Year Built
Visits
 © BRIGHT, All Rights Reserved
