
Views
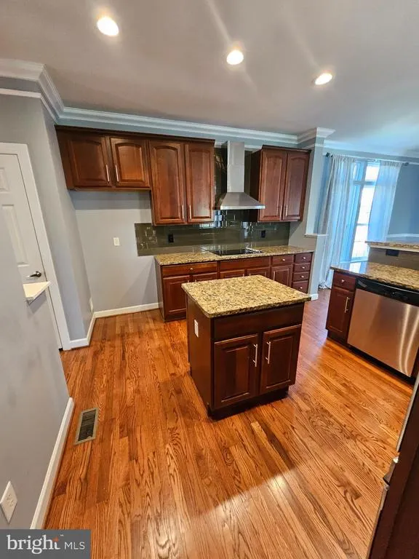
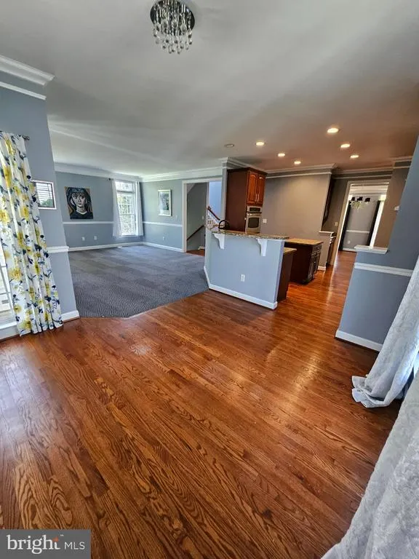
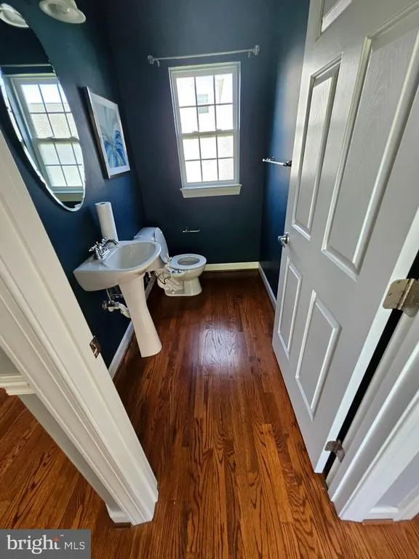
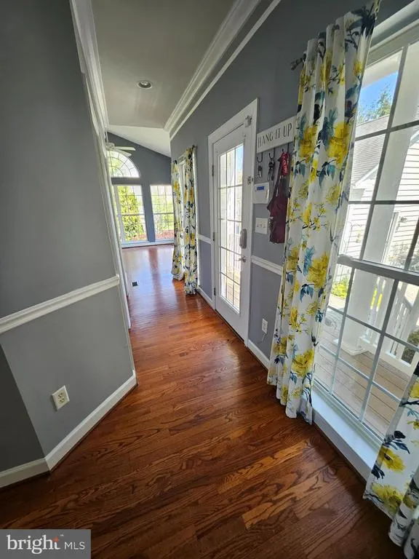
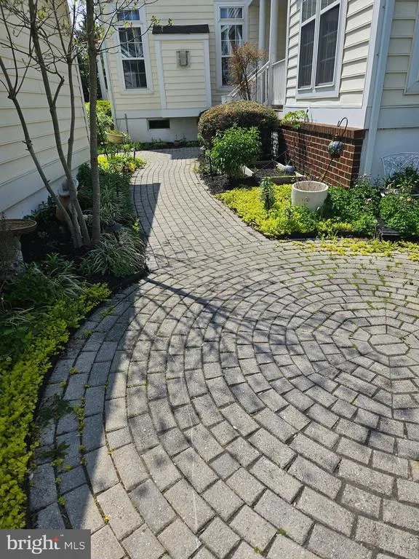
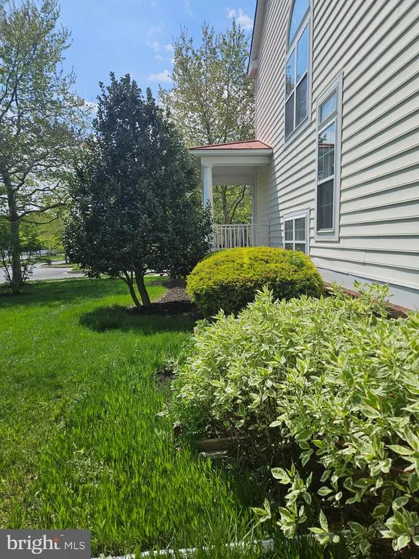
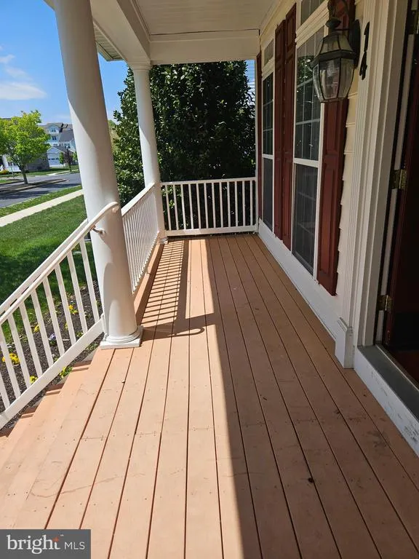
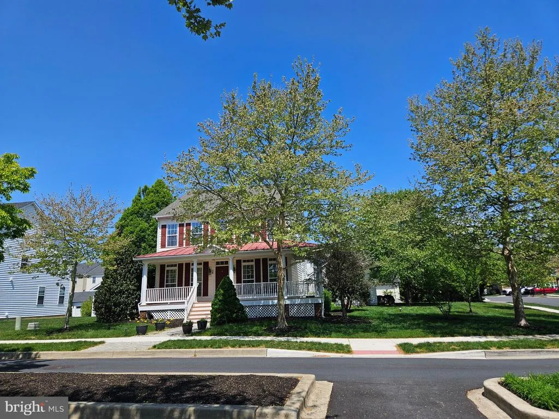
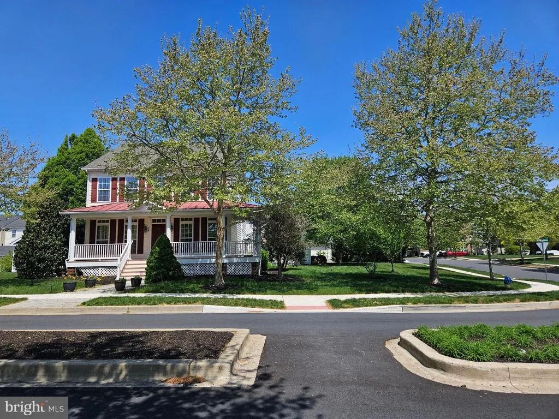
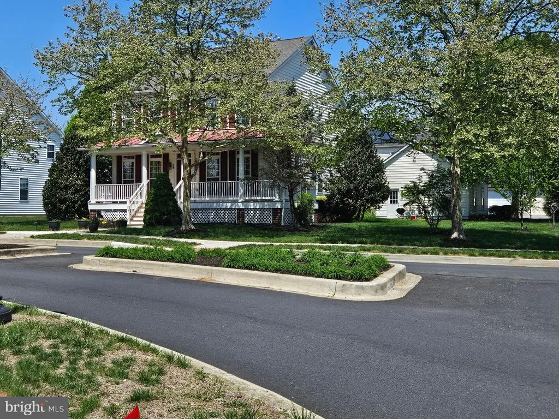
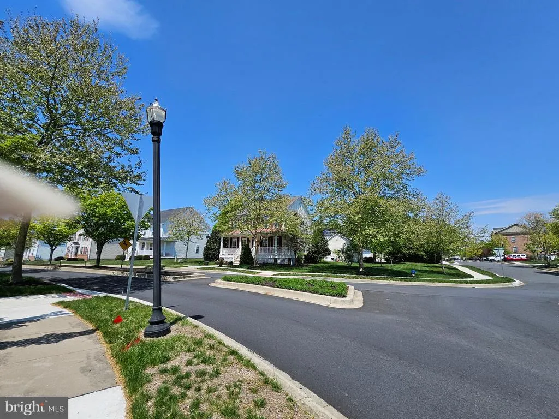
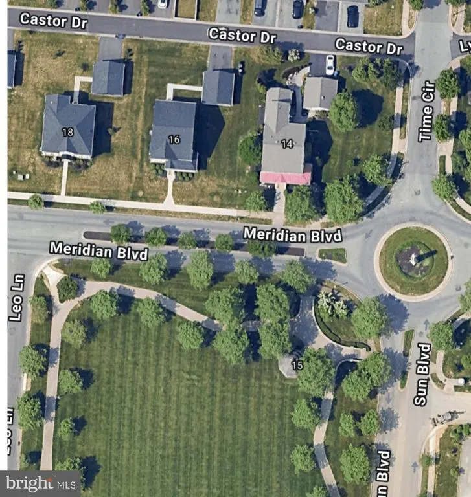
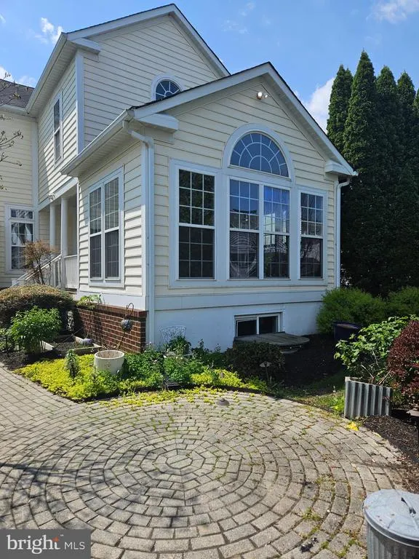
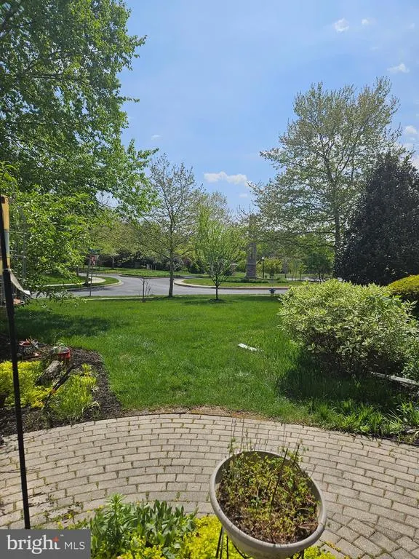
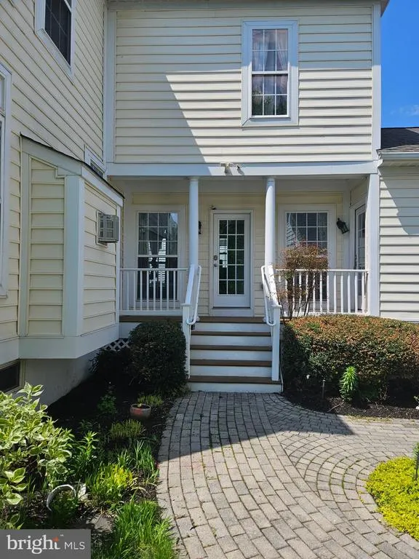
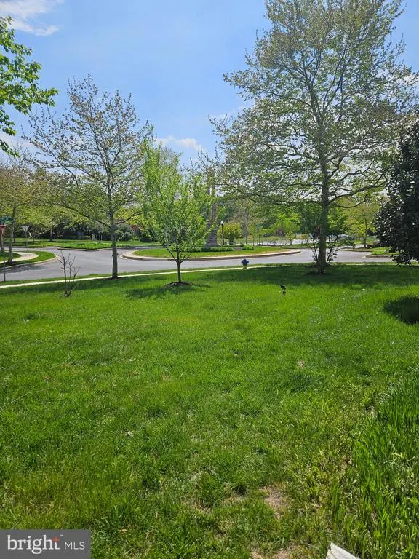
Address
14 Meridian Boulevard, Bear, DE
Price
$ 608,000
Property Attributes
- MLS#DENC2101546
- TypeSingle Family
- Listing Status ACTIVE
- CountyNEW CASTLE
- CityBear
- AreaNewark-Glasgow
- NeighborhoodMeridian Crossing
- Zip19701
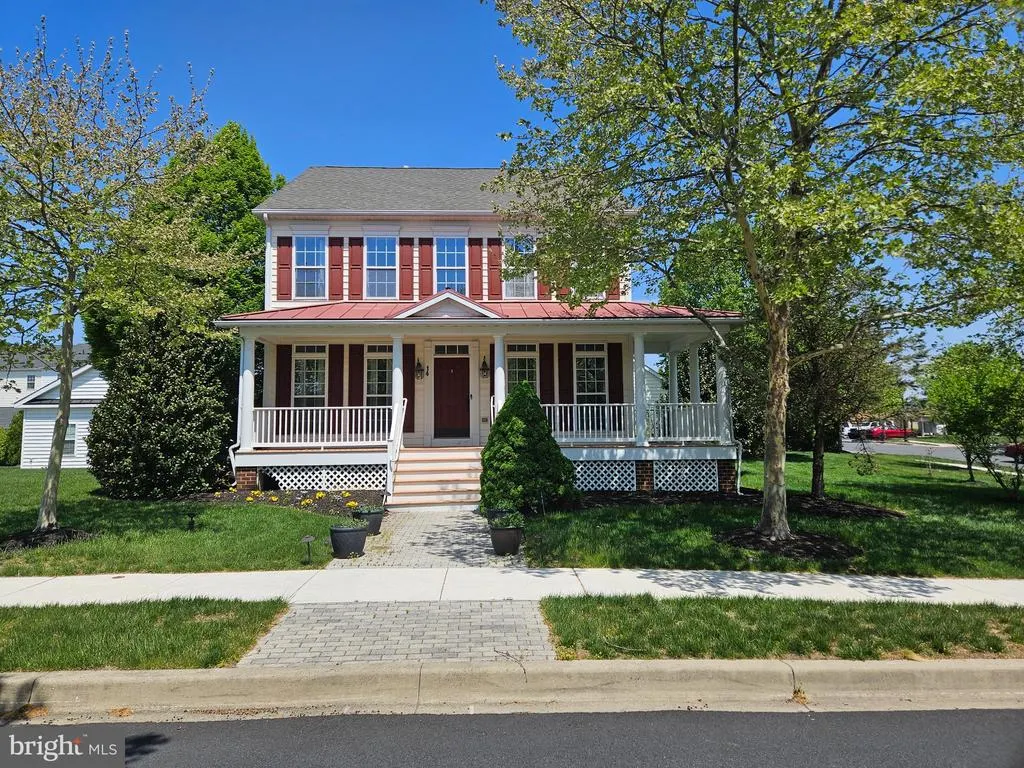
- StyleColonial
- Year Built2006
- Taxes$ 4420
- Price$ 608,000
- Bedrooms4
- Full Bathrooms2
- Half Bathrooms2
- Sqr Footage3900
- Lot Size0.3 Acres
Data Source:
Bright MLS
Property Description
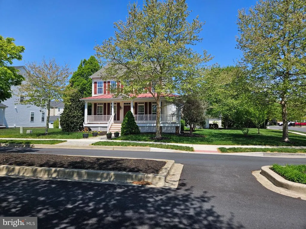
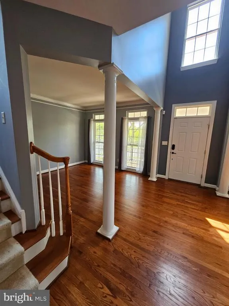
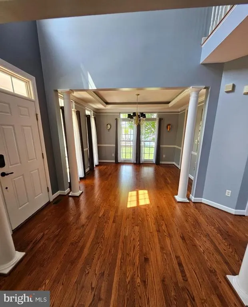
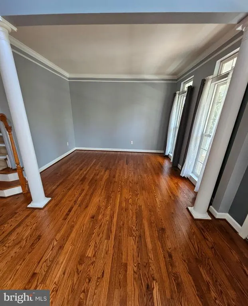
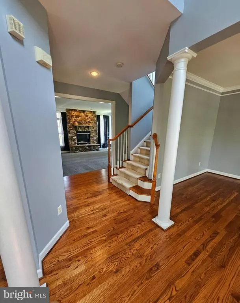
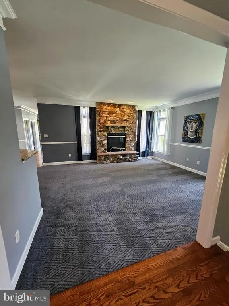
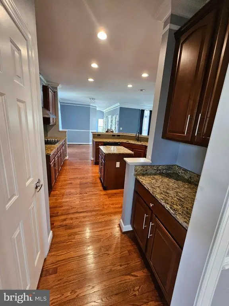
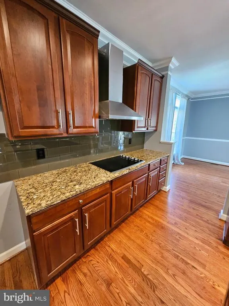
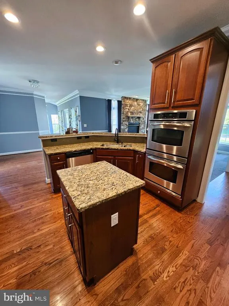
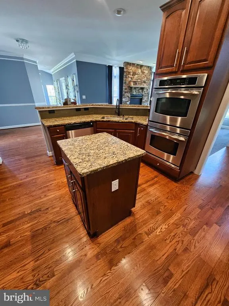
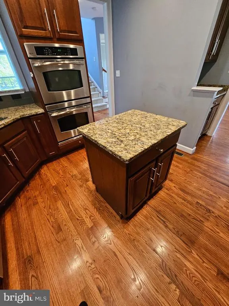
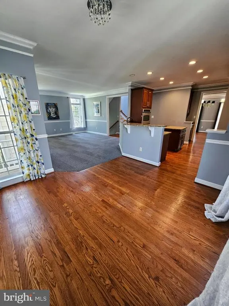
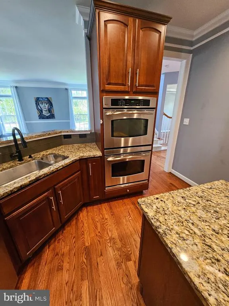
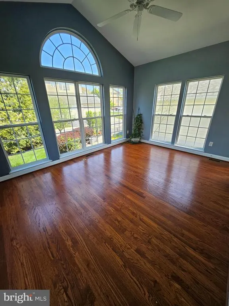
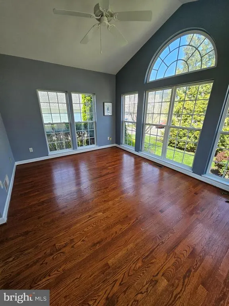
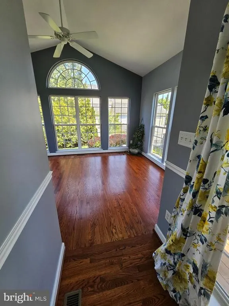
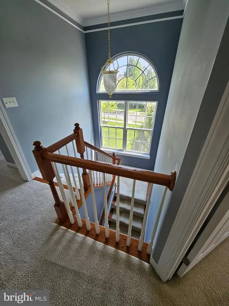
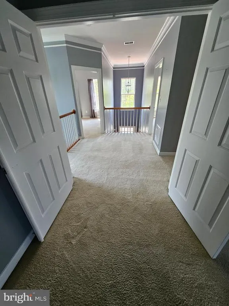
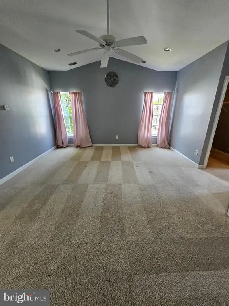
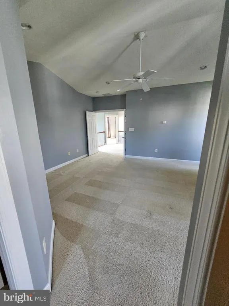
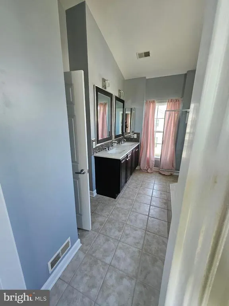
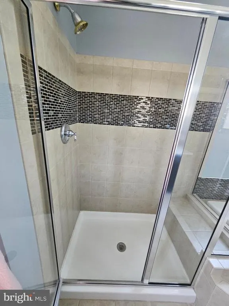
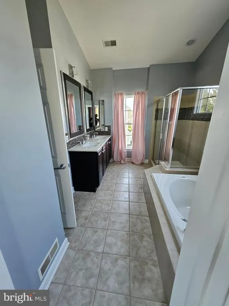
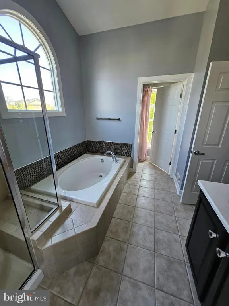
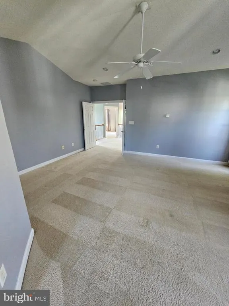
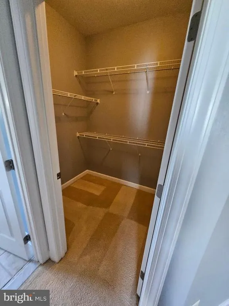
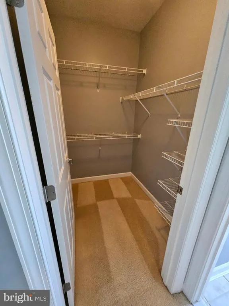
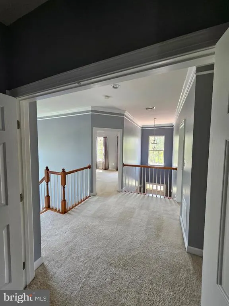
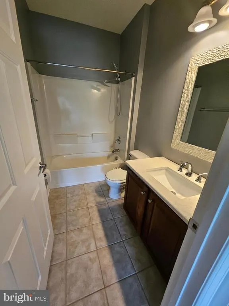
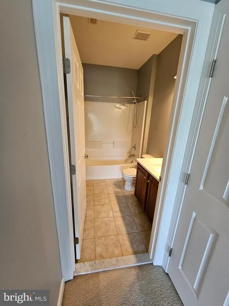
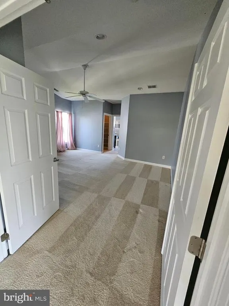
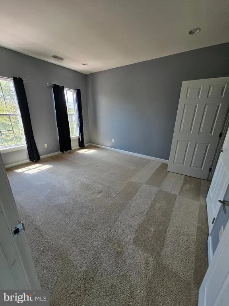
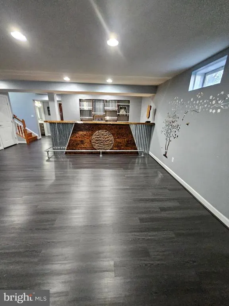
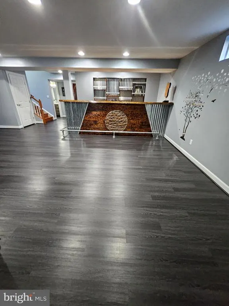
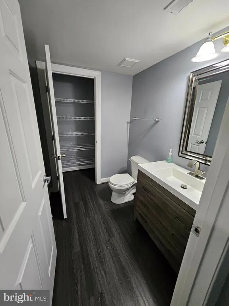
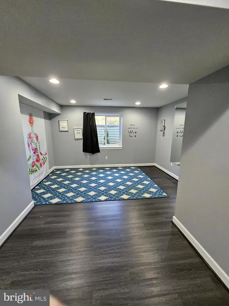
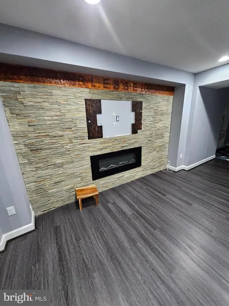
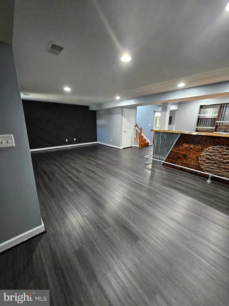
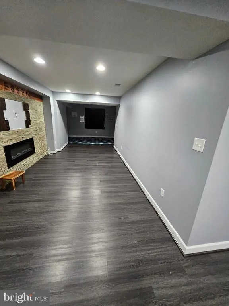
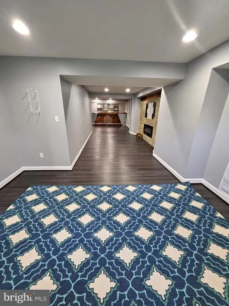
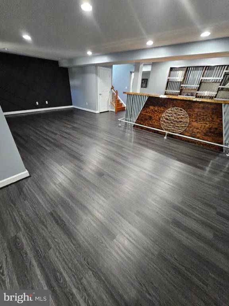
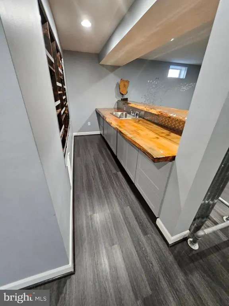
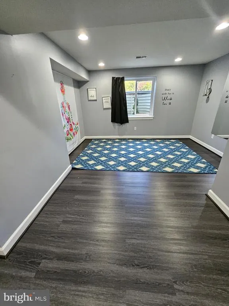
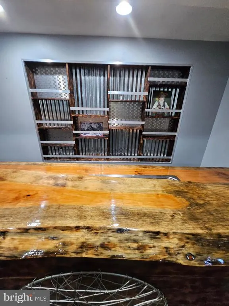
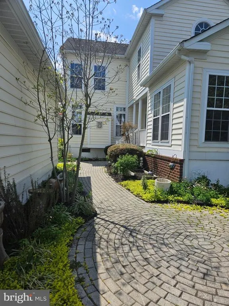
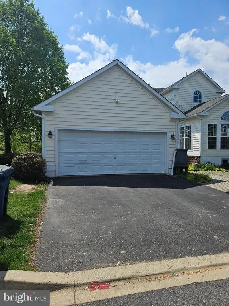
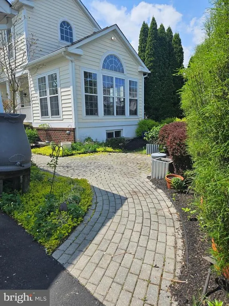
Welcome to Your Dream Home! As you enter the foyer, you're greeted by an unobstructed view of the spacious, light-filled living room, complemented by a dramatic arched window and a turned staircase. The expansive center-island kitchen and dining area, located just off the great room, feature a butler's pantry for added convenience. The formal dining room is designed for entertaining, boasting a beautiful tray ceiling. Additional features include a sunroom, an upgraded kitchen, and a finished basement with a large bar and an exercise room. Upstairs, the luxurious owner's suite offers a private retreat behind double doors, complete with two walk-in closets and a full bath featuring a center soaking tub, separate shower, and dual vanities. The home also includes a two-car garage and a finished lower level. Residents enjoy access to a range of community amenities, including a clubhouse, theater, fitness center, pool, and sports courts. The HOA fees cover lawn care and other conveniences, ensuring relaxed homeownership. Conveniently located near major highways Rt-1 and I-95, as well as local shopping, dining, and entertainment options in Bear, this home offers both elegance and practicality. For a home that truly has it all, look no further.
| Price History | |
|---|---|
| 4/24/2026 | Listed $649,900 |
| 5/17/2026 | 2$639,000 |
| 6/11/2026 | 2$629,000 |
| 6/30/2026 | 4$609,000 |
| 7/19/2026 | 1$608,000 |
General Features
| Living Area | 3900 |
|---|---|
| Sewer | Public Sewer |
| Heating | Forced Air |
| Cooling | Central A/C |
| Utilities | Cable TV |
| Possession | Immediate |
| Roof | Pitched,Shingle |
| Appliances | Cooktop,Oven - Wall,Oven - Self Cleaning,Dishwasher,Disposal |
| Zoning | ST |
| HOA Fee | 345.95 |
| Garage Spaces | 2.00 |
| Association Fee Includes | Common Area Maintenance,Snow Removal,Lawn Maintenance,Trash |
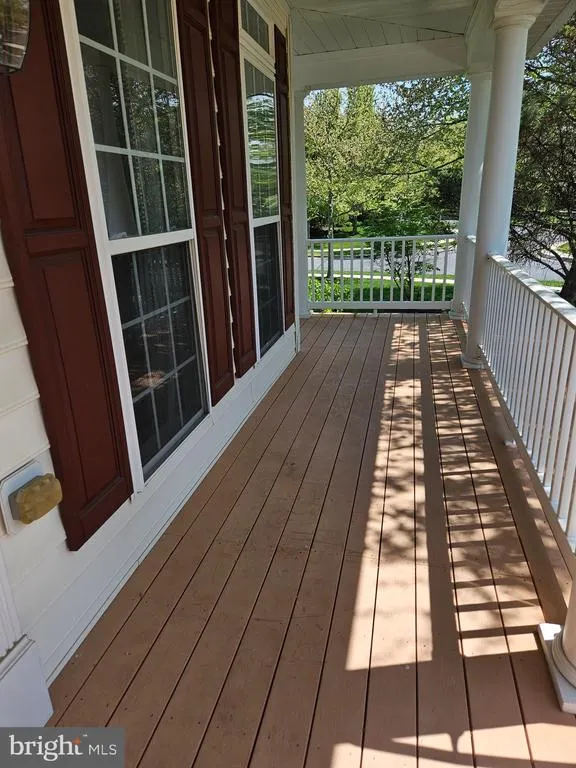
| Patio/Porch Features | Porch(es) |
| Architectural Style | Colonial |
| Security Features | Security System |
| Construction Materials | Vinyl Siding,Aluminum Siding |
| School District | COLONIAL |
| Year Built | 2006 |
| Electric | 200+ Amp Service |
| Levels | 2 |
| Tax Year | 2025 |
| Ownership | Fee Simple |
| Cool Fuel | Electric |
| Accessibility | None |
| Assoc Fee Paid Per | Monthly |
| County | NEW CASTLE |
| New Construction | No |
| Property Type | Residential |
| Association Amenities | Basketball Courts,Common Grounds,Club House,Pool - Outdoor,Tot Lots/Playground |
| HOA | Yes |
| Subdivision Name | MERIDIAN CROSSING |
| Garage Y/N | Yes |
| Water Access Y/N | No |
| Other Structures | Above Grade,Below Grade |
| Full Baths | 2 |
| Status | ACTIVE |
| Directions | Gps |
| City | BEAR |
| Senior Community Y/N | No |
| MLS Area | Newark/Glasgow (30905) |
| Lot Size Units | Square Feet |
| Lot Size Square Feet | 13068.00 |
| Tax Assessed Value | 560900.0 |
| Tax Annual Amount | 4420.0 |
| Structure Type | Detached |
| Condo/Coop Association fee Y/N | No |
| Bathrooms Count Main Level | 1.00 |
| Price Per Sq Ft Total AG | 155.9 |
| Vacation Rental Y/N | No |
| Virtual Tour | https://youtu.be/676MluRXLxM?si=J54H7W8BHGNZ0UwM |
| Total SQFT | 3900 |
| Standard Status | Active |
| Year Built Source | Assessor |
| Legal Subdivision | MERIDIAN CROSSING |
| Tax Lot | 194 |
| Association Recreation Fee | No |
Interior Features
| Interior Amenities | Primary Bath(s),Kitchen - Island,Butlers Pantry,Ceiling Fan(s),Breakfast Area |
|---|---|
| Heating Fuel | Natural Gas |
| Basement | Full |
| Flooring | Wood,Fully Carpeted,Tile/Brick |
| Total Fireplaces | 1 |
| Fireplace Features | Stone |
| Hot Water | Natural Gas |
| Basement (Y/N) | Yes |
| Heating Y/N | Yes |
| Fireplace Y/N | Yes |
| Above Grade Finished Area | 3900 |
| Half Baths | 2 |
| Central Air Y/N | Yes |
| Total Bedrooms | 4 |
| Room Type | Living Room,Dining Room,Primary Bedroom,Bedroom 2,Bedroom 3,Kitchen,Family Room,Bedroom 1,Other |
| Below Grade Finished Area Unit Type | Square Feet |
| LivingAreaSource | Assessor |
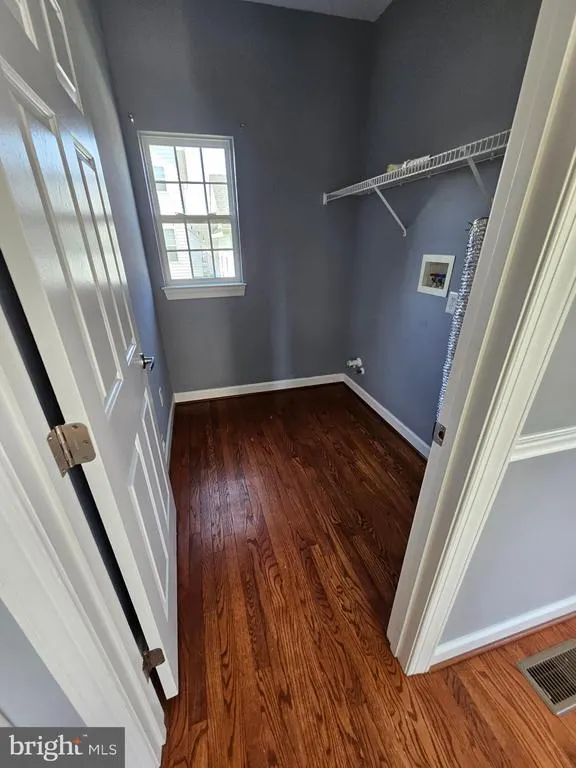
| Laundry Type | Main Floor |
| Below Grade Unfin Area Units | Square Feet |
| Below Grade Unfin SQFT Source | Assessor |
| Below Grade Finished Area Source | Assessor |
| Bedrooms Count All Upper Levels | 4 |
| Bedrooms Count Upper Level 1 | 4 |
| Bathrooms Half Main Level | 1 |
| Bathrooms Half Lower Level 1 | 1 |
| Bathrooms Half All Lower Levels | 1 |
| Bathrooms Full Upper Level 1 | 2 |
| Bathrooms Full All Upper Levels | 2 |
| Bathrooms Count Upper Level 1 | 2.00 |
| Bathrooms Count Lower Level 1 | 1.00 |
| Bathrooms Count All Upper Levels | 2 |
| Bathrooms Count All Lower Levels | 1 |
| Above Grade Finished Area Source | Assessor |
| Above Grade Finished Area Unit Type | Square Feet |
| Total Baths | 4 |
Exterior Features
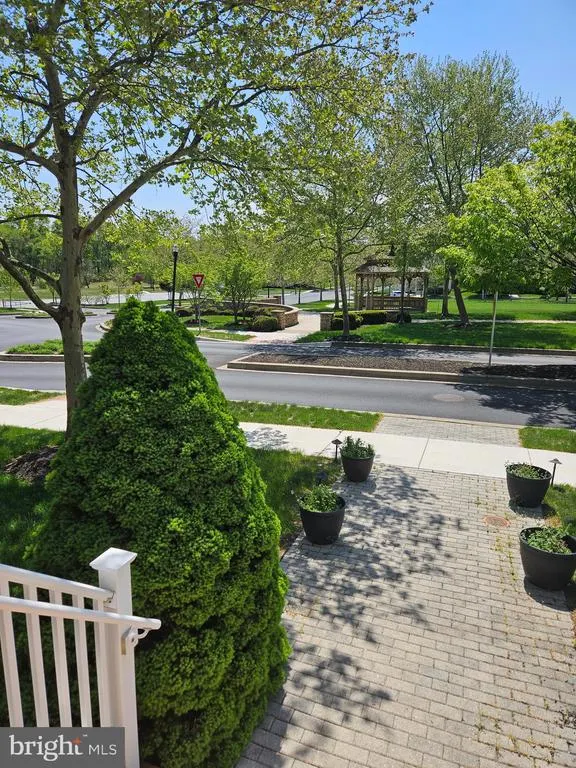
| Exterior Amenities | Sidewalks,Street Lights,Tennis Court(s) |
|---|---|
| Pool | Yes - Community |
| Lot Features | Corner,Open,Front Yard,Rear Yard,SideYard(s) |
| Water Source | Public |
| Total Parking Spaces | 2 |
| Garage Features | Garage Door Opener |
| Type of Parking | Detached Garage,Other |
| Foundation Details | Concrete Perimeter |
| Water View Y/N | No |
| Lot Dimensions | 0.00 x 0.00 |
| Lot Size Acres | 0.30 |
| Lot Size Source | Estimated |
| Waterfront Y/N | No |
| Land Assessed Value | 87500.00 |
| Navigable Water Y/N | No |
| Water Oriented Y/N | No |
| # of Detached Garage Spaces | 2 |
| LotDimensionsSource | Assessor |
Room Details
| Room | Dimensions | Level | Flooring | Details |
|---|---|---|---|---|
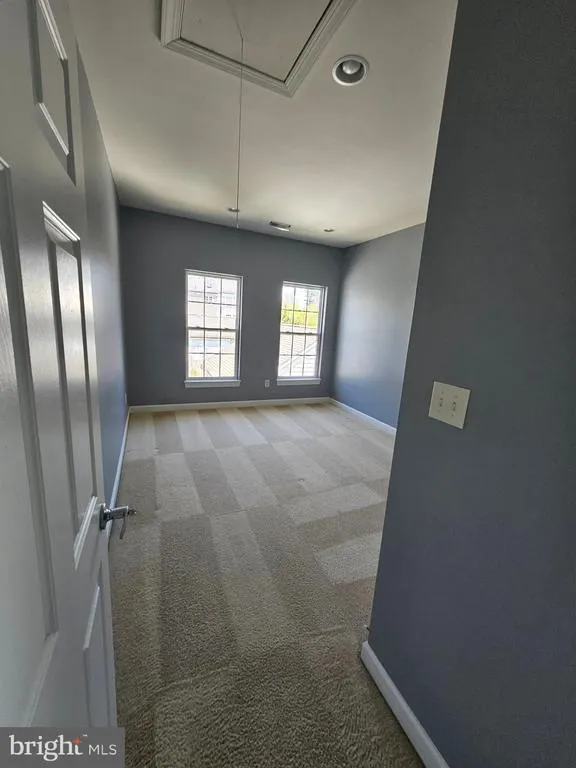
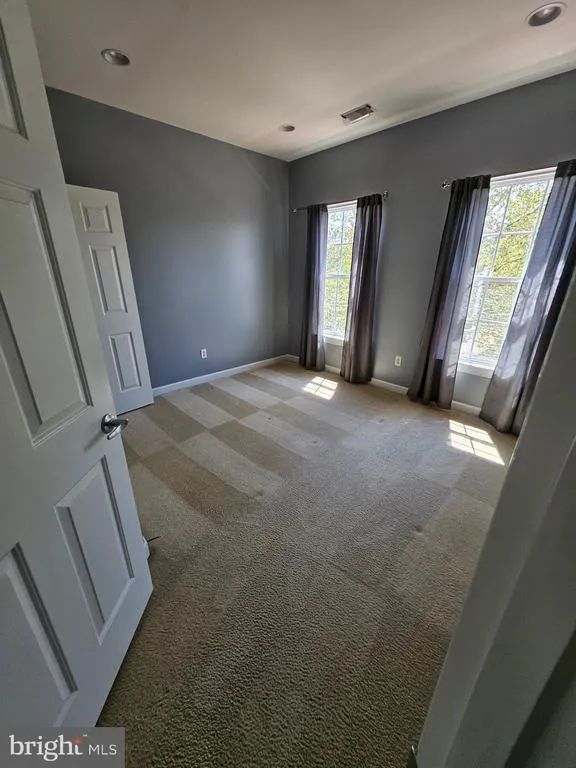
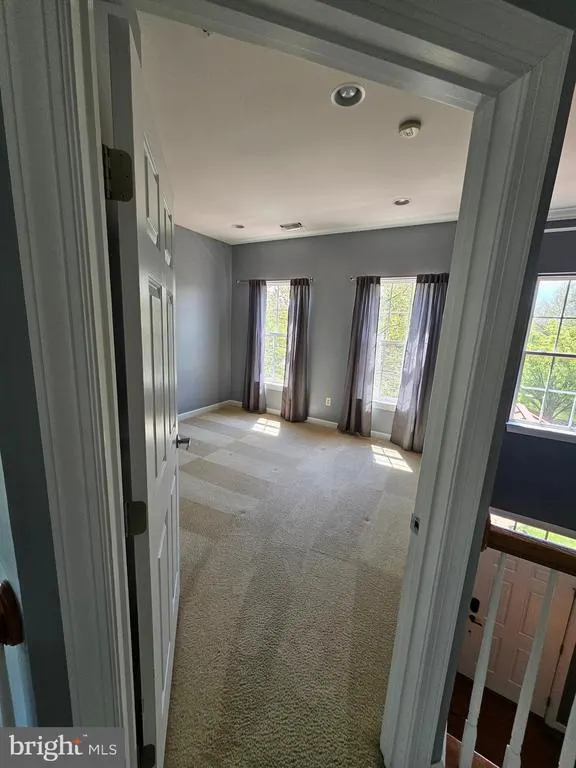
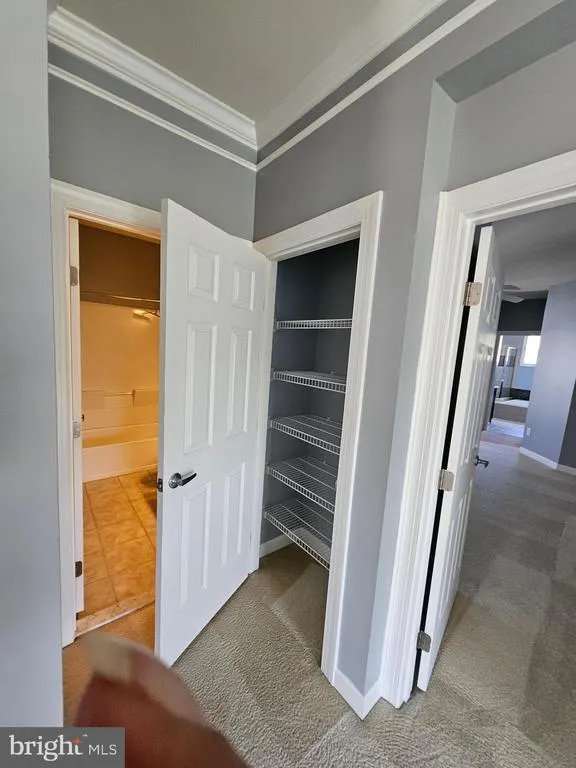
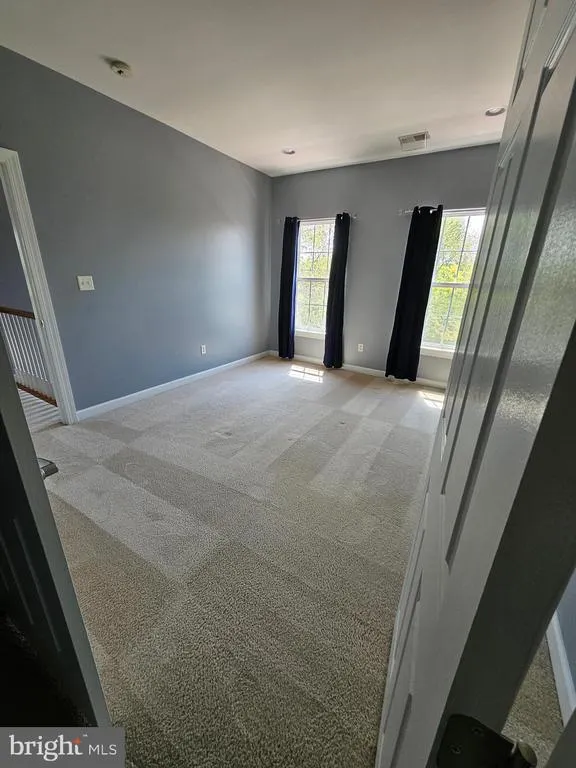
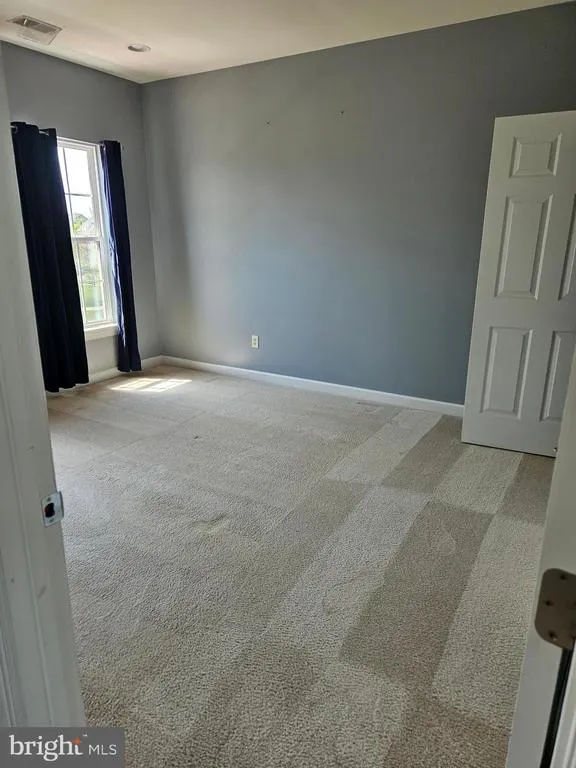
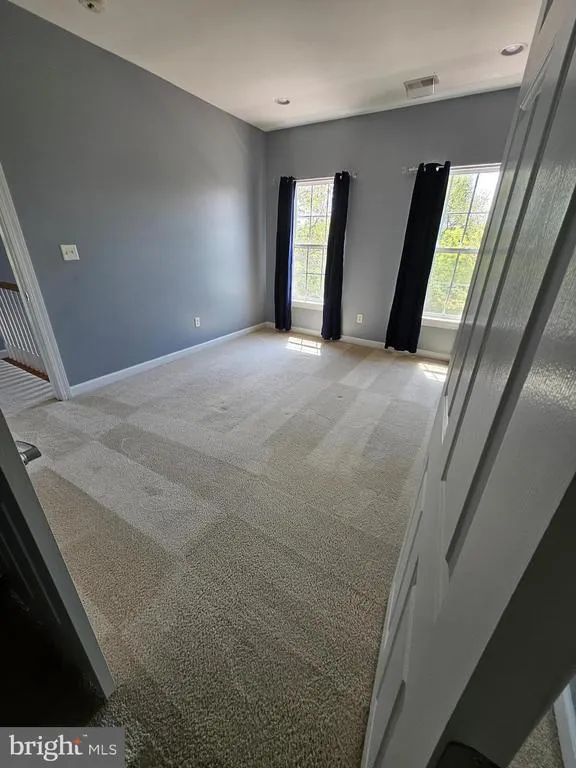
| Bedroom 1 | 14 X 12 | Upper 1 | ||
| Bedroom 2 | 12 X 10 | Upper 1 | ||
| Bedroom 3 | 13 X 11 | Upper 1 | ||
| Dining Room | 12 X 13 | Main | ||
| Family Room | 16 X 15 | Main | ||
| Kitchen | 13 X 11 | Main | Kitchen - Electric Cooking,Island,Pantry,Double Sink | |
| Living Room | 12 X 13 | Main | ||
| Other | 15 X 12 | Main | MORNING | |
| Primary Bedroom | Unspecified | |||
| Primary Bedroom | 18 X 15 | Upper 1 |
Amenities
- Foreclosure
- Views
- Short Sale
- New Construction
- Adult 55+
- Lease To Own
- No HOA Fees
- Furnished
- Primary On Main
- Air Conditioning
- Seller Finance
- Green
- Fixer Upper
- Horse
- Golf
- Fireplace
- Deck
- Garage
- Basement
- Pool
Property vs Single Family Average in 19701
Price
Taxes
Year Built
Visits
 © BRIGHT, All Rights Reserved
