
Price Reduction - Views - Golf Course
Address
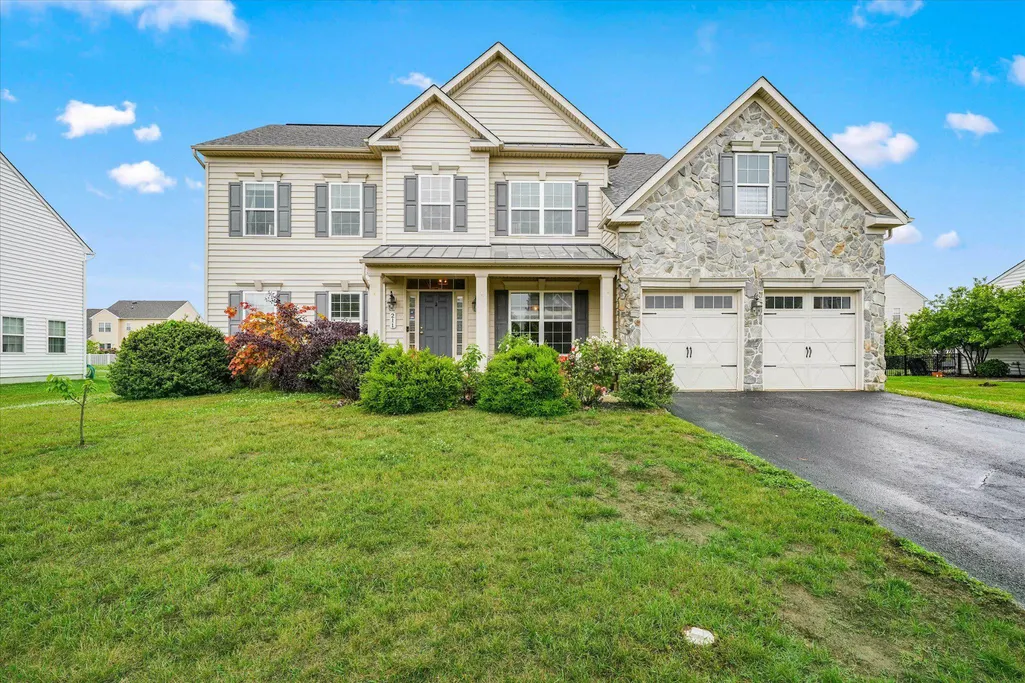
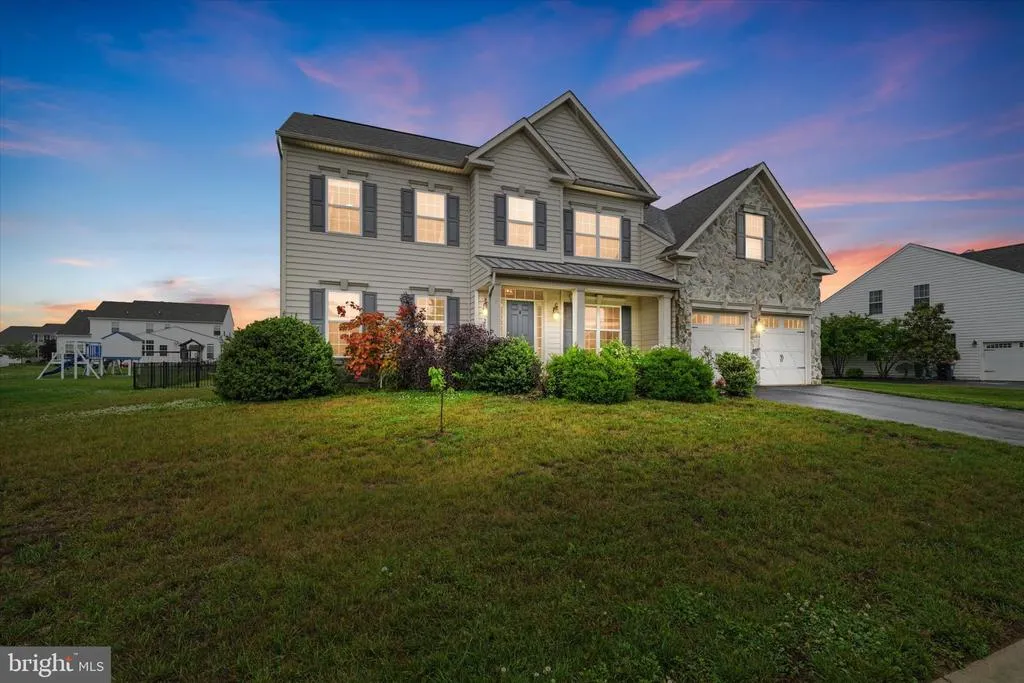
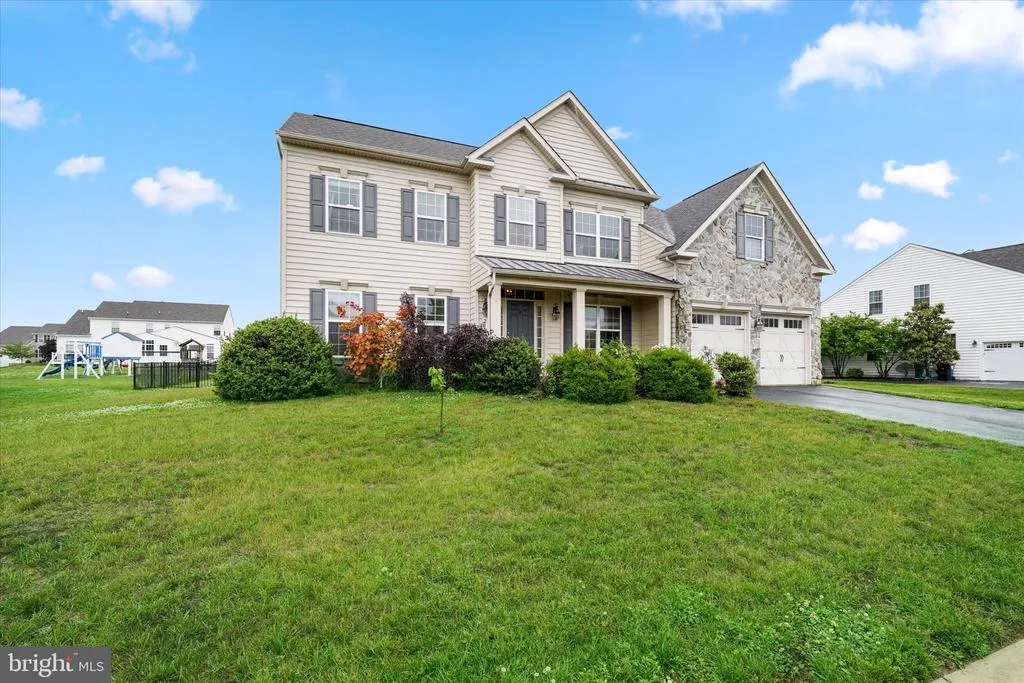
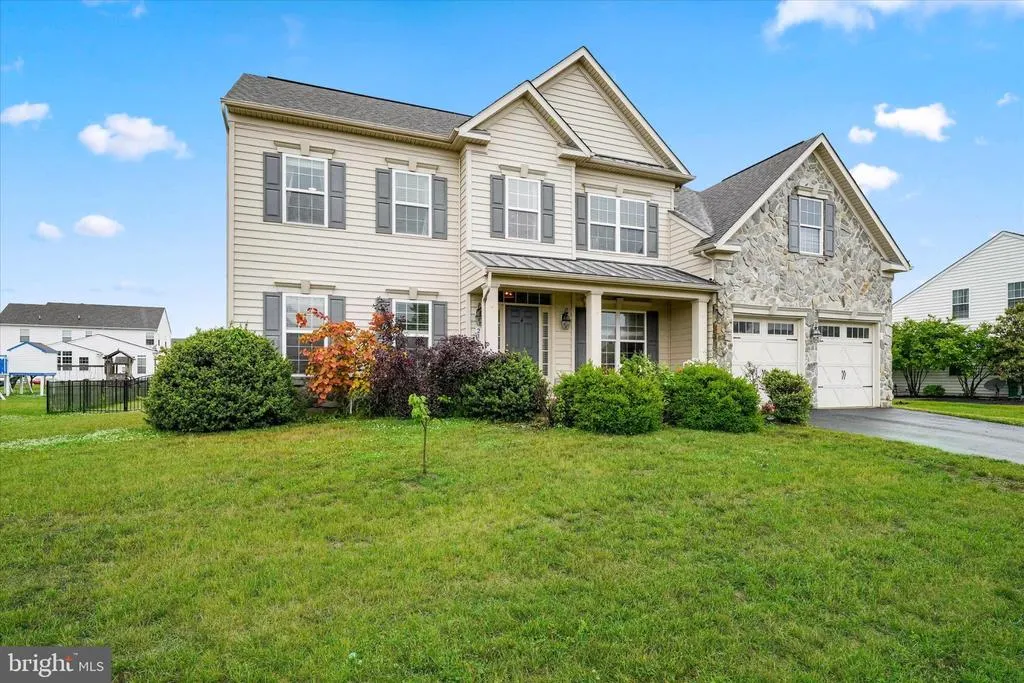
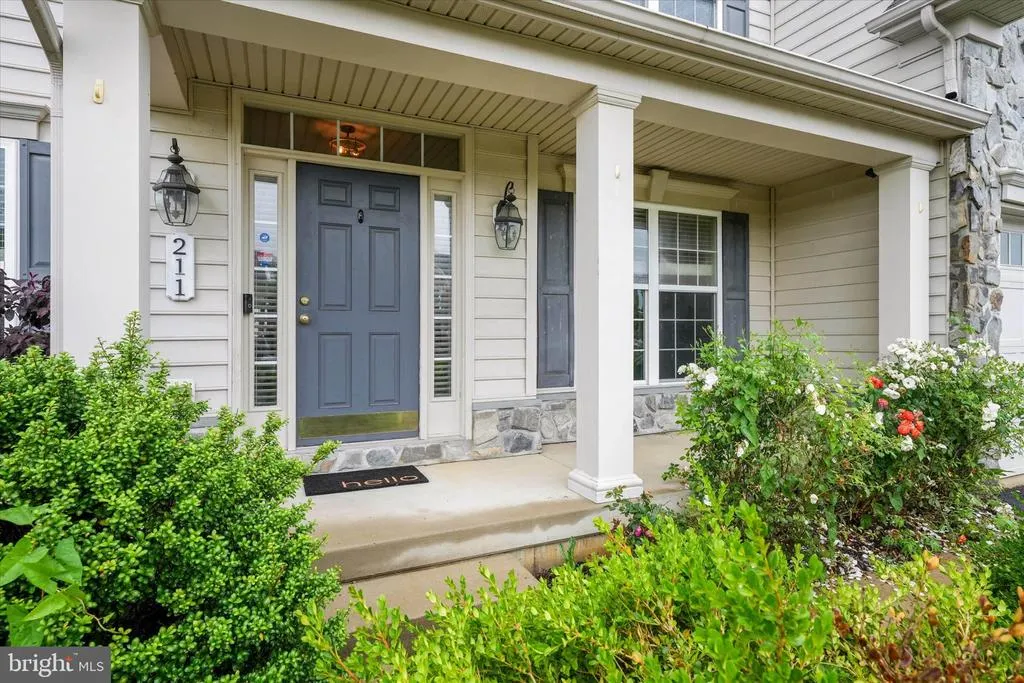
211 E Crail Court, Middletown, DE
Price
$ 638,000
Property Attributes
- MLS#DENC2103018
- TypeSingle Family
- Listing Status ACTIVE
- CountyNEW CASTLE
- CityMiddletown
- AreaSouth Of The Canal
- NeighborhoodEstates At St Anne
- Zip19709
- StyleColonial
- Year Built2009
- Taxes$ 6435
- Price$ 638,000
- Bedrooms4
- Full Bathrooms2
- Half Bathrooms1
- Sqr Footage2875
- Lot Size0.33 Acres
Data Source:
Bright MLS
Property Description
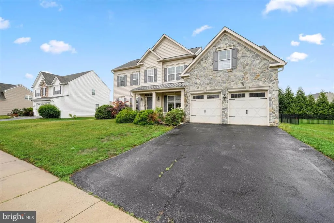
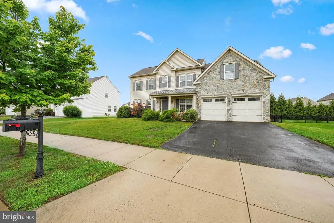
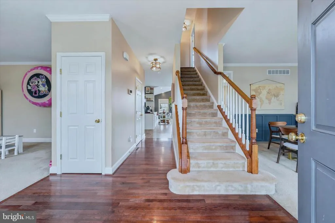
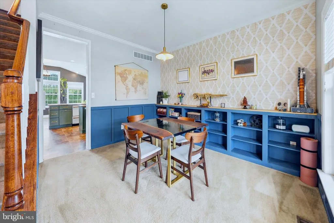
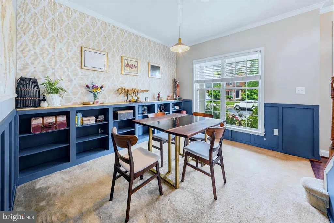
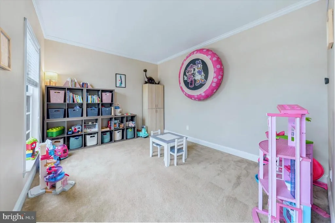
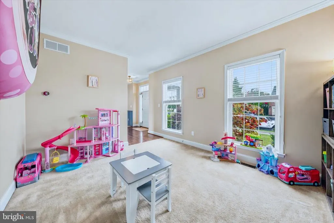
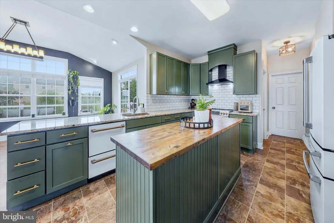
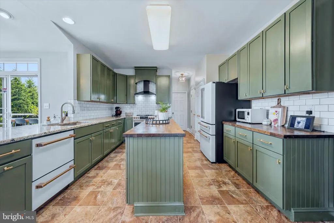
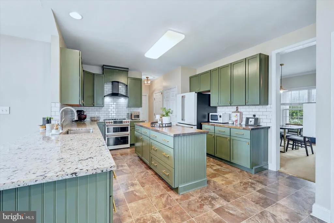
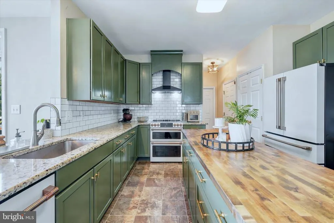
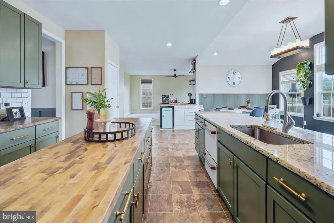
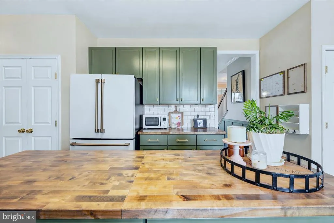
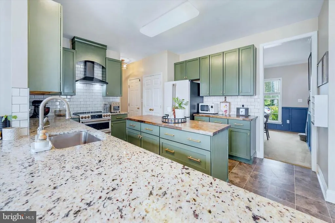
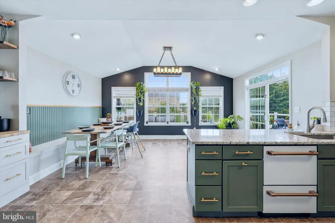
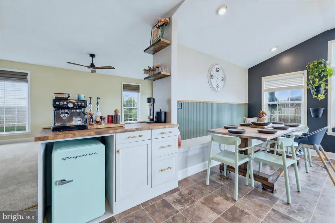
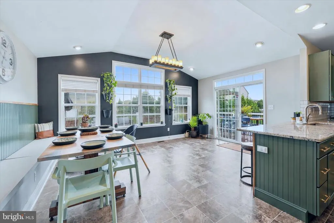
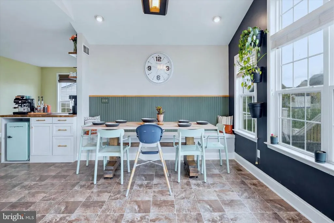
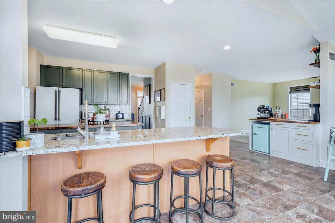
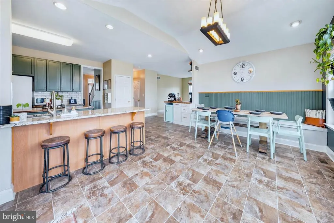
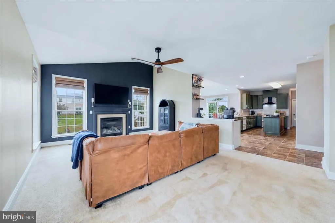
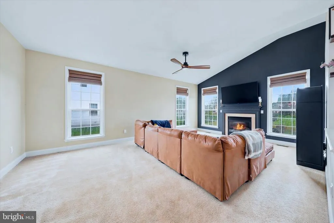
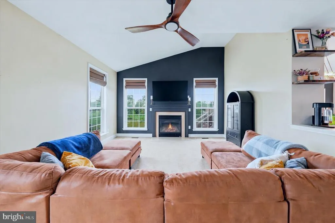
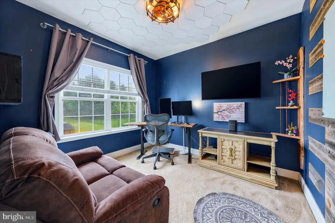
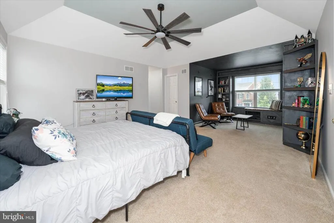
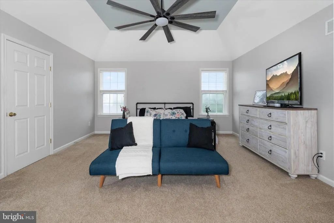
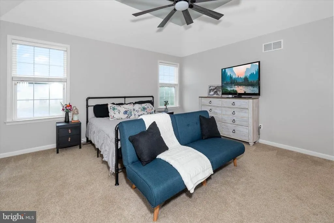
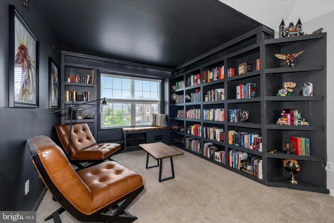
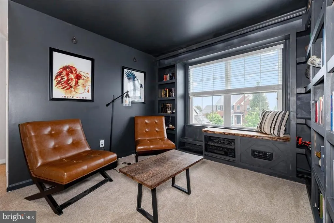
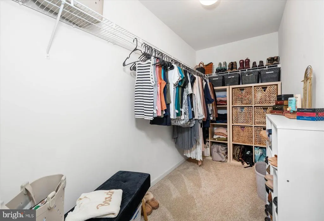
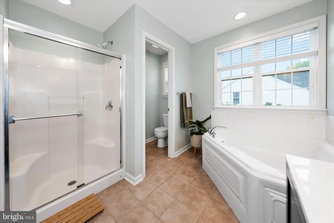
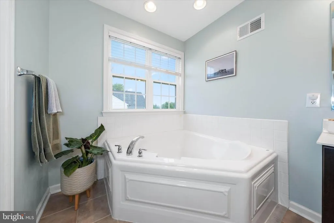
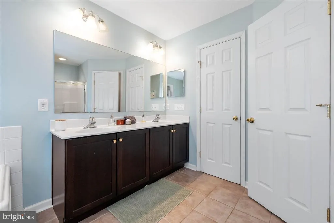
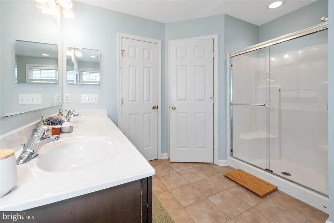
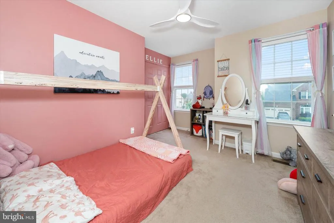
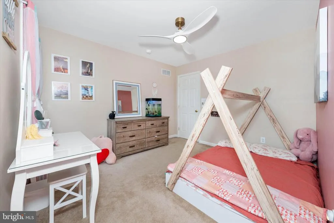
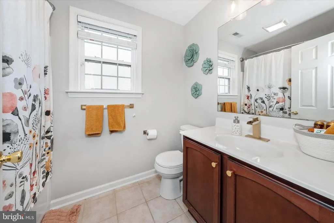
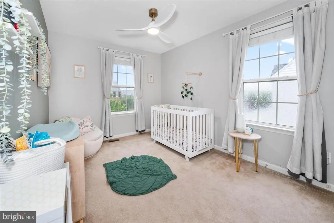
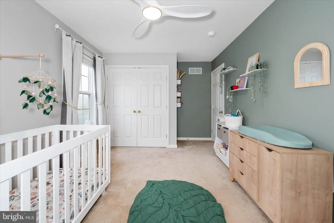
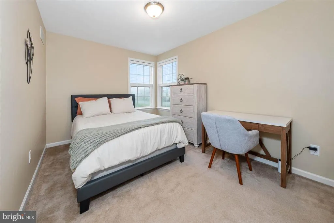
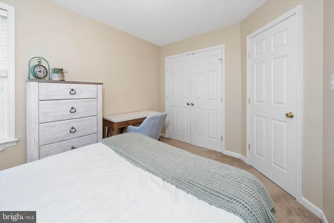
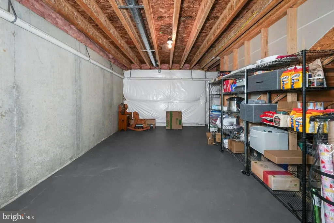
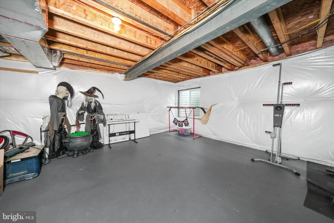
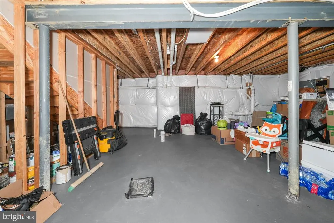
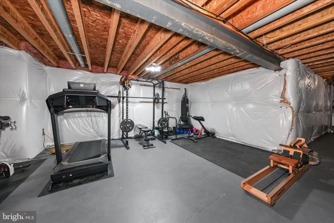
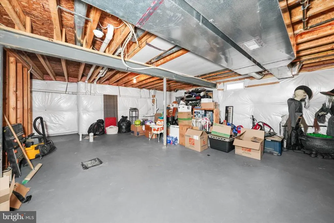
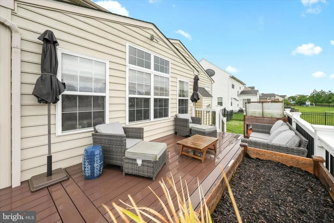
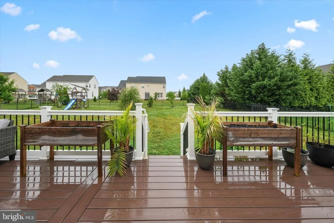
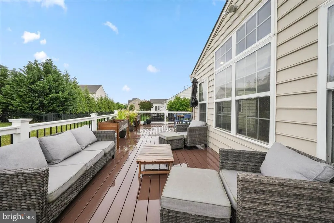
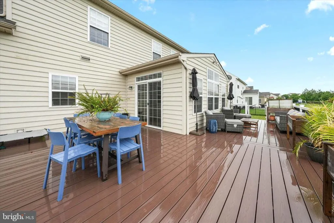

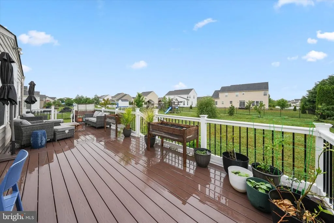
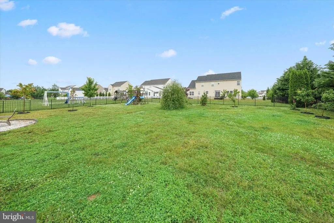
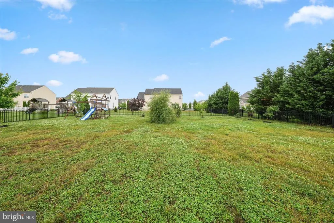
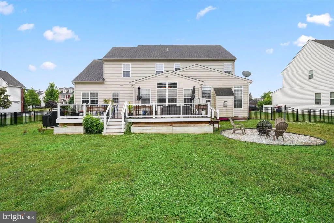
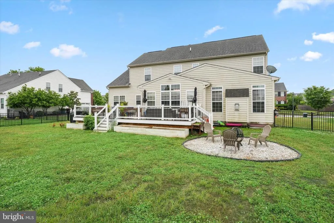
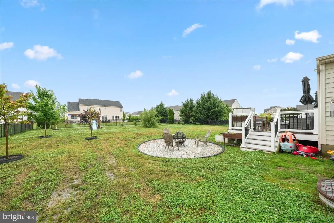
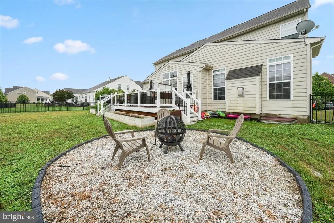
Welcome to The Estate at St. Anne's! This beautifully updated 4 bedroom, 2.5 bath home offers style, space, and comfort throughout. The stunning updated kitchen features granite countertops, new Cafe'-style appliances, custom subway tile backsplash, new range hood, gorgeous butcher block island and coffee bar, and a spacious eat-in area with built in storage benches, for large family gatherings. The sliders off the breakfast room lead to a beautiful 1000 sq. ft composite deck that offers exceptional views of your very large back yard bordered by an aluminum fence. The cozy family room with a gas fireplace adds warmth and character to the home. The formal dining room with custom built ins, private living room, and office make the first floor complete. The spacious primary suite includes two walk-in closets, a luxurious bath with soaking tub and double bowl vanity, plus a sitting area that has been transformed into a charming library with custom built-in shelving. 3 secondary bedrooms, and full bath finish off your second level. The basement brings a ton of opportunity with rough in plumbing for a future bathroom, the ideas are endless. Located in a desirable community featuring an opportunity to join the clubhouse, pool, and golf course; this home combines beautiful updates with exceptional amenities. A must see!
| Elementary School | Middle School | High School |
|---|---|---|
| Bunker Hill Elementary School | Everett Meredith Middle School | Appoquinimink High School |
| Price History | |
|---|---|
| 6/2/2026 | Listed $655,000 |
| 6/18/2026 | 2$644,999 |
| 8/17/2026 | 2$638,000 |
General Features
| Living Area | 2875 |
|---|---|
| Sewer | Public Sewer |
| Heating | Forced Air |
| Cooling | Central A/C |
| Utilities | Cable TV Available |
| Possession | 31-60 Days CD |
| Roof | Architectural Shingle,Metal |
| Appliances | Built-In Range,Dishwasher,Range Hood,Refrigerator,Washer,Water Heater |
| Zoning | 23R-1B |
| HOA Fee | 200.00 |
| Garage Spaces | 2.00 |
| Association Fee Includes | Common Area Maintenance,Snow Removal |
| Patio/Porch Features | Deck(s) |
| Architectural Style | Colonial |
| Construction Materials | Masonry,Vinyl Siding |
| School District | APPOQUINIMINK |
| Exclusions | Microwave in kitchen,mini refrigerator in kitchen,Freezer in Garage,Secondary Bedroom Curtains,Lumber rack and chemical cabinet in garage,ANY shelving NOT attached to the wall |
| Year Built | 2009 |
| Levels | 2 |
| Tax Year | 2025 |
| Ownership | Fee Simple |
| Cool Fuel | Electric |
| Accessibility | None |
| Assoc Fee Paid Per | Annually |
| County | NEW CASTLE |
| New Construction | No |
| Property Type | Residential |
| Association Amenities | Club House,Pool - Outdoor |
| HOA | Yes |
| Subdivision Name | ESTATES AT ST ANNE |
| Garage Y/N | Yes |
| Water Access Y/N | No |
| Other Structures | Above Grade,Below Grade |
| Full Baths | 2 |
| Status | ACTIVE |
| Directions | RT 301 to Levels Road,Take first right at the round-a-bout. Left on St. Annes Blvd. Left on E Crail,Home on Left. |
| City | MIDDLETOWN |
| Disclosures | Lead Based Paint - State,Radon |
| Association Name | PREMIER COMMUNITY ASSOCIATION MANAGEMENT |
| Senior Community Y/N | No |
| MLS Area | South Of The Canal (30907) |
| Lot Size Units | Square Feet |
| Lot Size Square Feet | 14375.00 |
| Tax Assessed Value | 619600.0 |
| Tax Annual Amount | 6435.0 |
| Home Warranty Y/N | No |
| Property Condition | Excellent |
| Structure Type | Detached |
| Condo/Coop Association fee Y/N | No |
| Bathrooms Count Main Level | 1.00 |
| Price Per Sq Ft Total AG | 221.91 |
| Community Pool Features | In Ground |
| Lease Considered Y/N | No |
| Vacation Rental Y/N | No |
| Virtual Tour | https://youtube.com/shorts/u49DBvk0470?feature=share |
| Total SQFT | 2875 |
| Standard Status | Active |
| Year Built Source | Estimated |
| Legal Subdivision | ESTATES AT ST ANNES |
| Tax Lot | 111 |
| Association Recreation Fee | No |
Interior Features
| Interior Amenities | Bathroom - Soaking Tub,Breakfast Area,Built-Ins,Carpet,Ceiling Fan(s),Combination Kitchen/Living,Dining Area,Family Room Off Kitchen,Formal/Separate Dining Room,Kitchen - Eat-In,Kitchen - Island,Pant |
|---|---|
| Heating Fuel | Natural Gas |
| Basement | Poured Concrete,Sump Pump,Unfinished,Rough Bath Plumb |
| Flooring | Carpet,Hardwood |
| Total Fireplaces | 1 |
| Fireplace Features | Gas/Propane |
| Hot Water | Natural Gas |
| Basement (Y/N) | Yes |
| Heating Y/N | Yes |
| Fireplace Y/N | Yes |
| Above Grade Finished Area | 2875 |
| Half Baths | 1 |
| Central Air Y/N | Yes |
| Total Bedrooms | 4 |
| Below Grade Finished Area Unit Type | Square Feet |
| LivingAreaSource | Assessor |
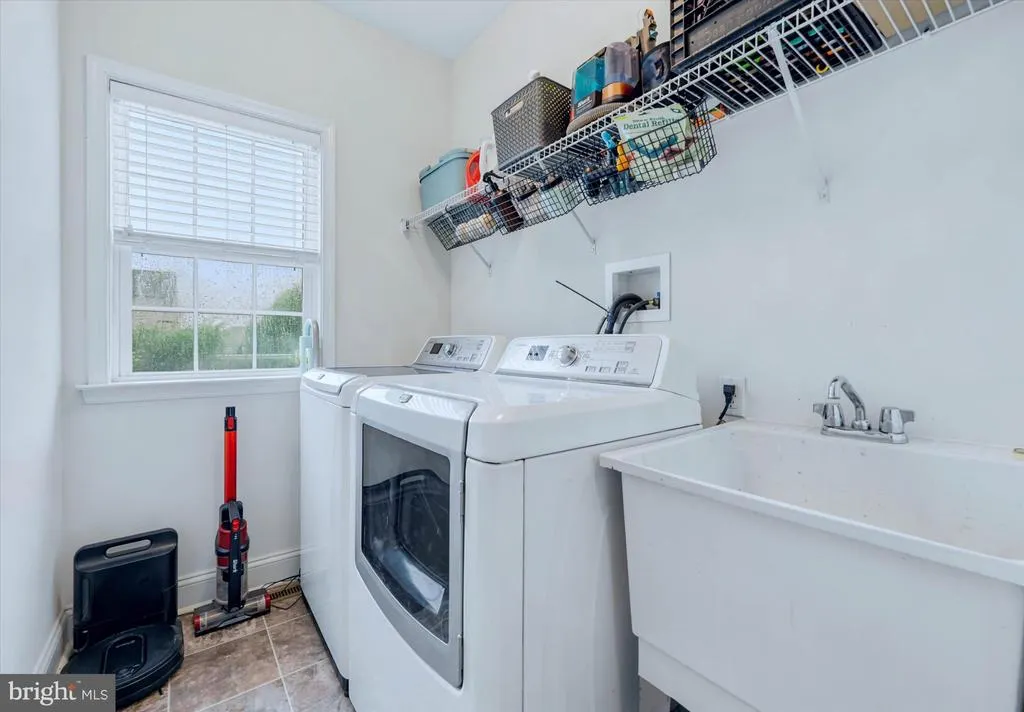
| Laundry Type | Main Floor |
| Below Grade Finished Area Source | Assessor |
| Bedrooms Count All Upper Levels | 4 |
| Bedrooms Count Upper Level 1 | 4 |
| Bathrooms Half Main Level | 1 |
| Bathrooms Full Upper Level 1 | 2 |
| Bathrooms Full All Upper Levels | 2 |
| Bathrooms Count Upper Level 1 | 2.00 |
| Bathrooms Count All Upper Levels | 2 |
| Above Grade Finished Area Source | Assessor |
| Above Grade Finished Area Unit Type | Square Feet |
| Total Baths | 3 |
Exterior Features
| Exterior Amenities | Play Equipment,Sidewalks,Street Lights |
|---|---|
| Pool | Yes - Community |
| Fencing | Aluminum |
| Lot Features | Landscaping |
| Water Source | Public |
| Inclusions | Refrigerator in kitchen,washer,dryer,Fridge in garage (includes freezer),Curtains (EXCEPT SECONDARY BEDROOMS),Any garage shelving ATTACHED to the wall. TV Wall mount in Living Room,white board in off |
| Total Parking Spaces | 6 |
| Garage Features | Garage - Front Entry |
| Type of Parking | Attached Garage,Driveway,Off Street,On Street |
| Foundation Details | Concrete Perimeter |
| Spa | No |
| Water View Y/N | No |
| Lot Size Acres | 0.33 |
| Lot Size Source | Estimated |
| Waterfront Y/N | No |
| Horse Y/N | No |
| Land Assessed Value | 124400.00 |
| Navigable Water Y/N | No |
| Water Oriented Y/N | No |
| # of Attached Garage Spaces | 2 |
| Off Street - # of Spaces | 2 |
Amenities
- Foreclosure
- Views
- Short Sale
- New Construction
- Adult 55+
- Lease To Own
- No HOA Fees
- Furnished
- Primary On Main
- Air Conditioning
- Seller Finance
- Green
- Fixer Upper
- Horse
- Golf
- Fireplace
- Deck
- Garage
- Basement
- Pool
Property vs Single Family Average in 19709
Price
Taxes
Year Built
Visits
 © BRIGHT, All Rights Reserved
