
Views - Primary on Main
Address
14 Reese Drive, Newark, DE
Price
$ 925,000
Property Attributes
- MLS#DENC2104588
- TypeSingle Family
- Listing Status ACTIVE
- CountyNEW CASTLE
- CityNewark
- AreaNewark-Glasgow
- NeighborhoodMerestone
- Zip19711
- StyleColonial,Contemporary
- Year Built1995
- Taxes$ 5333
- Price$ 925,000
- Bedrooms4
- Full Bathrooms4
- Half Bathrooms1
- Sqr Footage4897
- Lot Size0.81 Acres
Data Source:
Bright MLS
Property Description
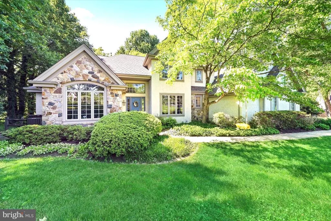
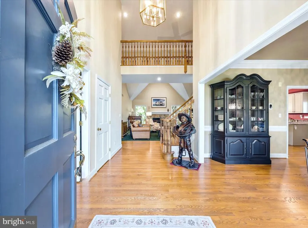
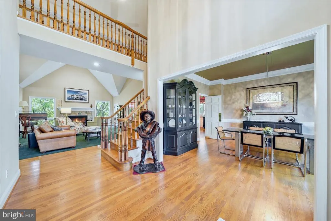
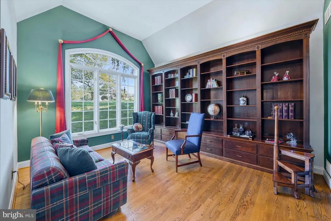
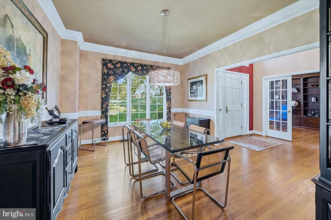
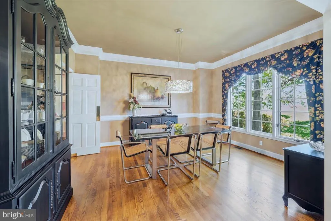
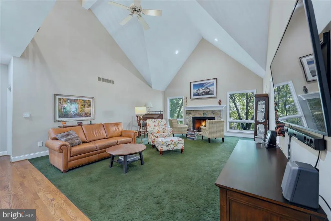
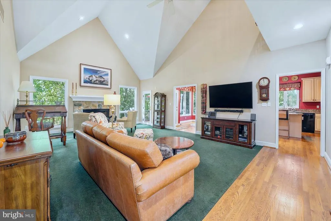
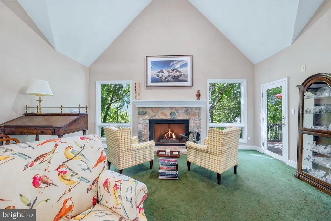
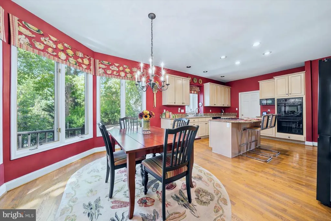
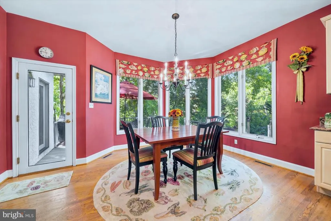
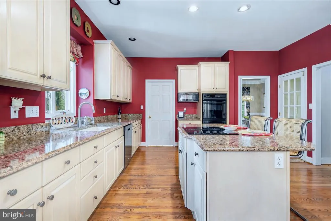
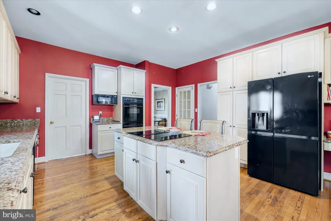
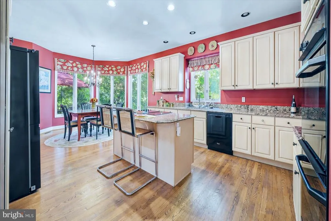
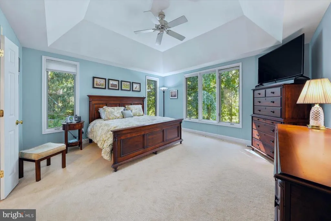
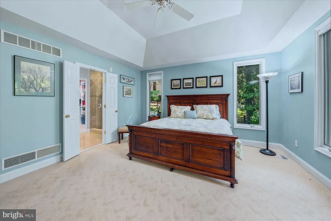
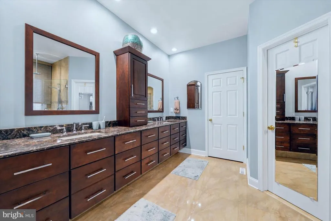
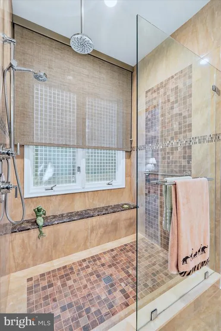
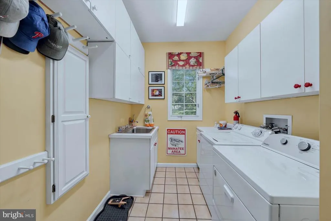
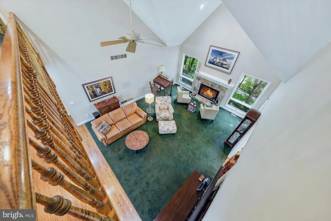
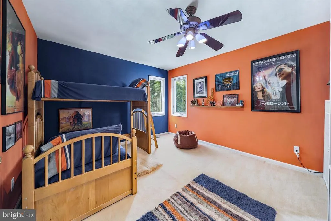
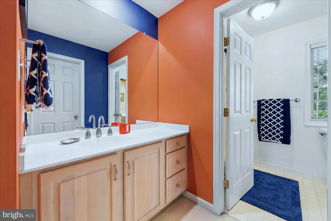
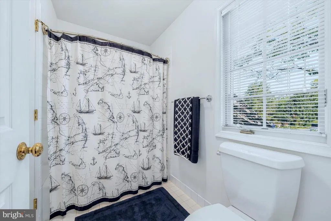
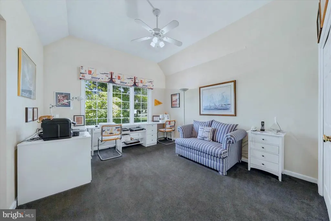
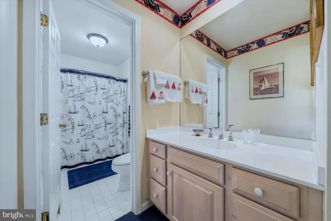
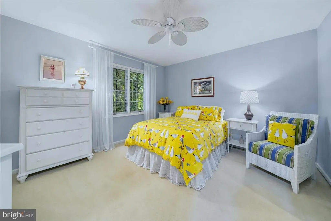
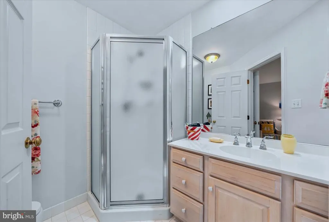
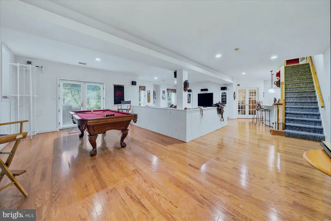
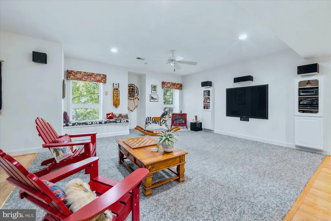
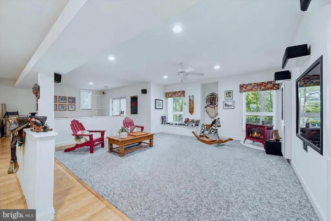
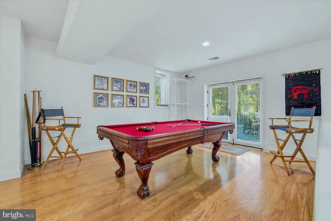
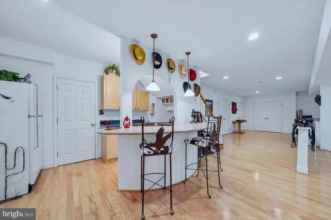
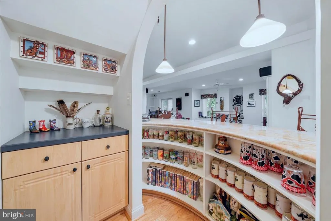
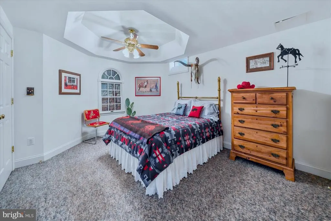
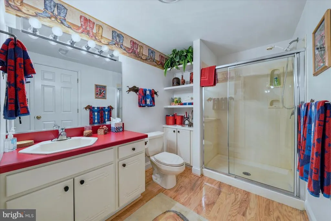
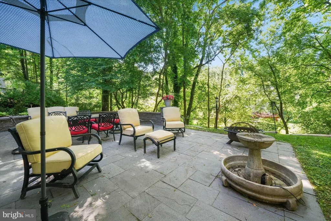
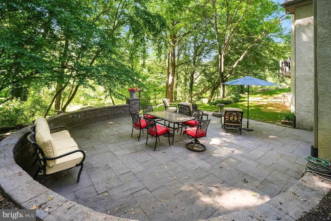
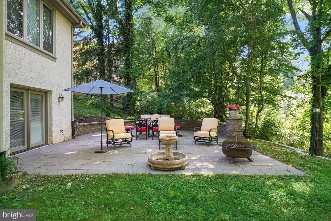
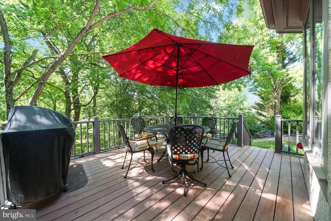
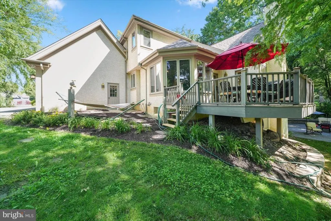
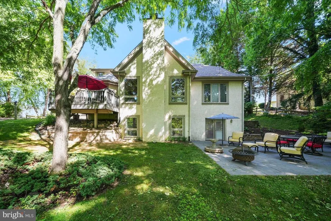
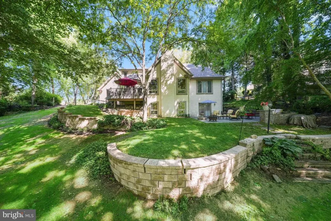
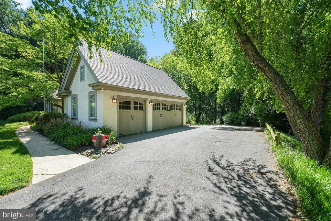
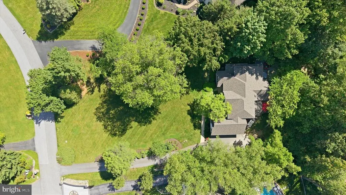
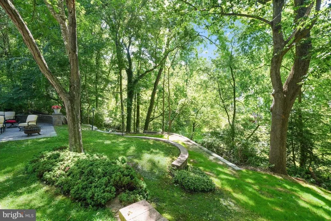
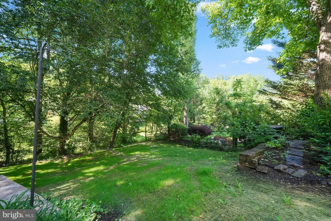
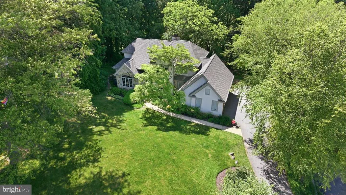
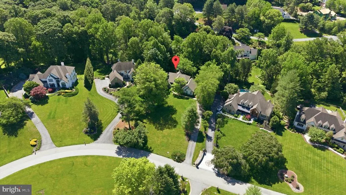
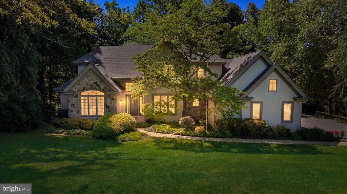
Welcome to this gorgeous, custom-built home nestled in the sought-after neighborhood of Merestone. This residence boasts 4 bedrooms, 4.1 bathrooms, and an array of luxurious features. Upon entering, you are greeted by a grand 2-story foyer leading to an expansive family room with vaulted ceilings, large windows and a classic stone, gas fireplace. The formal dining room showcases wide moldings, while the private library offers a full wall of built-in bookcases, highlighted by a Palladian window overlooking the front yard. The spacious kitchen is a chef's delight with granite countertops, 42" cabinets, and a central island. The adjacent breakfast area overlooks the peaceful rear yard and provides access to a relaxing wood deck. Perfectly designed for convenience, a laundry room/mudroom with ample storage is accessible off the kitchen and leads to a generous 3-car garage. The first floor also boasts an elegant primary suite, featuring a tray ceiling and a newly upgraded bathroom with floor-to-ceiling tile, a rain shower, a double granite vanity, and a spacious walk-in closet with a built-in system. Ascending the wide staircase, you'll discover an overlook walkway to view the grand Family Room. There are 3 well-sized guest bedrooms, one with a private bathroom and two served by a Jack & Jill bath. The lower level expands the home's living space and includes large recreation areas, a built-in curved wet bar with seating, full bathroom, and a den that can double as 5th bedroom, plus unfinished storage areas. Outside, enjoy a private panorama from the beautiful paver patio, surrounded by tiered, retaining walls. The property has seen multiple recent enhancements including a brand new roof with warranty, a new hot water heater, 5 year old HVAC, septic Class H inspection, and extensive hardscaping and retaining walls. This beauty was built by Tolson Builders and includes extensive, gleaming hardwood floors, a central vacuum system, security system, gutter guards and unfinshed lower level storage rooms with work bench. This remarkable property offers a rare opportunity to live in Merestone: a symbol of quality and elegance.
| Elementary School | Middle School | High School |
|---|---|---|
| North Star Elementary School | Henry B. Du Pont Middle School | John Dickinson High School |
| Price History | |
|---|---|
| 6/6/2026 | Listed $949,000 |
| 6/26/2026 | 3$925,000 |
General Features
| Living Area | 4897 |
|---|---|
| Sewer | Gravity Sept Fld |
| Heating | Forced Air |
| Cooling | Central A/C |
| Possession | Negotiable |
| Zoning | NC21-UDC |
| HOA Fee | 300.00 |
| Garage Spaces | 3.00 |
| Association Fee Includes | Common Area Maintenance,Snow Removal |
| Patio/Porch Features | Deck(s),Patio(s) |
| Architectural Style | Colonial,Contemporary |
| Security Features | Security System |
| Construction Materials | Stucco |
| School District | RED CLAY CONSOLIDATED |
| Exclusions | Personal Property |
| Year Built | 1995 |
| Electric | Circuit Breakers |
| Levels | 2 |
| Tax Year | 2025 |
| Ownership | Fee Simple |
| Cool Fuel | Electric |
| Building Name | NONE AVAILABLE |
| Accessibility | None |
| Assoc Fee Paid Per | Annually |
| County | NEW CASTLE |
| New Construction | No |
| Property Type | Residential |
| HOA | Yes |
| Subdivision Name | MERESTONE |
| Garage Y/N | Yes |
| Water Access Y/N | No |
| Other Structures | Above Grade,Below Grade |
| Full Baths | 4 |
| Status | ACTIVE |
| Directions | Route 7 North,Left on Doe Run Rd,Right on Yeatmans,Right on Reese |
| City | NEWARK |
| Senior Community Y/N | No |
| MLS Area | Newark/Glasgow (30905) |
| Lot Size Units | Square Feet |
| Lot Size Square Feet | 35284.00 |
| Tax Assessed Value | 664800.0 |
| Land Lease Y/N | No |
| Tax Annual Amount | 5333.0 |
| Structure Type | Detached |
| Condo/Coop Association fee Y/N | No |
| Bathrooms Full Main Level | 1 |
| Bathrooms Count Main Level | 2.00 |
| Price Per Sq Ft Total AG | 267.57 |
| Vacation Rental Y/N | No |
| Virtual Tour | https://www.youtube.com/watch?v=5QexY2uDxOk |
| Total SQFT | 4897 |
| Living Area Units | Square Feet |
| Standard Status | Active |
| Year Built Source | Estimated |
Interior Features
| Interior Amenities | Bar,Built-Ins,Crown Moldings,Entry Level Bedroom,Floor Plan - Open,Kitchen - Island,Walk-in Closet(s) |
|---|---|
| Heating Fuel | Natural Gas |
| Basement | Daylight,Full,Interior Access,Outside Entrance,Walkout Level |
| Total Fireplaces | 1 |
| Hot Water | Natural Gas |
| Basement (Y/N) | Yes |
| Heating Y/N | Yes |
| Fireplace Y/N | Yes |
| Above Grade Finished Area | 3457 |
| Half Baths | 1 |
| Central Air Y/N | Yes |
| Total Bedrooms | 4 |
| Below Grade Finished Area | 1440 |
| Room Type | Dining Room,Primary Bedroom,Bedroom 3,Bedroom 4,Kitchen,Family Room,Den,Library,Foyer,Breakfast Room,Laundry,Recreation Room,Bathroom 2 |
| Main Level Bedrooms | 1 |
| Below Grade Finished Area Unit Type | Square Feet |
| LivingAreaSource | Estimated |
| Laundry Type | Main Floor |
| Below Grade Finished Area Source | Estimated |
| Bedrooms Count All Upper Levels | 3 |
| Bedrooms Count Upper Level 1 | 3 |
| Bathrooms Half Main Level | 1 |
| Bathrooms Full Upper Level 1 | 2 |
| Bathrooms Full Lower Level 1 | 1 |
| Bathrooms Full All Upper Levels | 2 |
| Bathrooms Full All Lower Levels | 1 |
| Bathrooms Count Upper Level 1 | 2.00 |
| Bathrooms Count Lower Level 1 | 1.00 |
| Bathrooms Count All Upper Levels | 2 |
| Bathrooms Count All Lower Levels | 1 |
| Above Grade Finished Area Source | Estimated |
| Above Grade Finished Area Unit Type | Square Feet |
| Total Baths | 5 |
Exterior Features
| Exterior Amenities | Extensive Hardscape,Exterior Lighting |
|---|---|
| Pool | No Pool |
| Lot Features | Backs to Trees,Landscaping,Private |
| Water Source | Public |
| Inclusions | All appliances; Pool Table; Built-In LL TV (AS IS); Library Bookcase; Some furniture negotiable |
| Total Parking Spaces | 3 |
| Garage Features | Garage - Side Entry,Garage Door Opener |
| Type of Parking | Attached Garage |
| Foundation Details | Block |
| Water View Y/N | No |
| Lot Dimensions | 156 x 284 x 73 x 303 |
| Lot Size Acres | 0.81 |
| Lot Size Source | Estimated |
| Waterfront Y/N | No |
| Navigable Water Y/N | No |
| Water Oriented Y/N | No |
| # of Attached Garage Spaces | 3 |
| LotDimensionsSource | Estimated |
Room Details
| Room | Dimensions | Level | Flooring | Details |
|---|---|---|---|---|
| Bathroom 2 | 12 X 15 | Upper 1 | ||
| Bedroom 3 | 12 X 13 | Upper 1 | ||
| Bedroom 4 | 13 X 16 | Upper 1 | ||
| Breakfast Room | 15 X 11 | Main | ||
| Den | 15 X 14 | Lower 1 | ||
| Dining Room | 12 X 16 | Main | ||
| Family Room | 19 X 23 | Main | ||
| Foyer | 8 X 11 | Main | ||
| Kitchen | 15 X 15 | Main | ||
| Laundry | 7 X 12 | Main | ||
| Library | 13 X 16 | Main | ||
| Primary Bedroom | 15 X 16 | Main | ||
| Recreation Room | 41 X 29 | Lower 1 |
Amenities
- Foreclosure
- Views
- Short Sale
- New Construction
- Adult 55+
- Lease To Own
- No HOA Fees
- Furnished
- Primary On Main
- Air Conditioning
- Seller Finance
- Green
- Fixer Upper
- Horse
- Golf
- Fireplace
- Deck
- Garage
- Basement
- Pool
Property vs Single Family Average in 19711
Price
Taxes
Year Built
Visits
 © BRIGHT, All Rights Reserved
