
Price Reduction - Views
Address
104 Delview Drive, Wilmington, DE
Price
$ 549,900
Property Attributes
- MLS#DENC2104788
- TypeSingle Family
- Listing Status ACTIVE
- CountyNEW CASTLE
- CityWilmington
- AreaBrandywine
- NeighborhoodWindybush
- Zip19810
- StyleSplit Level
- Year Built1960
- Taxes$ 4396
- Price$ 549,900
- Bedrooms4
- Full Bathrooms2
- Half Bathrooms1
- Sqr Footage3350
- Lot Size0.35 Acres
Data Source:
Bright MLS
Property Description
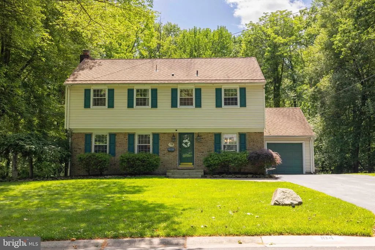
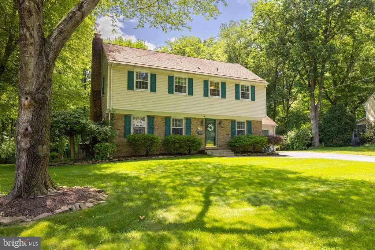

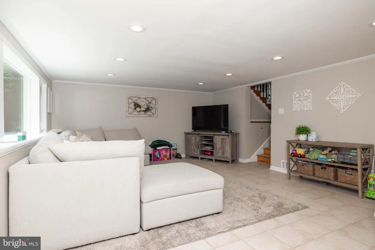
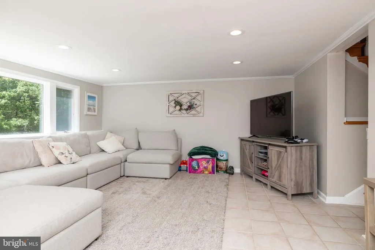
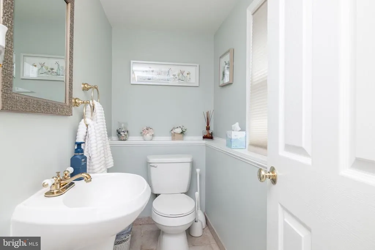
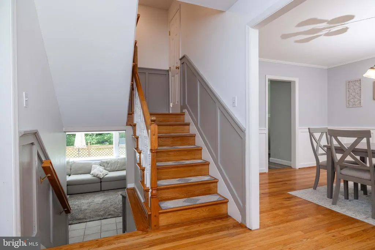
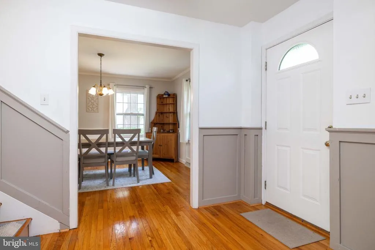
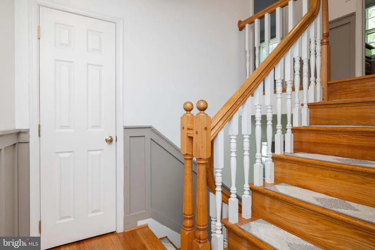
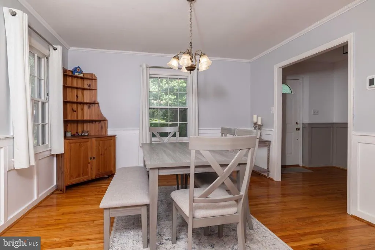
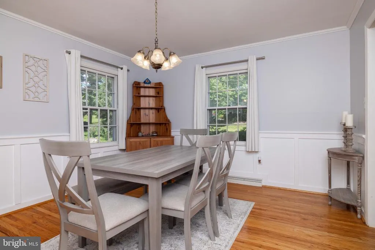
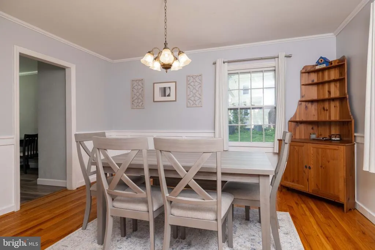
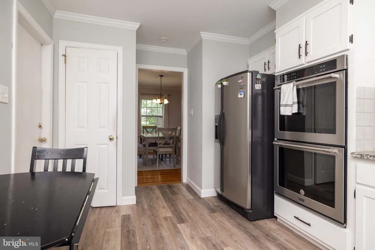
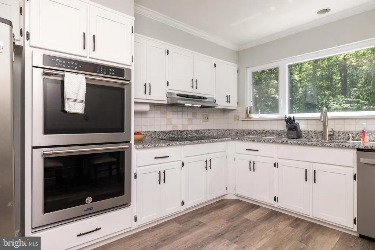
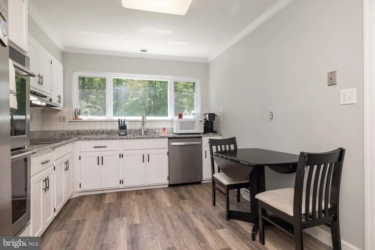
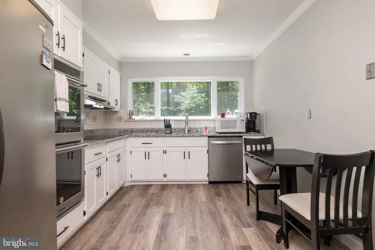
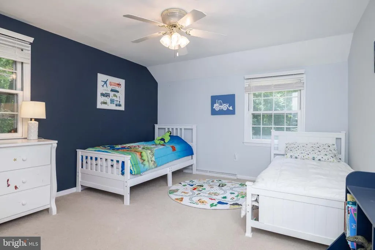
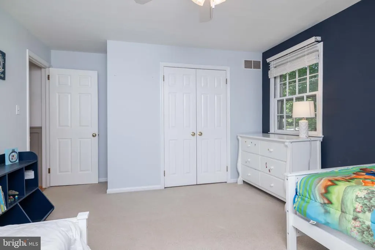
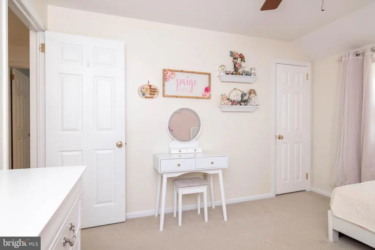
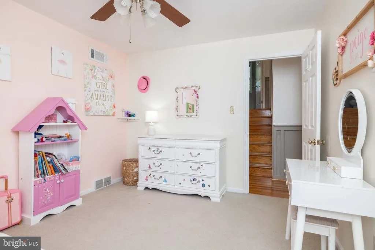
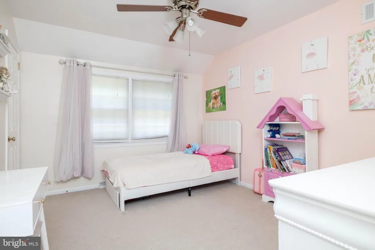
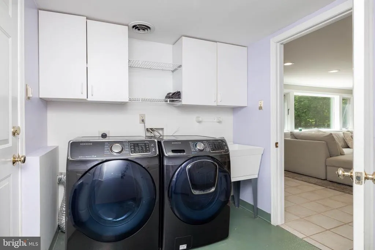
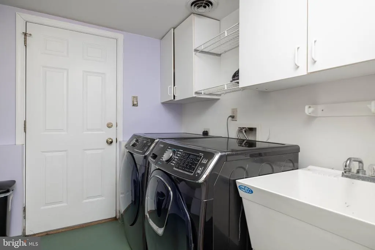
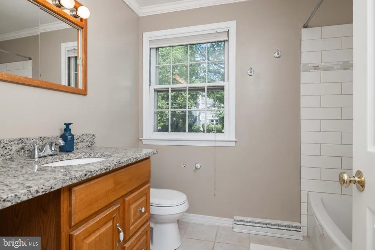
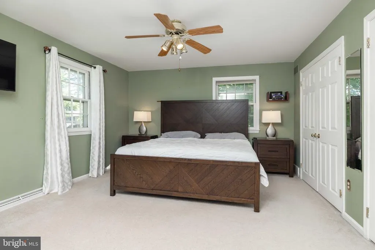
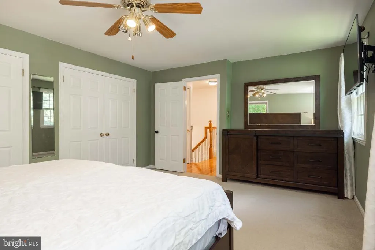
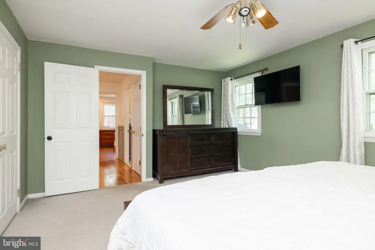
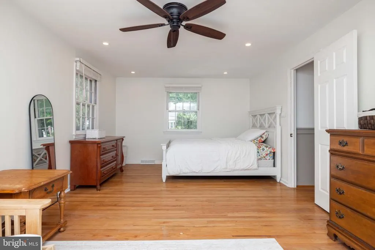
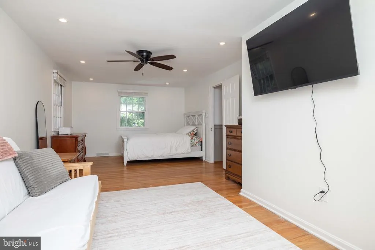
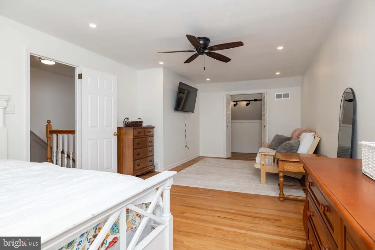
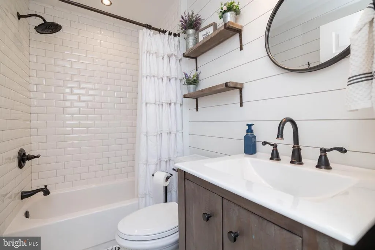
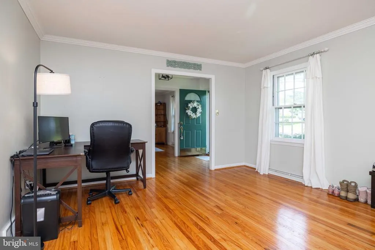
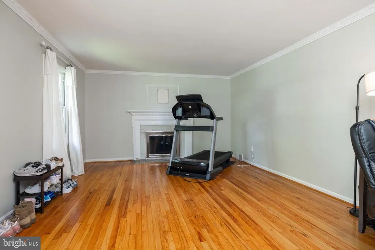
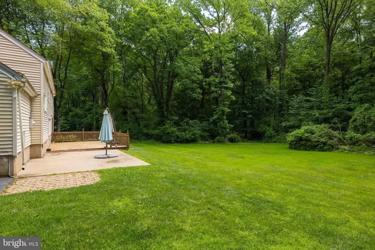
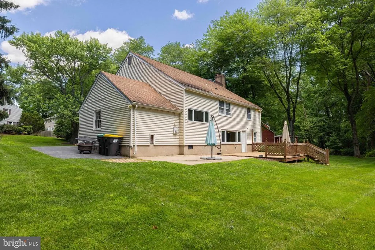
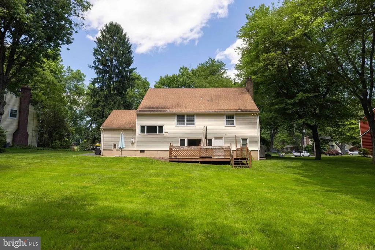
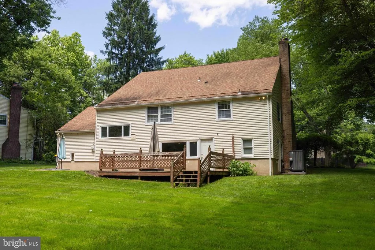
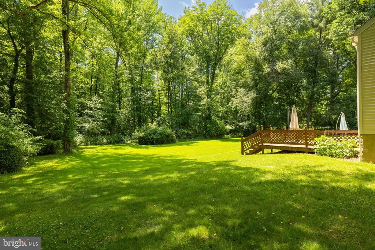
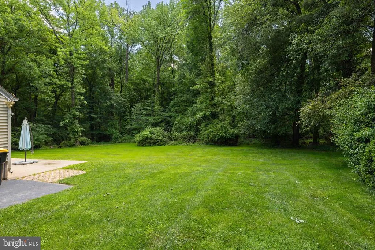
Welcome to Windybush, where timeless character meets modern comfort in this beautifully updated 4-bedroom, 2-bath home nestled on a secluded lot in one of the area's most desirable neighborhoods. This property offers the perfect blend of privacy, convenience, and charm. Thoughtfully updated throughout, major improvements include a renovated kitchen and both bathrooms fully updated with upgraded tile, granite countertops and vanities. All hardwoods were refinished, new HVAC Jan 2026. Inside, gleaming hardwood floors, crown molding, wainscoting and abundant natural light create a warm and inviting atmosphere. The spacious living room features a classic wood-burning fireplace, while the formal dining room provides the perfect setting for gatherings and celebrations. The stunning kitchen is the heart of the home, showcasing light cabinetry, stainless steel appliances, dual ovens, a flat cooktop, ceramic tile backsplash, soft-close cabinetry, and beautiful flooring designed to handle everyday living with ease. Large windows frame peaceful views of the surrounding landscape and fill the space with natural light. The versatile lower-level family room offers additional living space with a cozy feel, natural wood accents, convenient powder room, laundry area, and direct access to the backyard. Upstairs, four generously sized bedrooms are spread across two levels, providing flexibility for family, guests, or home office needs. A beautifully renovated full bath features granite countertops, subway tile accents, and stylish finishes, while a walk-up attic provides valuable storage space. Step outside and discover your own private retreat. The backyard backs to county-owned land, while an adjacent easement enhances the sense of seclusion. Enjoy outdoor entertaining on the spacious deck, relax beneath mature shade trees, or gather around the fire pit area for memorable evenings with family and friends. Ideally located within walking distance of the community pool and just minutes from parks, shopping, dining, and everyday conveniences, this exceptional Windybush home offers the perfect combination of updates, space, and outdoor enjoyment. A rare opportunity on Delview Drive that you'll be proud to call home.
| Price History | |
|---|---|
| 6/9/2026 | Listed $579,900 |
| 6/24/2026 | 2$569,900 |
| 7/8/2026 | 1$564,900 |
| 7/17/2026 | 2$554,900 |
| 8/13/2026 | 1$549,900 |
General Features
| Living Area | 3350 |
|---|---|
| Sewer | Public Sewer |
| Heating | Hot Water |
| Cooling | Central A/C |
| Possession | 0-30 Days CD,31-60 Days CD,Immediate,Negotiable |
| Zoning | NC6.5 |
| Garage Spaces | 1.00 |
| Architectural Style | Split Level |
| Construction Materials | Brick,Asbestos |
| School District | BRANDYWINE |
| Year Built | 1960 |
| Levels | 3 |
| Tax Year | 2025 |
| Ownership | Fee Simple |
| Cool Fuel | Electric |
| Accessibility | None |
| County | NEW CASTLE |
| New Construction | No |
| Property Type | Residential |
| HOA | No |
| Subdivision Name | WINDYBUSH |
| Garage Y/N | Yes |
| Water Access Y/N | No |
| Other Structures | Above Grade,Below Grade |
| Full Baths | 2 |
| Status | ACTIVE |
| Directions | Silverside Rd to L into Windybush |
| City | WILMINGTON |
| Senior Community Y/N | No |
| MLS Area | Brandywine (30901) |
| Lot Size Units | Square Feet |
| Lot Size Square Feet | 15246.00 |
| Tax Assessed Value | 504600.0 |
| Tax Annual Amount | 4396.0 |
| Structure Type | Detached |
| Condo/Coop Association fee Y/N | No |
| Bathrooms Count Main Level | 1.00 |
| Price Per Sq Ft Total AG | 199.96 |
| Vacation Rental Y/N | No |
| Total SQFT | 3350 |
| Standard Status | Active |
| Year Built Source | Assessor |
| Legal Subdivision | WINDYBUSH |
| Tax Lot | 163 |
Interior Features
| Heating Fuel | Natural Gas |
|---|---|
| Basement | Outside Entrance,Partially Finished |
| Total Fireplaces | 1 |
| Hot Water | Natural Gas |
| Basement (Y/N) | Yes |
| Heating Y/N | Yes |
| Fireplace Y/N | Yes |
| Above Grade Finished Area | 2750 |
| Half Baths | 1 |
| Central Air Y/N | Yes |
| Total Bedrooms | 4 |
| Below Grade Finished Area | 600 |
| Below Grade Finished Area Unit Type | Square Feet |
| LivingAreaSource | Estimated |
| Below Grade Unfin Area Units | Square Feet |
| Below Grade Unfin SQFT Source | Assessor |
| Below Grade Finished Area Source | Assessor |
| Bedrooms Count All Upper Levels | 4 |
| Bedrooms Count Upper Level 1 | 4 |
| Bathrooms Half Main Level | 1 |
| Bathrooms Full Upper Level 1 | 2 |
| Bathrooms Full All Upper Levels | 2 |
| Bathrooms Count Upper Level 1 | 2.00 |
| Bathrooms Count All Upper Levels | 2 |
| Above Grade Finished Area Source | Estimated |
| Above Grade Finished Area Unit Type | Square Feet |
| Total Baths | 3 |
Exterior Features
| Pool | No Pool |
|---|---|
| Water Source | Public |
| Total Parking Spaces | 5 |
| Garage Features | Garage - Front Entry |
| Type of Parking | Driveway,Attached Garage |
| Foundation Details | Block |
| Water View Y/N | No |
| Lot Dimensions | 87.20 x 125.90 |
| Lot Size Acres | 0.35 |
| Lot Size Source | Assessor |
| Waterfront Y/N | No |
| Land Assessed Value | 100400.00 |
| Navigable Water Y/N | No |
| Water Oriented Y/N | No |
| # of Attached Garage Spaces | 1 |
| LotDimensionsSource | Assessor |
Amenities
- Foreclosure
- Views
- Short Sale
- New Construction
- Adult 55+
- Lease To Own
- No HOA Fees
- Furnished
- Primary On Main
- Air Conditioning
- Seller Finance
- Green
- Fixer Upper
- Horse
- Golf
- Fireplace
- Deck
- Garage
- Basement
- Pool
Property vs Single Family Average in 19810
Price
Taxes
Year Built
Visits
 © BRIGHT, All Rights Reserved
