
Price Reduction - Views - Primary on Main
Address
2137 Veale, Wilmington, DE
Price
$ 383,000
Property Attributes
- MLS#DENC2105334
- TypeSingle Family
- Listing Status ACTIVE
- CountyNEW CASTLE
- CityWilmington
- AreaBrandywine
- NeighborhoodArdencroft
- Zip19810
- StyleRanch/Rambler
- Year Built1969
- Taxes$ 1275
- Price$ 383,000
- Bedrooms3
- Full Bathrooms1
- Half Bathrooms0
- Sqr Footage1100
- Lot Size0.4 Acres
Data Source:
Bright MLS
Property Description
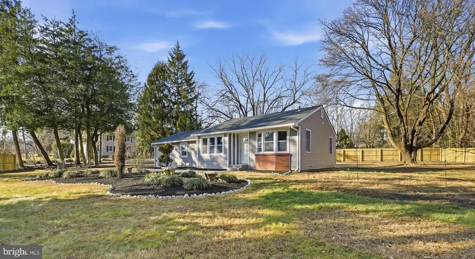
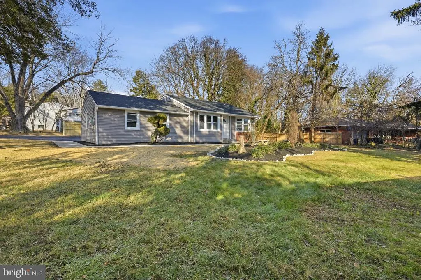
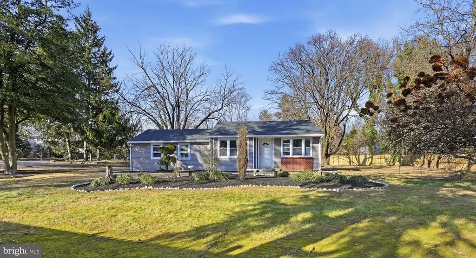
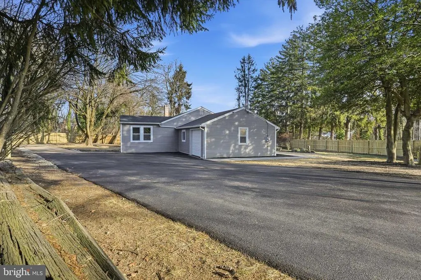
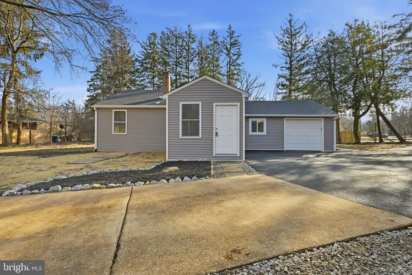
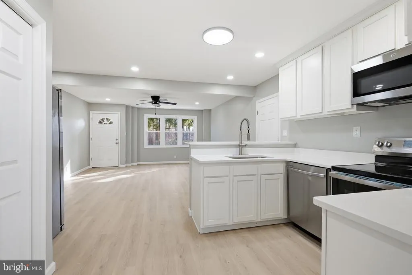
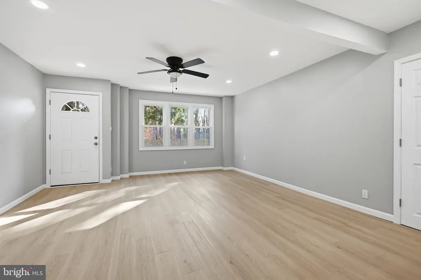
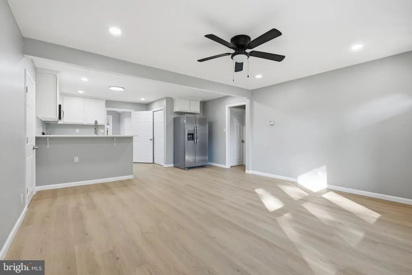

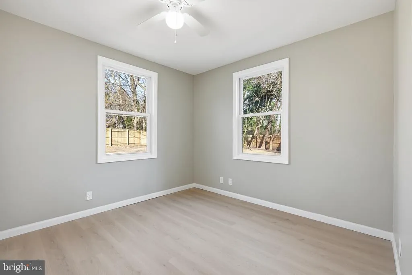
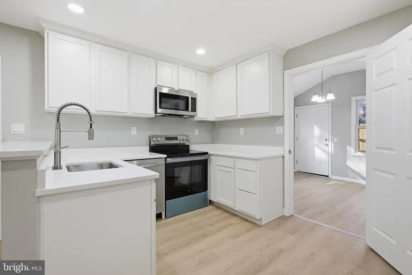
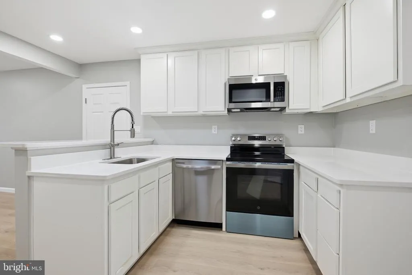
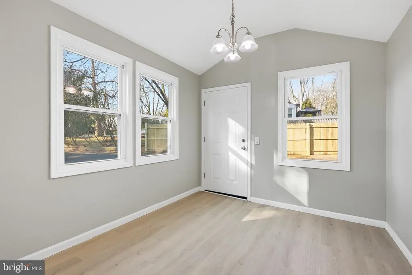
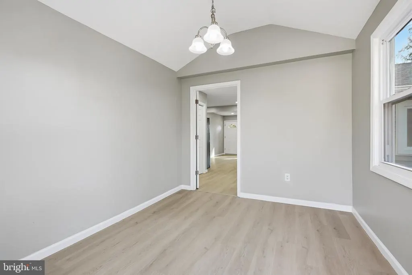
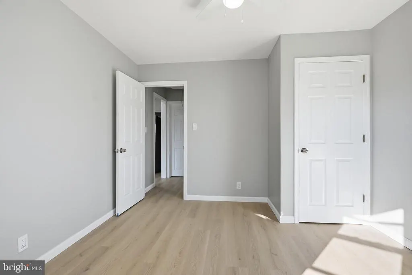
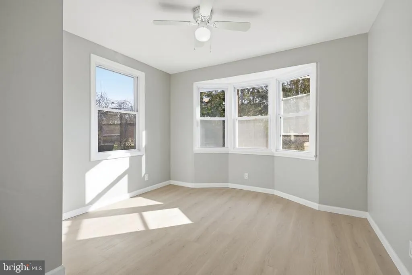
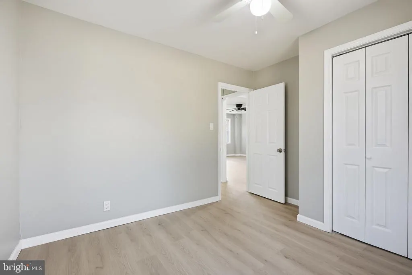
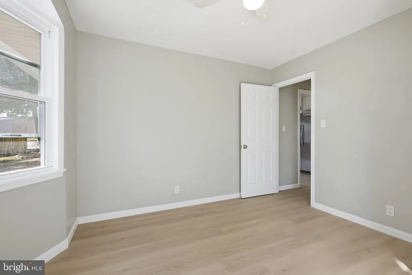
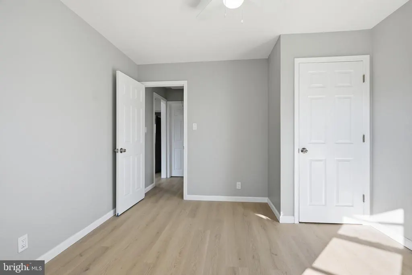
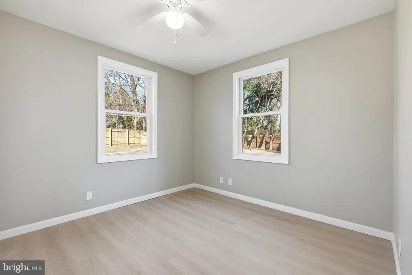
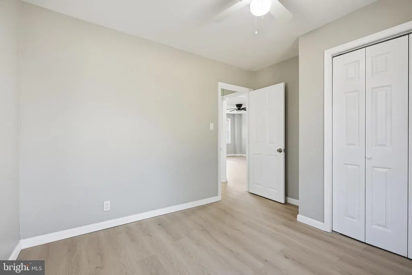
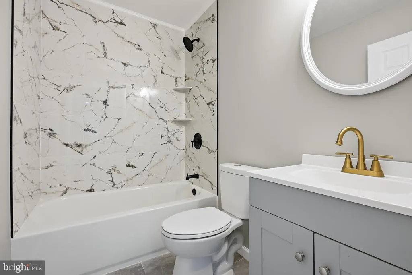
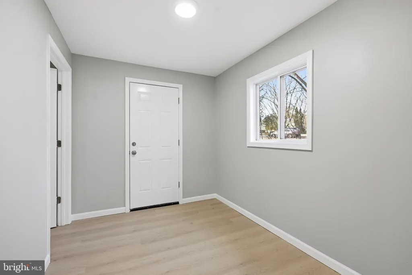
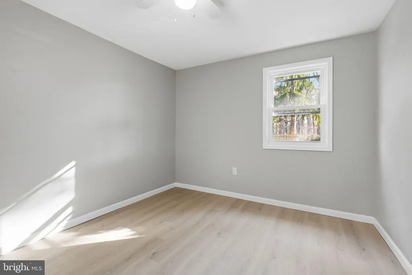
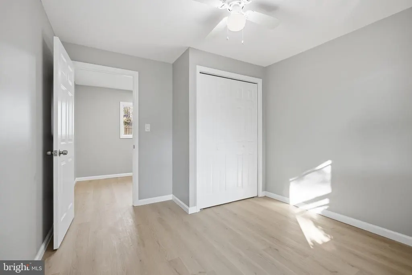
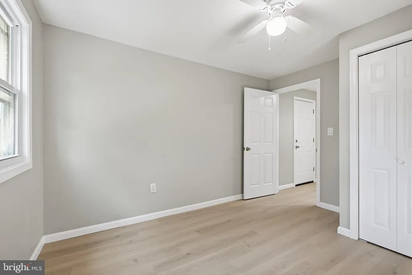
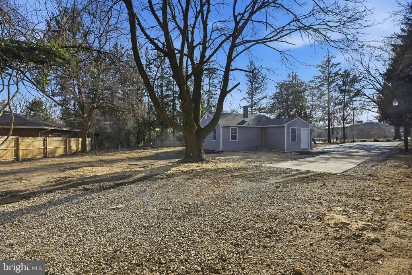
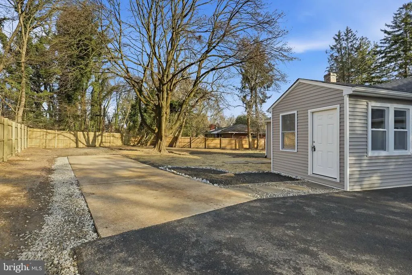
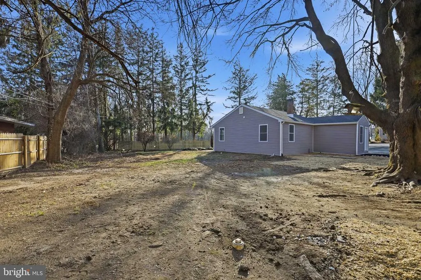
Welcome to 2137 Vealve Rd, this beautifully updated 3-bedroom, 1-bath ranch home, peacefully situated in the desirable Ardencroft neighborhood of North Wilmington. Nestled on a picturesque lot with mature landscaping, a brand-new driveway, and a spacious backyard, this move-in ready home perfectly blends modern updates with everyday comfort. Step inside to a bright and inviting living room filled with natural light that flows seamlessly into the dining area and updated kitchenthe heart of the home. The kitchen features upgraded countertops, and newer stainless steel appliances, making it ideal for both everyday living and entertaining. Down the hall, youll find three bedrooms and a beautifully renovated bathroom featuring a sleek tiled shower and modern vanity. Enjoy the freshly landscaped backyard, offering plenty of space to relax, entertain, or create your own outdoor retreat. Major updates completed in 2025 include a new roof, new driveway, new vinyl flooring, and a new HVAC system. Conveniently located near I-95 and Route 202, with easy access to shopping, dining, and everyday amenities, this turnkey North Wilmington home is ready to welcome its next owner.
| Elementary School | Middle School | High School |
|---|---|---|
| Forwood Elementary School | Talley Middle School | Mount Pleasant High School |
| Price History | |
|---|---|
| 6/19/2026 | Listed $387,000 |
| 8/12/2026 | 2$383,000 |
General Features
| Living Area | 1100 |
|---|---|
| Sewer | Public Sewer |
| Heating | 90% Forced Air |
| Cooling | Ceiling Fan(s),Central A/C |
| Utilities | Electric Available,Water Available,Sewer Available |
| Possession | Negotiable |
| Roof | Architectural Shingle |
| Appliances | Built-In Microwave,Dishwasher,ENERGY STAR Refrigerator,Built-In Range,Disposal,Water Heater |
| Zoning | NC10 |
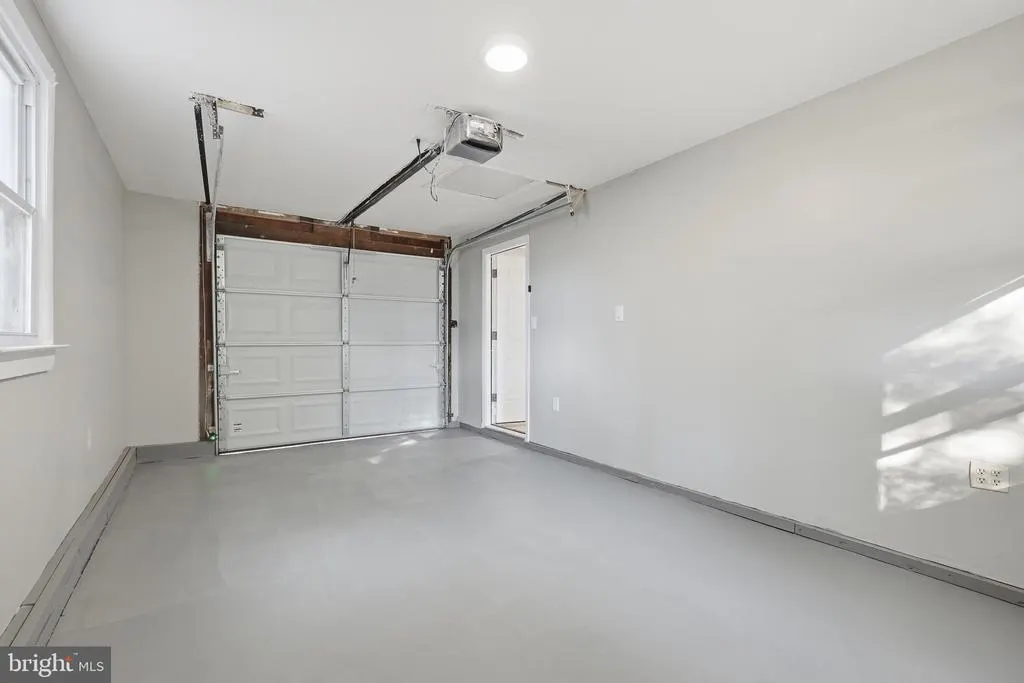
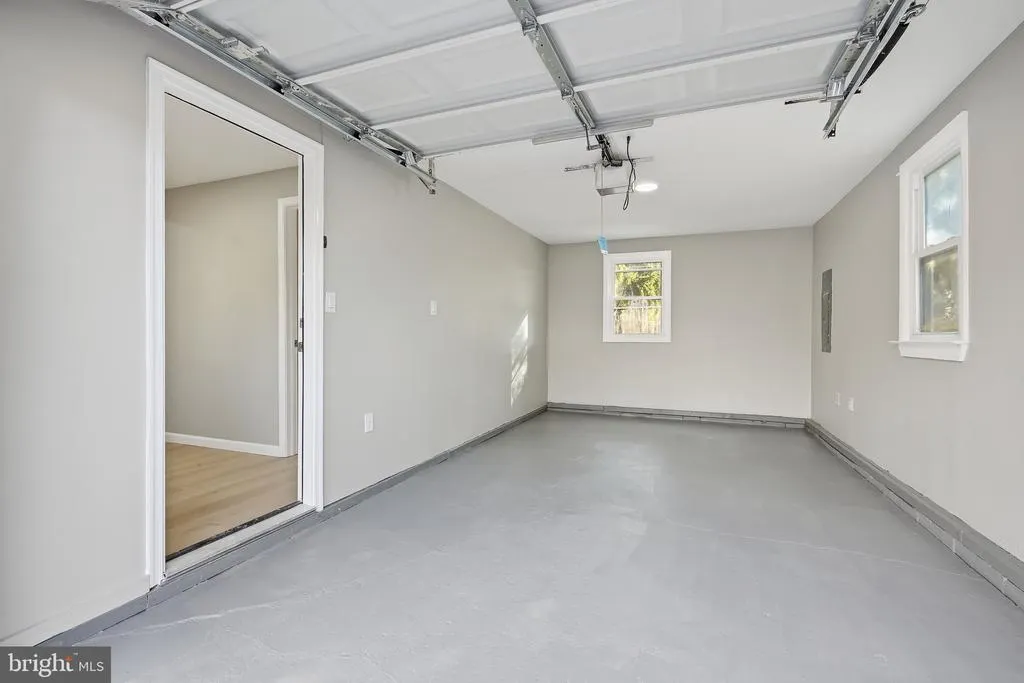
| Garage Spaces | 1.00 |
| Association Fee Includes | Trash,Taxes |
| Architectural Style | Ranch/Rambler |
| Construction Materials | Aluminum Siding,Wood Siding,Shingle Siding |
| School District | BRANDYWINE |
| Year Built | 1969 |
| Electric | Fuses |
| View | Garden/Lawn |
| Levels | 1 |
| Tax Year | 2025 |
| Ownership | Land Lease |
| Cool Fuel | Electric |
| Accessibility | 32 + wide Doors |
| County | NEW CASTLE |
| New Construction | No |
| Property Type | Residential |
| HOA | No |
| Subdivision Name | ARDENCROFT |
| Garage Y/N | Yes |
| Water Access Y/N | No |
| Other Structures | Above Grade |
| Full Baths | 1 |
| Status | ACTIVE |
| Directions | GPS |
| City | WILMINGTON |
| Land Lease Amount | 3838.00 |
| Senior Community Y/N | No |
| MLS Area | Brandywine (30901) |
| Lot Size Units | Square Feet |
| Lot Size Square Feet | 17424.00 |
| Tax Assessed Value | 148500.0 |
| Tax Annual Amount | 1275.0 |
| Home Warranty Y/N | No |
| Property Condition | Excellent |
| Structure Type | Detached |
| Condo/Coop Association fee Y/N | No |
| Bathrooms Full Main Level | 1 |
| Bathrooms Count Main Level | 1.00 |
| Price Per Sq Ft Total AG | 348.18 |
| Acceptable Financing | Conventional |
| Additional Parcels Y/N | No |
| Historic Y/N | No |
| Vacation Rental Y/N | No |
| Total SQFT | 1100 |
| Standard Status | Active |
| Year Built Source | Estimated |
| Legal Subdivision | ARDENCROFT |
| Land Lease Amount Frequency | Annually |
Interior Features
| Interior Amenities | Stove - Wood |
|---|---|
| Heating Fuel | Electric |
| Flooring | Laminated,Vinyl,Tile/Brick |
| Total Fireplaces | 1 |
| Hot Water | Electric |
| Total Stories | 1 |
| Basement (Y/N) | No |
| Heating Y/N | Yes |
| Window Features | Sliding |
| Fireplace Y/N | Yes |
| Above Grade Finished Area | 1100 |
| Central Air Y/N | Yes |
| Total Bedrooms | 3 |
| Room Type | Living Room,Primary Bedroom,Kitchen,Bedroom 1,Storage Room,Attic |
| Main Level Bedrooms | 3 |
| LivingAreaSource | Estimated |
| Above Grade Finished Area Source | Estimated |
| Above Grade Finished Area Unit Type | Square Feet |
| Total Baths | 1 |
Exterior Features
| Pool | No Pool |
|---|---|
| Fencing | Wood |
| Lot Features | Corner |
| Water Source | Public |
| Total Parking Spaces | 9 |
| Garage Features | Garage - Side Entry |
| Type of Parking | Attached Garage,Driveway,Off Street |
| Foundation Details | Slab |
| Spa | No |
| Water View Y/N | No |
| Lot Size Acres | 0.40 |
| Road Surface Type | Black Top,Concrete |
| Lot Size Source | Estimated |
| Waterfront Y/N | No |
| Door Features | Insulated,Six Panel |
| Horse Y/N | No |
| Navigable Water Y/N | No |
| Water Oriented Y/N | No |
| # of Attached Garage Spaces | 1 |
| Off Street - # of Spaces | 2 |
Room Details
| Room | Dimensions | Level | Flooring | Details |
|---|---|---|---|---|
| Attic | Unspecified | Attic - Pull-Down Stairs | ||
| Bedroom 1 | 10 X 10 | Main | ||
| Kitchen | 8 X 14 | Main | Kitchen - Electric Cooking | |
| Living Room | 14 X 17 | Main | ||
| Primary Bedroom | Unspecified | |||
| Primary Bedroom | 11 X 12 | Main | ||
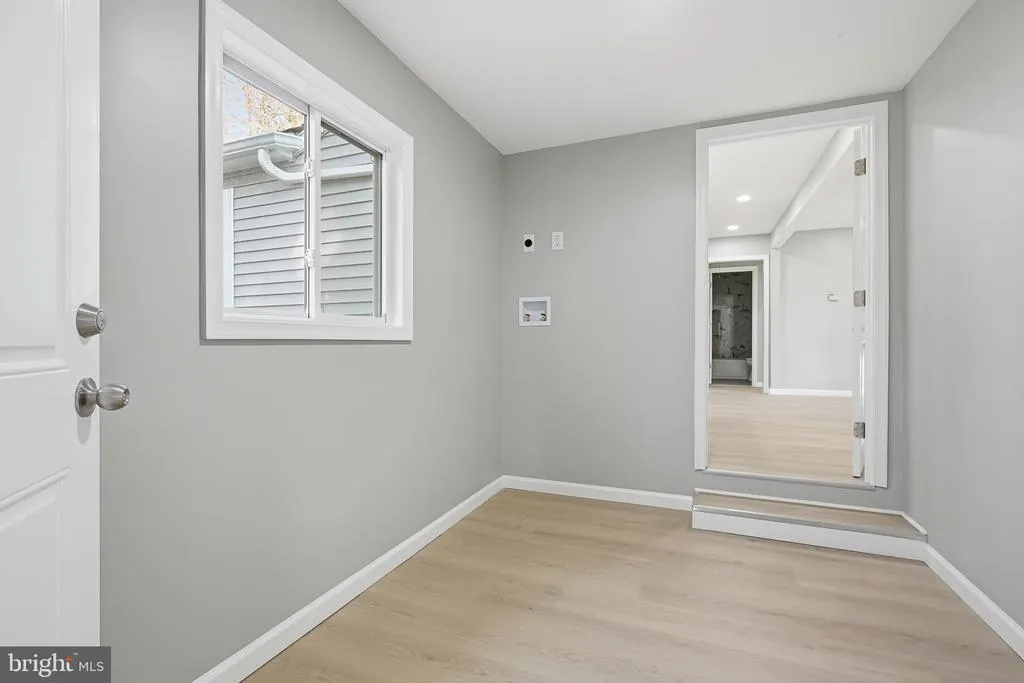
| Storage Room | Main |
Amenities
- Foreclosure
- Views
- Short Sale
- New Construction
- Adult 55+
- Lease To Own
- No HOA Fees
- Furnished
- Primary On Main
- Air Conditioning
- Seller Finance
- Green
- Fixer Upper
- Horse
- Golf
- Fireplace
- Deck
- Garage
- Basement
- Pool
Property vs Single Family Average in 19810
Price
Taxes
Year Built
Visits
 © BRIGHT, All Rights Reserved
