
Price Reduction - Seller Financing
Address
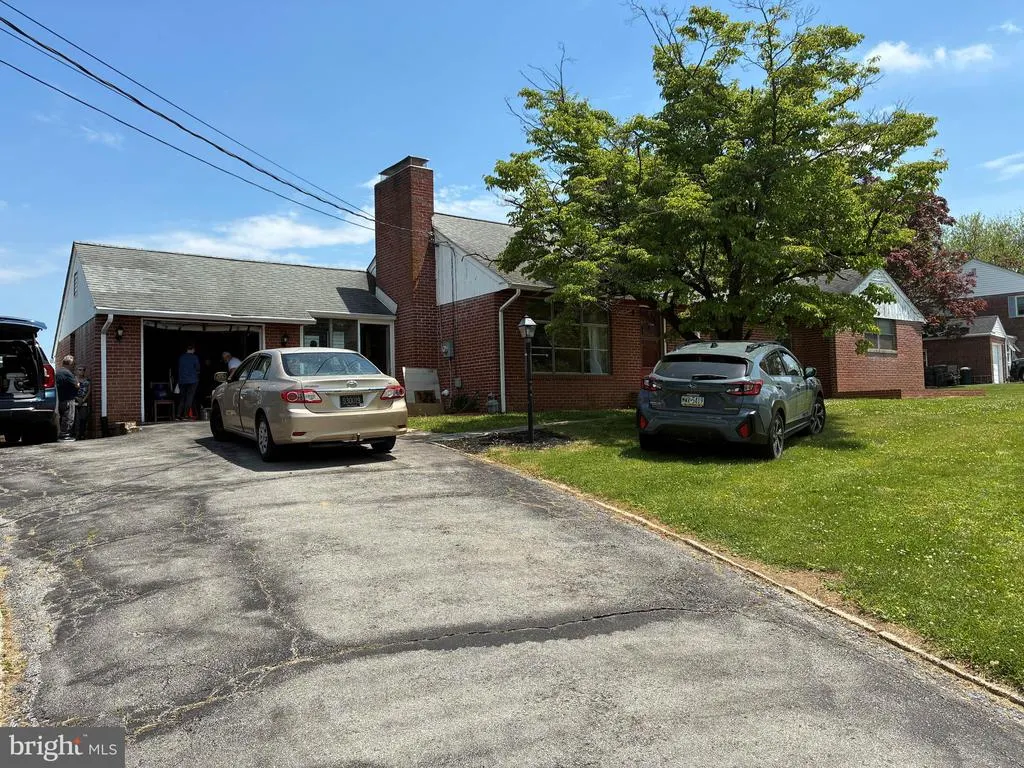
3 Yale Road, Wilmington, DE
Price
$ 375,999
Property Attributes
- MLS#DENC2106288
- TypeSingle Family
- Listing Status ACTIVE
- CountyNEW CASTLE
- CityWilmington
- AreaElsmere-Newport-Pike Creek
- NeighborhoodCooper Farms
- Zip19805
- StyleRanch/Rambler
- Year Built1950
- Taxes$ 2606
- Price$ 375,999
- Bedrooms3
- Full Bathrooms2
- Half Bathrooms0
- Sqr Footage2540
- Lot Size0.14 Acres
Data Source:
Bright MLS
Property Description
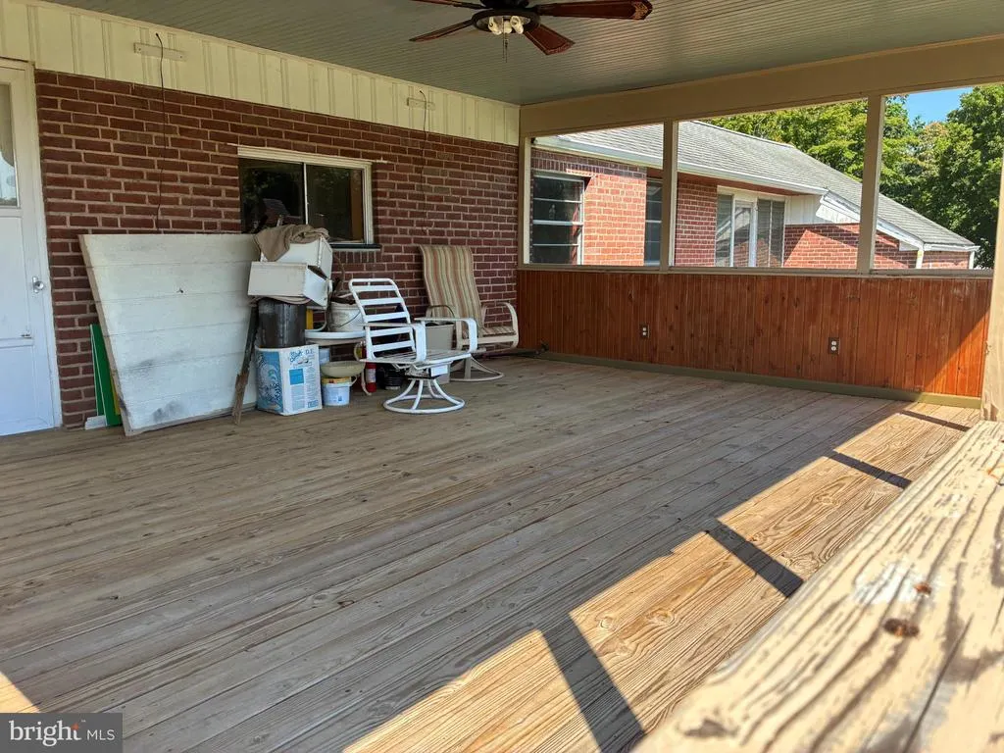
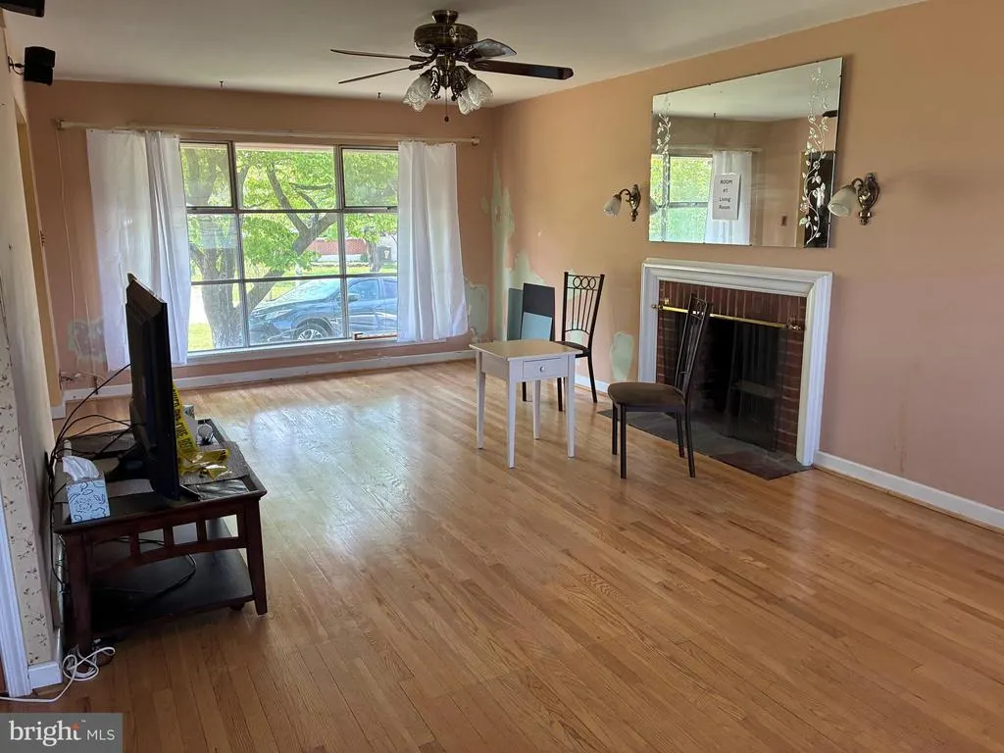
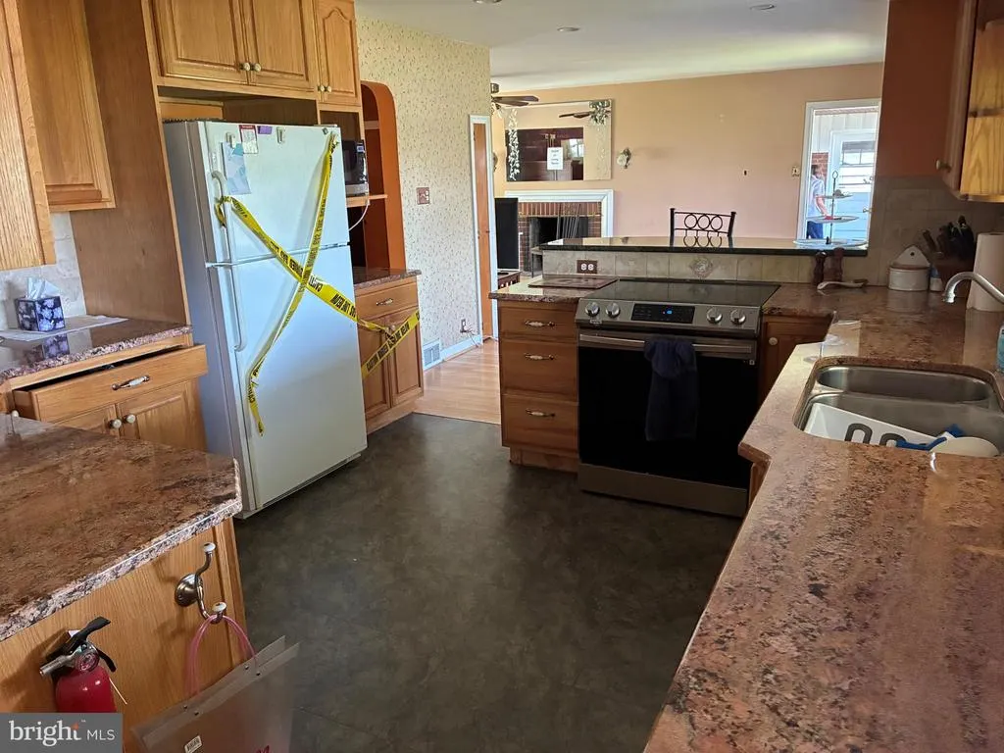
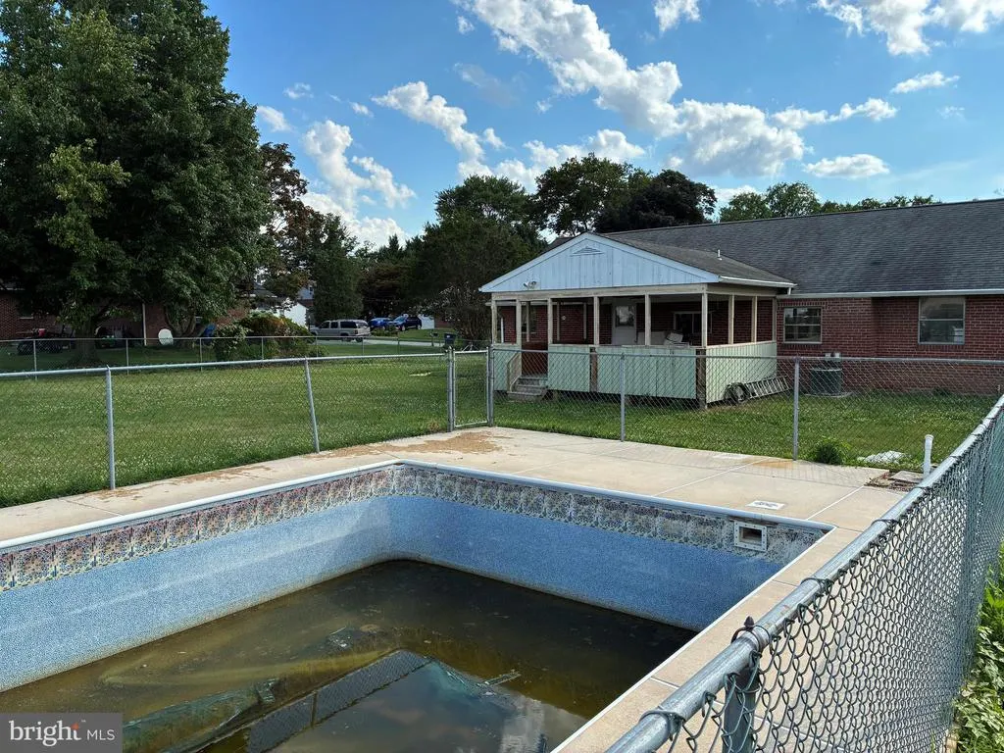
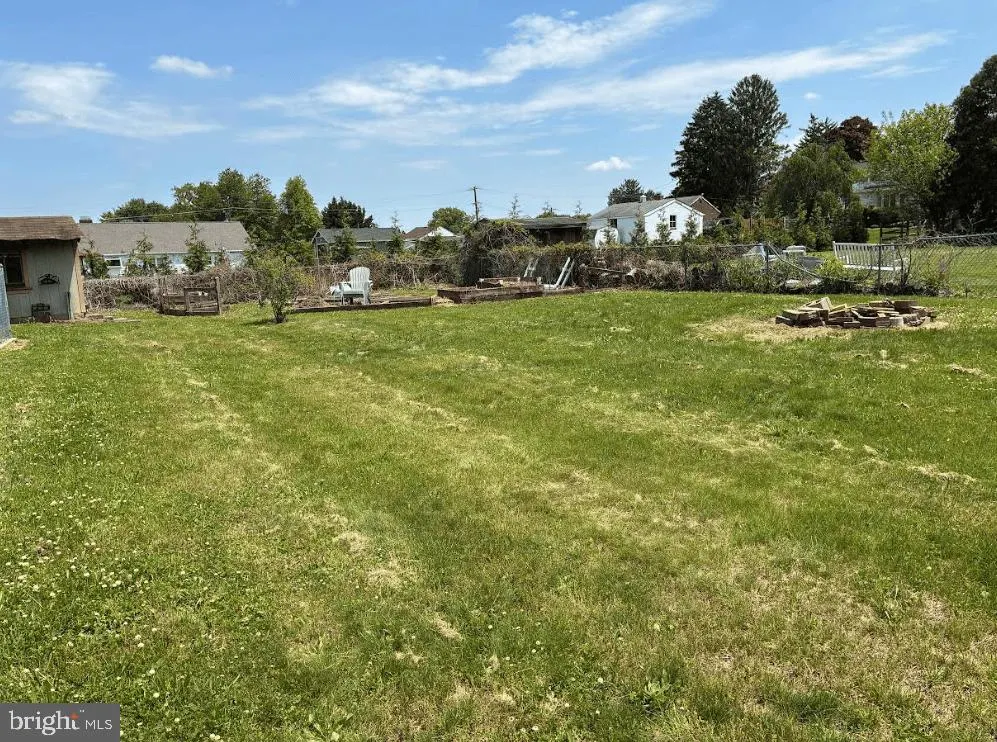
Classic 3 br-2 bath Brick Ranch-not perfect-but in move in cond... With the .49 acre lot size, a NEW 2nd HOME and a DETACHED 1828 sq ft SHOP are permitted, (owner must live on site- call for details)...... The in ground, fenced, block POOL will need mechanicals + liner or removal....... Prime location, quiet and convenient......... Creative, short term owner financing, may be an option........ No HOA. Ideal for contractor oriented buyers who want an: in-law suite-2nd home, rental home or an affordable housing alternative.........Ideal location for Solar and/or Geo-Thermal Systems.........Land elevations allow gravity sewer for all additional structures......... Extensive gardening potential......... A second driveway on the right side of the Home is also an option......This is a very unique opportunity for anyone with construction skills, assets and insight........ (windows are dated)
| Price History | |
|---|---|
| 7/3/2026 | Listed $501,999 |
| 7/16/2026 | 11$449,999 |
| 7/22/2026 | 12$399,999 |
| 7/29/2026 | 3$390,999 |
| 8/14/2026 | 4$375,999 |
General Features
| Living Area | 2540 |
|---|---|
| Sewer | Public Septic |
| Heating | 90% Forced Air,Central |
| Cooling | Central A/C |
| Possession | Immediate,Negotiable |
| Roof | Asbestos Shingle |
| Appliances | Dryer,Washer,Oven/Range - Electric,Refrigerator |
| Zoning | R1 |
| Garage Spaces | 1.00 |
| Architectural Style | Ranch/Rambler |
| Construction Materials | Brick Veneer |
| School District | RED CLAY CONSOLIDATED |
| Year Built | 1950 |
| Electric | Other |
| Levels | 2 |
| Tax Year | 2026 |
| Ownership | Fee Simple |
| Cool Fuel | Electric |
| Accessibility | None |
| County | NEW CASTLE |
| New Construction | No |
| Property Type | Residential |
| HOA | No |
| Subdivision Name | COOPER FARMS |
| Facing Direction | West |
| Garage Y/N | Yes |
| Water Access Y/N | No |
| Other Structures | Above Grade,Below Grade |
| Full Baths | 2 |
| Status | ACTIVE |
| Directions | From Newport Gap Pike,turn onto Milltown Rd. Then turn onto YALE Road,property will be on the right side |
| City | WILMINGTON |
| Senior Community Y/N | No |
| MLS Area | Elsmere/Newport/Pike Creek (30903) |
| Lot Size Units | Square Feet |
| Lot Size Square Feet | 6098.00 |
| Tax Assessed Value | 2606.0 |
| Tax Annual Amount | 2606.0 |
| Home Warranty Y/N | No |
| Property Condition | Average |
| Structure Type | Detached |
| Floors In Unit Count | 2 |
| Condo/Coop Association fee Y/N | No |
| Above Grade Unfin SQFT | 1238 |
| Price Per Sq Ft Total AG | 247.37 |
| Acceptable Financing | Conventional,Cash,Private,Joint Venture,Other |
| Lease Considered Y/N | No |
| Vacation Rental Y/N | No |
| Total SQFT | 4278 |
| Standard Status | Active |
| Year Built Source | Estimated |
| Legal Subdivision | LATIMER ESTATES |
| Tax Lot | 156 |
Interior Features
| Interior Amenities | Wood Floors |
|---|---|
| Heating Fuel | Natural Gas |
| Basement | Daylight,Partial,Outside Entrance,Workshop,Heated,Interior Access |
| Flooring | Wood |
| Total Fireplaces | 1 |
| Hot Water | Electric |
| Basement (Y/N) | Yes |
| Heating Y/N | Yes |
| Fireplace Y/N | Yes |
| Above Grade Finished Area | 1520 |
| Central Air Y/N | Yes |
| Total Bedrooms | 3 |
| Below Grade Finished Area | 1020 |
| Entry Level | 1 |
| Below Grade Finished Area Unit Type | Square Feet |
| LivingAreaSource | Estimated |
| Below Grade Unfin Area Units | Square Feet |
| Below Grade Unfin SQFT | 500 |
| Below Grade Unfin SQFT Source | Estimated |
| Below Grade Finished Area Source | Estimated |
| Bedrooms Count All Upper Levels | 3 |
| Bedrooms Count Upper Level 1 | 3 |
| Bathrooms Full Upper Level 1 | 1 |
| Bathrooms Full Lower Level 1 | 1 |
| Bathrooms Full All Upper Levels | 1 |
| Bathrooms Full All Lower Levels | 1 |
| Bathrooms Count Upper Level 1 | 1.00 |
| Bathrooms Count Lower Level 1 | 1.00 |
| Bathrooms Count All Upper Levels | 1 |
| Bathrooms Count All Lower Levels | 1 |
| Above Grade Unfin Area Units | Square Feet |
| Above Grade Unfin SQFT Source | Estimated |
| Above Grade Finished Area Source | Estimated |
| Above Grade Finished Area Unit Type | Square Feet |
| Total Baths | 2 |
Exterior Features
| Exterior Amenities | Boat Storage |
|---|---|
| Pool | Yes - Personal |
| Fencing | Chain Link |
| Parking Features | Asphalt Driveway |
| Water Source | Private |
| Total Parking Spaces | 4 |
| Garage Features | Garage - Front Entry,Inside Access |
| Type of Parking | Attached Garage,Driveway |
| Foundation Details | Concrete Perimeter,Block |
| Water View Y/N | No |
| Lot Dimensions | 60.00 x 100.00 |
| Lot Size Acres | 0.14 |
| Lot Size Source | Assessor |
| Waterfront Y/N | No |
| Navigable Water Y/N | No |
| Water Oriented Y/N | No |
| # of Attached Garage Spaces | 1 |
| LotDimensionsSource | Assessor |
Amenities
- Foreclosure
- Views
- Short Sale
- New Construction
- Adult 55+
- Lease To Own
- No HOA Fees
- Furnished
- Primary On Main
- Air Conditioning
- Seller Finance
- Green
- Fixer Upper
- Horse
- Golf
- Fireplace
- Deck
- Garage
- Basement
- Pool
Property vs Single Family Average in 19805
Price
Taxes
Year Built
Visits
 © BRIGHT, All Rights Reserved
