
Address
2010 Woodbrook Drive, Wilmington, DE
Price
$ 850,000
Property Attributes
- MLS#DENC2106604
- TypeSingle Family
- Listing Status ACTIVE
- CountyNEW CASTLE
- CityWilmington
- AreaBrandywine
- NeighborhoodWestwood Manor
- Zip19810
- StyleColonial
- Year Built1938
- Taxes$ 5081
- Price$ 850,000
- Bedrooms5
- Full Bathrooms4
- Half Bathrooms2
- Sqr Footage2975
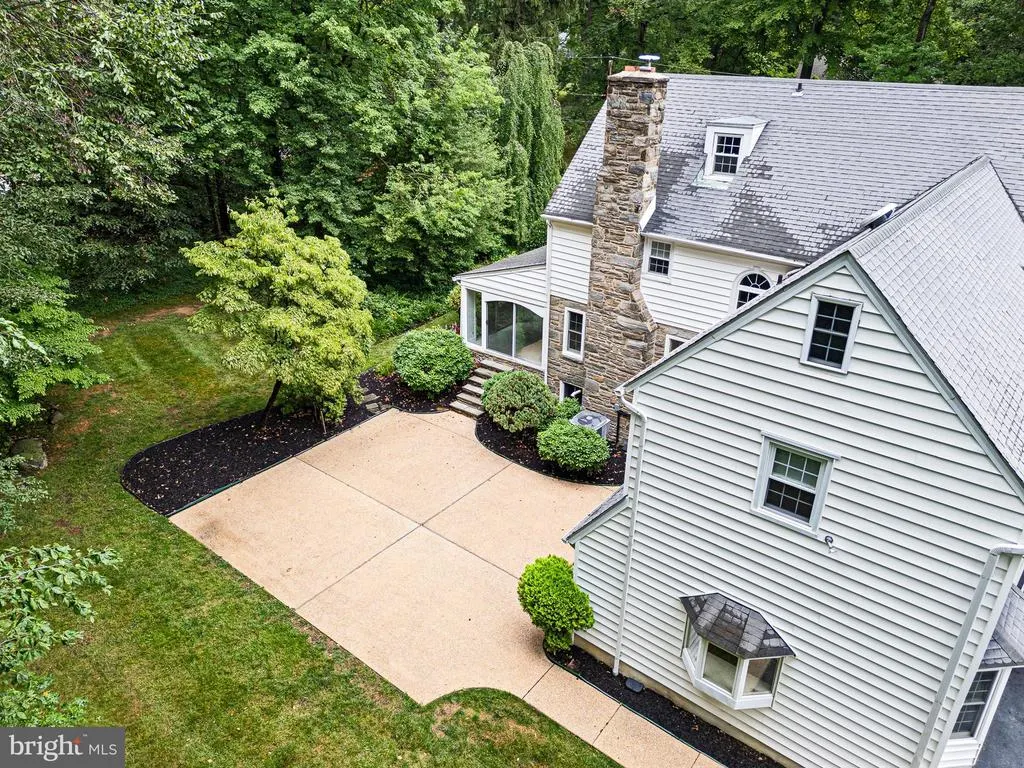
- Lot Size0.58 Acres
Data Source:
Bright MLS
Property Description
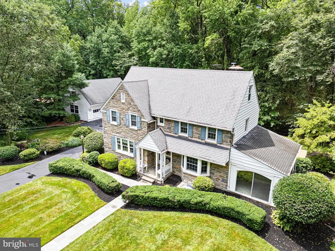
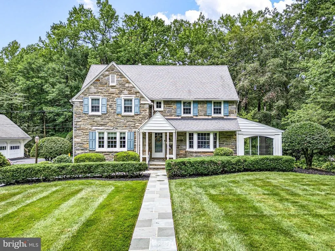
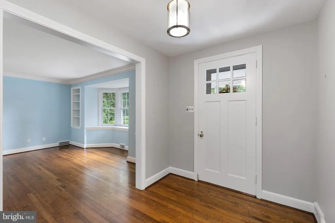
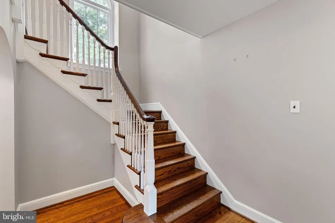
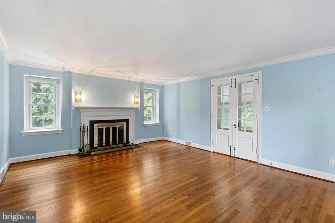
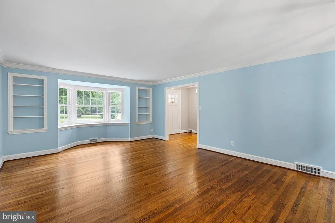
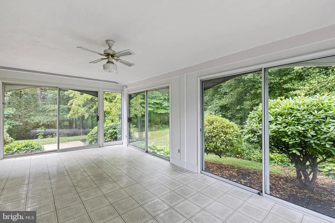
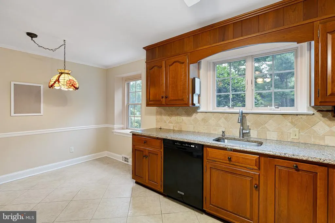
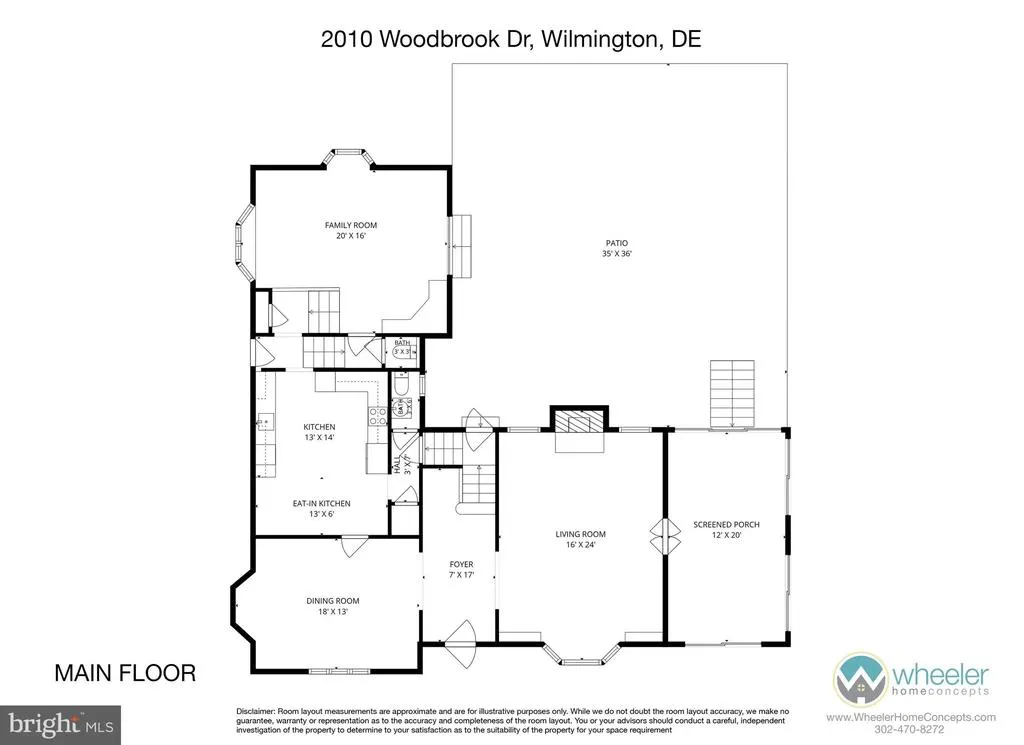
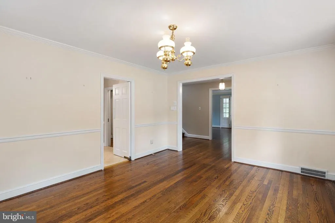
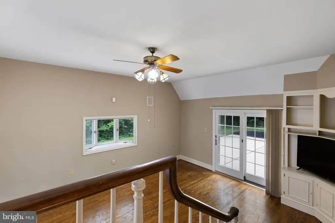
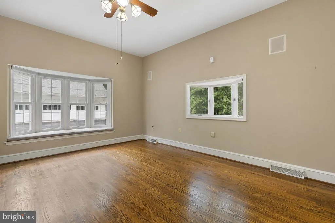
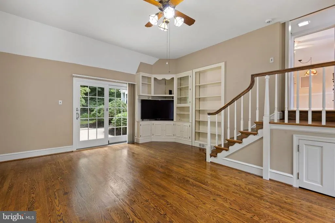
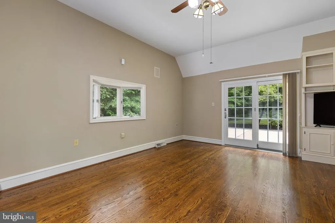
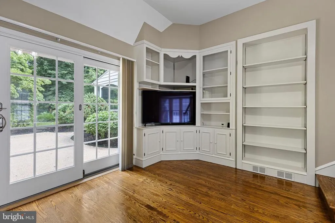
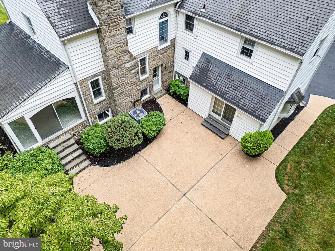
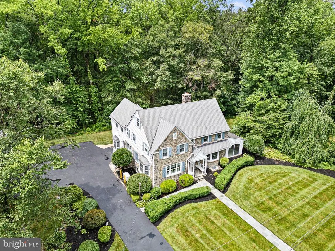
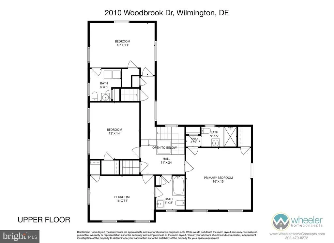
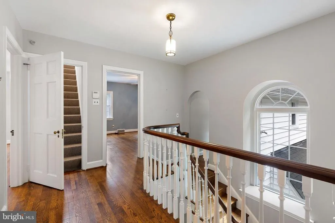
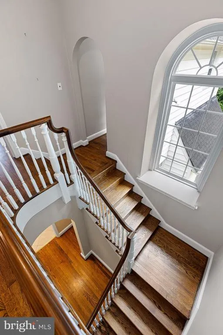
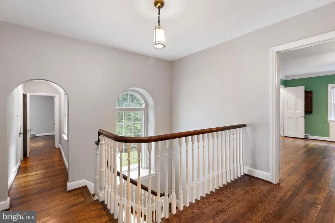
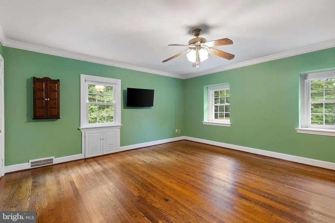
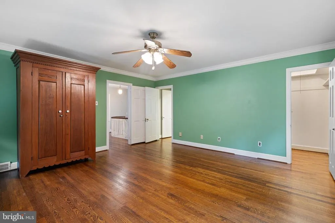
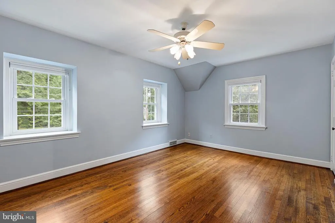
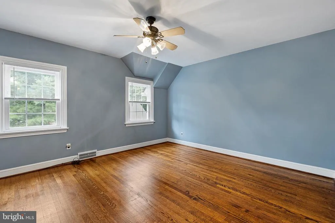
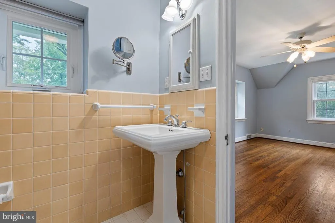
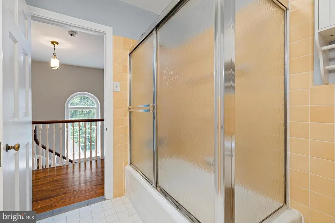
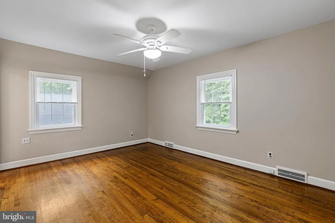
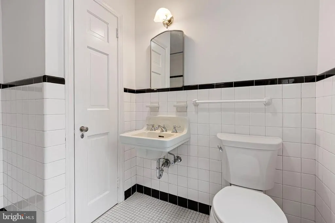
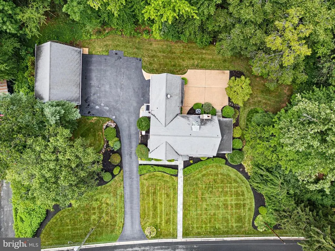
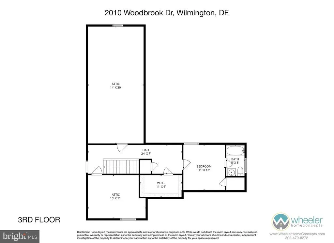
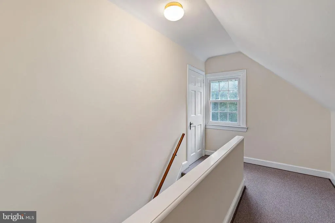
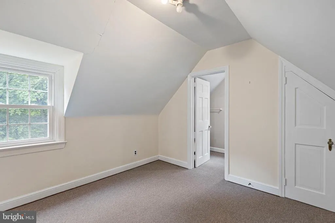
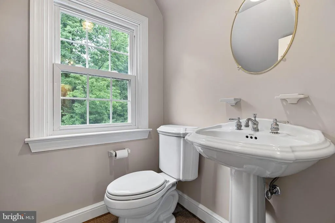
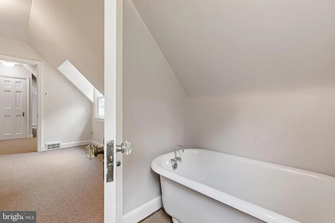
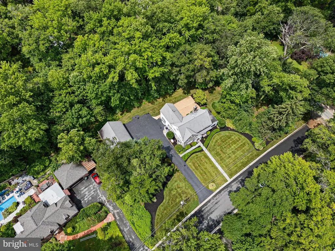
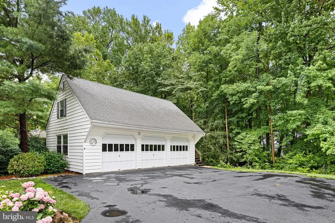
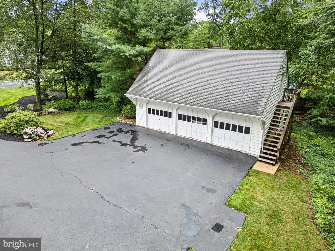
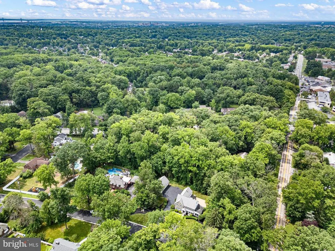
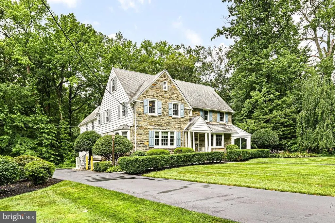
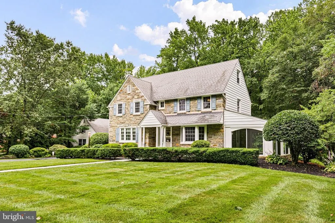
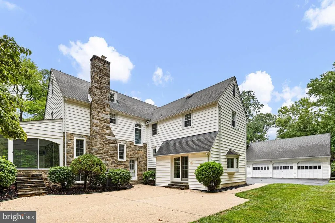
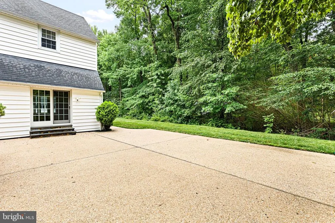
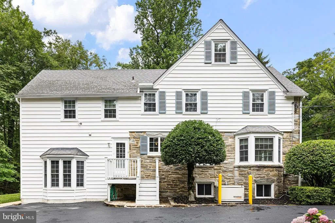
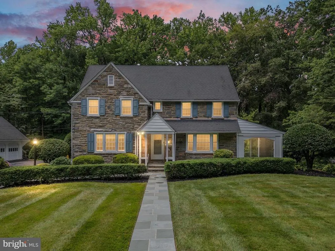
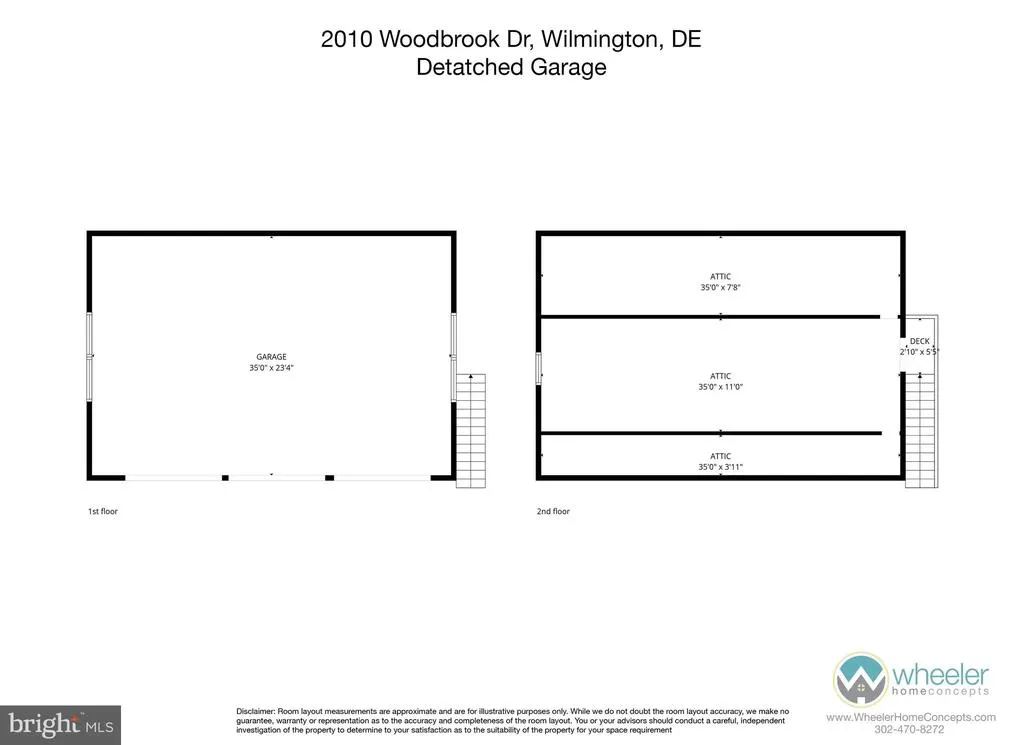
Every neighborhood has one home that everyone admires. This is that home. Welcome to 2010 Woodbrook Drive - one of Westwood Manor's original Executive Homes, this distinguished 1938 Colonial has been lovingly maintained and thoughtfully upgraded by the same owners for the past 45 years. Rich hardwood floors, gracious formal rooms, front and back staircases, a cozy three-season room, formal living room with a wood-burning fireplace, and a family room featuring custom built-ins and a hidden "secret" door blend timeless character with everyday comfort. Upstairs are two luxurious primary suites, an additional bedroom and bath, plus a private third-floor suite with attic storage. Outside, a peaceful creek borders the beautifully positioned corner lot while the oversized three-car garage, complete with water and electricity, offers endless possibilities. Located in the Brandywine School District just minutes from I-95, rail service, shopping and dining, this is a rare opportunity to own one of North Wilmington's true legacy homes. Come make this house your home.
| High School |
|---|
| Mount Pleasant High School |
| Price History | |
|---|---|
| 7/15/2026 | Listed $850,000 |
General Features
| Living Area | 2975 |
|---|---|
| Sewer | Public Sewer |
| Heating | 90% Forced Air |
| Cooling | Central A/C |
| Utilities | Cable TV Available |
| Possession | Immediate |
| Roof | Architectural Shingle |
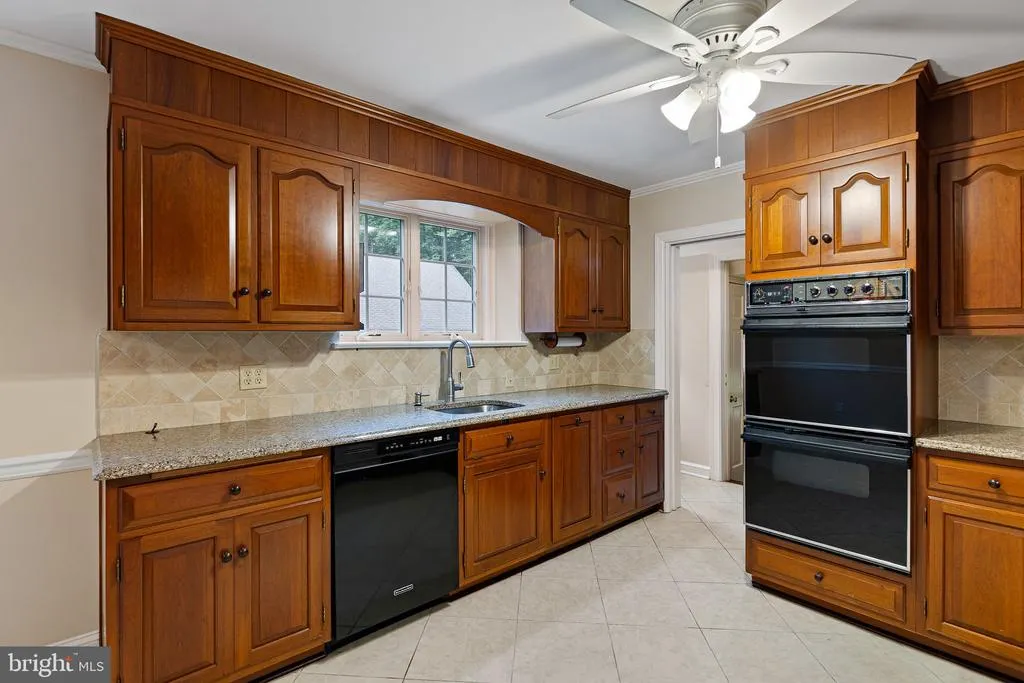
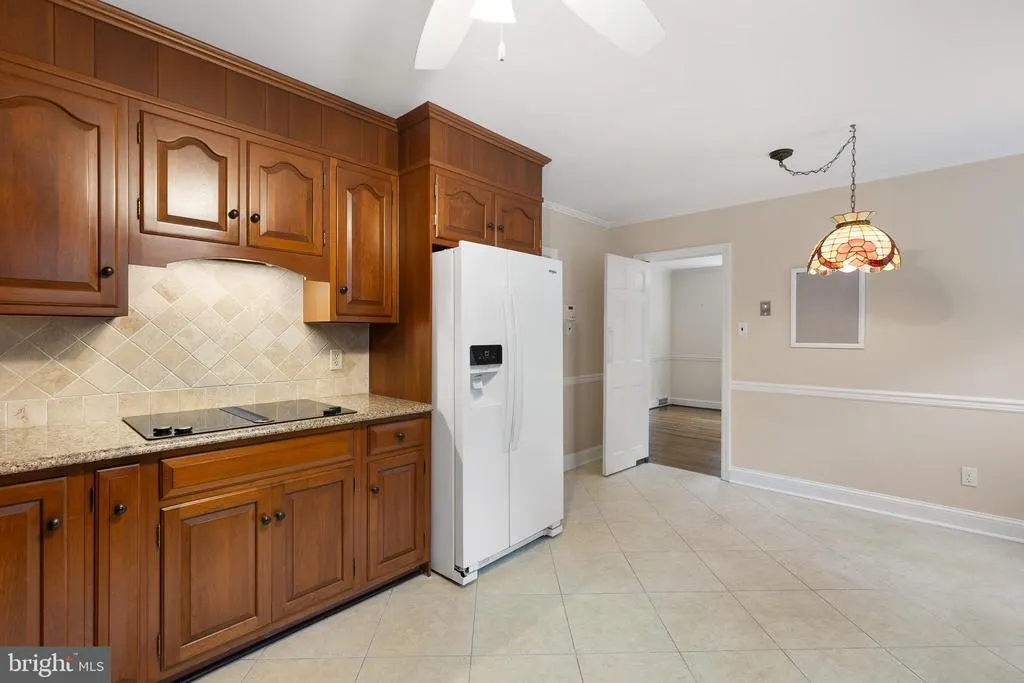
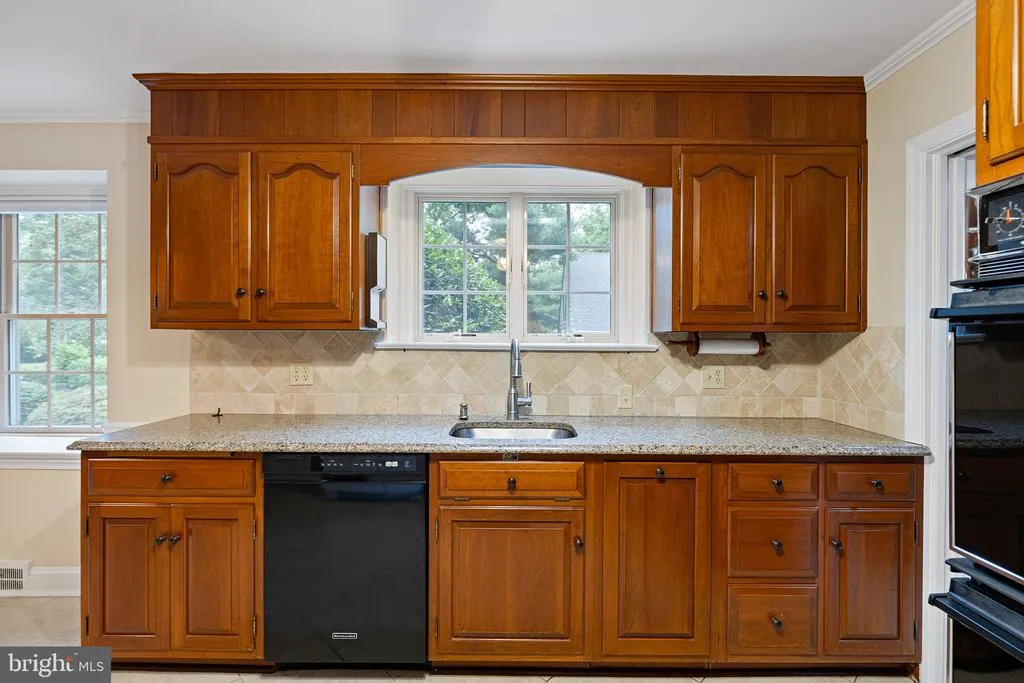
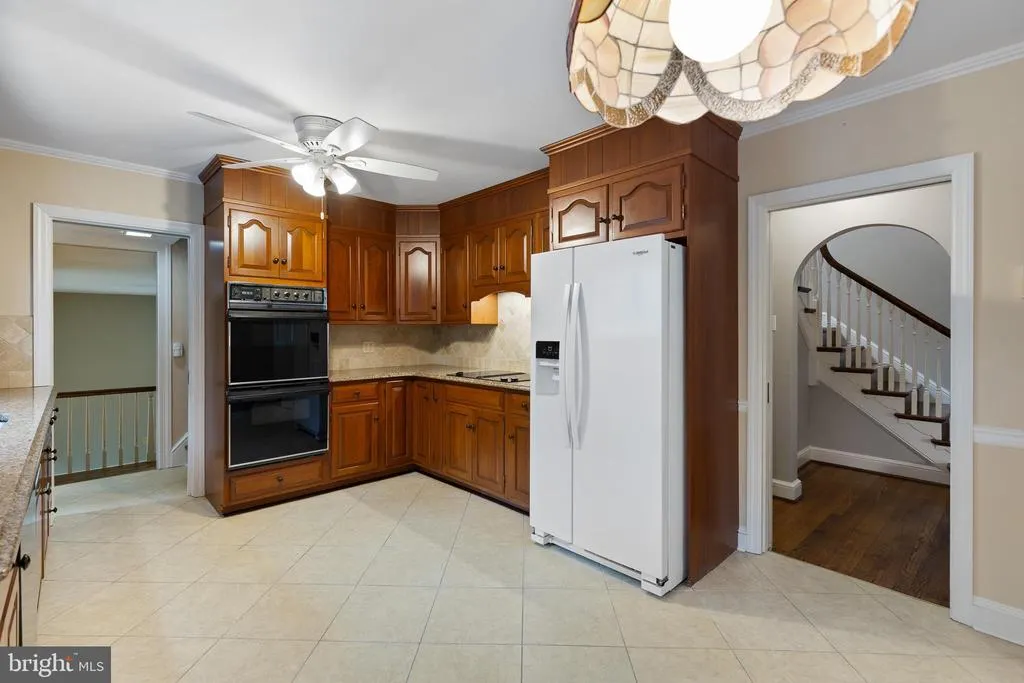
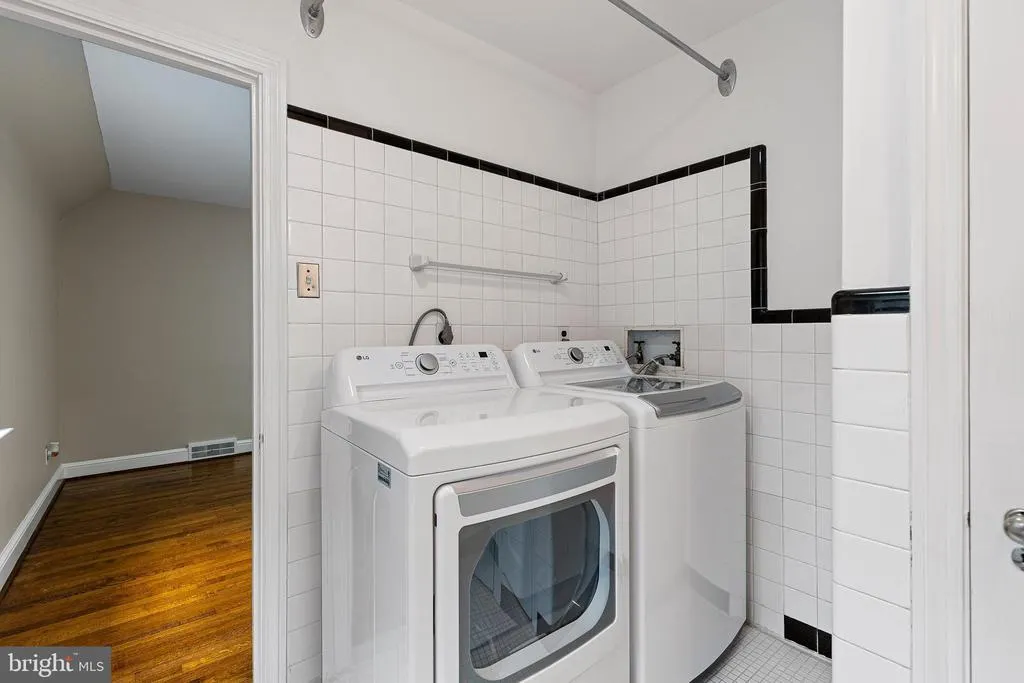
| Appliances | Cooktop,Dishwasher,Disposal,Dryer,Oven - Double,Refrigerator,Washer |
| Zoning | NC15 |
| Garage Spaces | 3.00 |
| Architectural Style | Colonial |
| Security Features | 24 hour security,Monitored,Security System |
| Construction Materials | Frame,Stone |
| School District | BRANDYWINE |
| Year Built | 1938 |
| Levels | 3 |
| Other Fees | 35.00 |
| Tax Year | 2025 |
| Ownership | Fee Simple |
| Cool Fuel | Electric |
| Accessibility | None |
| Additional Parcels Description | adjoining parcel - garage |
| County | NEW CASTLE |
| New Construction | No |
| Property Type | Residential |
| HOA | No |
| Subdivision Name | WESTWOOD MANOR |
| Garage Y/N | Yes |
| Water Access Y/N | No |
| Other Structures | Above Grade,Below Grade |
| Full Baths | 4 |
| Status | ACTIVE |
| Directions | Veale Road to Woodbrook Drive to first house on right |
| City | WILMINGTON |
| Disclosures | Lead Based Paint - Federal,Prop Disclosure,Radon |
| Other Fees Frequency | Annually |
| Senior Community Y/N | No |
| MLS Area | Brandywine (30901) |
| Lot Size Units | Square Feet |
| Lot Size Square Feet | 25265.00 |
| Tax Assessed Value | 583200.0 |
| Tax Annual Amount | 5081.0 |
| Home Warranty Y/N | No |
| Property Condition | Excellent |
| Structure Type | Detached |
| Condo/Coop Association fee Y/N | No |
| Bathrooms Count Main Level | 1.00 |
| Price Per Sq Ft Total AG | 285.71 |
| Acceptable Financing | Cash,Conventional |
| Additional Parcels Y/N | Yes |
| Historic Y/N | No |
| Lease Considered Y/N | No |
| Vacation Rental Y/N | No |
| Virtual Tour | https://portal.wheelerhomeconcepts.com/h/81F34E1955C240159E124EC081C7ABA7 |
| Total SQFT | 2975 |
| Location Type | Corner Lot/Unit |
| Standard Status | Active |
| Year Built Source | Assessor |
| Legal Subdivision | WESTWOOD MANOR |
| Tax Lot | 176 |
Interior Features
| Interior Amenities | Additional Stairway,Bathroom - Tub Shower,Bathroom - Walk-In Shower,Breakfast Area,Built-Ins,Cedar Closet(s),Ceiling Fan(s),Crown Moldings,Dining Area,Floor Plan - Traditional,Kitchen - Gourmet,Kitch |
|---|---|
| Heating Fuel | Natural Gas |
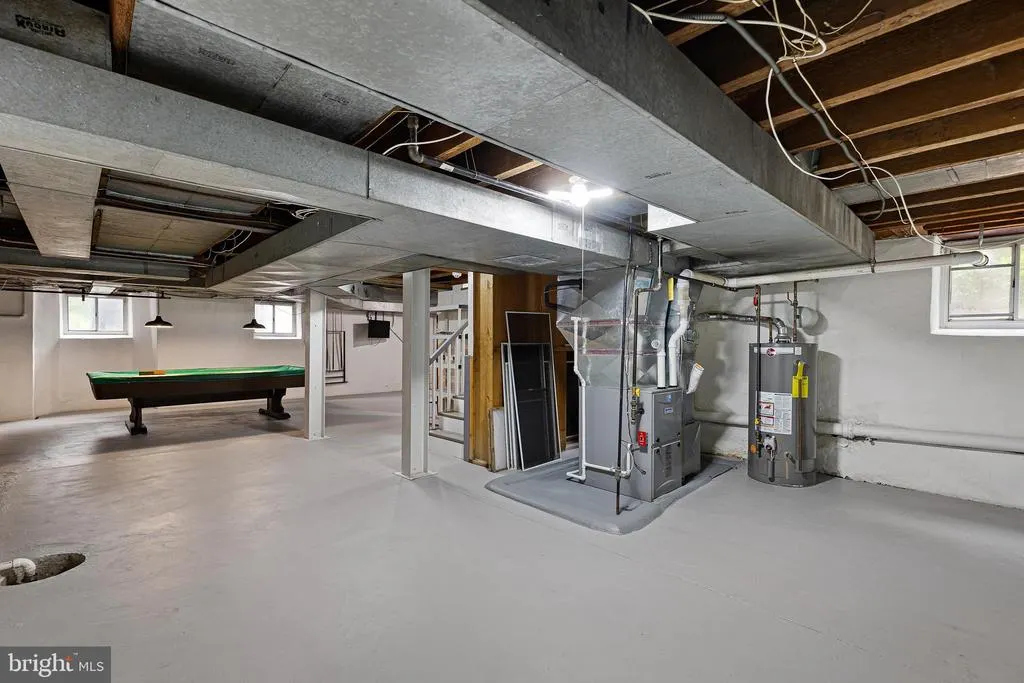
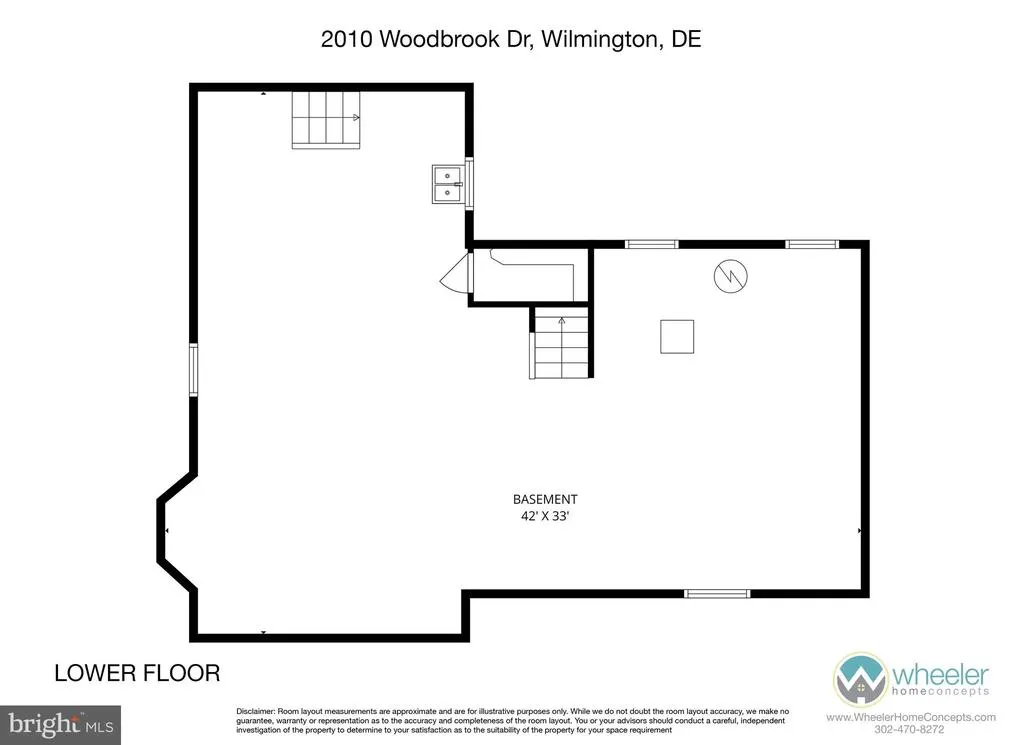
| Basement | Drainage System,Full,Interior Access,Shelving,Sump Pump,Unfinished,Windows |
| Total Fireplaces | 1 |
| Fireplace Features | Wood |
| Hot Water | Natural Gas |
| Basement (Y/N) | Yes |
| Heating Y/N | Yes |
| Fireplace Y/N | Yes |
| Above Grade Finished Area | 2975 |
| Half Baths | 2 |
| Central Air Y/N | Yes |
| Total Bedrooms | 5 |
| Room Type | Living Room,Dining Room,Primary Bedroom,Bedroom 2,Bedroom 3,Bedroom 4,Bedroom 5,Kitchen,Family Room,Basement,Foyer,Breakfast Room,Bathroom 2,Bathroom 3,Attic,Primary Bathroom,Full Bath,Half Bath,Scre |
| Below Grade Finished Area Unit Type | Square Feet |
| LivingAreaSource | Assessor |
| Below Grade Unfin Area Units | Square Feet |
| Below Grade Unfin SQFT Source | Assessor |
| Below Grade Finished Area Source | Assessor |
| Bedrooms Count All Upper Levels | 5 |
| Bedrooms Count Upper Level 1 | 4 |
| Bedrooms Count Upper Level 2 | 1 |
| Bathrooms Half Main Level | 1 |
| Bathrooms Half Lower Level 1 | 1 |
| Bathrooms Half All Lower Levels | 1 |
| Bathrooms Full Upper Level 2 | 1 |
| Bathrooms Full Upper Level 1 | 3 |
| Bathrooms Full All Upper Levels | 4 |
| Bathrooms Count Upper Level 2 | 1.00 |
| Bathrooms Count Upper Level 1 | 3.00 |
| Bathrooms Count Lower Level 1 | 1.00 |
| Bathrooms Count All Upper Levels | 4 |
| Bathrooms Count All Lower Levels | 1 |
| Above Grade Finished Area Source | Assessor |
| Above Grade Finished Area Unit Type | Square Feet |
| Total Baths | 6 |
Exterior Features
| Exterior Amenities | Chimney Cap(s),Flood Lights |
|---|---|
| Pool | No Pool |
| Parking Features | Asphalt Driveway |
| Water Source | Public |
| Inclusions | See 'inclusion list'. All kitchen appliances,washer & dryer are being transferred in their 'AS-IS' condition |
| Total Parking Spaces | 3 |
| Garage Features | Garage - Side Entry,Oversized |
| Type of Parking | Detached Garage |
| Foundation Details | Stone |
| Spa | No |
| Water View Y/N | No |
| Lot Dimensions | 196.00 x 129.50 |
| Lot Size Acres | 0.58 |
| Road Surface Type | Black Top |
| Lot Size Source | Assessor |
| Waterfront Y/N | No |
| Road Responsibility | HOA |
| Horse Y/N | No |
| Land Assessed Value | 116900.00 |
| Navigable Water Y/N | No |
| Water Oriented Y/N | No |
| # of Detached Garage Spaces | 3 |
| LotDimensionsSource | Assessor |
Room Details
| Room | Dimensions | Level | Flooring | Details |
|---|---|---|---|---|
| Attic | Upper 2 | |||
| Attic | Upper 2 | |||
| Basement | Lower 1 | |||
| Bathroom 2 | Upper 1 | |||
| Bathroom 3 | Upper 1 | |||
| Bedroom 2 | Upper 1 | Flooring - HardWood,Ceiling Fan(s),Attached Bathroom | ||
| Bedroom 3 | Upper 1 | Flooring - HardWood,Ceiling Fan(s) | ||
| Bedroom 4 | Upper 1 | Walk-In Closet(s),Attached Bathroom | ||
| Bedroom 5 | Upper 2 | Walk-In Closet(s) | ||
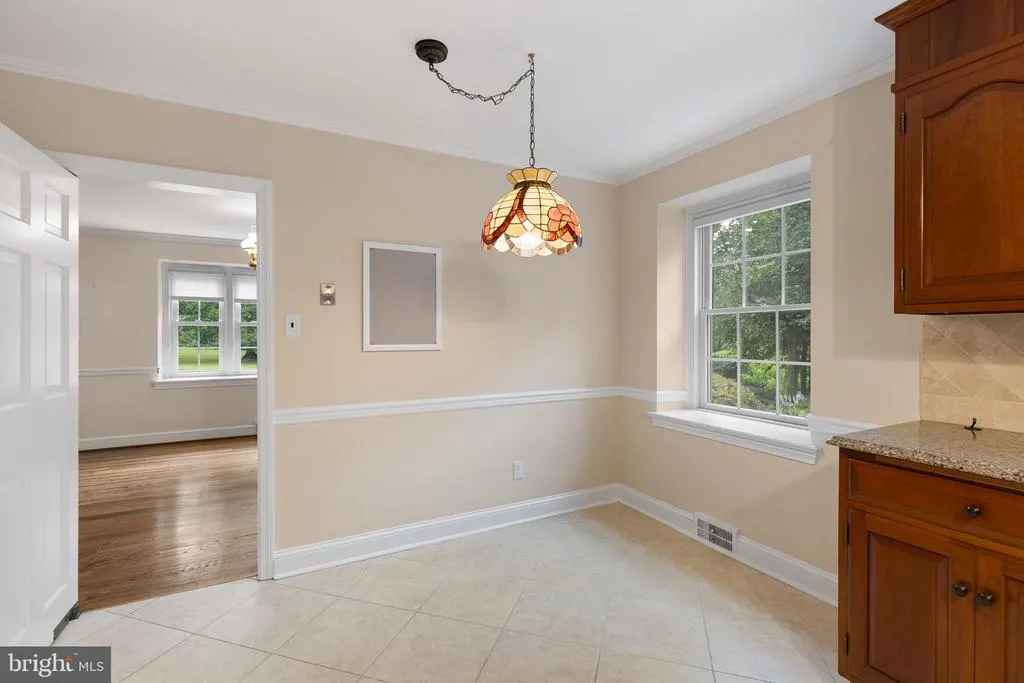
| Breakfast Room | Main | Flooring - Ceramic Tile | ||
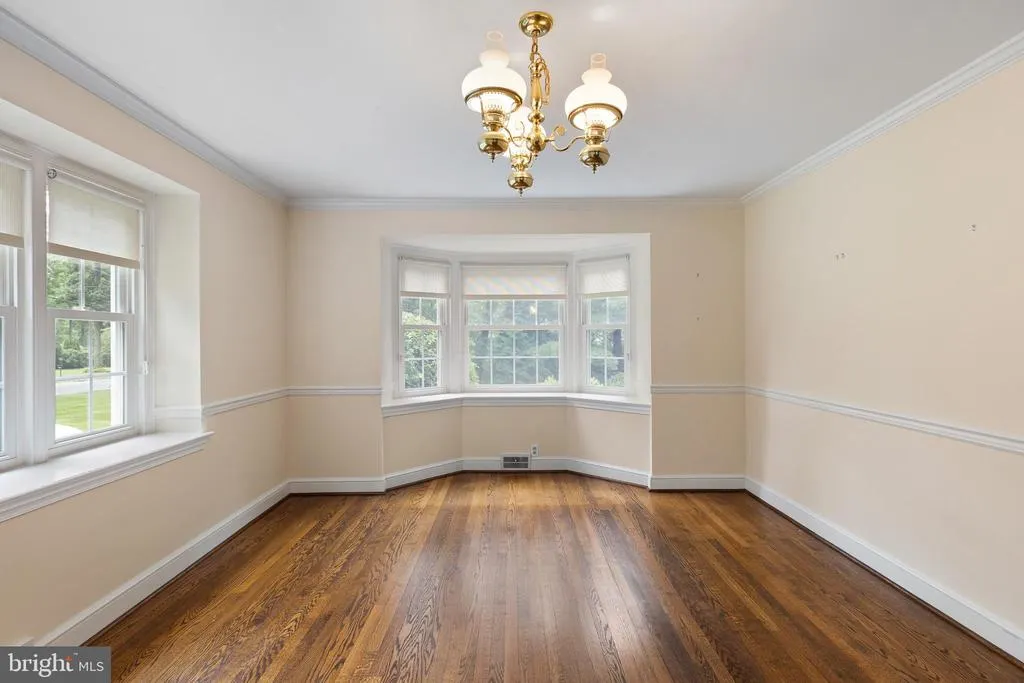
| Dining Room | Main | Flooring - HardWood | ||
| Family Room | Main | Built-Ins | ||
| Foyer | Main | Flooring - HardWood | ||
| Full Bath | Upper 2 | Attached Bathroom | ||
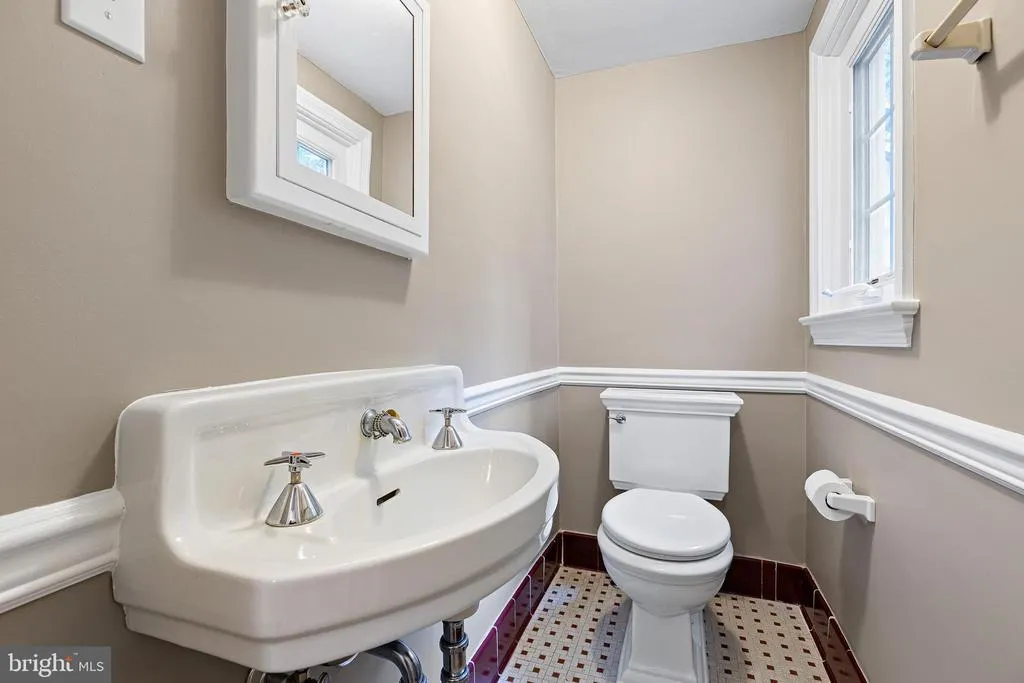
| Half Bath | Lower 1 | |||
| Kitchen | Main | Flooring - Ceramic Tile,Countertop(s) - Granite | ||
| Living Room | Main | Fireplace - Wood Burning,Flooring - HardWood | ||
| Primary Bathroom | Upper 1 | |||
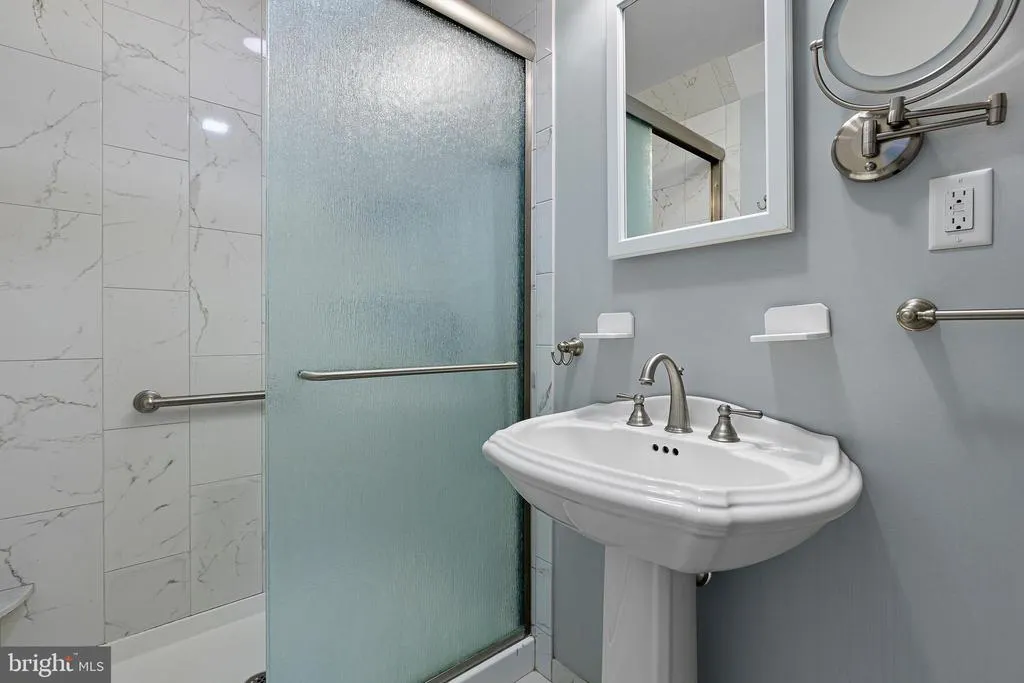
| Primary Bedroom | Upper 1 | Flooring - HardWood,Walk-In Closet(s),Bathroom - Walk-In Shower,Attached Bathroom | ||
| Screened Porch | Main |
Amenities
- Foreclosure
- Views
- Short Sale
- New Construction
- Adult 55+
- Lease To Own
- No HOA Fees
- Furnished
- Primary On Main
- Air Conditioning
- Seller Finance
- Green
- Fixer Upper
- Horse
- Golf
- Fireplace
- Deck
- Garage
- Basement
- Pool
Property vs Single Family Average in 19810
Price
Taxes
Year Built
Visits
 © BRIGHT, All Rights Reserved
