
Price Reduction - Primary on Main
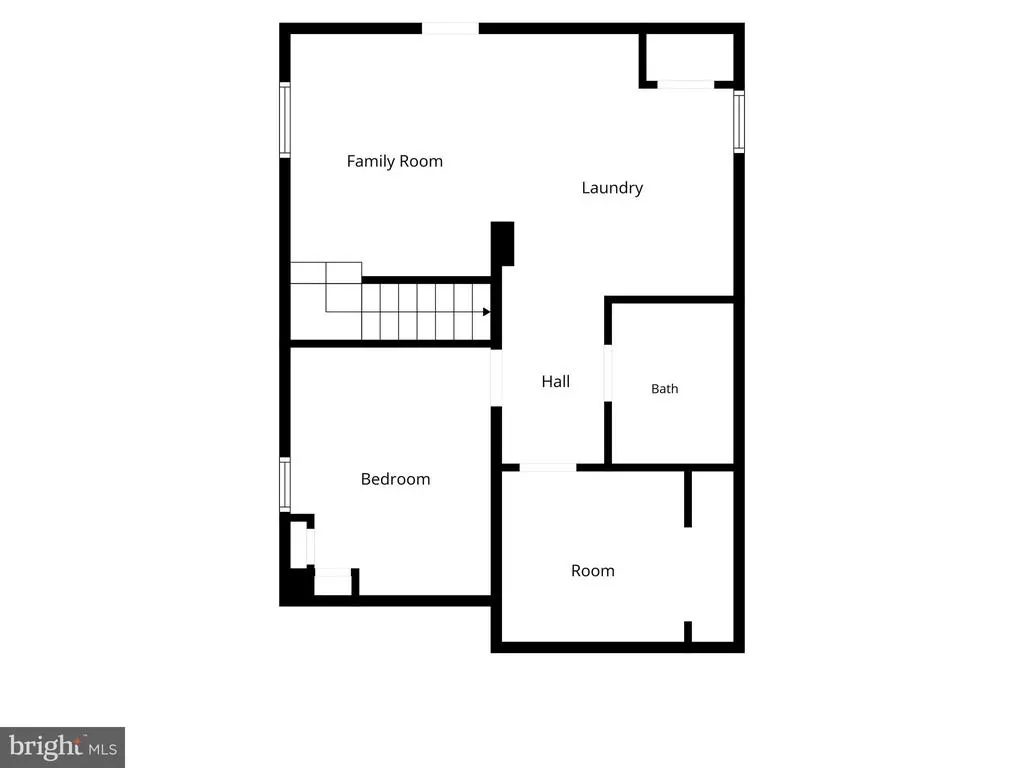
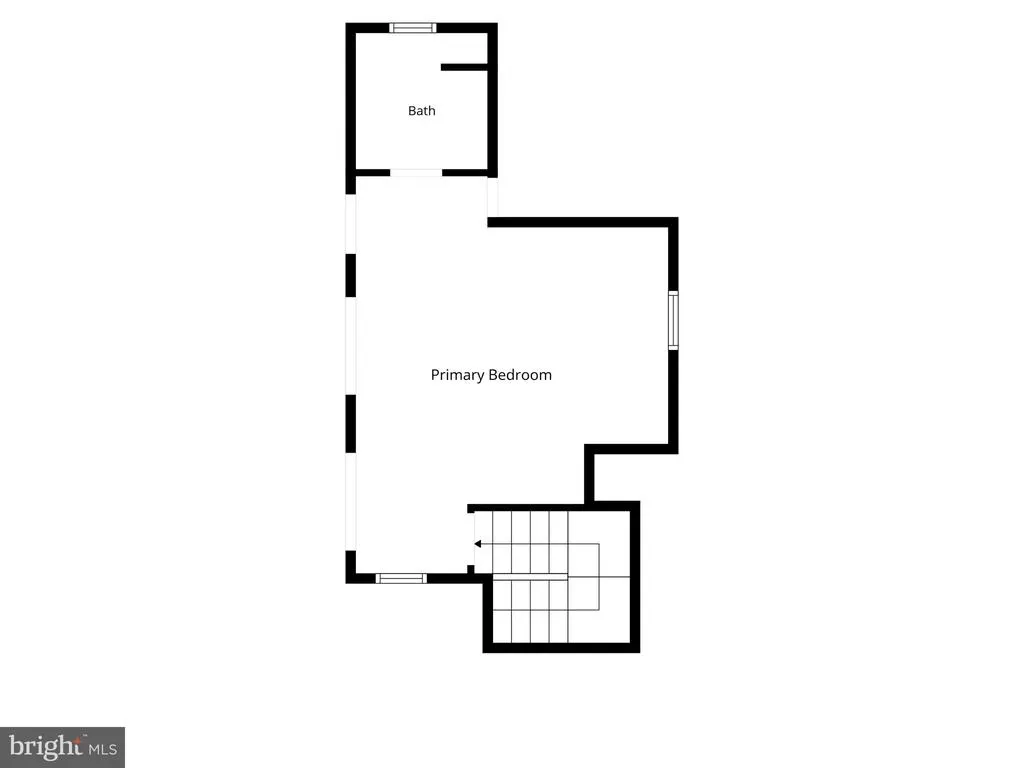
Address
109 E 40th Street, Wilmington, DE
Price
$ 399,900
Property Attributes
- MLS#DENC2107530
- TypeSingle Family
- Listing Status ACTIVE
- CountyNEW CASTLE
- CityWilmington
- AreaBrandywine
- NeighborhoodPenn Rose
- Zip19802
- StyleCape Cod
- Year Built1930
- Taxes$ 1669
- Price$ 399,900
- Bedrooms5
- Full Bathrooms3
- Half Bathrooms0
- Sqr Footage1782
- Lot Size0.1 Acres
Data Source:
Bright MLS
Property Description
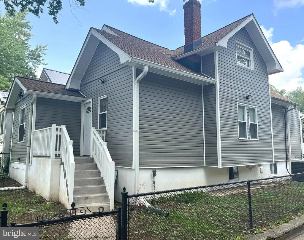
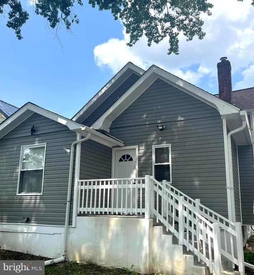
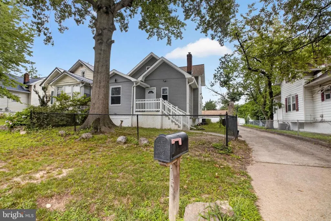
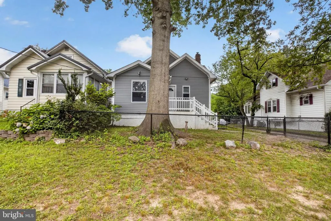
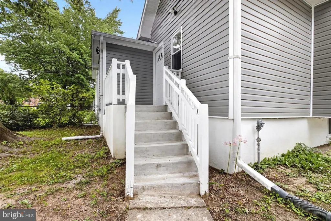
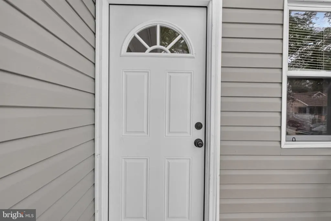
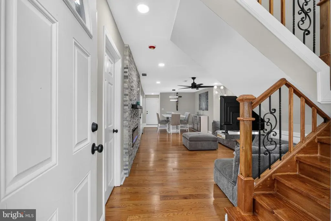
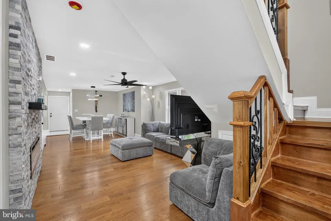
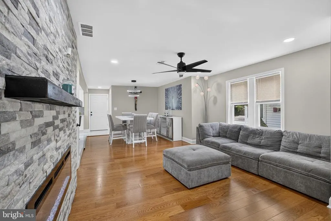
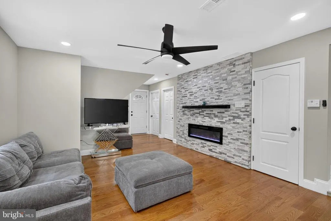
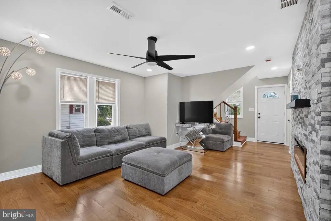
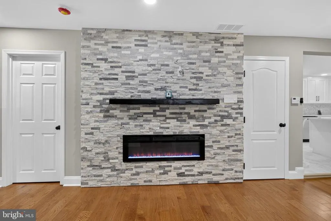
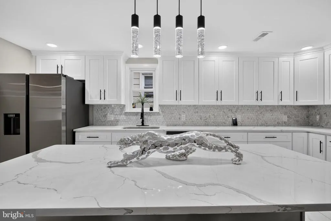
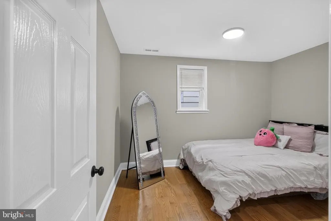
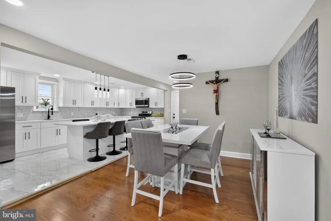
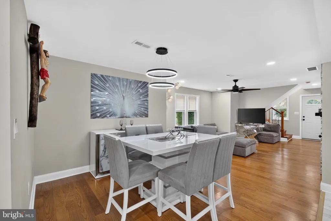
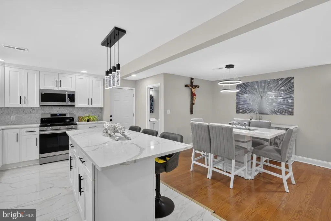
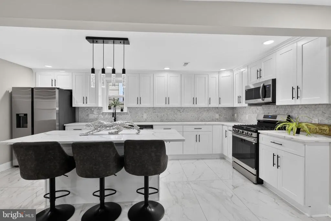
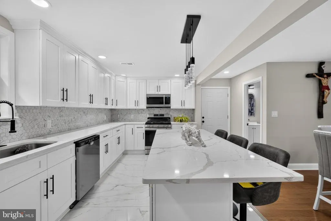
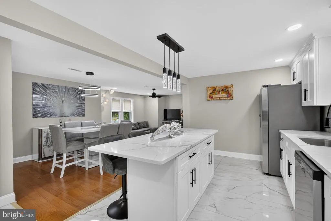
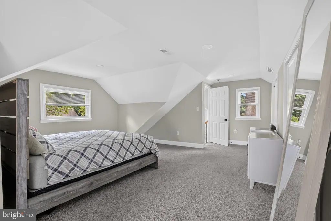
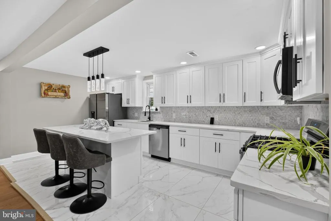
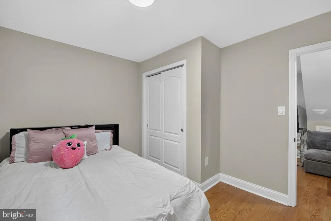
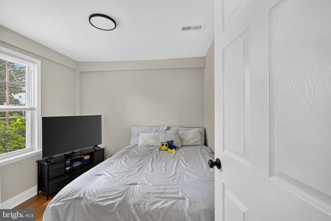
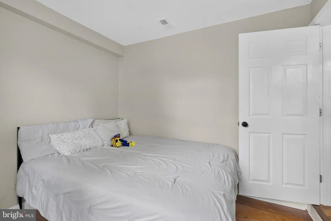
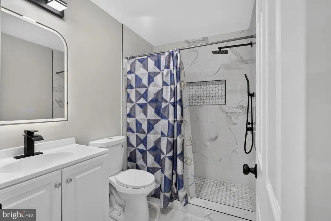
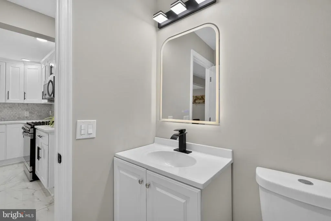
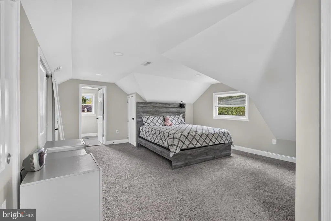
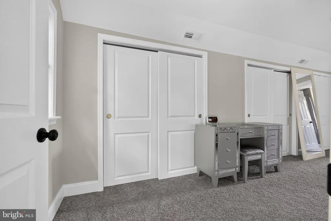
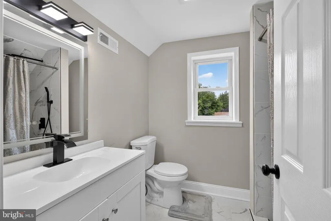
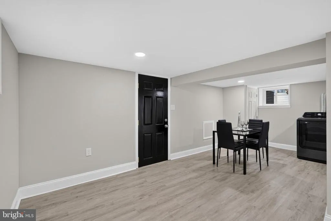
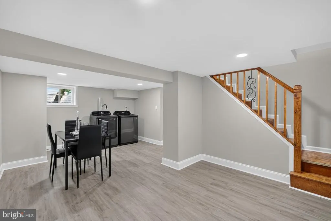
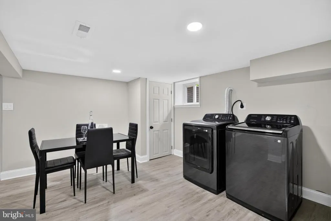
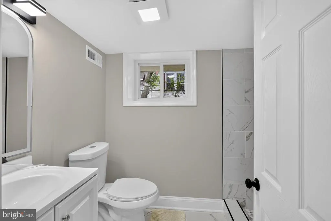
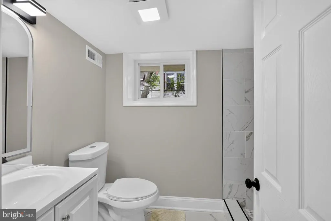
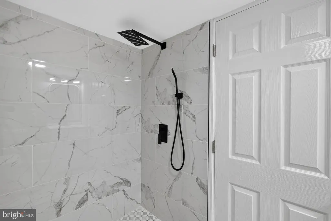
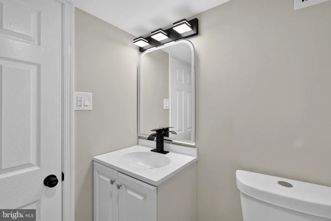
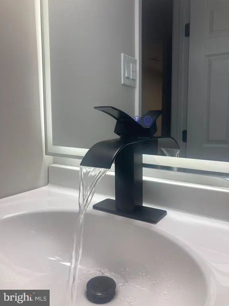
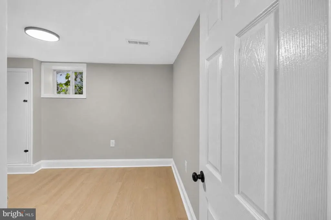
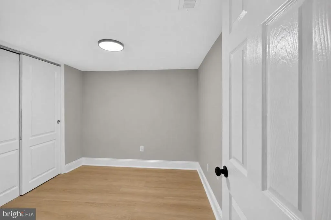
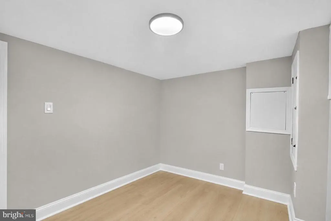
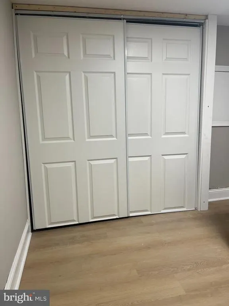
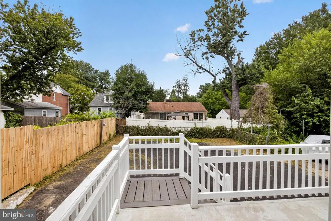
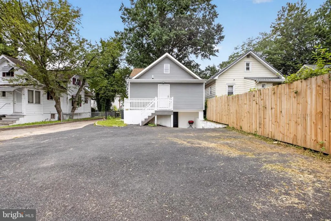
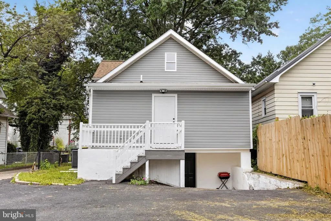
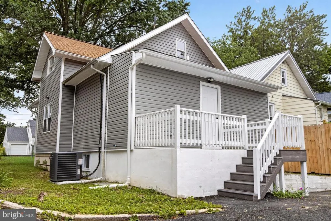
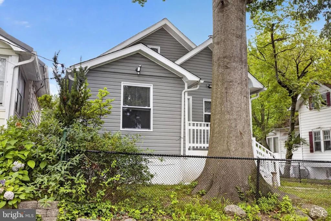
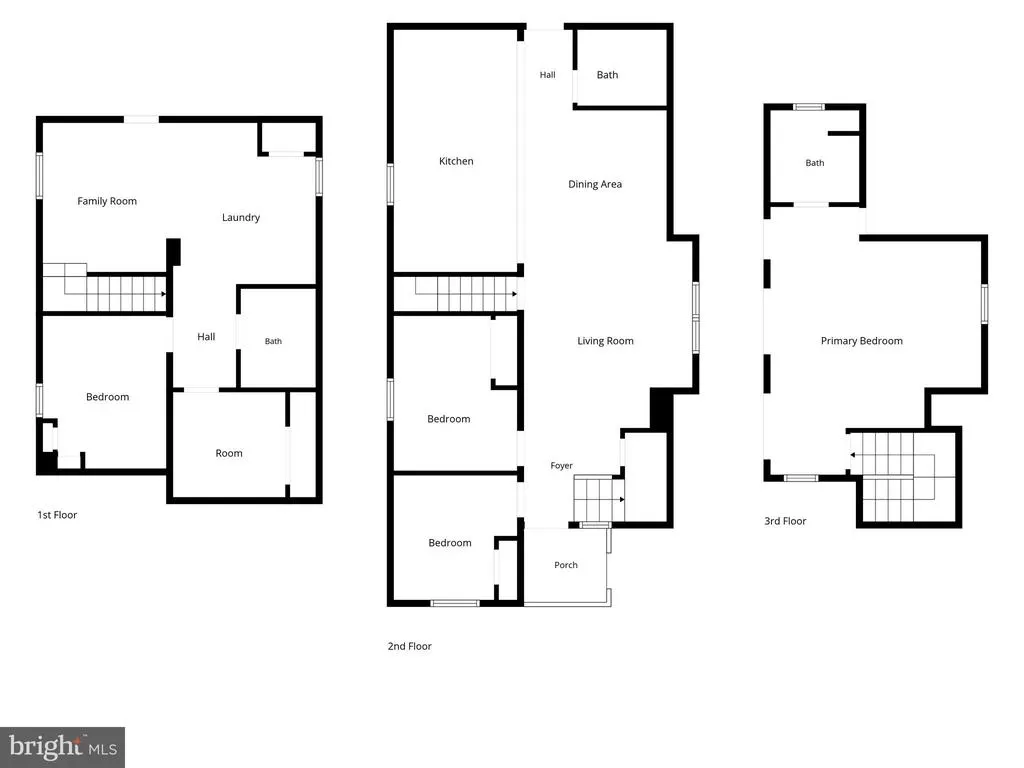
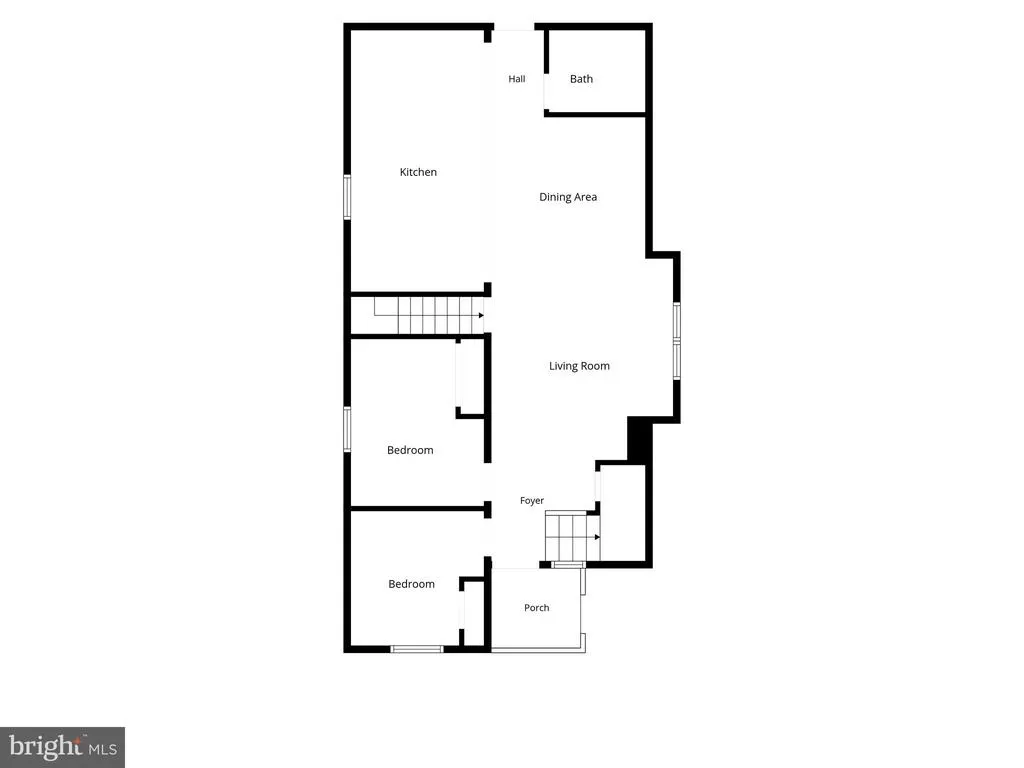
Welcome to 109 East 40th. Street, this stunning 5-bedroom home with 3 full bathrooms with custom elegant marble tile showers in the all the bathrooms awaits its new owners! This unique home has been completed renovated featuring many upgrades including custom LED lighting fixtures and silk-stone countertops, stainless steel appliances. The extra-large size island and kitchen with beautiful tiled backsplash lots of countertop area is the ideal space for cooking your favorite delights. Expanded outdoor living spaces include a 8 feet x 8 feet back elevated porch with a landing and steps leading to the driveway and a private patio area off of the lower-level rear entrance. Enjoy entertaining guests and all the conveniences of a home with a practical open floor plan with solid oak hardwood flooring. The primary bedroom on the second floor has its own staircase with huge amounts of closet space and its own custom tiled private full-size bathroom. The lower level with the private outside entrance, full sized tiled luxury bathroom has the potential to be an in-law suite. This entire lower level along with the extra finishing touches are additional improvements the current owner had done by their own professional contractors who they hired. This entire home is move-in ready! Due to an exciting major life changing event, the seller is relocating to another state. There is ample off-street parking for 3 cars and the driveway that has been resurfaced with new asphalt. Nearby this property there are lots of restaurants, store for shopping, access to public transportation, and the Bellevue State Park. This home is located near the end of East 40th. Street so you won't have speeding traffic driving past your home. Enjoy privacy living with all the convinces nearby is having the best of both worlds. Schedule your private showing appointment today!
| Price History | |
|---|---|
| 7/23/2026 | Listed $415,000 |
| 8/13/2026 | 4$399,900 |
General Features
| Living Area | 1782 |
|---|---|
| Sewer | Public Sewer |
| Heating | Heat Pump(s) |
| Cooling | Central A/C |
| Possession | 0-30 Days CD,31-60 Days CD,120-180 Days |
| Zoning | NC5 |
| Architectural Style | Cape Cod |
| Construction Materials | Frame |
| School District | BRANDYWINE |
| Exclusions | Personal Property |
| Year Built | 1930 |
| Levels | 2.5 |
| Tax Year | 2025 |
| Ownership | Fee Simple |
| Cool Fuel | Electric |
| Accessibility | 2+ Access Exits,Accessible Switches/Outlets |
| County | NEW CASTLE |
| New Construction | No |
| Property Type | Residential |
| HOA | No |
| Subdivision Name | PENN ROSE |
| Garage Y/N | No |
| Water Access Y/N | No |
| Other Structures | Above Grade,Below Grade |
| Full Baths | 3 |
| Status | ACTIVE |
| Directions | Driving from Interstate 495 exit 4 onto to Edgemoor Ind Park and Edgemoor Road. Turn right in 0.2 miles onto Hay Road . Make a right onto Edgemoor Rd. Turn left onto Governor Printz Blvd,Route 13 Tur |
| City | WILMINGTON |
| Senior Community Y/N | No |
| MLS Area | Brandywine (30901) |
| Lot Size Units | Square Feet |
| Lot Size Square Feet | 4356.00 |
| Tax Assessed Value | 187900.0 |
| Tax Annual Amount | 1669.0 |
| Home Warranty Y/N | No |
| Structure Type | Detached |
| Condo/Coop Association fee Y/N | No |
| Bathrooms Full Main Level | 3 |
| Bathrooms Count Main Level | 3.00 |
| Price Per Sq Ft Total AG | 224.41 |
| Acceptable Financing | Cash,Conventional,FHA,VA |
| Historic Y/N | No |
| Lease Considered Y/N | No |
| Vacation Rental Y/N | No |
| Total SQFT | 1782 |
| Standard Status | Active |
| Year Built Source | Assessor |
| Legal Subdivision | PENNROSE |
| Tax Lot | 147 |
Interior Features
| Heating Fuel | Electric |
|---|---|
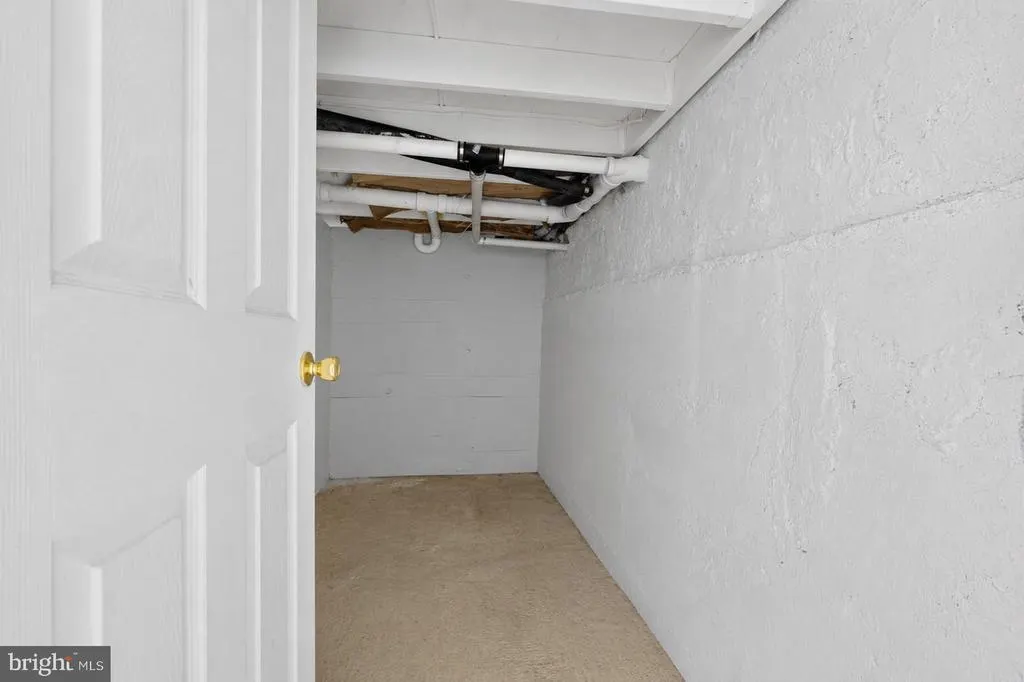
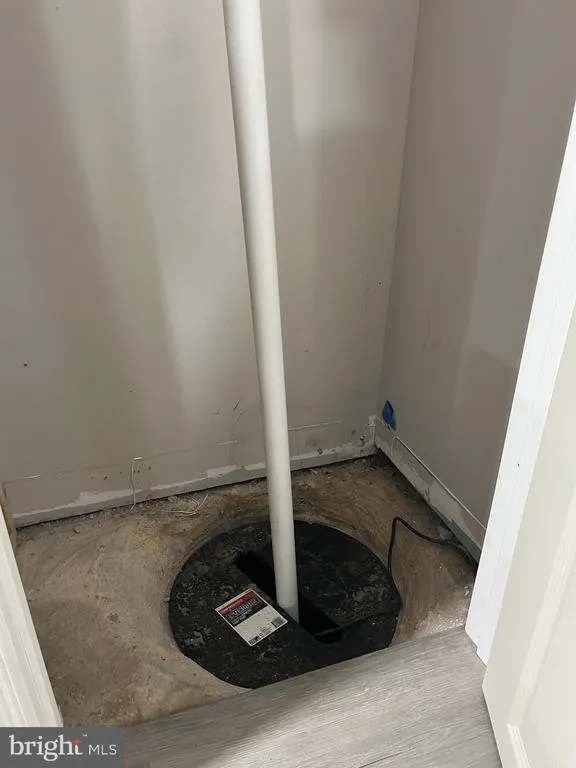
| Basement | Fully Finished,Rear Entrance,Sump Pump,Windows,Outside Entrance,Daylight,Full |
| Hot Water | Electric |
| Basement (Y/N) | Yes |
| Heating Y/N | Yes |
| Fireplace Y/N | No |
| Above Grade Finished Area | 1782 |
| Central Air Y/N | Yes |
| Total Bedrooms | 5 |
| Main Level Bedrooms | 5 |
| Below Grade Finished Area Unit Type | Square Feet |
| LivingAreaSource | Estimated |
| Below Grade Unfin Area Units | Square Feet |
| Below Grade Unfin SQFT Source | Assessor |
| Below Grade Finished Area Source | Estimated |
| Above Grade Finished Area Source | Estimated |
| Above Grade Finished Area Unit Type | Square Feet |
| Total Baths | 3 |
Exterior Features
| Pool | No Pool |
|---|---|
| Water Source | Public |
| Type of Parking | Driveway |
| Foundation Details | Stone,Brick/Mortar |
| Water View Y/N | No |
| Lot Dimensions | 40.00 x 105.00 |
| Lot Size Acres | 0.10 |
| Lot Size Source | Assessor |
| Waterfront Y/N | No |
| Horse Y/N | No |
| Land Assessed Value | 41200.00 |
| Navigable Water Y/N | No |
| Water Oriented Y/N | No |
| LotDimensionsSource | Assessor |
Amenities
- Foreclosure
- Views
- Short Sale
- New Construction
- Adult 55+
- Lease To Own
- No HOA Fees
- Furnished
- Primary On Main
- Air Conditioning
- Seller Finance
- Green
- Fixer Upper
- Horse
- Golf
- Fireplace
- Deck
- Garage
- Basement
- Pool
Property vs Single Family Average in 19802
Price
Taxes
Year Built
Visits
 © BRIGHT, All Rights Reserved
