
Address
28 Clark Ridge, Hockessin, DE
Price
$ 749,900
Property Attributes
- MLS#DENC2107566
- TypeSingle Family
- Listing Status ACTIVE
- CountyNEW CASTLE
- CityHockessin
- AreaHockssn-Greenvl-Centrvl
- NeighborhoodFox Hollow
- Zip19707
- StyleColonial
- Year Built1990
- Taxes$ 5960
- Price$ 749,900
- Bedrooms4
- Full Bathrooms2
- Half Bathrooms1
- Sqr Footage4374
- Lot Size0.4 Acres
Data Source:
Bright MLS
Property Description
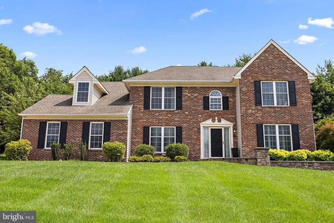
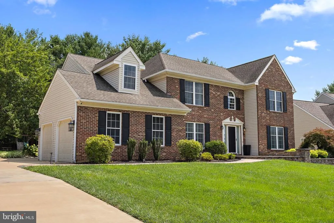
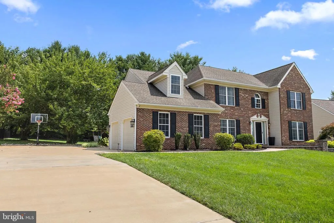
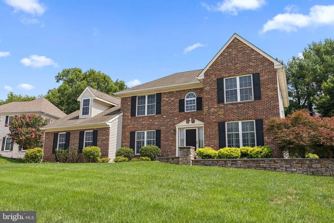
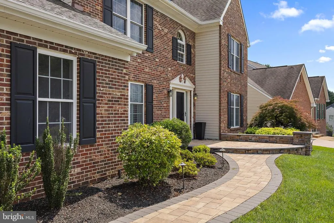
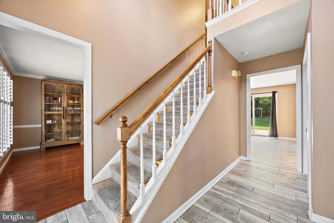
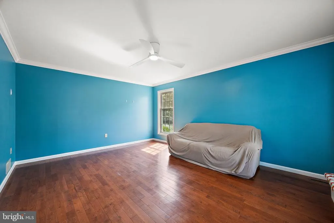
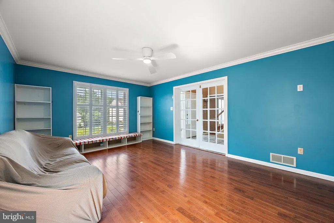
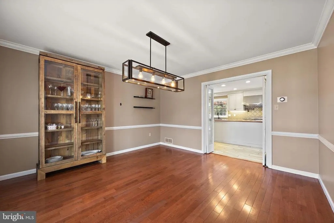
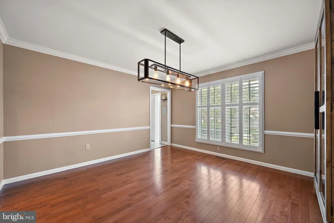
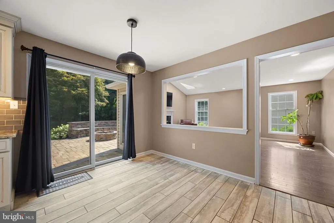
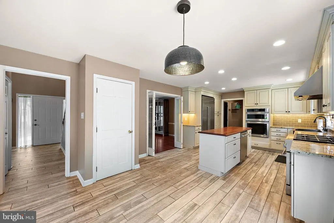
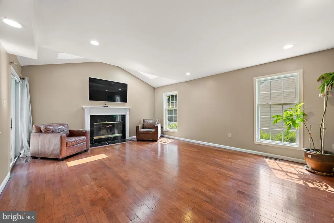
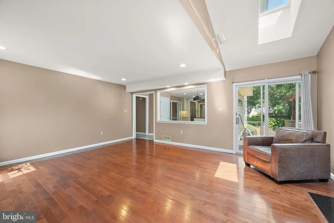
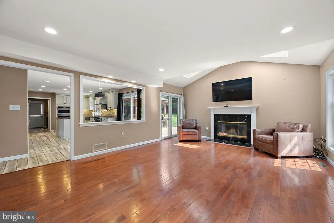

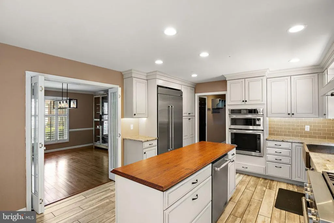
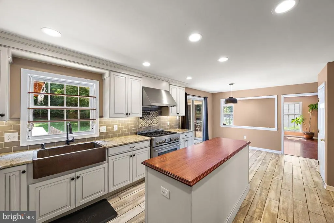
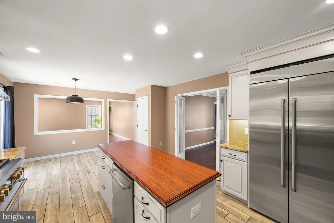
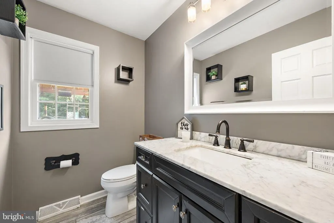
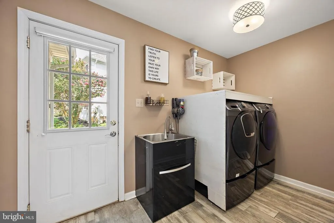
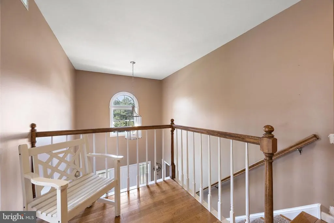
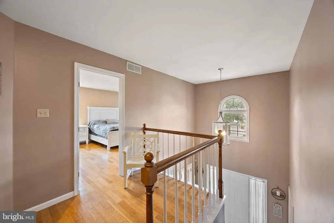
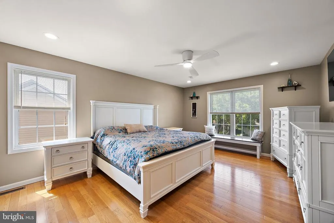
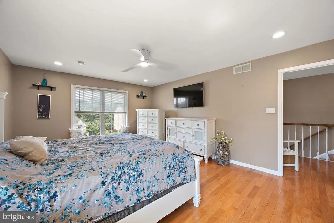
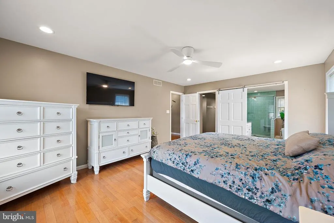
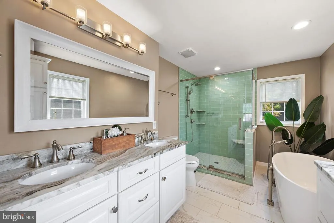
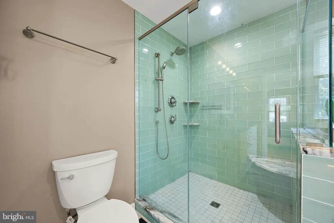
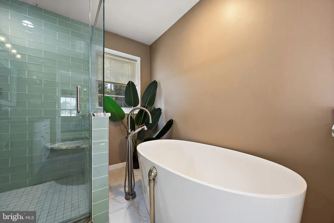
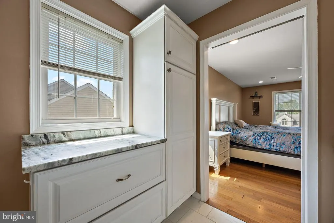
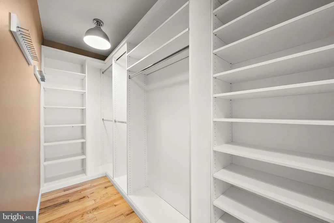
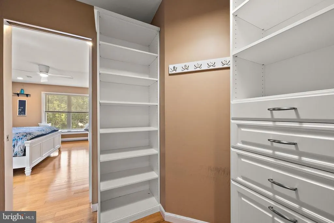
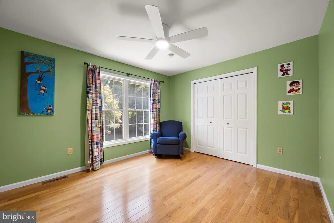
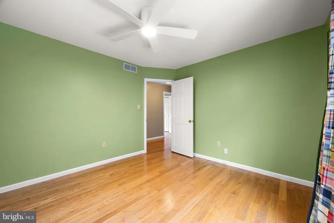
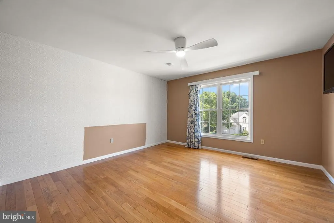
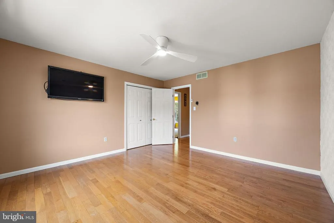
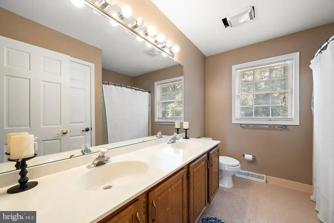
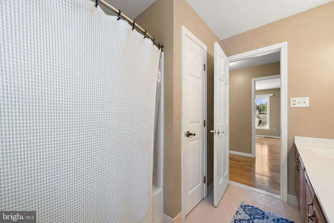
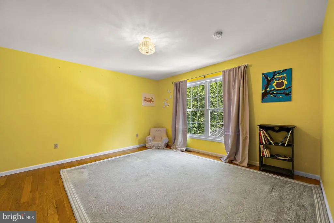
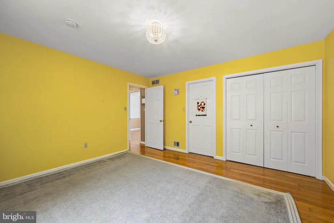
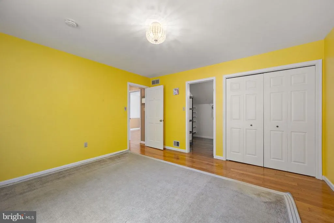
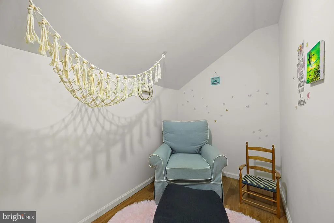
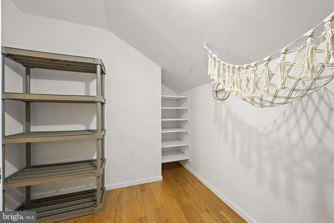
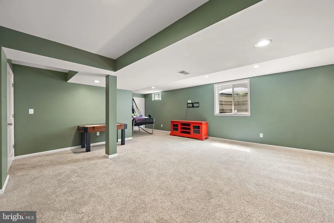
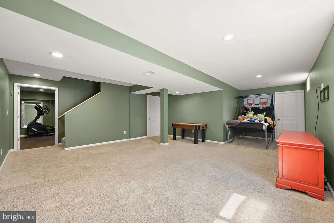
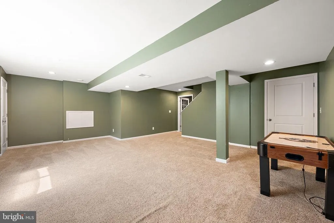
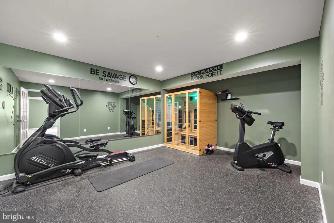
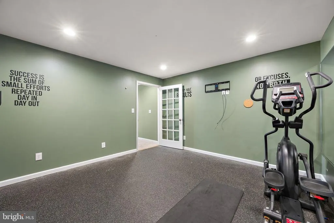
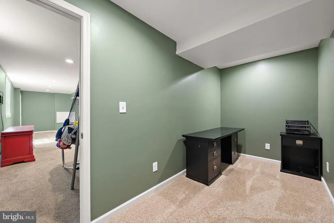
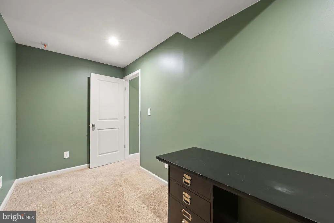
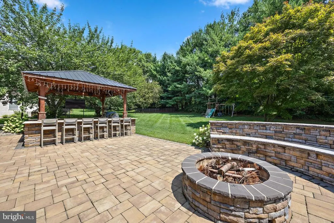
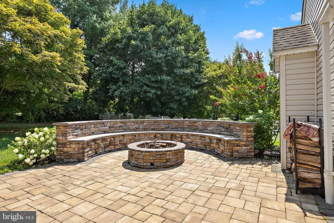
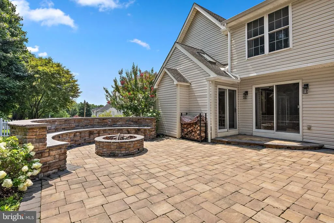
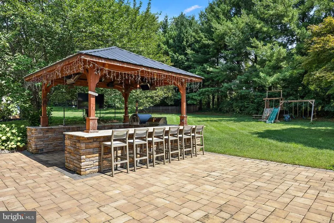
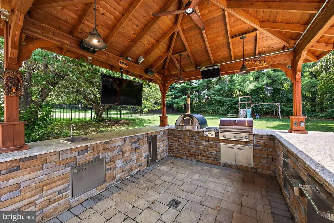
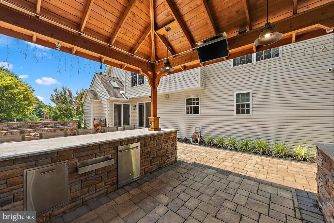
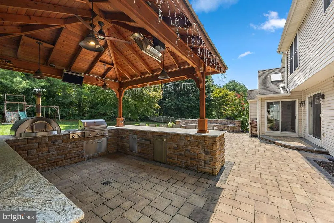
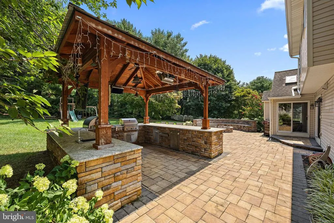
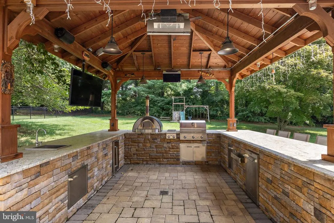
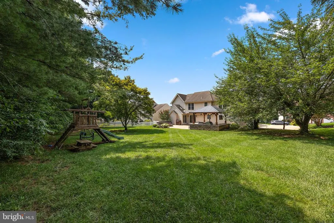
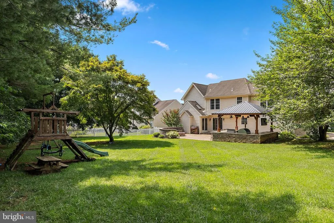
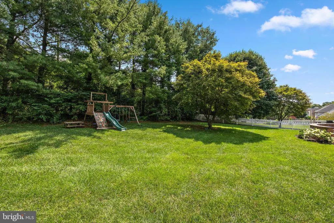
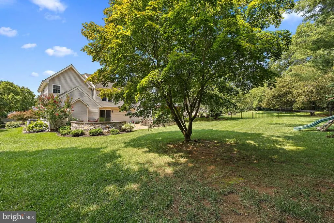
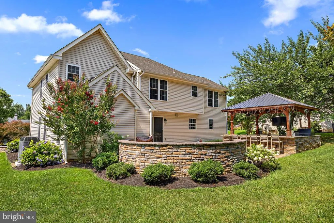
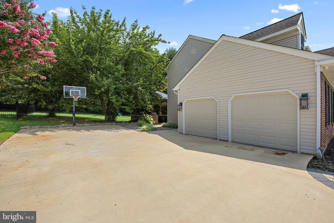
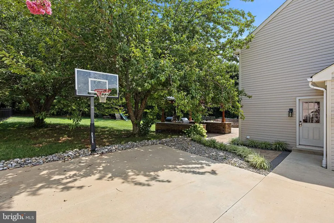
Absolutely stunning 4-bedroom, 2.5-bath brick Colonial with exceptional curb appeal, located in the highly sought-after community of Fox Hollow. Beautifully updated and meticulously maintained, this home offers the perfect blend of timeless elegance, modern upgrades, and outstanding indoor-outdoor living. The main level features hardwood flooring throughout most of the home, a dramatic two-story foyer, formal living room with French doors, and an elegant dining room with crown molding, chair rail, and plantation shutters. The gourmet eat-in kitchen is the heart of the home, boasting custom cabinetry with crown molding, a rare bubinga wood center island, commercial-grade six-burner gas range, double wall oven with microwave/convection, oversized JennAir side-by-side refrigerator, large copper farmhouse sink, subway tile backsplash with pot filler, tile plank flooring, and sliders leading to the backyard. The adjoining family room creates the open-concept layout today's buyers desire, while an updated powder room and convenient laundry/mudroom complete the first floor. Upstairs, the luxurious primary suite features a beautifully renovated spa-like bath with a soaking tub, oversized tiled shower with seamless glass enclosure, double vanity, and a spacious walk-in closet with custom organizers. Three additional generously sized bedrooms complete the second level, including one with bonus space that offers the potential for a future full bath, sitting room, or home office. The finished lower level includes a spacious recreation room, dedicated exercise room with glass door, mirrors, and rubber flooring, a private office, and ample storage. The backyard is an entertainer's dream, featuring extensive hardscaping, a large paver patio, built-in curved seating with a fire pit, and an incredible covered outdoor kitchen complete with a metal roof, oversized bar, built-in gas grill, pizza oven, refrigerator, ice maker, outdoor TV, and built-in heaters for nearly year-round enjoyment. Additional highlights include a turned two-car garage, oversized concrete driveway, beautifully landscaped grounds, and expansive front and rear yards. This exceptional home has been thoughtfully updated throughout and offers the luxury, comfort, and lifestyle today's buyers have been waiting for.
| Price History | |
|---|---|
| 7/23/2026 | Listed $749,900 |
General Features
| Living Area | 4374 |
|---|---|
| Sewer | Public Sewer |
| Heating | Forced Air |
| Cooling | Central A/C |
| Possession | Negotiable |
| Appliances | Built-In Microwave,Commercial Range,Dishwasher,Disposal,ENERGY STAR Refrigerator,Extra Refrigerator/Freezer,Oven - Self Cleaning,Range Hood,Water Heater |
| Zoning | NC10 |
| HOA Fee | 275.00 |
| Garage Spaces | 2.00 |
| Architectural Style | Colonial |
| Construction Materials | Brick,Vinyl Siding |
| School District | RED CLAY CONSOLIDATED |
| Exclusions | washer and dryer,outdoor TV,sauna,refrigerator in garage |
| Year Built | 1990 |
| Electric | 200+ Amp Service,Circuit Breakers |
| Levels | 2 |
| Tax Year | 2025 |
| Ownership | Fee Simple |
| Cool Fuel | Electric |
| Accessibility | None |
| Assoc Fee Paid Per | Annually |
| County | NEW CASTLE |
| New Construction | No |
| Property Type | Residential |
| HOA | Yes |
| Subdivision Name | FOX HOLLOW |
| Garage Y/N | Yes |
| Water Access Y/N | No |
| Other Structures | Above Grade,Below Grade |
| Full Baths | 2 |
| Status | ACTIVE |
| Directions | Lancaster Pike to Old Wilmington Rd to Left into Fox Hollow to Right on Clark Ridge to 2nd House on Right #28. |
| City | HOCKESSIN |
| Senior Community Y/N | No |
| MLS Area | Hockssn/Greenvl/Centrvl (30902) |
| Lot Size Units | Square Feet |
| Lot Size Square Feet | 17424.00 |
| Tax Assessed Value | 656000.0 |
| Tax Annual Amount | 5960.0 |
| Property Condition | Excellent |
| Structure Type | Detached |
| Condo/Coop Association fee Y/N | No |
| Bathrooms Count Main Level | 1.00 |
| Price Per Sq Ft Total AG | 217.36 |
| Vacation Rental Y/N | No |
| Total SQFT | 4374 |
| Standard Status | Active |
| Year Built Source | Assessor |
| Legal Subdivision | FOX HOLLOW |
| Tax Lot | 026 |
| Association Recreation Fee | No |
Interior Features
| Heating Fuel | Natural Gas |
|---|---|
| Basement | Poured Concrete,Fully Finished |
| Flooring | Ceramic Tile,Carpet,Hardwood |
| Total Fireplaces | 1 |
| Hot Water | Natural Gas |
| Basement (Y/N) | Yes |
| Heating Y/N | Yes |
| Window Features | Insulated,Double Hung,Energy Efficient,Replacement,Screens |
| Fireplace Y/N | Yes |
| Above Grade Finished Area | 3450 |
| Half Baths | 1 |
| Central Air Y/N | Yes |
| Total Bedrooms | 4 |
| Below Grade Finished Area | 924 |
| Room Type | Living Room,Dining Room,Primary Bedroom,Bedroom 2,Bedroom 3,Bedroom 4,Kitchen,Family Room,Exercise Room,Office |
| Below Grade Finished Area Unit Type | Square Feet |
| LivingAreaSource | Estimated |
| Below Grade Unfin Area Units | Square Feet |
| Below Grade Finished Area Source | Estimated |
| Bedrooms Count All Upper Levels | 4 |
| Bedrooms Count Upper Level 1 | 4 |
| Bathrooms Half Main Level | 1 |
| Bathrooms Full Upper Level 1 | 2 |
| Bathrooms Full All Upper Levels | 2 |
| Bathrooms Count Upper Level 1 | 2.00 |
| Bathrooms Count Lower Level 1 | 0.00 |
| Bathrooms Count All Upper Levels | 2 |
| Above Grade Unfin Area Units | Square Feet |
| Above Grade Finished Area Source | Assessor |
| Above Grade Finished Area Unit Type | Square Feet |
| Total Baths | 3 |
Exterior Features
| Pool | No Pool |
|---|---|
| Parking Features | Concrete Driveway |
| Water Source | Public |
| Inclusions | Kitchen Refrigerator,playset,window treatments |
| Total Parking Spaces | 8 |
| Garage Features | Garage - Side Entry,Garage Door Opener,Inside Access,Oversized |
| Type of Parking | Attached Garage,Driveway |
| Foundation Details | Concrete Perimeter |
| Water View Y/N | No |
| Lot Dimensions | 93.20 x 185.50 |
| Lot Size Acres | 0.40 |
| Lot Size Source | Assessor |
| Waterfront Y/N | No |
| Land Assessed Value | 114700.00 |
| Navigable Water Y/N | No |
| Water Oriented Y/N | No |
| # of Attached Garage Spaces | 2 |
| LotDimensionsSource | Assessor |
Room Details
| Room | Dimensions | Level | Flooring | Details |
|---|---|---|---|---|
| Bedroom 2 | Upper 1 | |||
| Bedroom 3 | Upper 1 | |||
| Bedroom 4 | Upper 1 | |||
| Dining Room | Main | |||
| Exercise Room | Lower 1 | |||
| Family Room | Lower 1 | |||
| Family Room | Main | |||
| Kitchen | Main | |||
| Living Room | Main | |||
| Office | Lower 1 | |||
| Primary Bedroom | Upper 1 |
Amenities
- Foreclosure
- Views
- Short Sale
- New Construction
- Adult 55+
- Lease To Own
- No HOA Fees
- Furnished
- Primary On Main
- Air Conditioning
- Seller Finance
- Green
- Fixer Upper
- Horse
- Golf
- Fireplace
- Deck
- Garage
- Basement
- Pool
Property vs Single Family Average in 19707
Price
Taxes
Year Built
Visits
 © BRIGHT, All Rights Reserved
