
Price Reduction
Address
105 Chestnut Avenue, Wilmington, DE
Price
$ 529,900
Property Attributes
- MLS#DENC2107568
- TypeSingle Family
- Listing Status ACTIVE
- CountyNEW CASTLE
- CityWilmington
- AreaBrandywine
- NeighborhoodEdgewood Hills
- Zip19809
- StyleColonial
- Year Built1975
- Taxes$ 3743
- Price$ 529,900
- Bedrooms4
- Full Bathrooms2
- Half Bathrooms1
- Sqr Footage2050
- Lot Size0.3 Acres
Data Source:
Bright MLS
Property Description
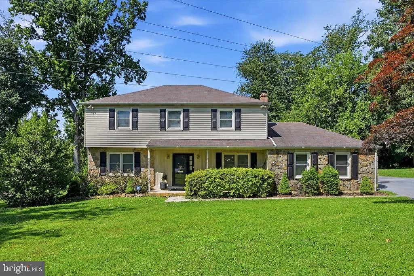
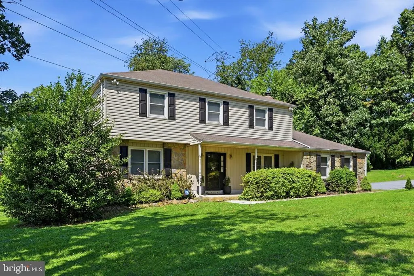
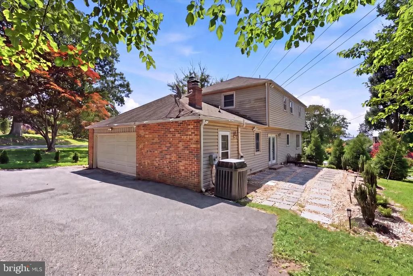
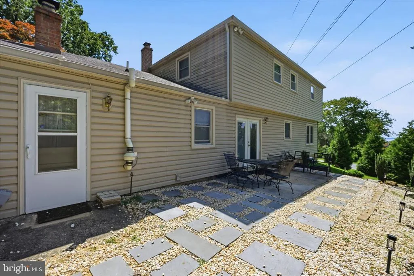
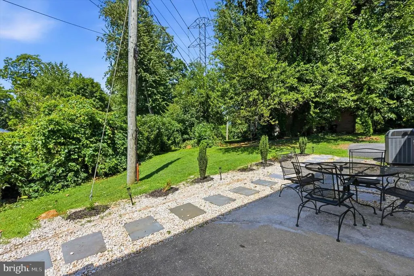
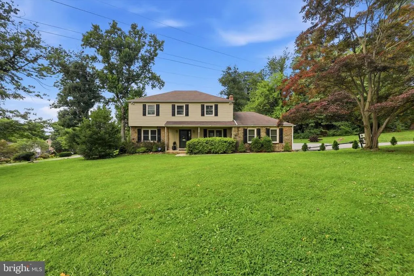
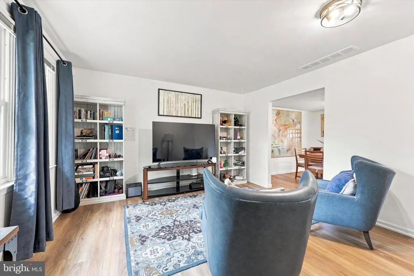
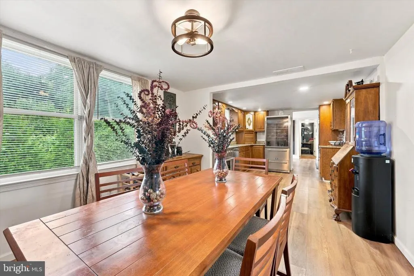
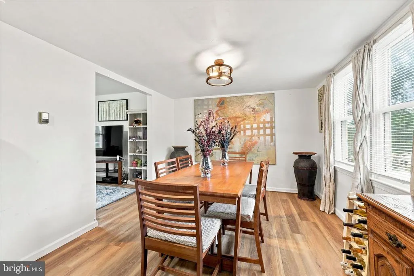
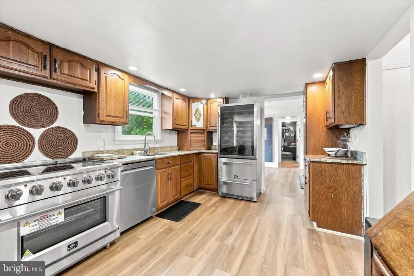
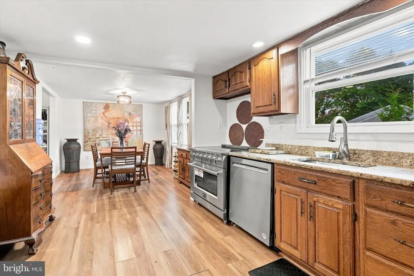
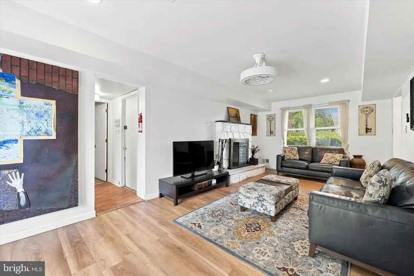
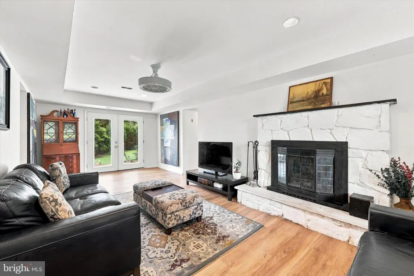
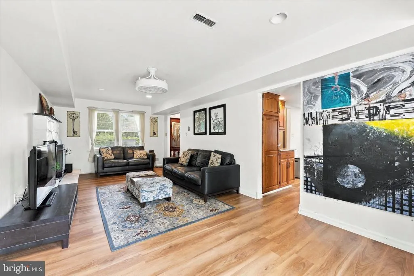
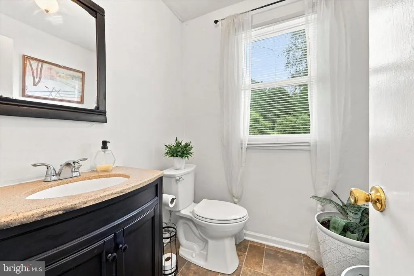
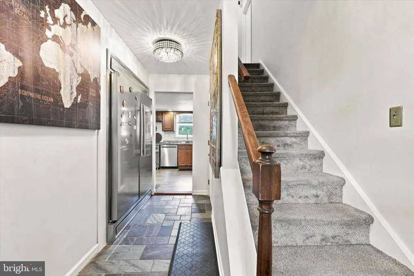
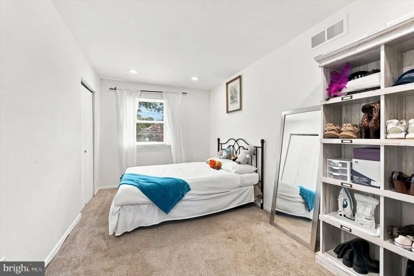
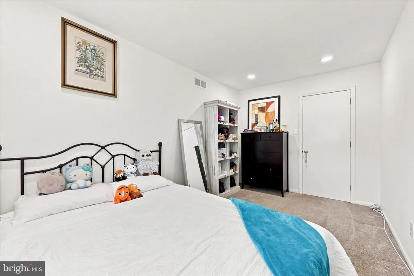
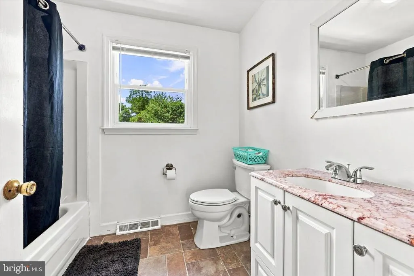
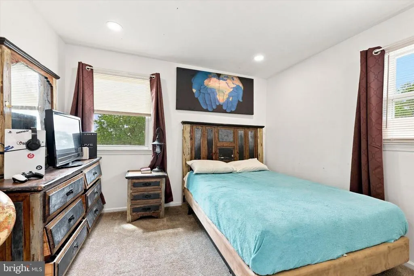
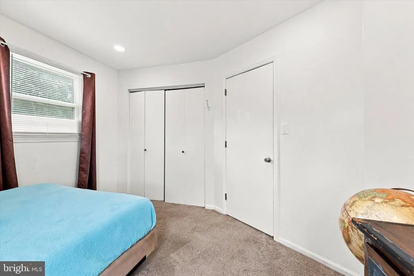
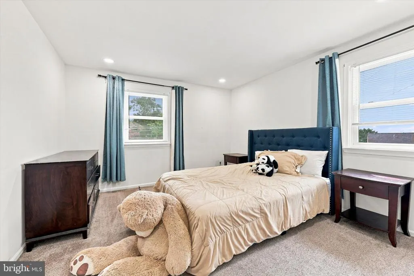
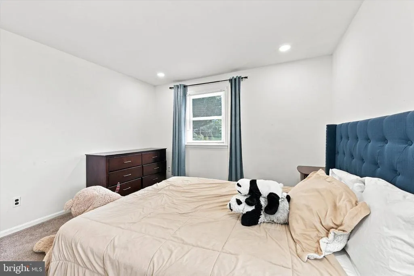
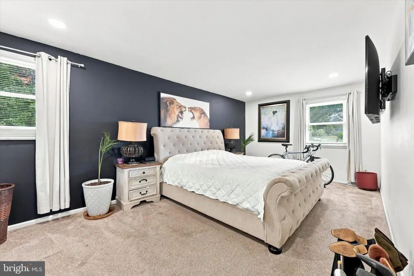
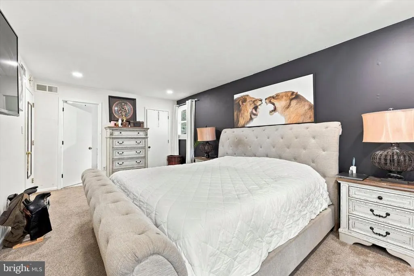
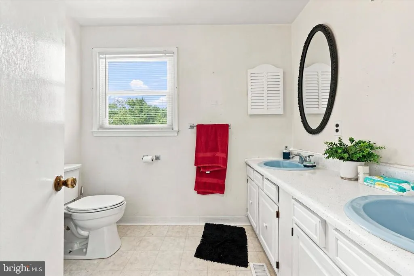
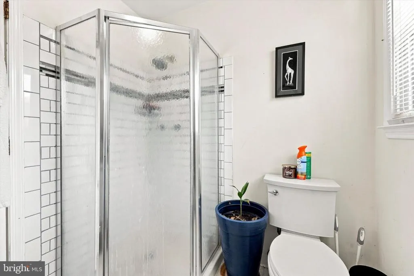
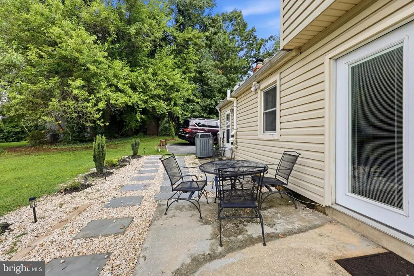
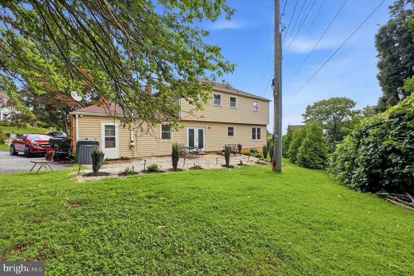
Nestled in the vibrant Edgewood Hills community in Brandywine Hundred, this charming 2-story colonial offers a perfect blend of comfort and convenience. With 2,150 square feet of thoughtfully designed space, it invites you to create lasting memories. The heart of the home features a cozy fireplace and french doors that lead to the back yard are also a great added feature to this lovely home; perfect space for gathering with loved ones on chilly evenings. This beautiful 4 bedroom, 2 1/2 bath two stone front (north Wilmington property) sits on a corner lot on a quiet street in a prestigious neighborhood. Recent updates consist of a hot water heater, updated 200 amp electrical service panel, granite kitchen counter tops, additional stove, newer kitchen flooring and carpeting throughout! All rooms have been FRESHLY painted. The primary bedroom has a walk-in closet and an ensuite bathroom with double sink vanity, 3 additional bedrooms and full bath complete the second floor. This home also has an over sized driveway with turned garage and newer garage door in (2018). Located in the Brandywine School District , close to shopping, restaurants amd easy access to I-95, I-495. Vey close to Septa Train station line and just 20 minutes from Philadelphia Airport. Your finishing touches are all this home needs to make it your very own! Better come see this one before it's SOLD!!!!
| Elementary School | Middle School | High School |
|---|---|---|
| Mount Pleasant Elementary School | Dupont Middle School | Mount Pleasant High School |
| Price History | |
|---|---|
| 7/27/2026 | Listed $539,900 |
| 8/15/2026 | 2$529,900 |
General Features
| Living Area | 2050 |
|---|---|
| Sewer | Public Sewer |
| Heating | Forced Air |
| Cooling | Heat Pump(s) |
| Utilities | Cable TV,Natural Gas Available,Phone Available,Water Available |
| Possession | Negotiable |
| Roof | Architectural Shingle |
| Zoning | NC10 |
| HOA Fee | 50.00 |
| Garage Spaces | 2.00 |
| Architectural Style | Colonial |
| Construction Materials | Block,Blown-In Insulation,Vinyl Siding,Stone,Frame |
| School District | BRANDYWINE |
| Year Built | 1975 |
| Electric | 200+ Amp Service |
| Levels | 2 |
| Tax Year | 2025 |
| Ownership | Fee Simple |
| Cool Fuel | Electric |
| Accessibility | None |
| Assoc Fee Paid Per | Annually |
| County | NEW CASTLE |
| New Construction | No |
| Property Type | Residential |
| HOA | Yes |
| Subdivision Name | EDGEWOOD HILLS |
| Garage Y/N | Yes |
| Water Access Y/N | No |
| Other Structures | Above Grade,Below Grade |
| Transportation | Bus Stop less than 1 mile,Commuter Rail Station 1 to 5 miles |
| Total Rooms | 8 |
| Full Baths | 2 |
| Status | ACTIVE |
| Directions | Use GPS |
| City | WILMINGTON |
| Disclosures | Prop Disclosure,Radon,Lead Based Paint - State |
| Senior Community Y/N | No |
| MLS Area | Brandywine (30901) |
| Lot Size Units | Square Feet |
| Lot Size Square Feet | 13068.00 |
| Tax Assessed Value | 429600.0 |
| Tax Annual Amount | 3743.0 |
| Home Warranty Y/N | No |
| Property Condition | Good |
| Structure Type | Detached |
| Condo/Coop Association fee Y/N | No |
| Bathrooms Count Main Level | 1.00 |
| Price Per Sq Ft Total AG | 258.49 |
| Acceptable Financing | Cash,Conventional,FHA,VA |
| Additional Parcels Y/N | No |
| Historic Y/N | No |
| Lease Considered Y/N | No |
| Vacation Rental Y/N | No |
| Virtual Tour | https://media.zillowmediaexperts.com/sites/105-chestnut-ave-wilmington-de-19809-27251567/branded |
| Total SQFT | 2050 |
| Location Type | Corner Lot/Unit |
| Standard Status | Active |
| Year Built Source | Estimated |
| Legal Subdivision | EDGEWOOD HILLS |
| Tax Lot | 084 |
| Association Recreation Fee | No |
Interior Features
| Interior Amenities | Kitchen - Eat-In,Kitchen - Gourmet,Upgraded Countertops,Wine Storage,Recessed Lighting,Floor Plan - Traditional,Built-Ins |
|---|---|
| Heating Fuel | Oil |
| Flooring | Carpet,Engineered Wood,Tile/Brick |
| Total Fireplaces | 1 |
| Hot Water | Electric |
| Total Stories | 2 |
| Basement (Y/N) | No |
| Heating Y/N | Yes |
| Fireplace Y/N | Yes |
| Above Grade Finished Area | 2050 |
| Half Baths | 1 |
| Central Air Y/N | No |
| Total Bedrooms | 4 |
| Entry Level | 1 |
| Below Grade Finished Area Unit Type | Square Feet |
| LivingAreaSource | Assessor |
| Below Grade Finished Area Source | Assessor |
| Bedrooms Count All Upper Levels | 4 |
| Bedrooms Count Upper Level 1 | 4 |
| Bathrooms Half Main Level | 1 |
| Bathrooms Full Upper Level 1 | 2 |
| Bathrooms Full All Upper Levels | 2 |
| Bathrooms Count Upper Level 1 | 2.00 |
| Bathrooms Count All Upper Levels | 2 |
| Above Grade Finished Area Source | Assessor |
| Above Grade Finished Area Unit Type | Square Feet |
| Total Baths | 3 |
Exterior Features
| Pool | No Pool |
|---|---|
| Lot Features | Corner |
| Water Source | Public |
| Total Parking Spaces | 8 |
| Garage Features | Garage - Side Entry,Garage Door Opener |
| Type of Parking | Attached Garage,Off Street |
| Foundation Details | Block |
| Water View Y/N | No |
| Lot Size Acres | 0.30 |
| Lot Size Source | Estimated |
| Waterfront Y/N | No |
| Land Assessed Value | 79200.00 |
| Navigable Water Y/N | No |
| Water Oriented Y/N | No |
| # of Attached Garage Spaces | 2 |
| Off Street - # of Spaces | 6 |
Amenities
- Foreclosure
- Views
- Short Sale
- New Construction
- Adult 55+
- Lease To Own
- No HOA Fees
- Furnished
- Primary On Main
- Air Conditioning
- Seller Finance
- Green
- Fixer Upper
- Horse
- Golf
- Fireplace
- Deck
- Garage
- Basement
- Pool
Property vs Single Family Average in 19809
Price
Taxes
Year Built
Visits
 © BRIGHT, All Rights Reserved
