
Primary on Main
Address
135 Asbury Loop, Middletown, DE
Price
$ 749,900
Property Attributes
- MLS#DENC2107626
- TypeSingle Family
- Listing Status ACTIVE
- CountyNEW CASTLE
- CityMiddletown
- AreaSouth Of The Canal
- NeighborhoodAsbury Chase
- Zip19709
- StyleColonial
- Year Built2008
- Taxes$ 4825
- Price$ 749,900
- Bedrooms5
- Full Bathrooms3
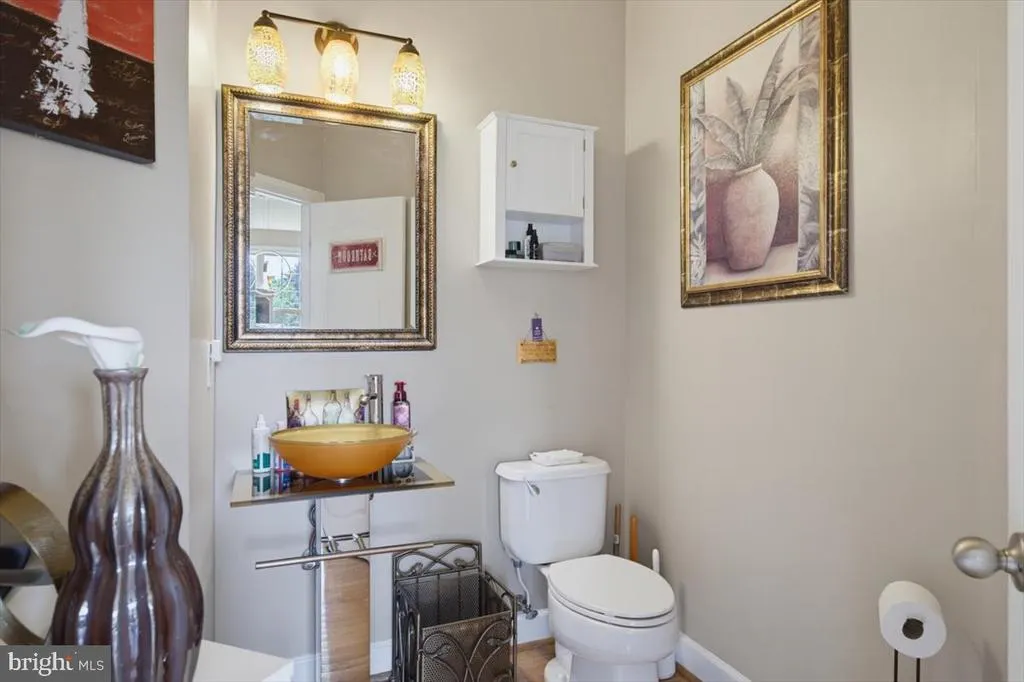
- Half Bathrooms1
- Sqr Footage4125
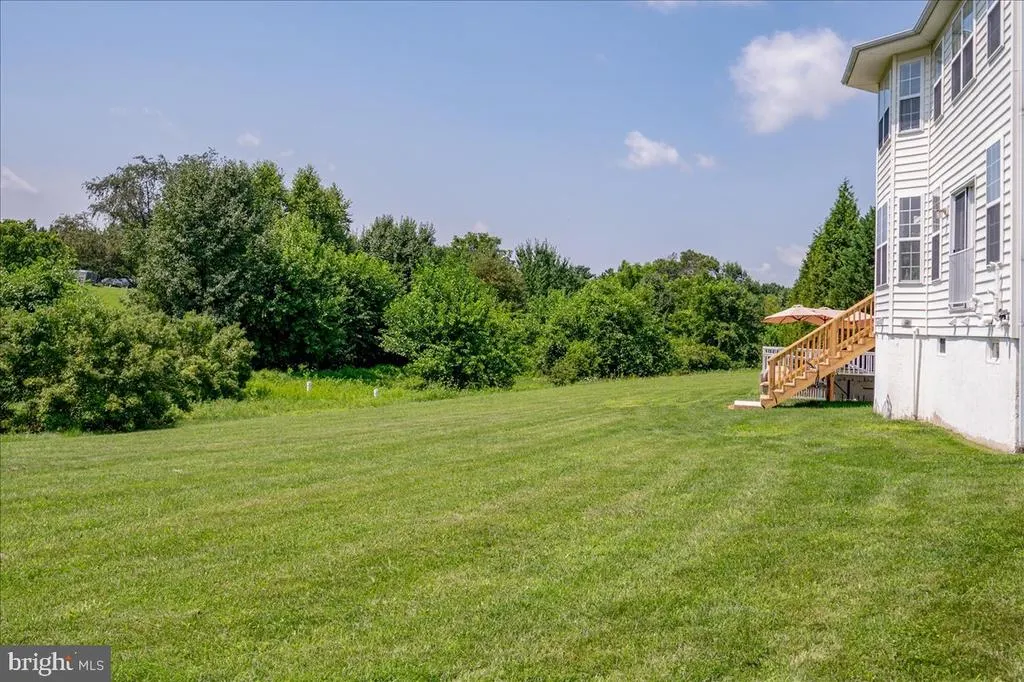
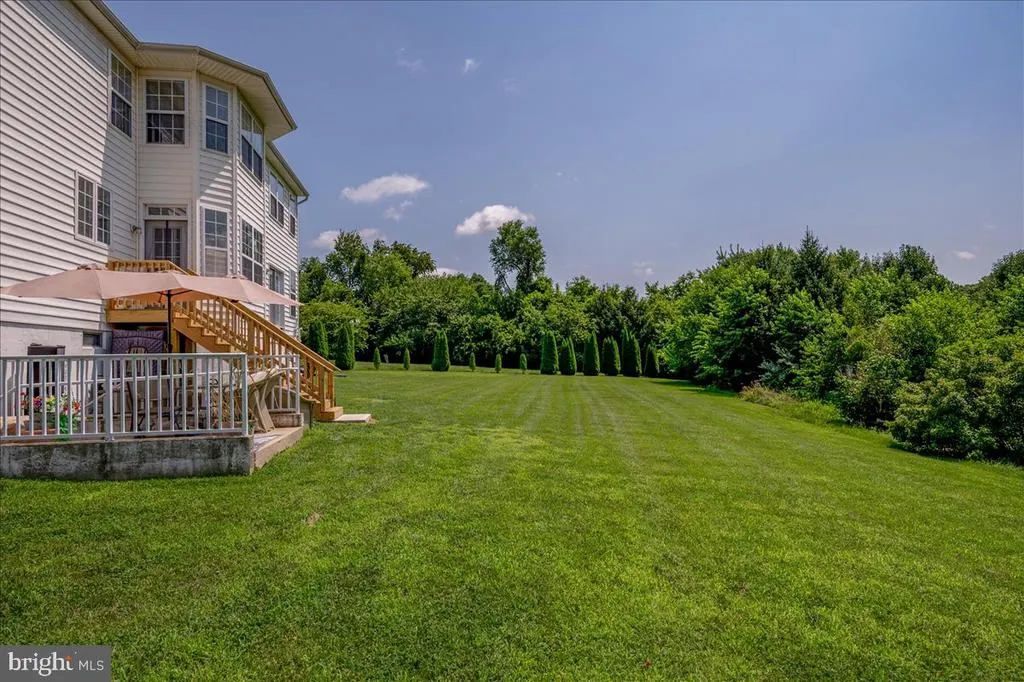
- Lot Size0.75 Acres
Data Source:
Bright MLS
Property Description
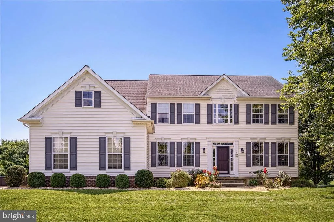
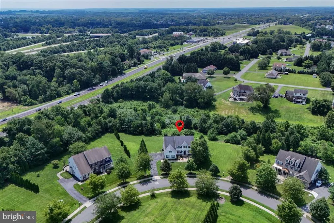
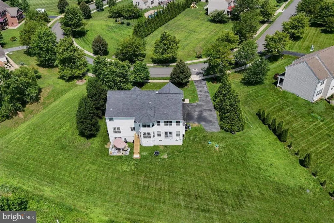
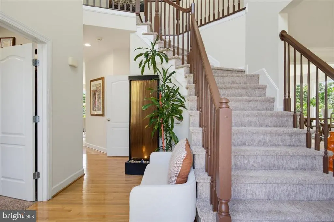
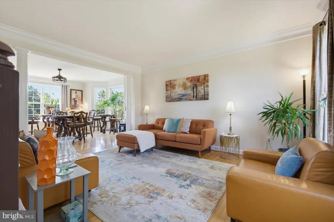
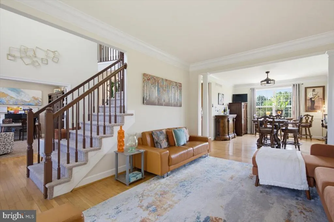
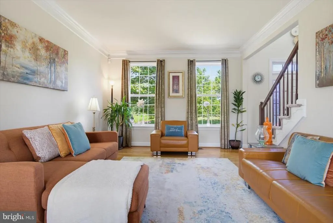
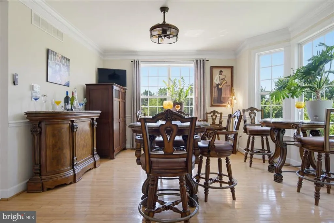
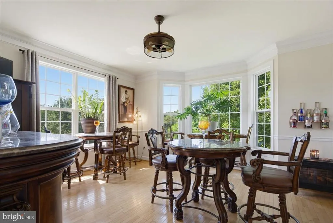
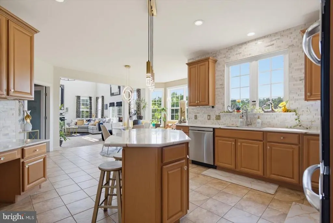
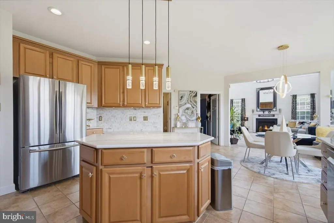
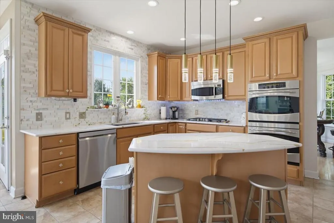
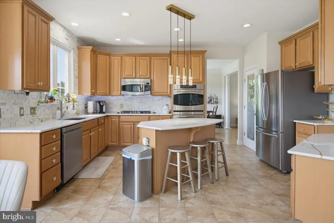
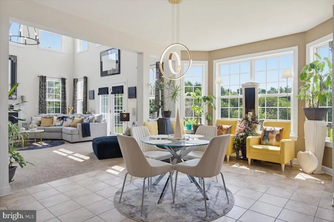
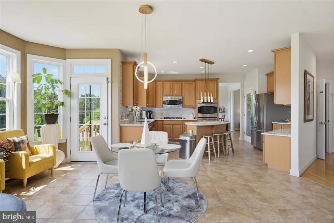
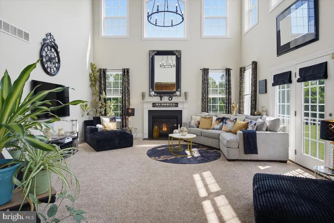
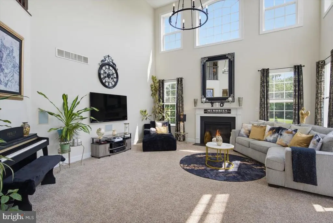
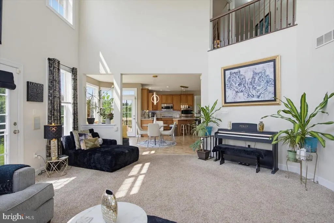
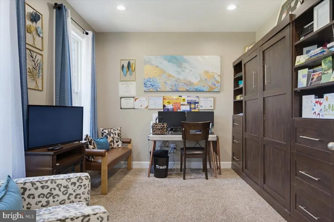
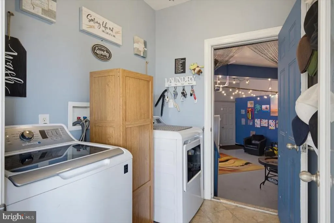
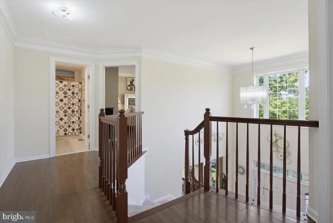
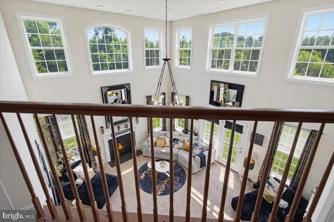
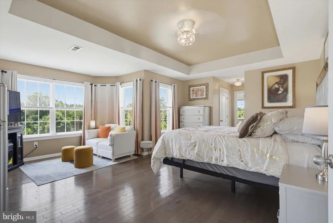
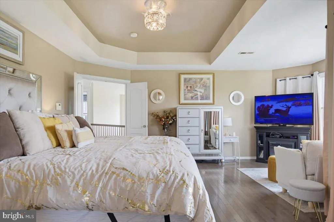
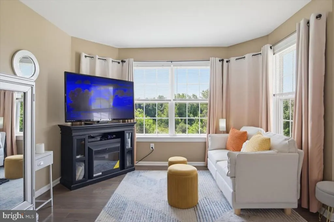
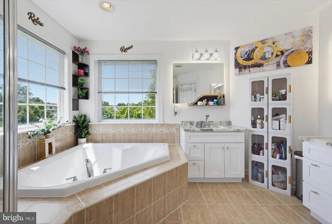
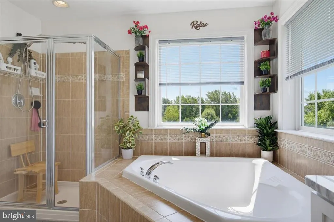
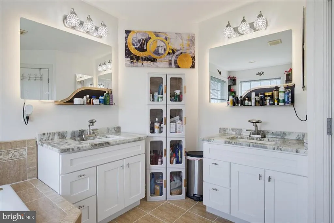
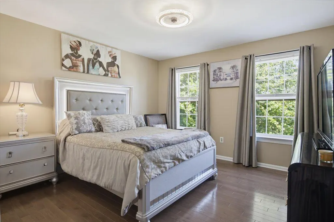
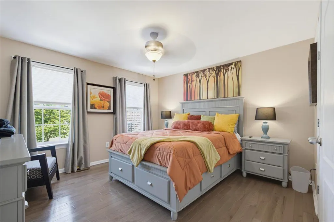
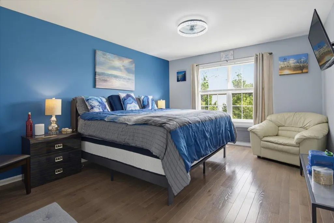
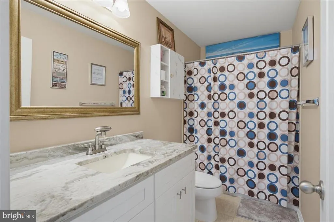
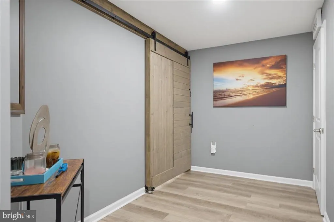

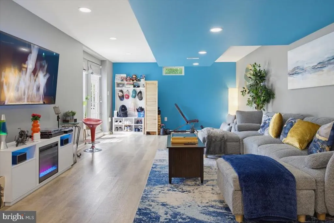
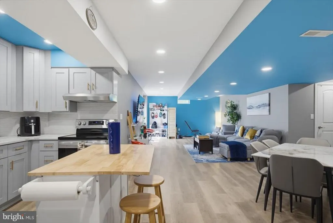
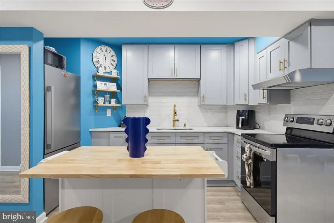
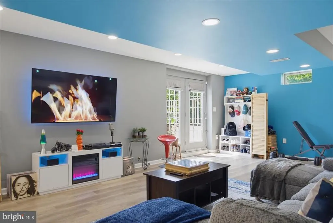
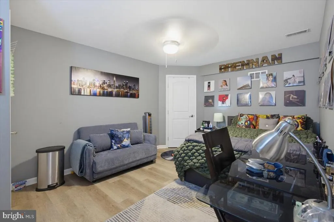
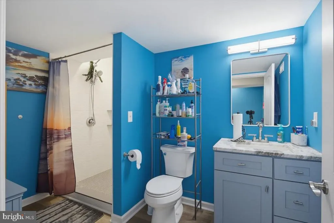
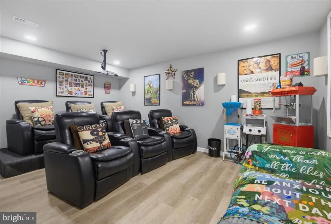
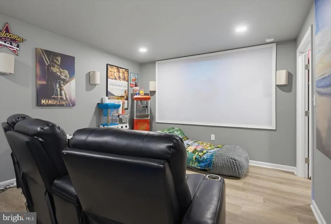
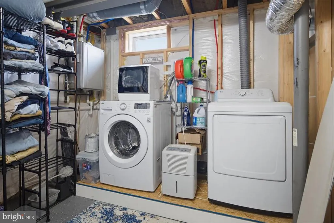
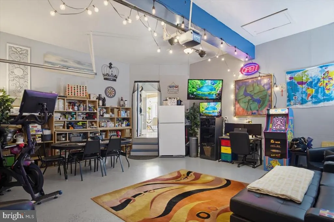
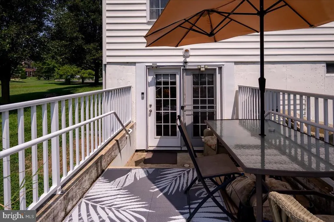
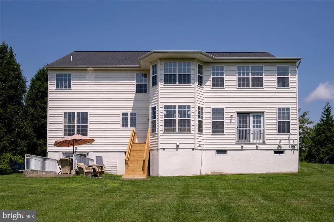
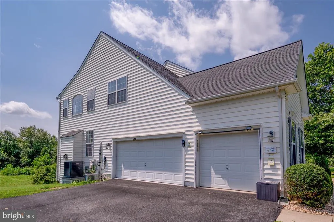
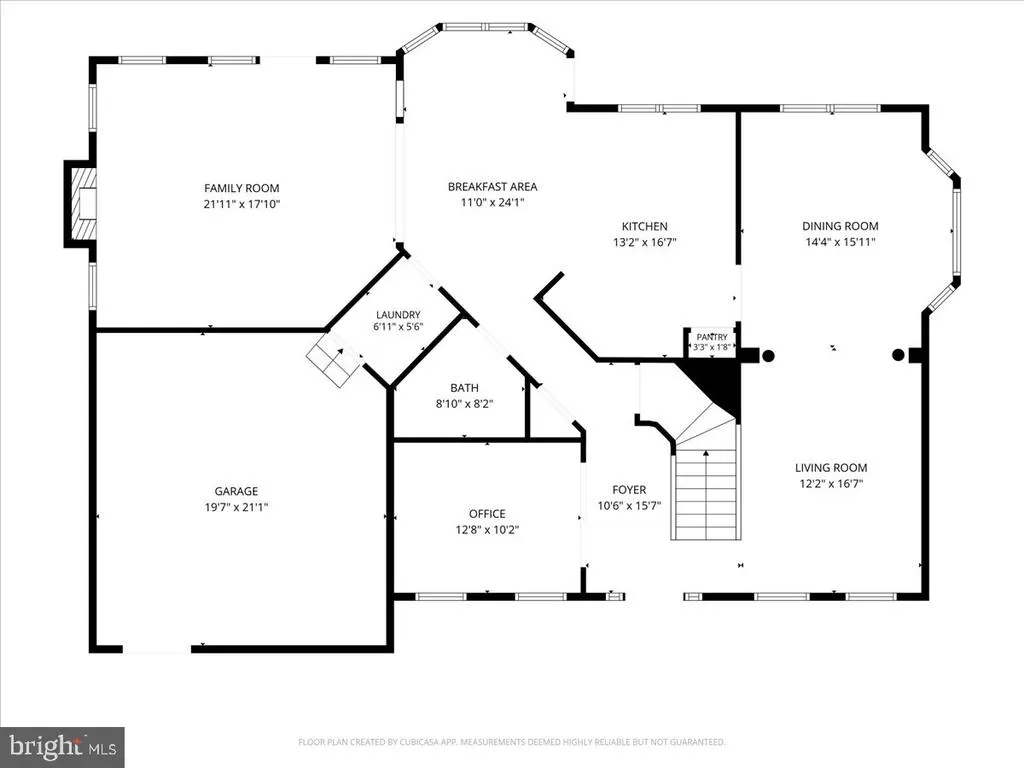
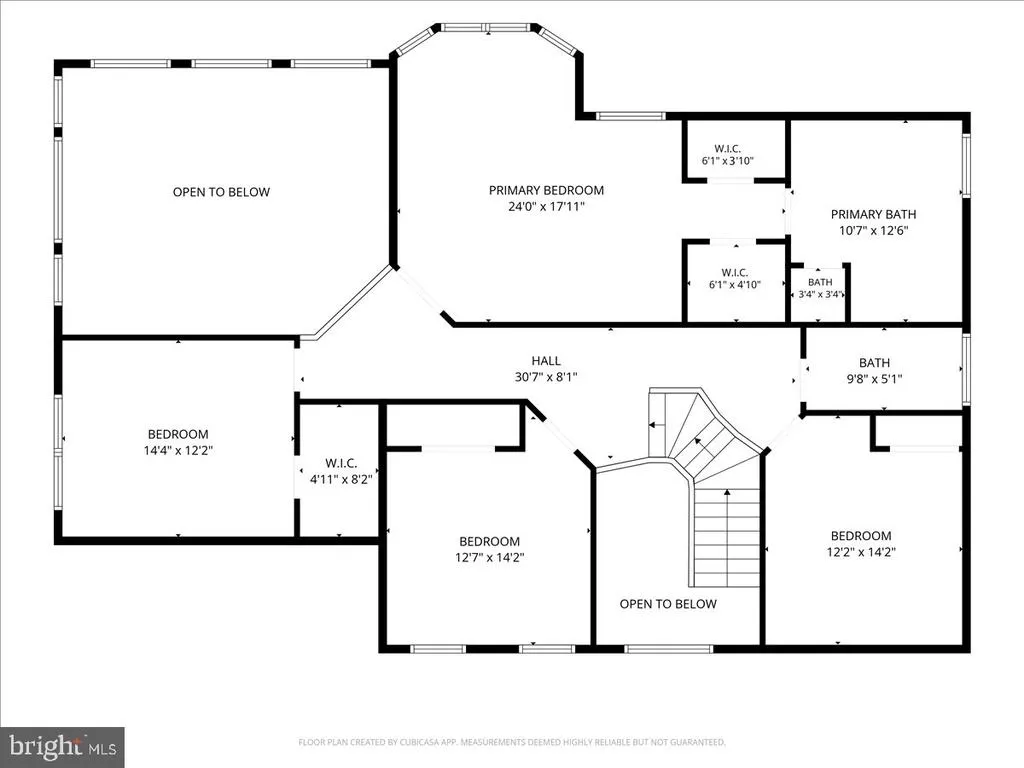
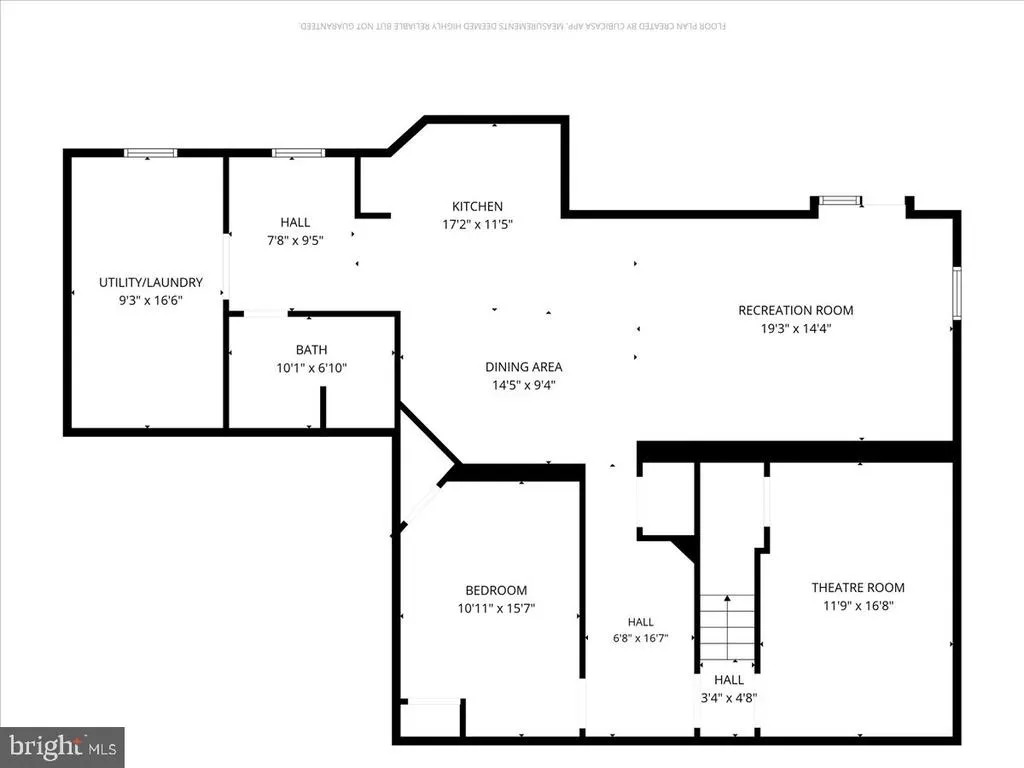
Only a long-distance relocation makes this beautiful, well maintained 5-bedroom 3.5 bathroom home available. Furniture throughout is for sale. This is truly a multigenerational home that will give everyone their privacy and space. The fully finished and Permitted basement is the true gem, featuring a daylight design that floods the space with light. It has a walkout with separate entrance, separate kitchen, living room, dining room, study nook, movie theater, office, full bath and laundry room with a barn door that can be locked for total privacy. All hardwood floors on the second level. Updated kitchen with double oven and bright countertops and backsplash. Quartzite counters, and four-way faucets in all full bathrooms. Tesla EV charger installed on exterior. Additionally, there is a brand-new air-conditioning system installed in July 2026. New neutral paint throughout the home. Set on a generous 0.75-acre lot, the outdoor space offers endless possibilities for gardening, entertaining, or simply unwinding in nature. This is a must see to truly appreciate all it has to offer. This home is a lifestyle choice that embodies luxury, comfort, entertainment and convenience. Seller is related to one of the listing agents.
| Elementary School | Middle School | High School |
|---|---|---|
| Southern Elementary School | Gunning Bedford Middle School | William Penn High School |
| Price History | |
|---|---|
| 7/24/2026 | Listed $749,900 |
General Features
| Living Area | 4125 |
|---|---|
| Sewer | Private Septic Tank |
| Heating | Forced Air |
| Cooling | Central A/C |
| Possession | 31-60 Days CD |
| Zoning | NC21 |
| HOA Fee | 436.00 |
| Garage Spaces | 3.00 |
| Architectural Style | Colonial |
| Construction Materials | Vinyl Siding |
| School District | COLONIAL |
| Exclusions | All personal property. |
| Year Built | 2008 |
| Levels | 3 |
| Tax Year | 2025 |
| Ownership | Fee Simple |
| Cool Fuel | Electric |
| Accessibility | None |
| Assoc Fee Paid Per | Annually |
| County | NEW CASTLE |
| New Construction | No |
| Property Type | Residential |
| HOA | Yes |
| Subdivision Name | ASBURY CHASE |
| Garage Y/N | Yes |
| Water Access Y/N | No |
| Other Structures | Above Grade,Below Grade |
| Total Rooms | 23 |
| Full Baths | 3 |
| Status | ACTIVE |
| Directions | From Route 13,turn onto Hyetts Corner Road,take until you reach Bullen Drive. Follow the round around until you reach Asbury Loop. The house number is 135. |
| City | MIDDLETOWN |
| Senior Community Y/N | No |
| MLS Area | South Of The Canal (30907) |
| Lot Size Units | Square Feet |
| Lot Size Square Feet | 32670.00 |
| Tax Assessed Value | 612300.0 |
| Tax Annual Amount | 4825.0 |
| Structure Type | Detached |
| Condo/Coop Association fee Y/N | No |
| Bathrooms Full Main Level | 3 |
| Bathrooms Count Main Level | 4.00 |
| Price Per Sq Ft Total AG | 247.9 |
| Acceptable Financing | Cash,Conventional,FHA,USDA,VA |
| Vacation Rental Y/N | No |
| Total SQFT | 4125 |
| Standard Status | Active |
| Year Built Source | Estimated |
| Legal Subdivision | ASBURY CHASE II |
| Tax Lot | 196 |
Interior Features
| Heating Fuel | Natural Gas |
|---|---|
| Basement | Daylight,Full,Fully Finished,Heated,Outside Entrance,Poured Concrete,Rear Entrance,Sump Pump,Walkout Stairs,Water Proofing System,Windows |
| Total Fireplaces | 1 |
| Hot Water | Tankless |
| Basement (Y/N) | Yes |
| Heating Y/N | Yes |
| Fireplace Y/N | Yes |
| Above Grade Finished Area | 3025 |
| Half Baths | 1 |
| Central Air Y/N | Yes |
| Total Bedrooms | 5 |
| Below Grade Finished Area | 1100 |
| Room Type | Living Room,Dining Room,Kitchen,Family Room,Den,Foyer,Breakfast Room,Bedroom 1,Great Room,Laundry,Office,Media Room,Bathroom 1,Bathroom 2,Bathroom 3,Bonus Room,Primary Bathroom |
| Main Level Bedrooms | 5 |
| Below Grade Finished Area Unit Type | Square Feet |
| LivingAreaSource | Estimated |
| Laundry Type | Basement,Main Floor |
| Below Grade Finished Area Source | Estimated |
| Bathrooms Half Main Level | 1 |
| Above Grade Finished Area Source | Estimated |
| Above Grade Finished Area Unit Type | Square Feet |
| Total Baths | 4 |
Exterior Features
| Pool | No Pool |
|---|---|
| Water Source | Public |
| Inclusions | Murphy bed in office,both sets of washer and dryers,3 refrigerators,2 stoves,2 microwaves,light fixtures,draperies,curtains,blinds,ceiling fans. Mini split unit in the garage conversion is included. |
| Total Parking Spaces | 3 |
| Garage Features | Garage Door Opener,Inside Access,Garage - Side Entry |
| Type of Parking | Attached Garage,Driveway |
| Foundation Details | Concrete Perimeter |
| Water View Y/N | No |
| Lot Size Acres | 0.75 |
| Lot Size Source | Estimated |
| Waterfront Y/N | No |
| Horse Y/N | No |
| Land Assessed Value | 98500.00 |
| Navigable Water Y/N | No |
| Water Oriented Y/N | No |
| # of Attached Garage Spaces | 3 |
Room Details
| Room | Dimensions | Level | Flooring | Details |
|---|---|---|---|---|
| Bathroom 1 | Main | |||
| Bathroom 1 | Lower 1 | |||
| Bathroom 2 | Upper 1 | |||
| Bathroom 3 | Upper 1 | |||
| Bedroom 1 | Upper 1 | |||
| Bonus Room | Lower 1 | |||
| Breakfast Room | Main | |||
| Den | Lower 1 | |||
| Dining Room | Main | |||
| Dining Room | Lower 1 | |||
| Family Room | Main | |||
| Foyer | Main | |||
| Great Room | Lower 1 | |||
| Kitchen | Lower 1 | |||
| Kitchen | Main | |||
| Laundry | Main | |||
| Laundry | Lower 1 | |||
| Living Room | Main | |||
| Media Room | Lower 1 | |||
| Office | Main | |||
| Primary Bathroom | Upper 1 | |||
| Primary Bathroom | Upper 1 |
Amenities
- Foreclosure
- Views
- Short Sale
- New Construction
- Adult 55+
- Lease To Own
- No HOA Fees
- Furnished
- Primary On Main
- Air Conditioning
- Seller Finance
- Green
- Fixer Upper
- Horse
- Golf
- Fireplace
- Deck
- Garage
- Basement
- Pool
Property vs Single Family Average in 19709
Price
Taxes
Year Built
Visits
 © BRIGHT, All Rights Reserved
