
Address
103 Westside Lane, Middletown, DE
Price
$ 659,900
Property Attributes
- MLS#DENC2107754
- TypeSingle Family
- Listing Status ACTIVE
- CountyNEW CASTLE
- CityMiddletown
- AreaSouth Of The Canal
- NeighborhoodWestside Hunt
- Zip19709
- Style
- Year Built2003
- Taxes$ 5782
- Price$ 659,900
- Bedrooms4
- Full Bathrooms3
- Half Bathrooms1
- Sqr Footage4936
- Lot Size0.8 Acres
Data Source:
Bright MLS
Property Description
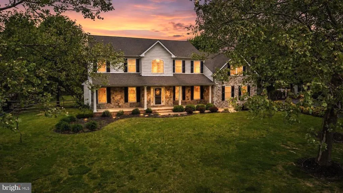
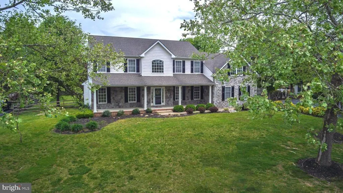
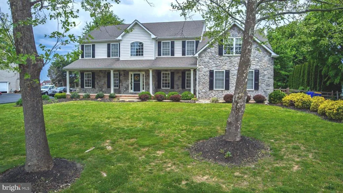
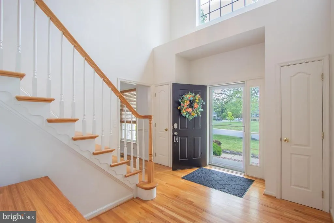
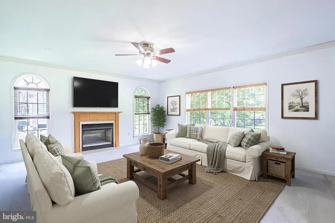
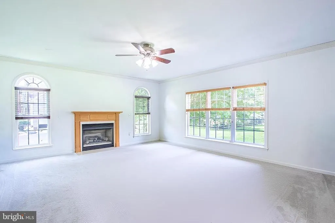
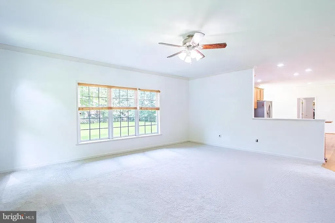
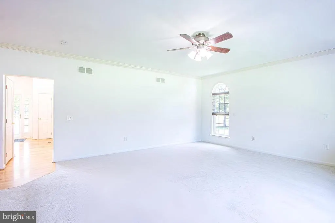
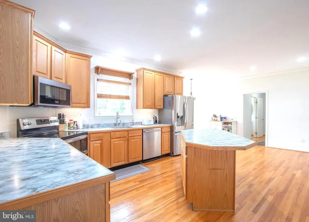
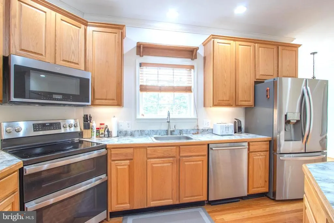
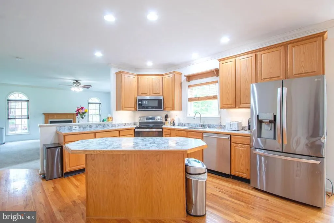
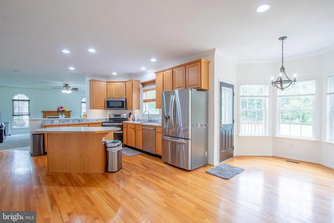
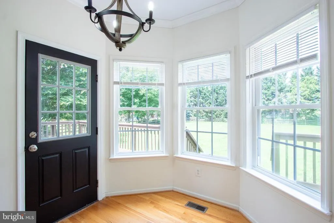
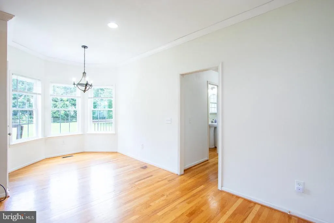
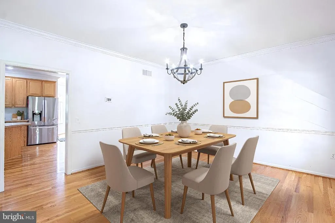
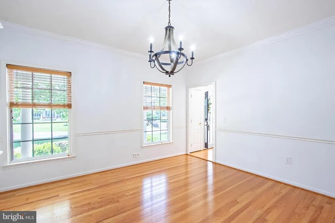
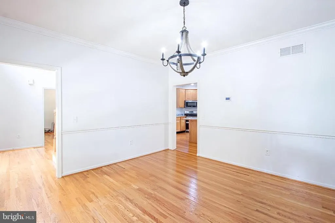
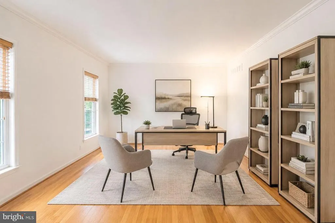
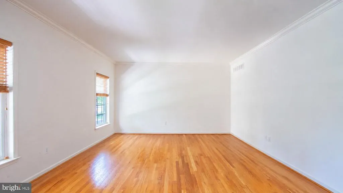
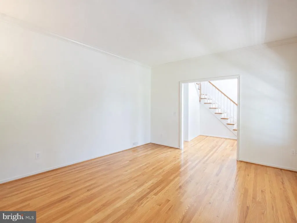
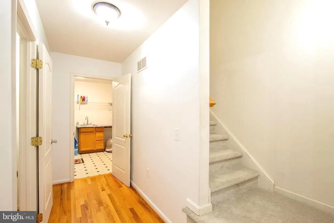
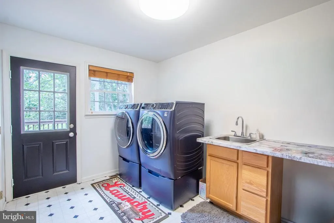
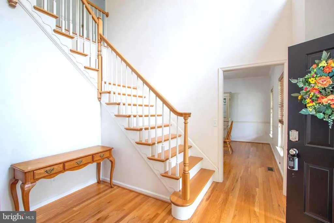
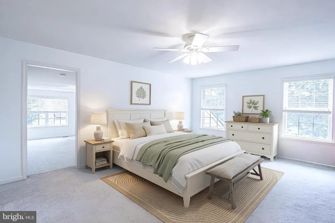
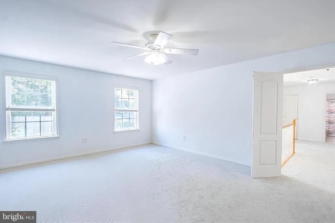
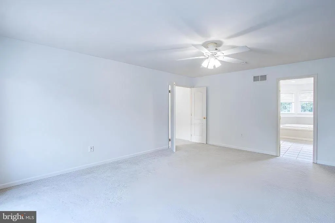
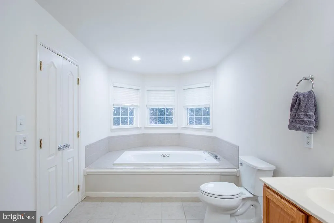
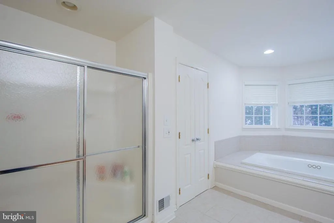
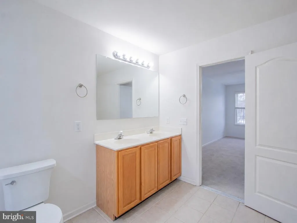
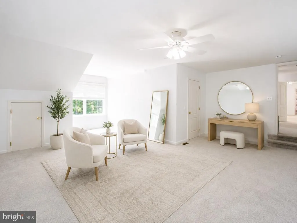
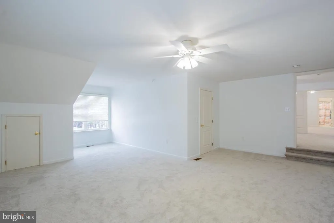
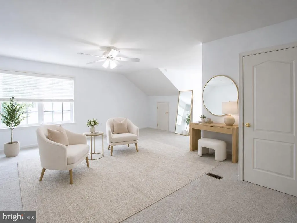
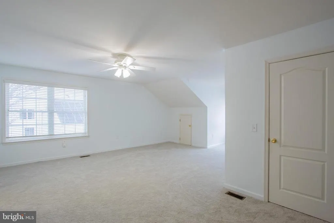
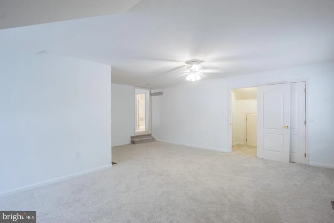
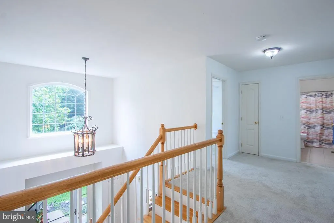
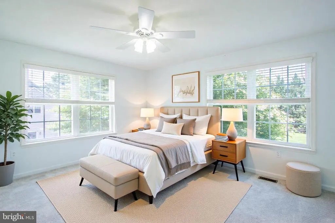
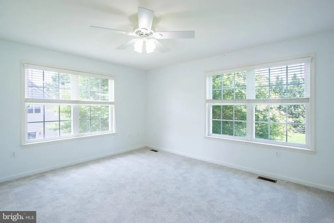
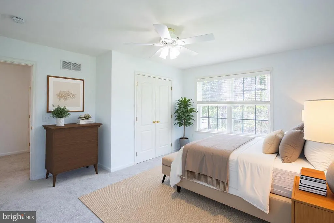
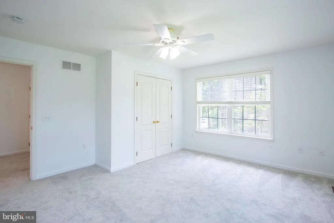
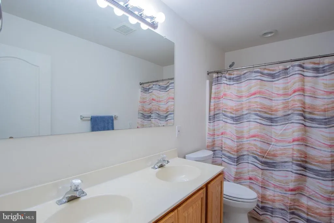
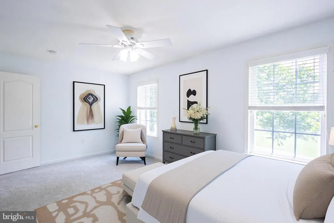
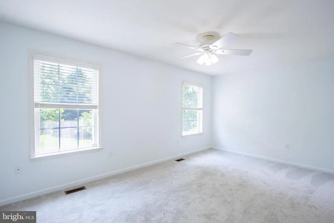
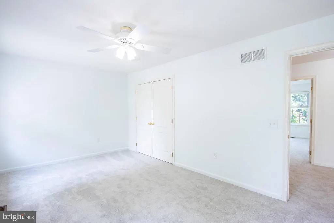
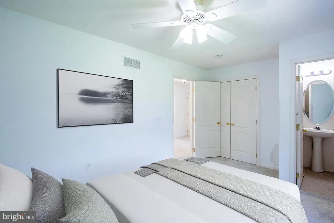
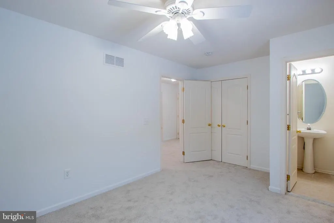
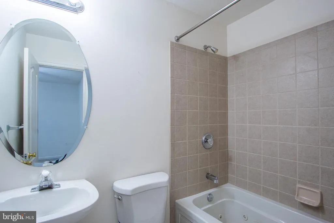
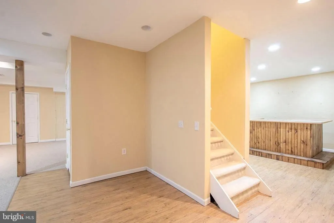
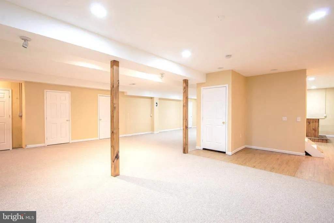
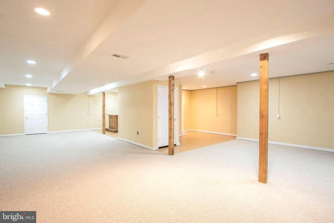
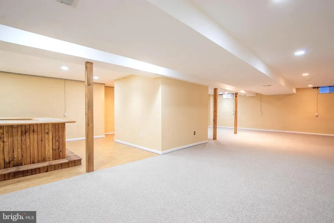
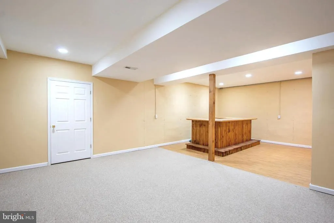
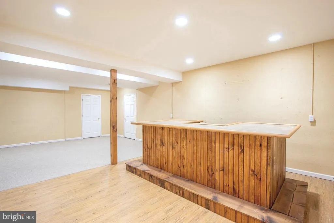
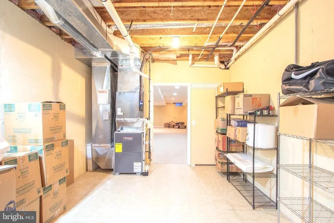
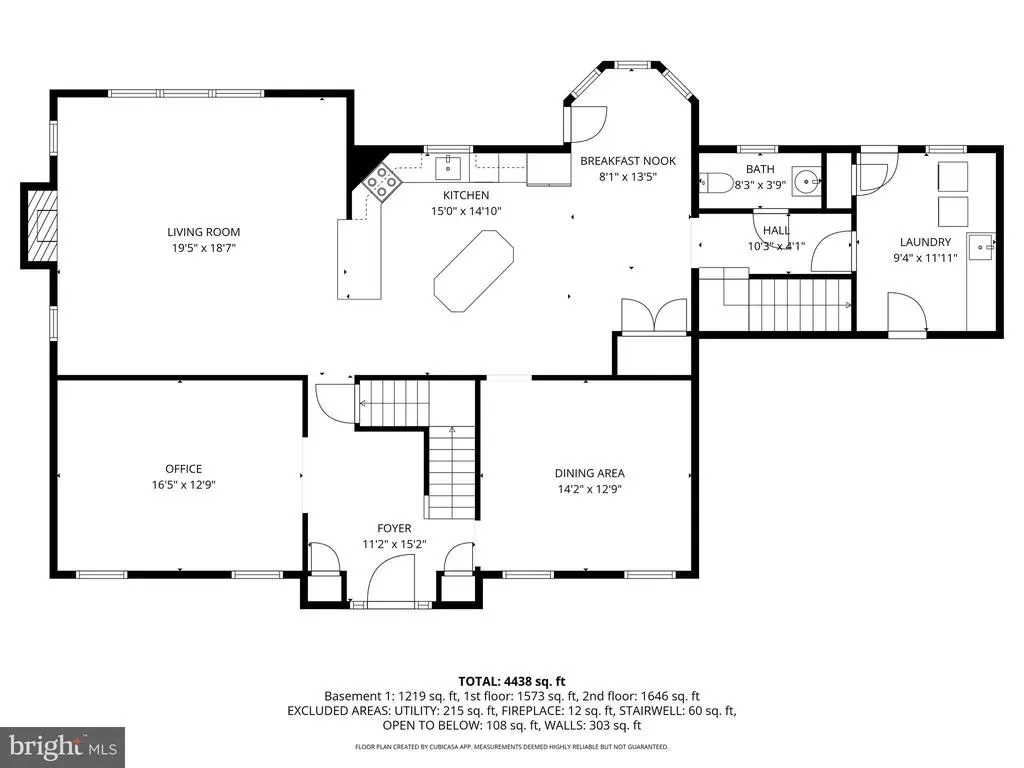
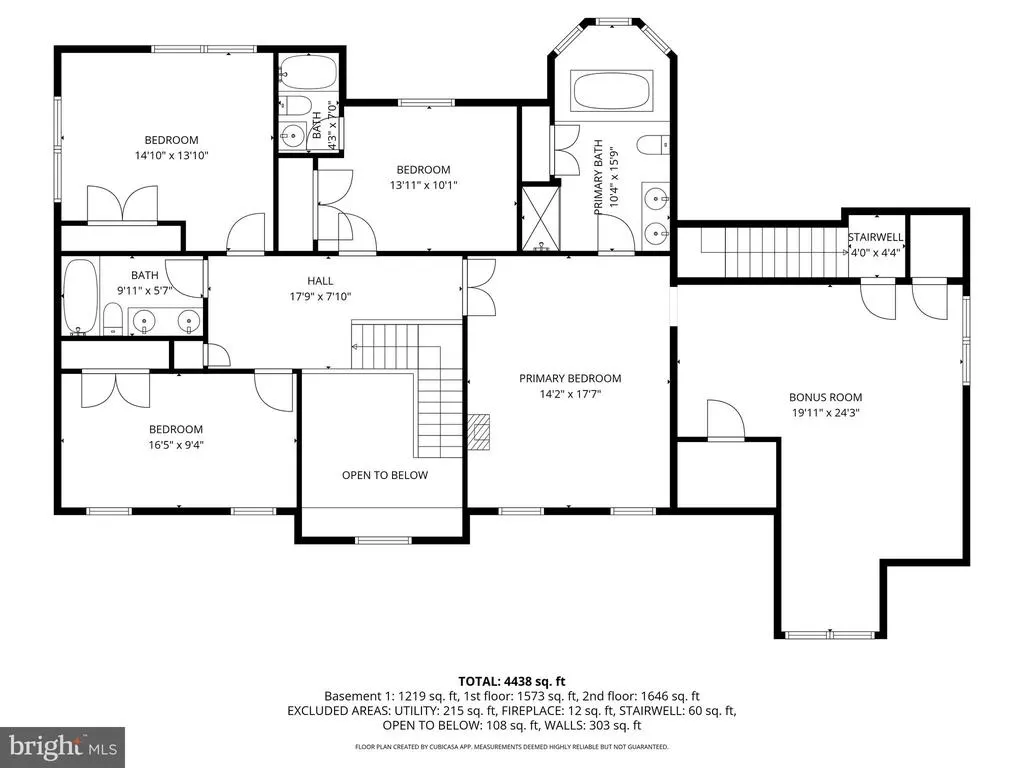
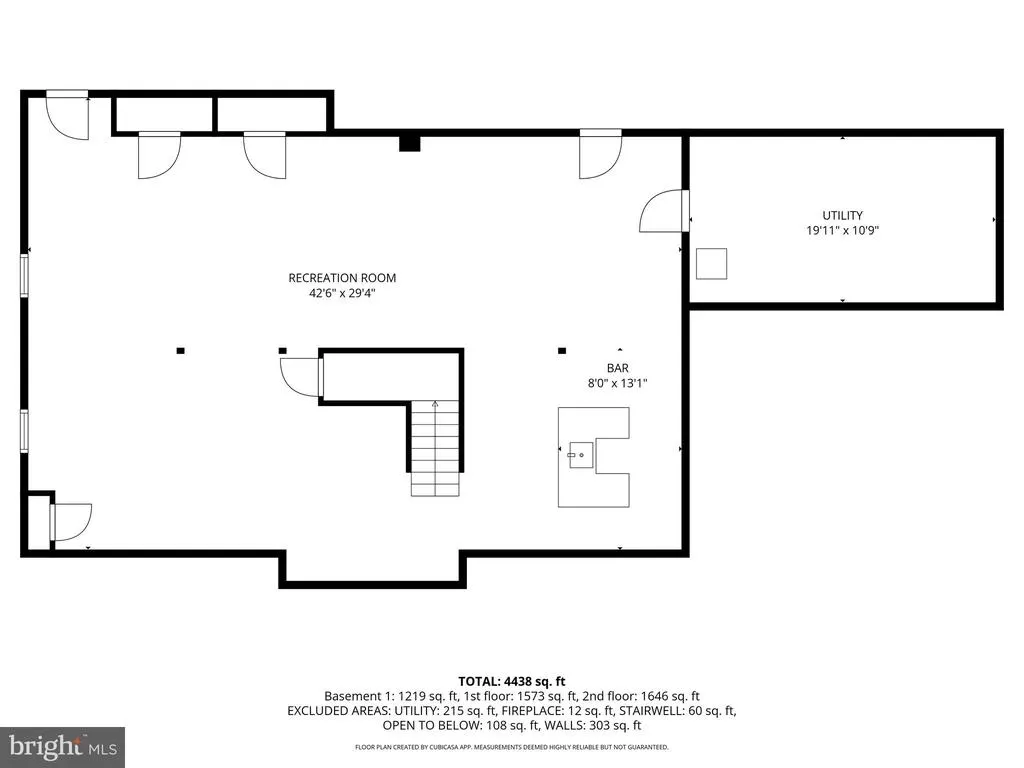
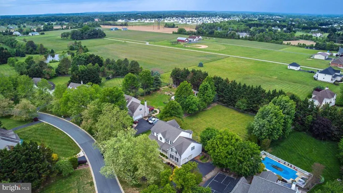
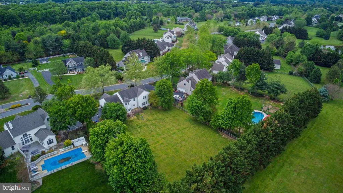
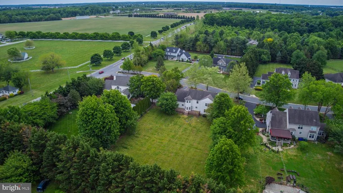
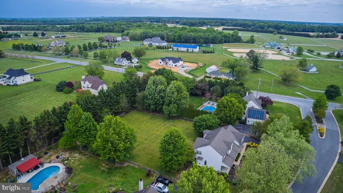
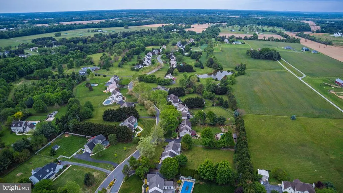
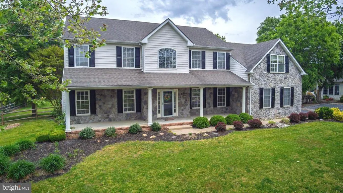
Discover exceptional value in this beautifully crafted custom home by Desabatino Construction, ideally located in the highly sought-after Westside Hunt community within the award-winning Appoquinimink School District. Offering 4900 square feet of thoughtfully designed living space, this home combines timeless craftsmanship with everyday comfort. A beautiful stone faade and welcoming covered front porch set the stage for what awaits inside, where you'll find original finished on-site hardwood floors, 9-foot first-floor ceilings, and spacious, light-filled living areas. The inviting family room with a cozy gas fireplace flows seamlessly into the ample kitchen featuring a center island, large pantry, newer stainless steel appliances, and a sunny breakfast nook overlooking the deck and fully fenced backyard and the spacious living and dining rooms complete the first floor. The impressive two-story foyer with a handsome oak staircase leads to four comfortable bedrooms, three full baths, and a versatile 20' x 24' bonus room with private back staircase that can easily serve as a fifth bedroom, nursery, sitting room, or home office. The luxurious primary suite offers a spa-like bath with a huge soaking tub, walk-in shower, and double vanity, while the private guest suite includes its own full bath with a relaxing jetted tub. The massive finished lower level with a built-in bar provides endless possibilities for entertaining, a media or game room, fitness area, or hobby space. Additional features include a two-car garage with set up for an EV charging plug, convenient mudroom, new water heater, new carpet, newer HVAC, and durable 50-year shingles installed when constructed. Situated on a beautifully sized 0.8-acre lot in peaceful West Middletown, this exceptional home offers convenient access to restaurants, shopping, parks, marinas, the YMCA, schools, outdoor recreation, and Routes 301 and 1 for an easy commute north or south. This is a rare opportunity to own a spacious, quality-built home in one of the area's most desirable communities.
| Price History | |
|---|---|
| 8/2/2026 | Listed $659,900 |
General Features
| Living Area | 4936 |
|---|---|
| Sewer | Gravity Sept Fld |
| Heating | Forced Air |
| Cooling | Central A/C |
| Possession | 0-30 Days CD |
| Appliances | Built-In Microwave,Dishwasher,Dryer,Microwave,Oven - Double,Oven/Range - Gas,Refrigerator,Stainless Steel Appliances,Washer,Water Heater |
| Zoning | NC21 |
| Garage Spaces | 2.00 |
| Architectural Style | Other |
| Construction Materials | Vinyl Siding,Stone |
| School District | APPOQUINIMINK |
| Year Built | 2003 |
| Levels | 2 |
| Tax Year | 2025 |
| Ownership | Fee Simple |
| Cool Fuel | Electric |
| Accessibility | None |
| County | NEW CASTLE |
| New Construction | No |
| Property Type | Residential |
| HOA | No |
| Subdivision Name | WESTSIDE HUNT |
| Garage Y/N | Yes |
| Water Access Y/N | No |
| Other Structures | Above Grade,Below Grade |
| Total Rooms | 11 |
| Full Baths | 3 |
| Status | ACTIVE |
| Directions | From Middletown - Bunker Hill Rd to the circle,first right onto Choptank Rd. Left into Westside Hunt on Westside Lane. Second house on the right. |
| City | MIDDLETOWN |
| Senior Community Y/N | No |
| MLS Area | South Of The Canal (30907) |
| Lot Size Units | Square Feet |
| Lot Size Square Feet | 34848.00 |
| Tax Assessed Value | 0.0 |
| Tax Annual Amount | 5782.0 |
| Structure Type | Detached |
| Condo/Coop Association fee Y/N | No |
| Bathrooms Count Main Level | 1.00 |
| Price Per Sq Ft Total AG | 179.96 |
| Acceptable Financing | Conventional,FHA,USDA,VA |
| Vacation Rental Y/N | No |
| Total SQFT | 4936 |
| Location Type | Suburban |
| Standard Status | Active |
| Year Built Source | Assessor |
| Legal Subdivision | WESTSIDE HUNT |
Interior Features
| Interior Amenities | Additional Stairway,Bathroom - Jetted Tub,Bathroom - Walk-In Shower,Breakfast Area,Kitchen - Island |
|---|---|
| Heating Fuel | Natural Gas |
| Basement | Full,Partially Finished,Interior Access,Outside Entrance,Poured Concrete |
| Total Fireplaces | 1 |
| Fireplace Features | Gas/Propane |
| Hot Water | Electric |
| Basement (Y/N) | Yes |
| Heating Y/N | Yes |
| Fireplace Y/N | Yes |
| Above Grade Finished Area | 3667 |
| Half Baths | 1 |
| Central Air Y/N | Yes |
| Total Bedrooms | 4 |
| Below Grade Finished Area | 1269 |
| Room Type | Living Room,Dining Room,Primary Bedroom,Bedroom 2,Bedroom 4,Kitchen,Family Room,Laundry,Recreation Room,Bathroom 3,Bonus Room |
| Below Grade Finished Area Unit Type | Square Feet |
| LivingAreaSource | Estimated |
| Laundry Type | Main Floor |
| Below Grade Unfin Area Units | Square Feet |
| Below Grade Finished Area Source | Estimated |
| Bedrooms Count All Upper Levels | 4 |
| Bedrooms Count Upper Level 1 | 4 |
| Bathrooms Half Main Level | 1 |
| Bathrooms Full Upper Level 1 | 3 |
| Bathrooms Full All Upper Levels | 3 |
| Bathrooms Count Upper Level 1 | 3.00 |
| Bathrooms Count Lower Level 1 | 0.00 |
| Bathrooms Count All Upper Levels | 3 |
| Above Grade Finished Area Source | Estimated |
| Above Grade Finished Area Unit Type | Square Feet |
| Total Baths | 4 |
Exterior Features
| Pool | No Pool |
|---|---|
| Fencing | Rear |
| Parking Features | Asphalt Driveway |
| Water Source | Public |
| Inclusions | Washer,Dryer,Refrigerator,Range with double oven,Dishwasher,Microwave |
| Total Parking Spaces | 6 |
| Garage Features | Garage - Side Entry,Garage Door Opener,Inside Access |
| Type of Parking | Attached Garage,Driveway |
| Foundation Details | Permanent |
| Water View Y/N | No |
| Lot Dimensions | 134.30 x 279.80 |
| Lot Size Acres | 0.80 |
| Lot Size Source | Assessor |
| Waterfront Y/N | No |
| Navigable Water Y/N | No |
| Water Oriented Y/N | No |
| # of Attached Garage Spaces | 2 |
| LotDimensionsSource | Assessor |
Room Details
| Room | Dimensions | Level | Flooring | Details |
|---|---|---|---|---|
| Bathroom 3 | Upper 1 | |||
| Bedroom 2 | Upper 1 | |||
| Bedroom 4 | Upper 1 | |||
| Bonus Room | Upper 1 | |||
| Dining Room | Main | |||
| Family Room | Main | |||
| Kitchen | Main | |||
| Laundry | Main | |||
| Living Room | Main | |||
| Primary Bedroom | Upper 1 | |||
| Recreation Room | Lower 1 | Basement - Finished |
Amenities
- Foreclosure
- Views
- Short Sale
- New Construction
- Adult 55+
- Lease To Own
- No HOA Fees
- Furnished
- Primary On Main
- Air Conditioning
- Seller Finance
- Green
- Fixer Upper
- Horse
- Golf
- Fireplace
- Deck
- Garage
- Basement
- Pool
Property vs Single Family Average in 19709
Price
Taxes
Year Built
Visits
 © BRIGHT, All Rights Reserved
