
New Construction - Primary on Main
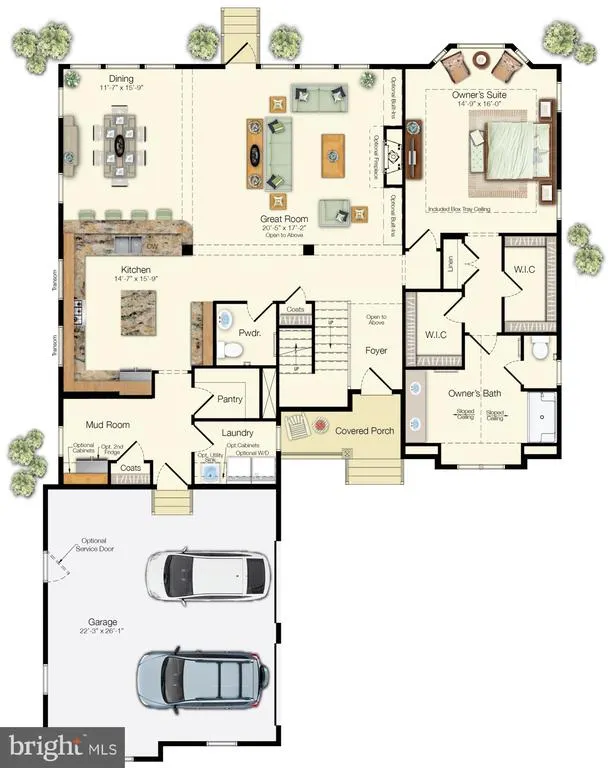
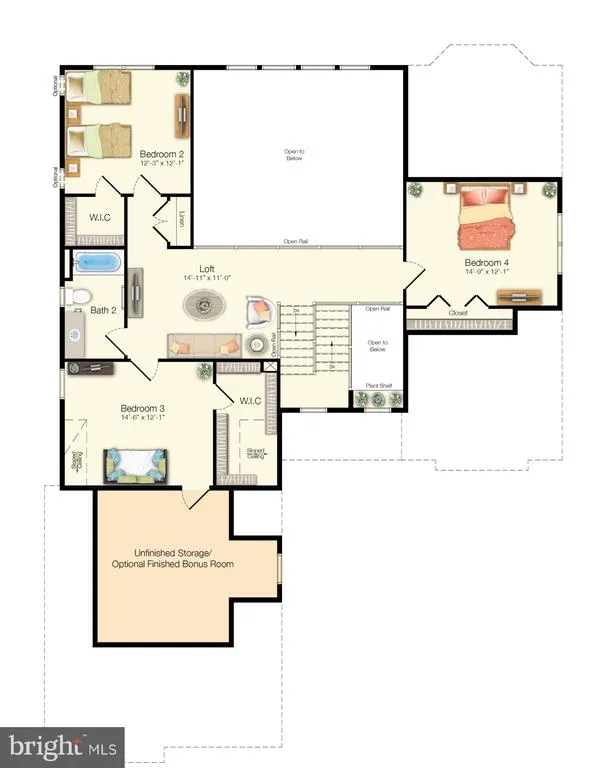
Address
1121 Majesty Lane, Middletown, DE
Price
$ 759,900
Property Attributes
- MLS#DENC2107988
- TypeSingle Family
- Listing Status ACTIVE
- CountyNEW CASTLE
- CityMiddletown
- AreaSouth Of The Canal
- NeighborhoodMonarch
- Zip19709
- StyleCraftsman
- Price$ 759,900
- Bedrooms4
- Full Bathrooms2
- Half Bathrooms1
- Sqr Footage3028
- Lot Size0.25 Acres
Data Source:
Bright MLS
Property Description
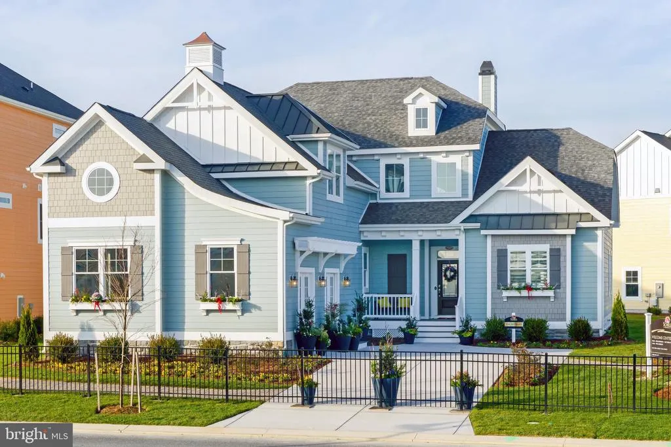
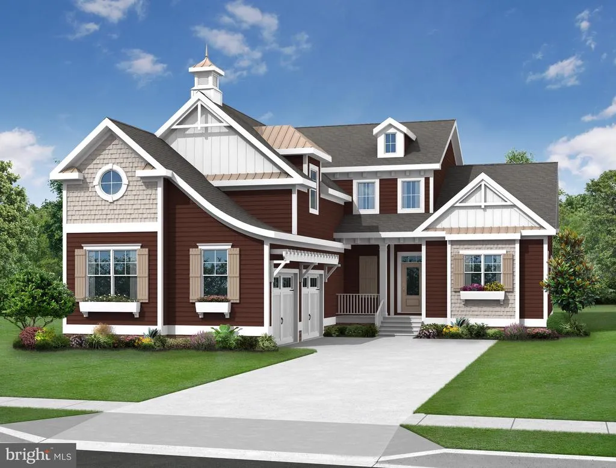
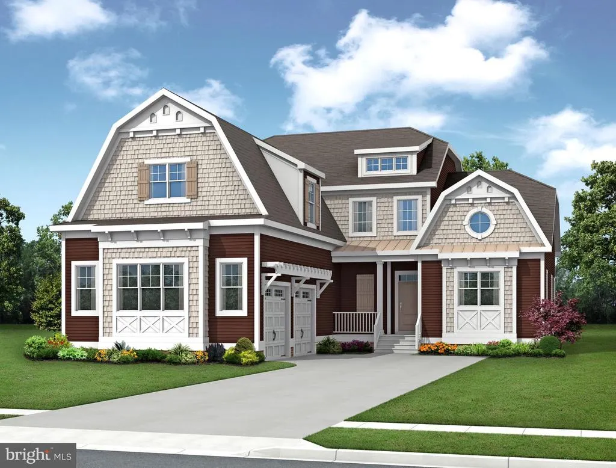
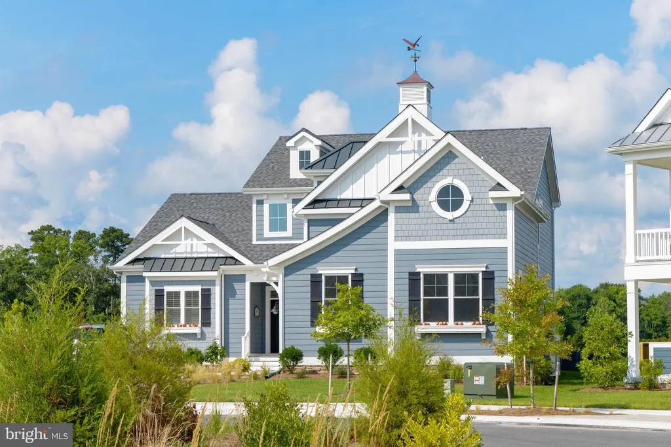
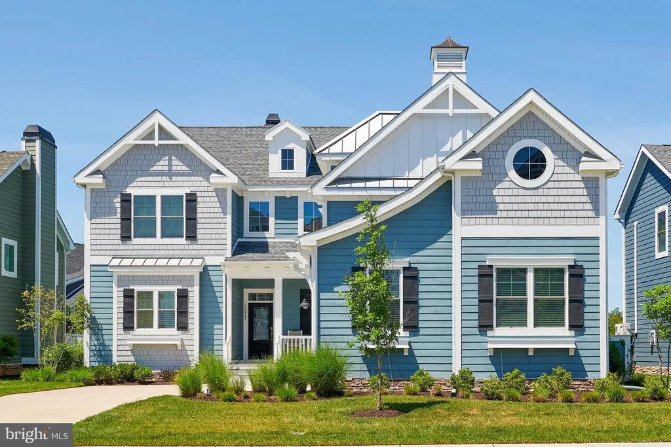
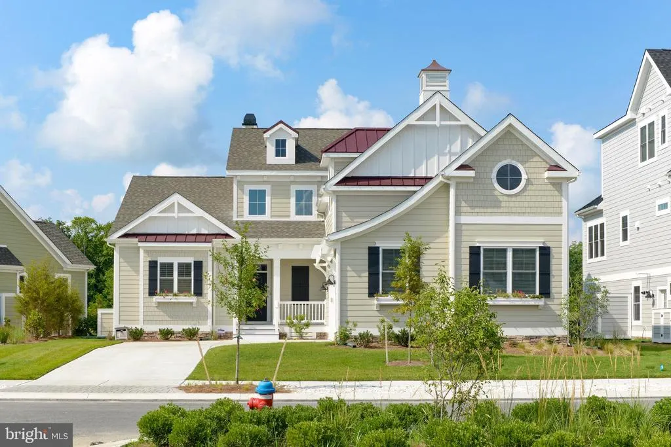
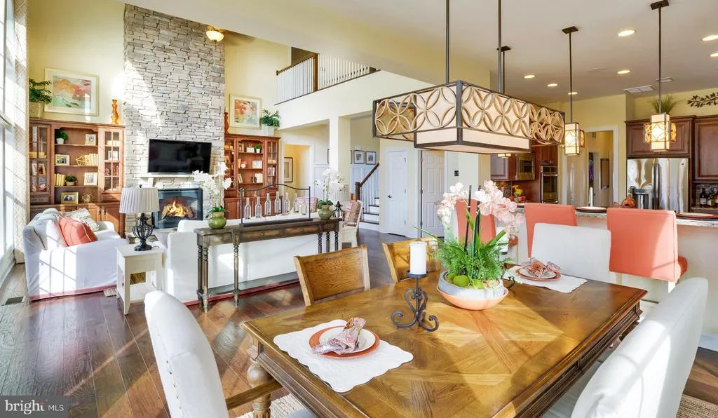
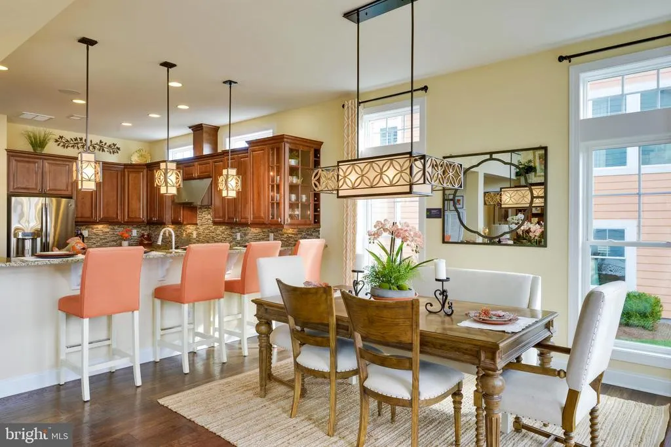
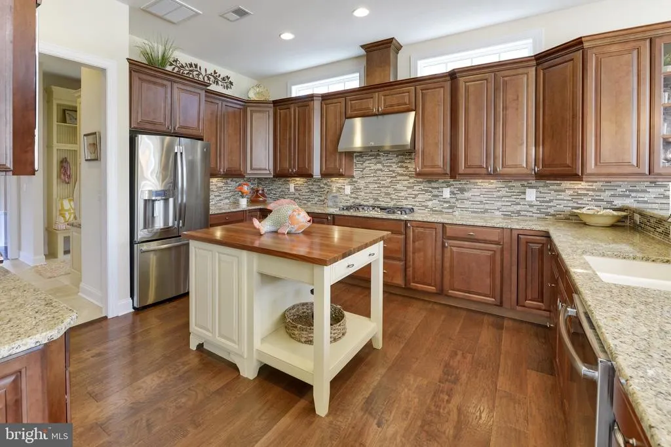
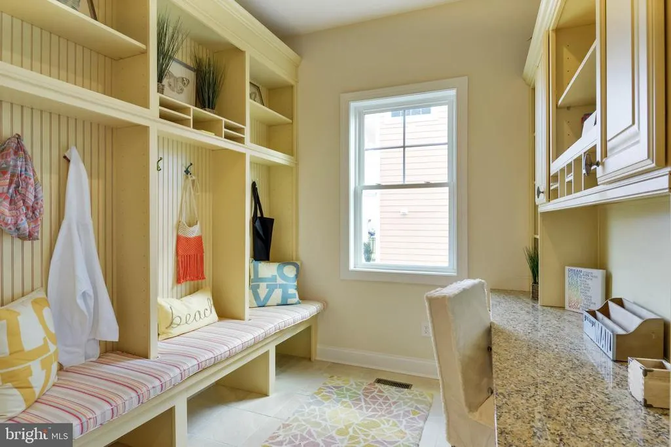
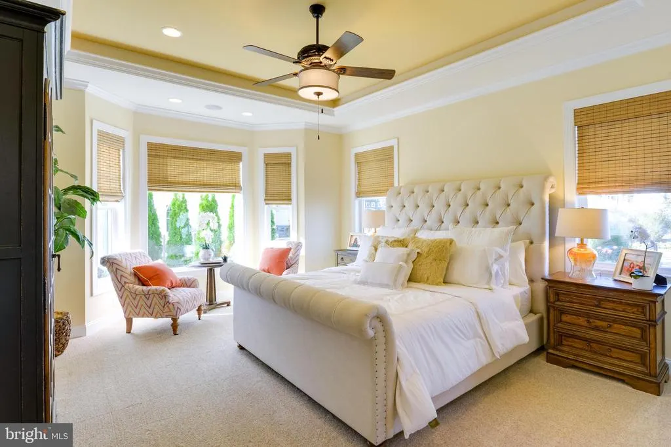
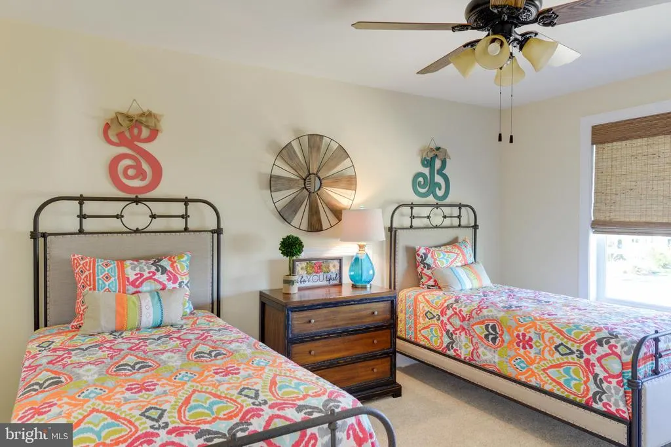
To be built - New Construction! Monarch offers resort-style living featuring high-end finishes and flexible floor plans. At the heart of the community, residents will enjoy an amenity-rich clubhouse complete with a resort-style pool, pickleball and sports courts, and inviting indoor lounge spaces perfect for relaxation or connection. Combining the sophistication of luxury homes with the laid-back charm of Delaware living, Monarch delivers the perfect balance of comfort, style, and convenienceall just minutes from Middletowns shopping, dining, and entertainment. The Bethany is a spacious, highly customizable single-family floor plan by Schell Brothers, offering 3,028 to 6,824 sq. ft. of heated space, 4 to 8 bedrooms, and 2.5 to 6.5 bathrooms. Notable features include a courtyard-style garage, vaulted great room ceilings, and an optional first-floor owner's suite. Options include additional bedrooms, baths, and outdoor living spaces. Monarchs HOA fee includes grass cutting on your property, curbside garbage and recycling services, common area maintenance including walking paths, landscaping, streetlights, entrance monuments, and all community amenities.
| Price History | |
|---|---|
| 8/7/2026 | Listed $759,900 |
General Features
| Living Area | 3028 |
|---|---|
| Sewer | Public Sewer |
| Heating | Forced Air |
| Cooling | Central A/C |
| Possession | Settlement |
| Appliances | Stainless Steel Appliances,Water Heater - Tankless |
| Zoning | S |
| HOA Fee | 200.96 |
| Garage Spaces | 2.00 |
| Association Fee Includes | Common Area Maintenance,Pool(s),Snow Removal,Lawn Maintenance,Trash |
| Architectural Style | Craftsman |
| Security Features | Security System |
| Construction Materials | Cement Siding,Blown-In Insulation,Shake Siding |
| School District | APPOQUINIMINK |
| Levels | 2 |
| Other Fees | 1196.00 |
| Tax Year | 2025 |
| Ownership | Fee Simple |
| Cool Fuel | Electric |
| Accessibility | None |
| Assoc Fee Paid Per | Monthly |
| County | NEW CASTLE |
| New Construction | Yes |
| Property Type | Residential |
| Association Amenities | Tot Lots/Playground,Swimming Pool,Pool - Outdoor,Jog/Walk Path,Fitness Center,Club House,Bike Trail,Bar/Lounge,Game Room,Party Room,Recreational Center |
| HOA | Yes |
| Subdivision Name | MONARCH |
| Garage Y/N | Yes |
| Water Access Y/N | No |
| Other Structures | Above Grade,Below Grade |
| Full Baths | 2 |
| Status | ACTIVE |
| Directions | Boyds Corner Rd (896) to Ratledge Rd,Community is on the right. |
| City | MIDDLETOWN |
| Other Fees Frequency | One Time |
| Senior Community Y/N | No |
| MLS Area | South Of The Canal (30907) |
| Lot Size Units | Square Feet |
| Lot Size Square Feet | 10890.00 |
| Tax Assessed Value | 0.0 |
| Tax Annual Amount | 0.0 |
| Property Condition | Excellent |
| Structure Type | Detached |
| Condo/Coop Association fee Y/N | No |
| Bathrooms Full Main Level | 1 |
| Bathrooms Count Main Level | 2.00 |
| Price Per Sq Ft Total AG | 250.96 |
| Construction Completed Y/N | No |
| Vacation Rental Y/N | No |
| Virtual Tour | https://schellbrothers.com/delaware-beaches/bethany/ |
| Total SQFT | 3028 |
| Builder Name | Schell Brothers |
| Standard Status | Active |
| Legal Subdivision | MONARCH |
| Tax Lot | 415 |
Interior Features
| Interior Amenities | Wood Floors,Walk-in Closet(s),Upgraded Countertops,Recessed Lighting,Pantry,Floor Plan - Open,Entry Level Bedroom,Crown Moldings,Carpet |
|---|---|
| Heating Fuel | Natural Gas |
| Basement | Unfinished |
| Flooring | Carpet,Wood,Ceramic Tile |
| Hot Water | Tankless |
| Basement (Y/N) | Yes |
| Heating Y/N | Yes |
| Above Grade Finished Area | 3028 |
| Half Baths | 1 |
| Central Air Y/N | Yes |
| Total Bedrooms | 4 |
| Main Level Bedrooms | 1 |
| Below Grade Finished Area Unit Type | Square Feet |
| LivingAreaSource | Estimated |
| Laundry Type | Main Floor |
| Below Grade Unfin Area Units | Square Feet |
| Below Grade Unfin SQFT Source | Assessor |
| Below Grade Finished Area Source | Assessor |
| Bedrooms Count All Upper Levels | 3 |
| Bedrooms Count Upper Level 1 | 3 |
| Bathrooms Half Main Level | 1 |
| Bathrooms Full Upper Level 1 | 1 |
| Bathrooms Full All Upper Levels | 1 |
| Bathrooms Count Upper Level 1 | 1.00 |
| Bathrooms Count All Upper Levels | 1 |
| Above Grade Finished Area Source | Estimated |
| Above Grade Finished Area Unit Type | Square Feet |
| Total Baths | 3 |
Exterior Features
| Pool | Yes - Community |
|---|---|
| Parking Features | Concrete Driveway |
| Water Source | Public |
| Total Parking Spaces | 4 |
| Garage Features | Built In |
| Type of Parking | Driveway,Attached Garage |
| Foundation Details | Concrete Perimeter |
| Water View Y/N | No |
| Lot Dimensions | 0.00 x 0.00 |
| Lot Size Acres | 0.25 |
| Lot Size Source | Estimated |
| Waterfront Y/N | No |
| Builder Model | Bethany |
| Navigable Water Y/N | No |
| Water Oriented Y/N | No |
| # of Attached Garage Spaces | 2 |
| LotDimensionsSource | Assessor |
Amenities
- Foreclosure
- Views
- Short Sale
- New Construction
- Adult 55+
- Lease To Own
- No HOA Fees
- Furnished
- Primary On Main
- Air Conditioning
- Seller Finance
- Green
- Fixer Upper
- Horse
- Golf
- Fireplace
- Deck
- Garage
- Basement
- Pool
Property vs Single Family Average in 19709
Price
Visits
 © BRIGHT, All Rights Reserved
