
Views
Address
4 Moss Court, Newark, DE
Price
$ 590,000
Property Attributes
- MLS#DENC2108152
- TypeSingle Family
- Listing Status ACTIVE
- CountyNEW CASTLE
- CityNewark
- AreaNewark-Glasgow
- NeighborhoodRidgewood Glen
- Zip19711
- StyleColonial
- Year Built1988
- Taxes$ 5739
- Price$ 590,000
- Bedrooms4
- Full Bathrooms2
- Half Bathrooms1
- Sqr Footage2675
- Lot Size0.34 Acres
Data Source:
Bright MLS
Property Description
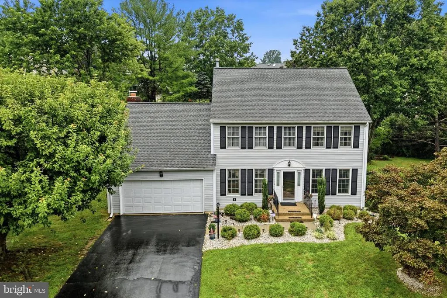
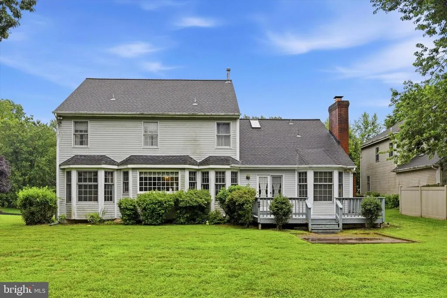
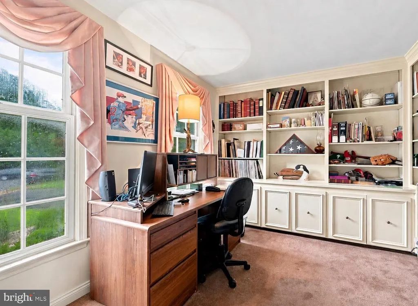
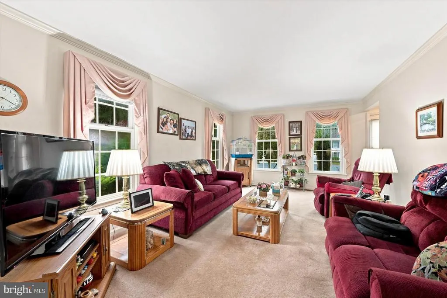
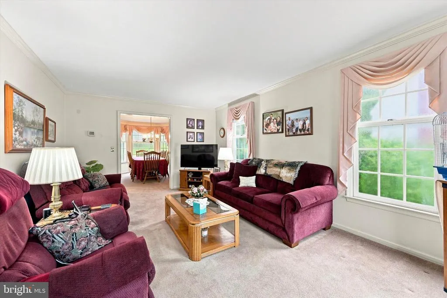
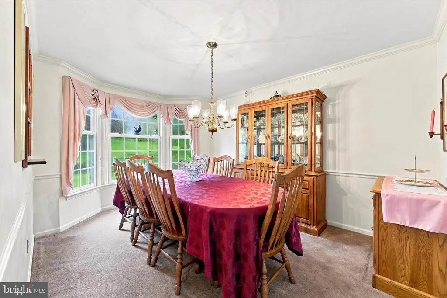
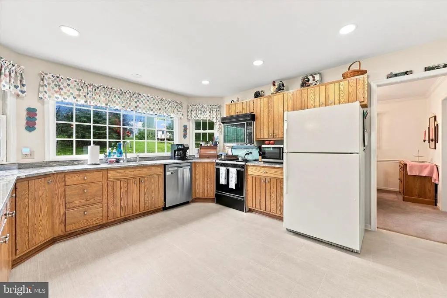
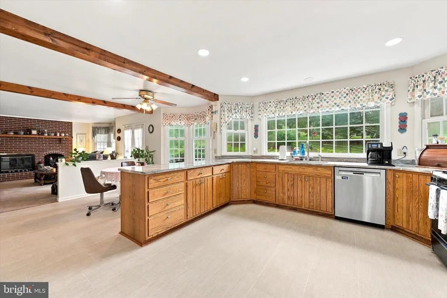
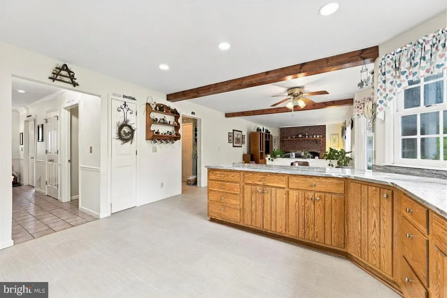
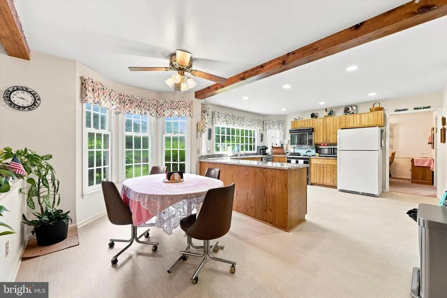
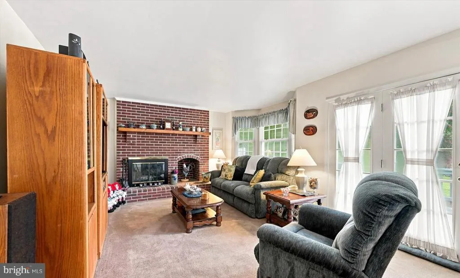
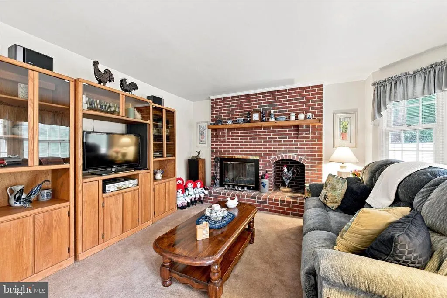
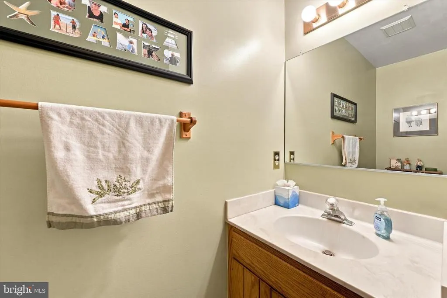
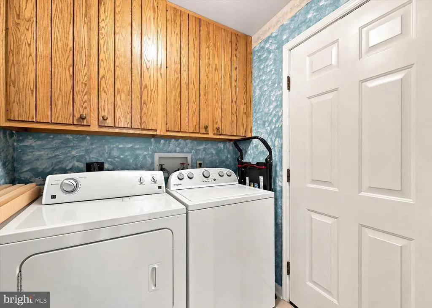
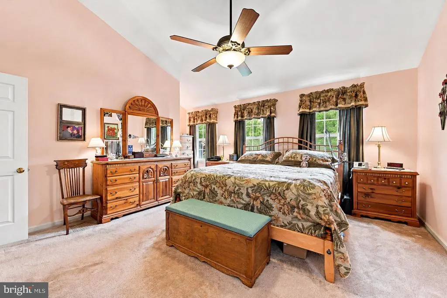
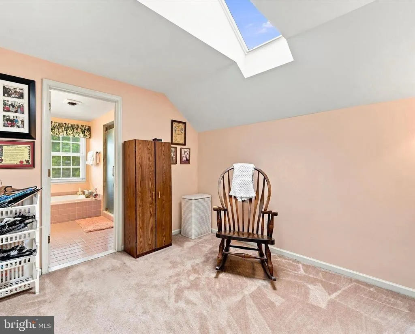
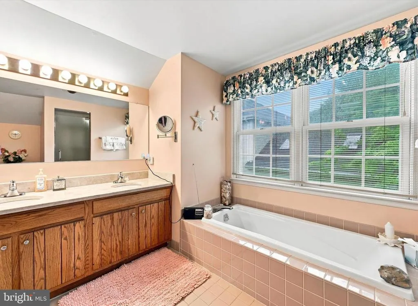
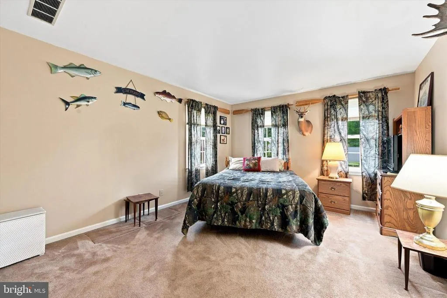
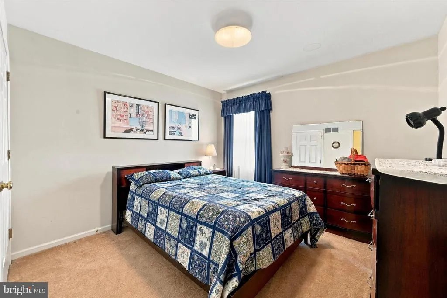
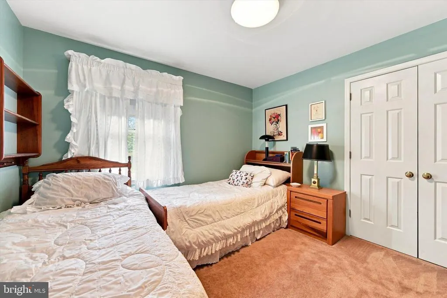
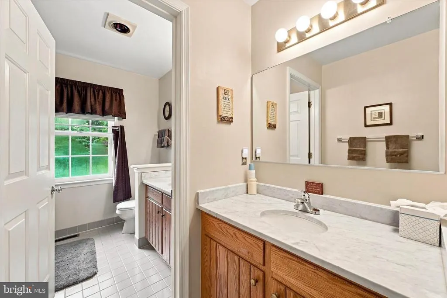
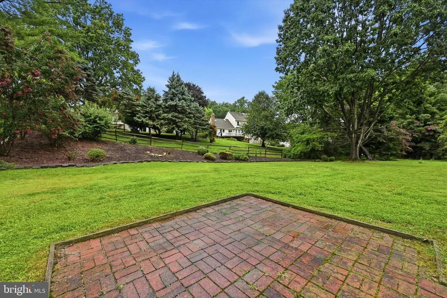
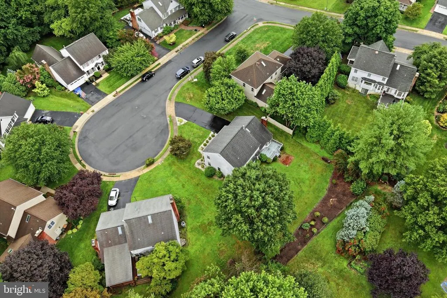
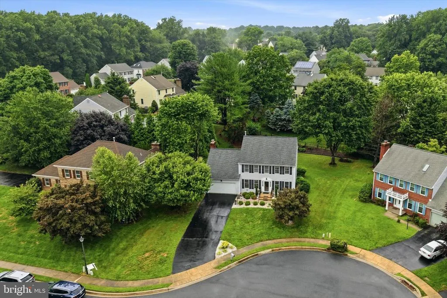
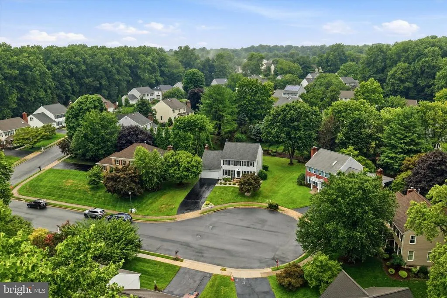
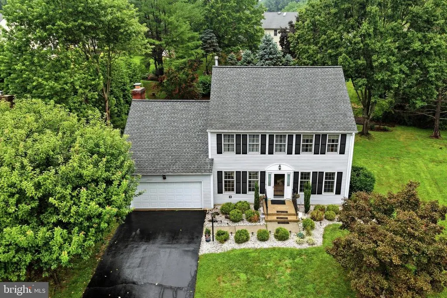
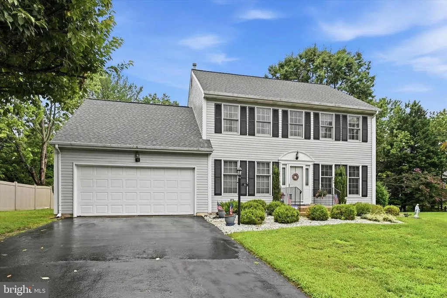
Back on market due to buyer financing - no inspections competed, no fault of sellers. Tucked away on a quiet cul-de-sac in the desirable Ridgewood Glen community, this meticulously maintained 4-bedroom, 2.5-bath home offers exceptional living space, beautiful curb appeal, and a spacious lot surrounded by lush landscaping. Step inside through the new Anderson steel front door into a welcoming foyer, flanked by a versatile home office or playroom and a formal living room. Enhanced by new Anderson front windows, the inviting formal living room flows seamlessly into the adjacent formal dining room, which features large windows and ample space for hosting gatherings with family and friends. At the heart of the home, the expansive kitchen has been beautifully updated with new granite countertops and features abundant cabinetry, a peninsula with seating, and a spacious eat-in area for casual dining. Large windows provide picturesque views of the backyard while filling the space with natural light. Just off the kitchen, the cozy family room features a classic brick fireplace and a charming bay window, creating the perfect place to relax. The convenient first-floor laundry room provides direct access to the oversized two-car garage. A powder room completes the main level. Upstairs, the spacious primary suite serves as a private retreat, featuring a spacious bedroom with an adjacent sitting room or flex space ideal for a home office, nursery, or dressing space, and a generously sized en-suite bathroom with new quartzite countertops. Three additional bedrooms, each offering excellent closet space, share a well-appointed full hall bathroom, also updated with new quartzite countertops. The unfinished basement provides endless possibilities for future upgrades, storage, or a home gym. Outside, enjoy the large backyard from the rear deck and the patio below, offering plenty of room for entertaining, gardening, play, or simply relaxing in the peaceful surroundings. Recent improvements include new granite kitchen countertops (2026), new quartzite countertops in both upstairs bathrooms (2026), a new Anderson front entry door with sidelights (2021), and new Anderson front living room windows (2021), offering both timeless style and lasting quality. Ideally located just minutes from the Newark Reservoir, downtown Newark, the University of Delaware, and convenient access to both the Pennsylvania and Maryland borders, this home combines a tranquil neighborhood setting with easy access to shopping, dining, parks, and major commuting routes.
| Price History | |
|---|---|
| 7/30/2026 | Listed $590,000 |
General Features
| Living Area | 2675 |
|---|---|
| Sewer | Public Sewer |
| Heating | Forced Air |
| Cooling | Central A/C |
| Possession | Settlement |
| Zoning | 18RS |
| Garage Spaces | 2.00 |
| Patio/Porch Features | Patio(s) |
| Architectural Style | Colonial |
| Construction Materials | Vinyl Siding |
| School District | CHRISTINA |
| Year Built | 1988 |
| Electric | 200+ Amp Service |
| Levels | 2 |
| Tax Year | 2025 |
| Ownership | Fee Simple |
| Cool Fuel | Electric |
| Accessibility | None |
| County | NEW CASTLE |
| New Construction | No |
| Property Type | Residential |
| HOA | No |
| Subdivision Name | RIDGEWOOD GLEN |
| Garage Y/N | Yes |
| Water Access Y/N | No |
| Other Structures | Above Grade,Below Grade |
| Total Rooms | 9 |
| Full Baths | 2 |
| Status | ACTIVE |
| Directions | GPS |
| City | NEWARK |
| Senior Community Y/N | No |
| MLS Area | Newark/Glasgow (30905) |
| Lot Size Units | Square Feet |
| Lot Size Square Feet | 14810.00 |
| Tax Assessed Value | 508600.0 |
| Tax Annual Amount | 5739.0 |
| Structure Type | Detached |
| Condo/Coop Association fee Y/N | No |
| Bathrooms Count Main Level | 1.00 |
| Price Per Sq Ft Total AG | 220.56 |
| Acceptable Financing | Conventional,Cash |
| Vacation Rental Y/N | No |
| Total SQFT | 2675 |
| Standard Status | Active |
| Year Built Source | Assessor |
| Legal Subdivision | RIDGEWOOD GLEN |
| Tax Lot | 070 |
Interior Features
| Heating Fuel | Natural Gas |
|---|---|
| Basement | Full |
| Total Fireplaces | 1 |
| Hot Water | Natural Gas |
| Basement (Y/N) | Yes |
| Heating Y/N | Yes |
| Fireplace Y/N | Yes |
| Above Grade Finished Area | 2675 |
| Half Baths | 1 |
| Central Air Y/N | Yes |
| Total Bedrooms | 4 |
| Room Type | Living Room,Dining Room,Primary Bedroom,Bedroom 2,Bedroom 3,Kitchen,Family Room,Bedroom 1,Primary Bathroom,Full Bath,Half Bath |
| Below Grade Finished Area Unit Type | Square Feet |
| LivingAreaSource | Estimated |
| Below Grade Unfin Area Units | Square Feet |
| Below Grade Unfin SQFT Source | Assessor |
| Below Grade Finished Area Source | Assessor |
| Bedrooms Count All Upper Levels | 4 |
| Bedrooms Count Upper Level 1 | 4 |
| Bathrooms Half Main Level | 1 |
| Bathrooms Full Upper Level 1 | 2 |
| Bathrooms Full All Upper Levels | 2 |
| Bathrooms Count Upper Level 1 | 2.00 |
| Bathrooms Count All Upper Levels | 2 |
| Above Grade Finished Area Source | Estimated |
| Above Grade Finished Area Unit Type | Square Feet |
| Total Baths | 3 |
Exterior Features
| Pool | No Pool |
|---|---|
| Water Source | Public |
| Total Parking Spaces | 2 |
| Garage Features | Garage - Front Entry,Inside Access |
| Type of Parking | Attached Garage |
| Foundation Details | Brick/Mortar |
| Water View Y/N | No |
| Lot Dimensions | 98.00 x 195.30 |
| Lot Size Acres | 0.34 |
| Lot Size Source | Assessor |
| Waterfront Y/N | No |
| Land Assessed Value | 122600.00 |
| Navigable Water Y/N | No |
| Water Oriented Y/N | No |
| # of Attached Garage Spaces | 2 |
| LotDimensionsSource | Assessor |
Room Details
| Room | Dimensions | Level | Flooring | Details |
|---|---|---|---|---|
| Bedroom 1 | 14 X 12 | Upper 1 | ||
| Bedroom 2 | 11 X 11 | Upper 1 | ||
| Bedroom 3 | 11 X 10 | Upper 1 | ||
| Dining Room | 12 X 11 | Main | ||
| Family Room | 13 X 19 | Main | ||
| Full Bath | Upper 1 | |||
| Half Bath | Main | |||
| Kitchen | 20 X 13 | Main | Kitchen - Gas Cooking | |
| Living Room | 18 X 12 | Main | Fireplace - Other | |
| Primary Bathroom | Upper 1 | |||
| Primary Bedroom | 18 X 15 | Upper 1 |
Amenities
- Foreclosure
- Views
- Short Sale
- New Construction
- Adult 55+
- Lease To Own
- No HOA Fees
- Furnished
- Primary On Main
- Air Conditioning
- Seller Finance
- Green
- Fixer Upper
- Horse
- Golf
- Fireplace
- Deck
- Garage
- Basement
- Pool
Property vs Single Family Average in 19711
Price
Taxes
Year Built
Visits
 © BRIGHT, All Rights Reserved
