
Address
114 Nantucket Drive, Middletown, DE
Price
$ 670,000
Property Attributes
- MLS#DENC2108914
- TypeSingle Family
- Listing Status ACTIVE
- CountyNEW CASTLE
- CityMiddletown
- AreaSouth Of The Canal
- NeighborhoodDrawyers Creek
- Zip19709
- StyleContemporary
- Year Built1993
- Taxes$ 5433
- Price$ 670,000
- Bedrooms4
- Full Bathrooms3
- Half Bathrooms1
- Sqr Footage2775
- Lot Size2.45 Acres
Data Source:
Bright MLS
Property Description
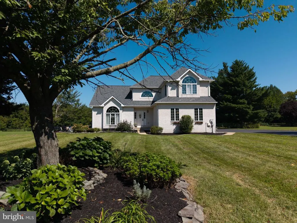
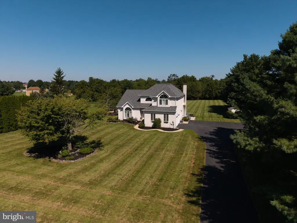
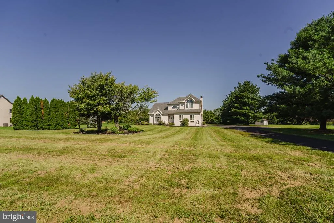
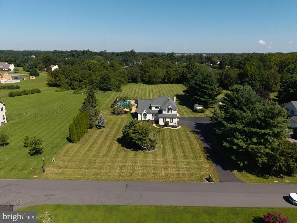
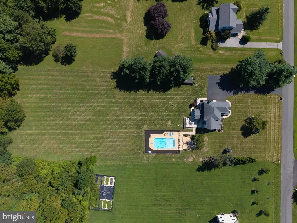
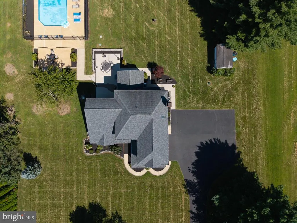
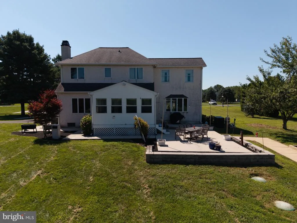
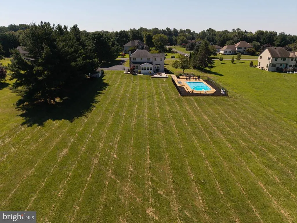
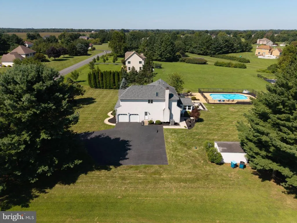
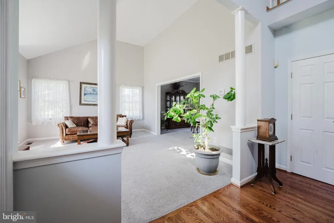
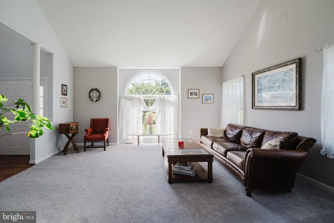
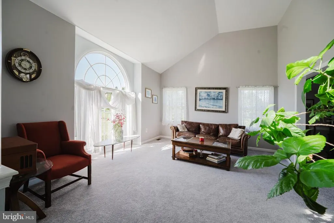
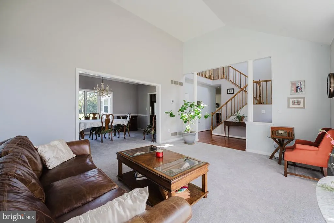
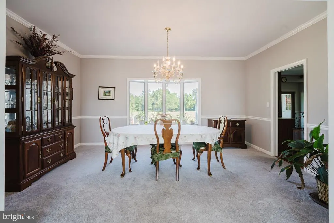
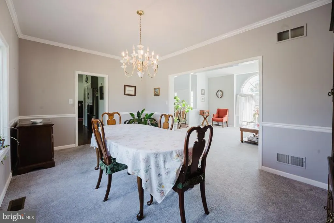
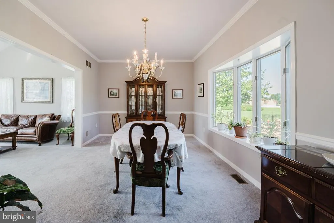
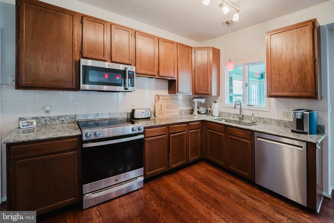
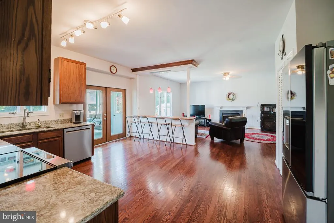
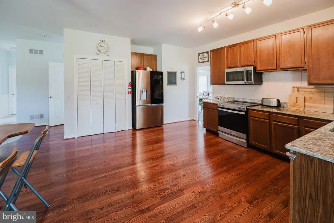
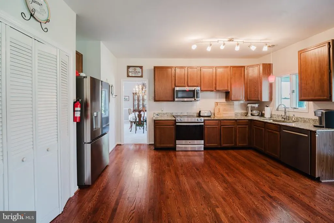
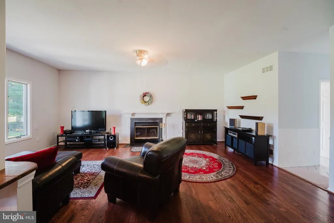
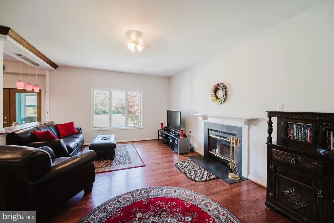

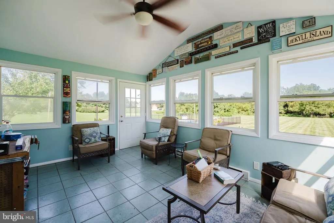
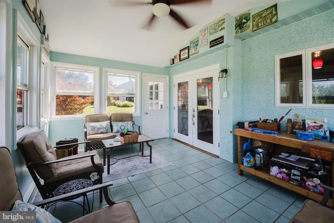
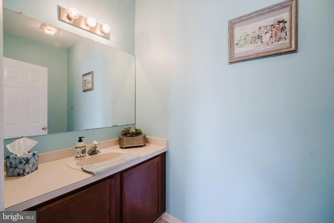
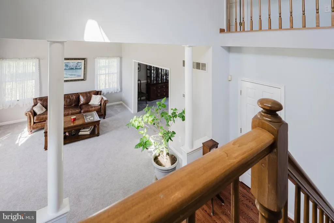
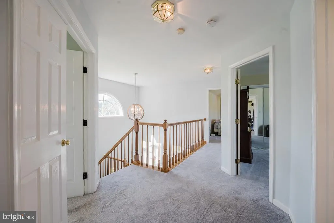
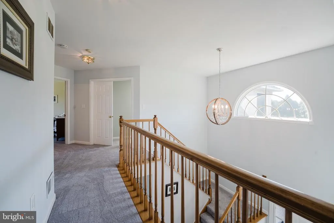
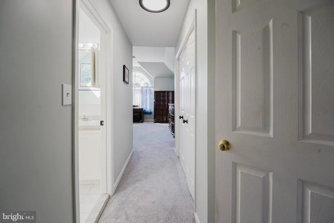
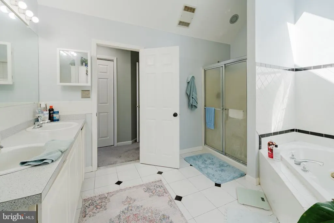
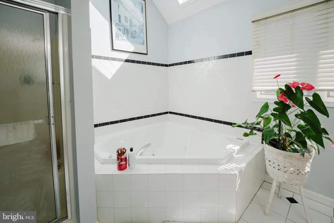
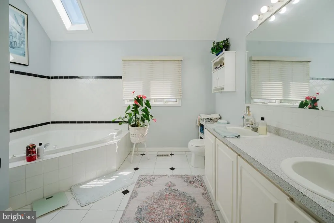
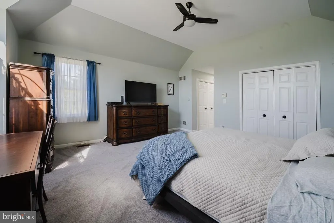
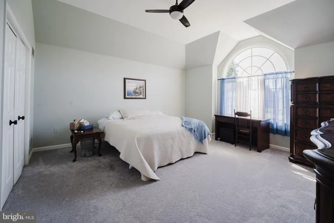
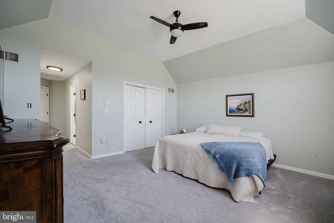
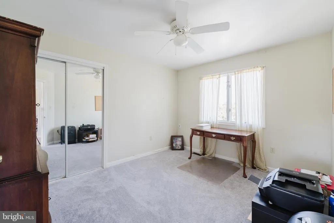
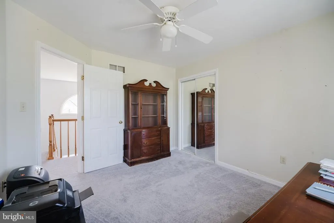
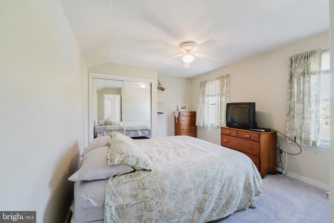
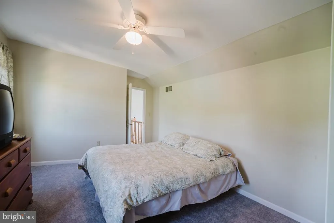
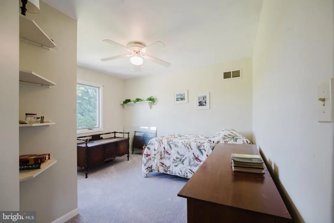
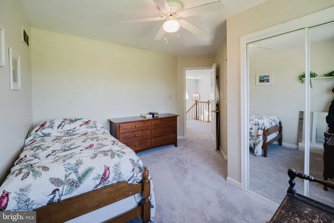
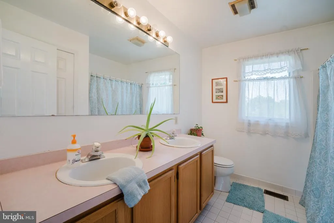
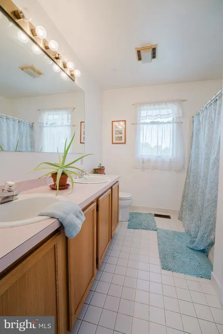
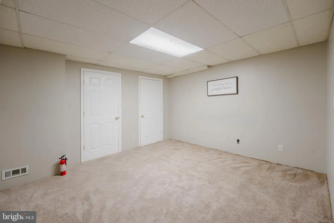
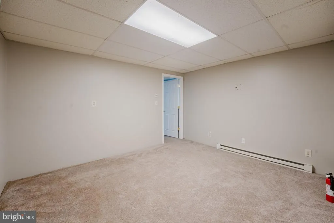
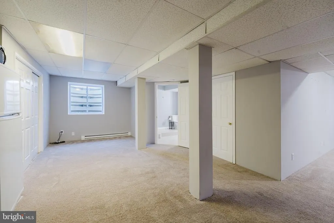
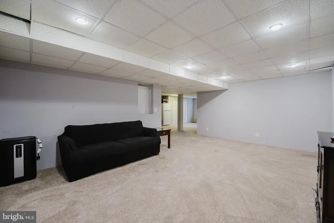
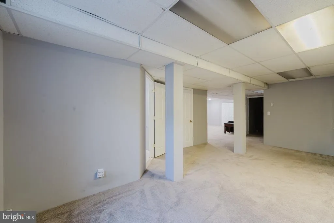
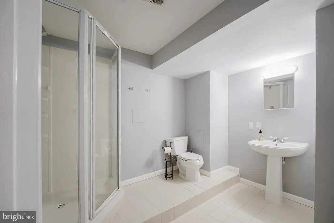
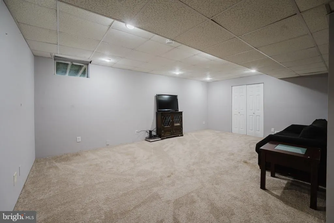
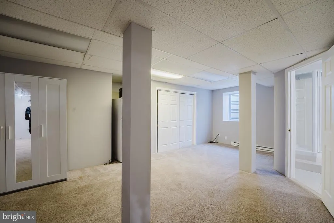
Situated on 2.45 acres and backing to a natural preserve, this 4-bedroom, 3.5 bath two-story home offers plenty of space inside and out. The main level features comfortable living areas and a three-seasons room overlooking the backyard. Upstairs, you'll find all four bedrooms, including the primary bedroom with a private en-suite bath. The finished basement provides additional flexible living space with a full bathroom and an area that could serve as a potential fifth bedroom, home office, gym or recreation space. Outside, enjoy an in-ground swimming pool and fenced area complemented by the peaceful natural setting. With generous indoor and outdoor space, this home offers versatility, privacy, and plenty of room to enjoy.
| Price History | |
|---|---|
| 8/9/2026 | Listed $670,000 |
General Features
| Living Area | 2775 |
|---|---|
| Sewer | Holding Tank |
| Heating | Heat Pump(s) |
| Cooling | Central A/C |
| Possession | Immediate |
| Zoning | NC2A |
| HOA Fee | 100.00 |
| Architectural Style | Contemporary |
| Construction Materials | Stucco |
| School District | APPOQUINIMINK |
| Year Built | 1993 |
| Levels | 2 |
| Tax Year | 2025 |
| Ownership | Fee Simple |
| Cool Fuel | Electric |
| Accessibility | None |
| Assoc Fee Paid Per | Annually |
| County | NEW CASTLE |
| New Construction | No |
| Property Type | Residential |
| HOA | Yes |
| Subdivision Name | DRAWYERS CREEK |
| Garage Y/N | No |
| Water Access Y/N | No |
| Other Structures | Above Grade,Below Grade |
| Full Baths | 3 |
| Status | ACTIVE |
| Directions | Shallcross Lake Road to Nantucket Drive |
| City | MIDDLETOWN |
| Association Name | DRAWYERS CREEK MAINTENANCE CORP |
| Senior Community Y/N | No |
| MLS Area | South Of The Canal (30907) |
| Lot Size Units | Square Feet |
| Lot Size Square Feet | 106722.00 |
| Tax Assessed Value | 622100.0 |
| Tax Annual Amount | 5433.0 |
| Home Warranty Y/N | No |
| Structure Type | Detached |
| Condo/Coop Association fee Y/N | No |
| Bathrooms Count Main Level | 1.00 |
| Price Per Sq Ft Total AG | 241.44 |
| Acceptable Financing | Cash,Conventional,FHA,VA |
| Lease Considered Y/N | No |
| Vacation Rental Y/N | No |
| Total SQFT | 2775 |
| Standard Status | Active |
| Year Built Source | Assessor |
| Legal Subdivision | DRAWYERS CREEK |
| Tax Lot | 220 |
Interior Features
| Heating Fuel | Propane - Leased |
|---|---|
| Basement | Fully Finished |
| Total Fireplaces | 1 |
| Hot Water | Propane |
| Basement (Y/N) | Yes |
| Heating Y/N | Yes |
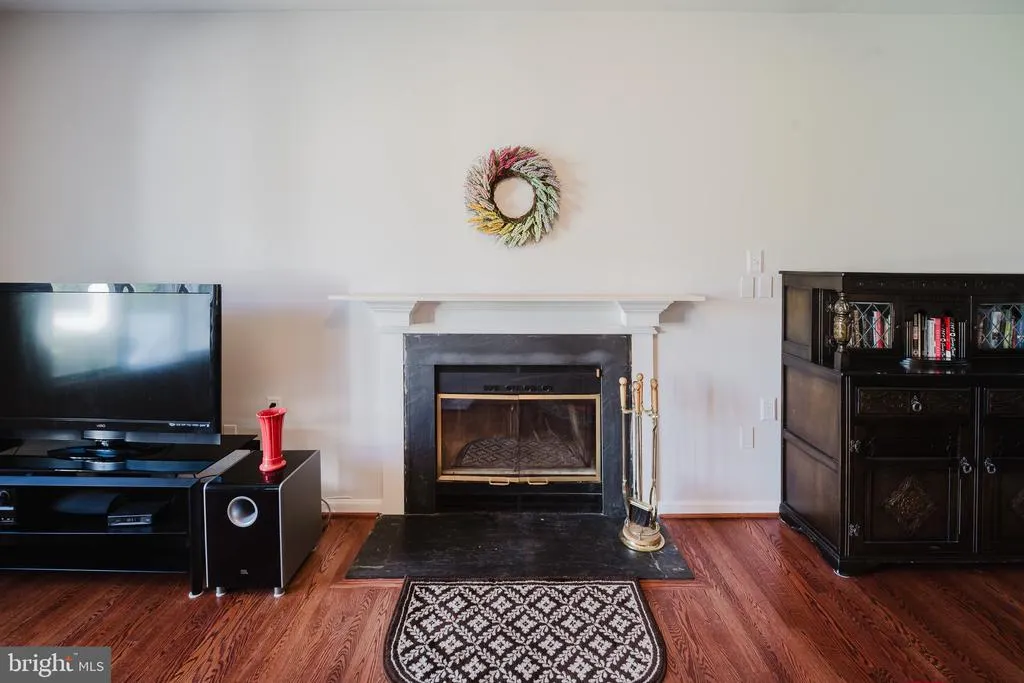
| Fireplace Y/N | Yes |
| Above Grade Finished Area | 2775 |
| Half Baths | 1 |
| Central Air Y/N | Yes |
| Total Bedrooms | 4 |
| Room Type | Living Room,Dining Room,Primary Bedroom,Bedroom 2,Bedroom 3,Bedroom 4,Kitchen,Family Room,Sun/Florida Room,Bathroom 1,Bathroom 2,Bonus Room,Primary Bathroom,Half Bath,Additional Bedroom |
| Below Grade Finished Area Unit Type | Square Feet |
| LivingAreaSource | Assessor |
| Below Grade Unfin Area Units | Square Feet |
| Below Grade Unfin SQFT Source | Assessor |
| Below Grade Finished Area Source | Assessor |
| Bedrooms Count All Upper Levels | 4 |
| Bedrooms Count Upper Level 1 | 4 |
| Bathrooms Half Main Level | 1 |
| Bathrooms Full Upper Level 1 | 2 |
| Bathrooms Full Lower Level 1 | 1 |
| Bathrooms Full All Upper Levels | 2 |
| Bathrooms Full All Lower Levels | 1 |
| Bathrooms Count Upper Level 1 | 2.00 |
| Bathrooms Count Lower Level 1 | 1.00 |
| Bathrooms Count All Upper Levels | 2 |
| Bathrooms Count All Lower Levels | 1 |
| Above Grade Finished Area Source | Assessor |
| Above Grade Finished Area Unit Type | Square Feet |
| Total Baths | 4 |
Exterior Features
| Pool | Yes - Personal |
|---|---|
| Water Source | Public |
| Total Parking Spaces | 5 |
| Type of Parking | Driveway |
| Foundation Details | Brick/Mortar |
| Water View Y/N | No |
| Lot Dimensions | 169.50 x 620.80 |
| Lot Size Acres | 2.45 |
| Lot Size Source | Assessor |
| Waterfront Y/N | No |
| Land Assessed Value | 223100.00 |
| Navigable Water Y/N | No |
| Water Oriented Y/N | No |
| LotDimensionsSource | Assessor |
Room Details
| Room | Dimensions | Level | Flooring | Details |
|---|---|---|---|---|
| Additional Bedroom | Lower 1 | |||
| Bathroom 1 | Upper 1 | |||
| Bathroom 2 | Lower 1 | |||
| Bedroom 2 | Upper 1 | |||
| Bedroom 3 | Upper 1 | |||
| Bedroom 4 | Upper 1 | |||
| Bonus Room | Lower 1 | |||
| Dining Room | Main | |||
| Family Room | Main | |||
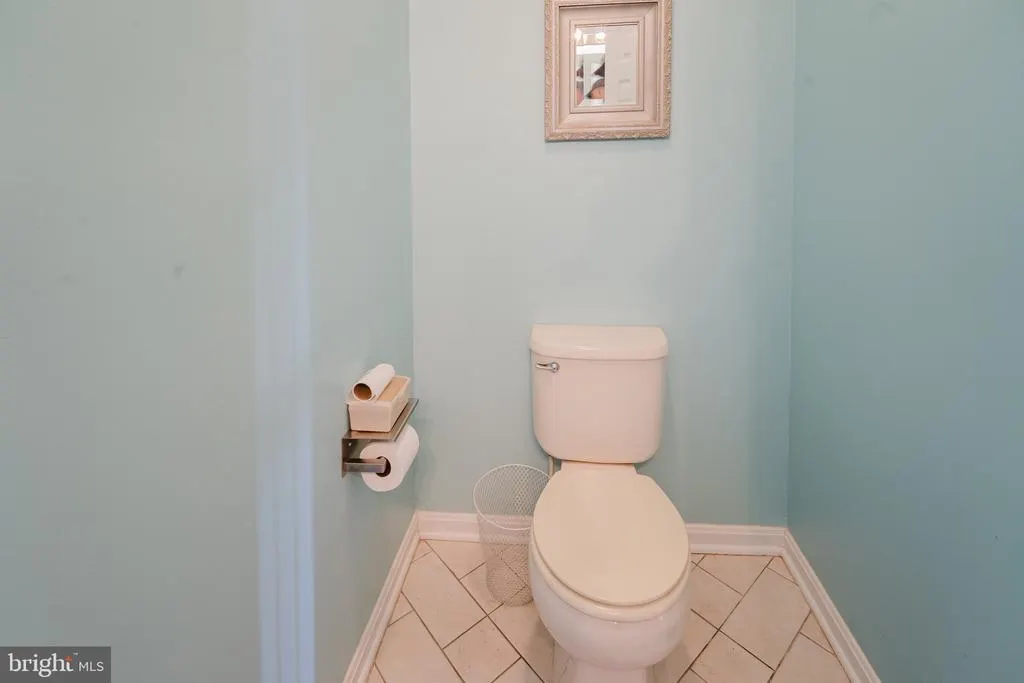
| Half Bath | Main | |||
| Kitchen | Main | |||
| Living Room | Main | |||
| Primary Bathroom | Upper 1 | |||
| Primary Bedroom | Upper 1 | |||
| Sun/Florida Room | Main |
Amenities
- Foreclosure
- Views
- Short Sale
- New Construction
- Adult 55+
- Lease To Own
- No HOA Fees
- Furnished
- Primary On Main
- Air Conditioning
- Seller Finance
- Green
- Fixer Upper
- Horse
- Golf
- Fireplace
- Deck
- Garage
- Basement
- Pool
Property vs Single Family Average in 19709
Price
Taxes
Year Built
 © BRIGHT, All Rights Reserved
