
Primary on Main
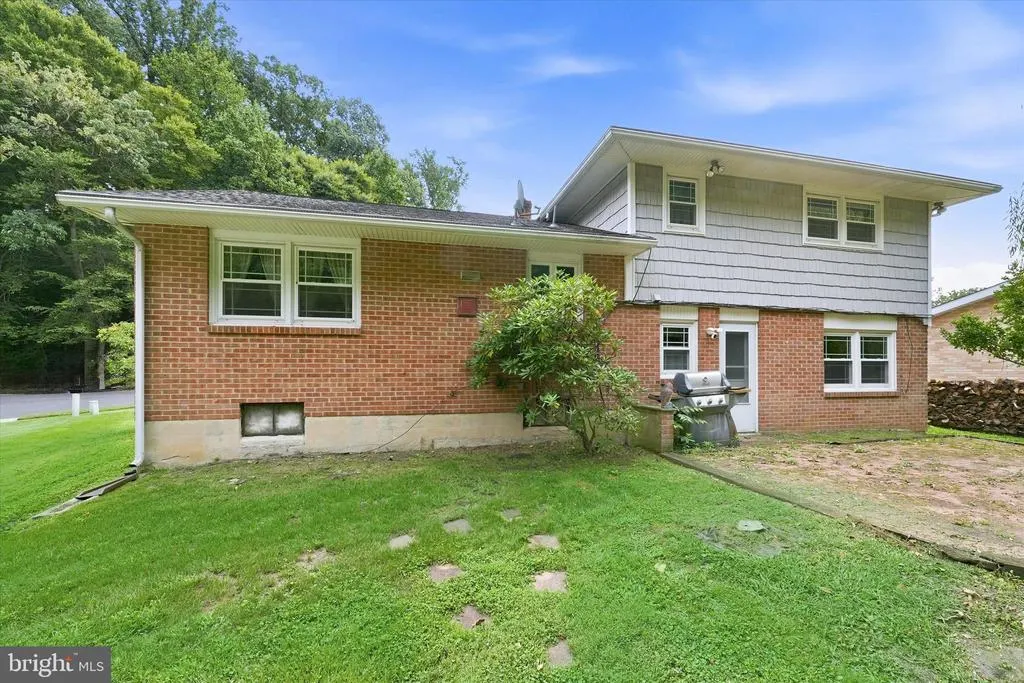
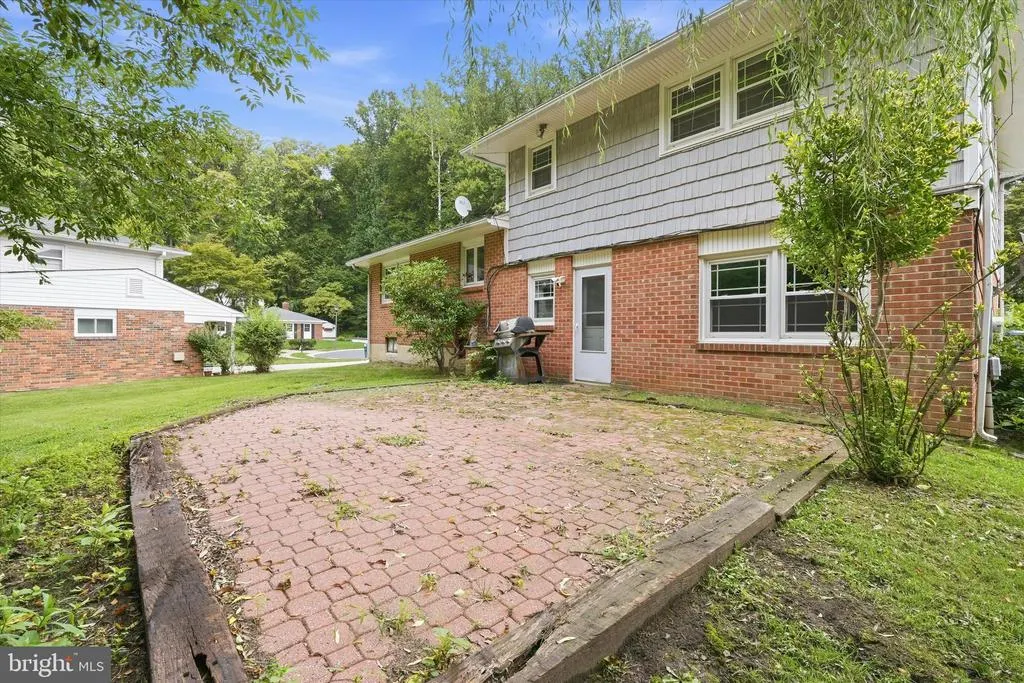
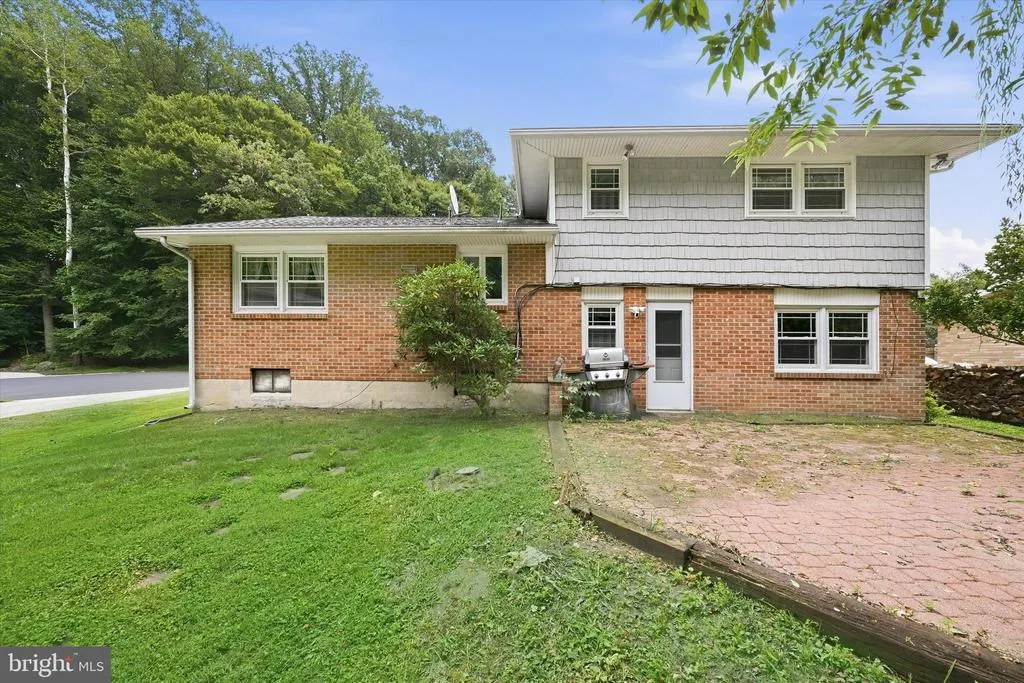
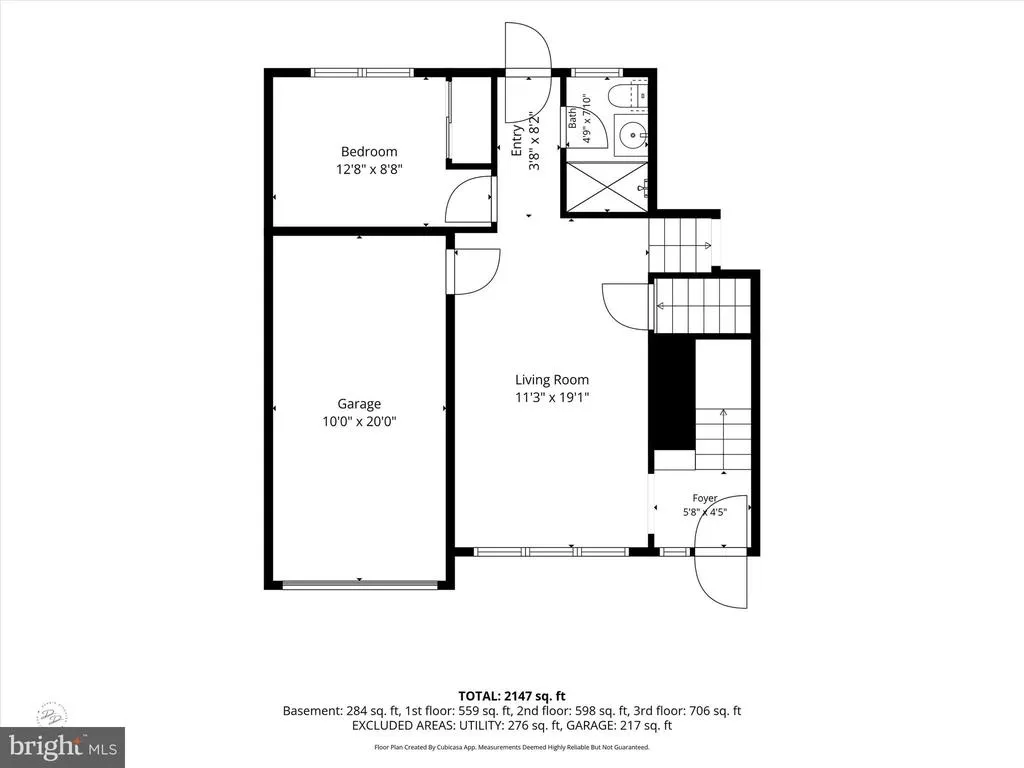
Address
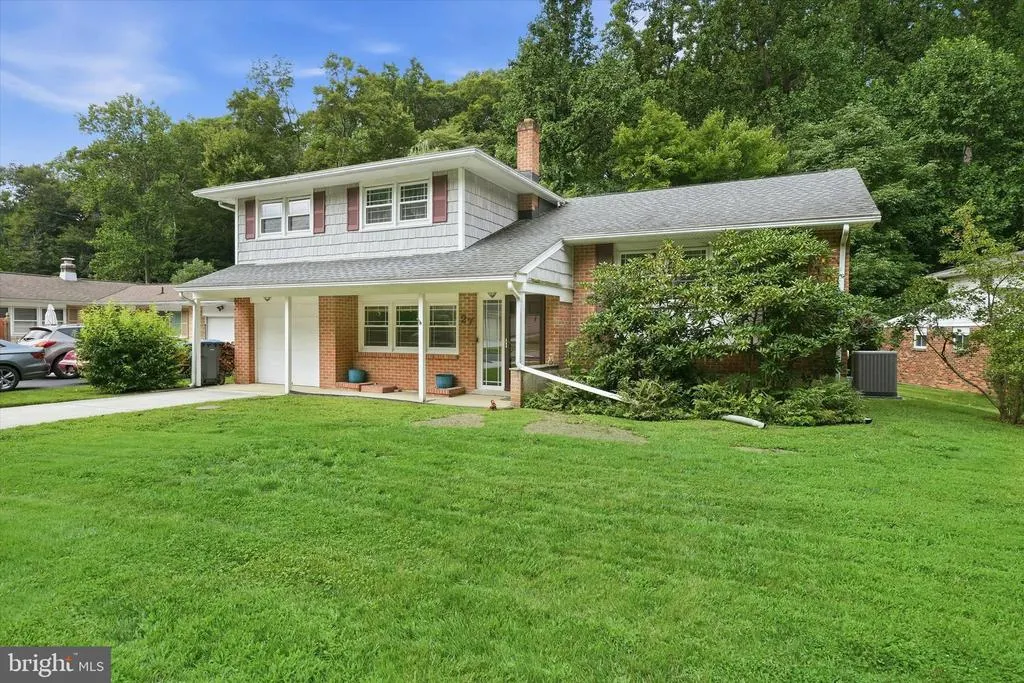
27 Duvall Court, Wilmington, DE
Price
$ 414,900
Property Attributes
- MLS#DENC2109432
- TypeSingle Family
- Listing Status ACTIVE
- CountyNEW CASTLE
- CityWilmington
- AreaWilmington
- NeighborhoodArundel
- Zip19808
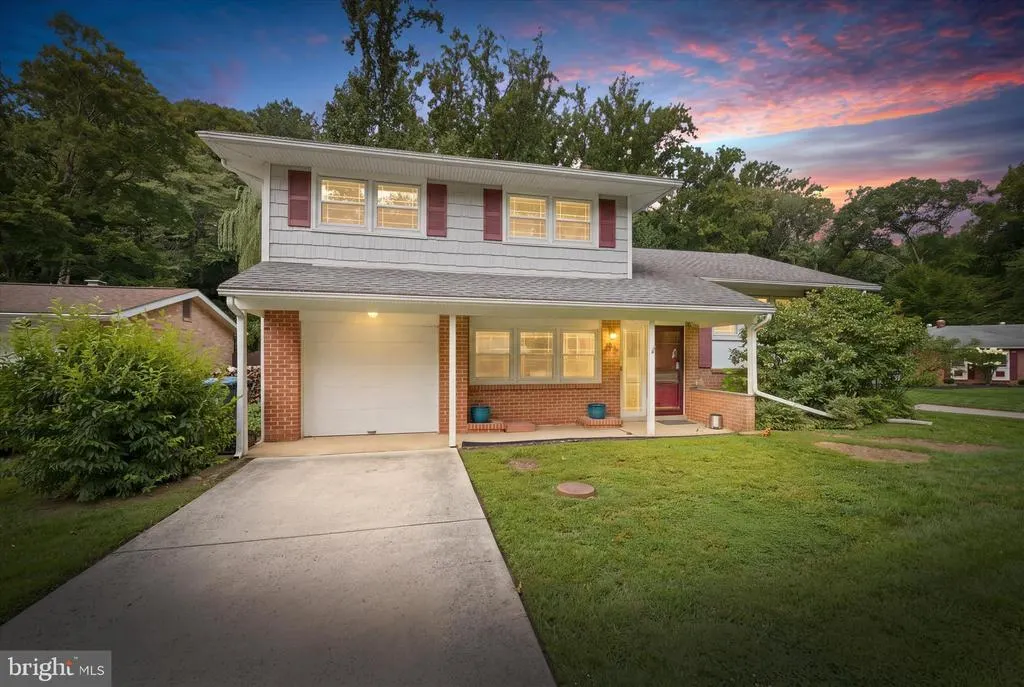
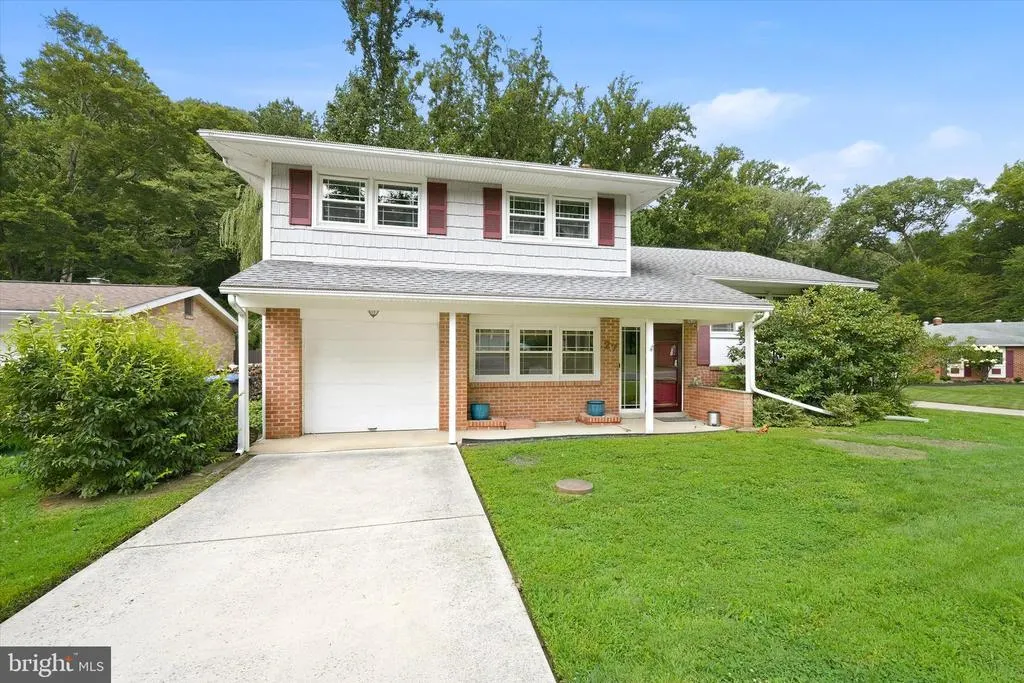
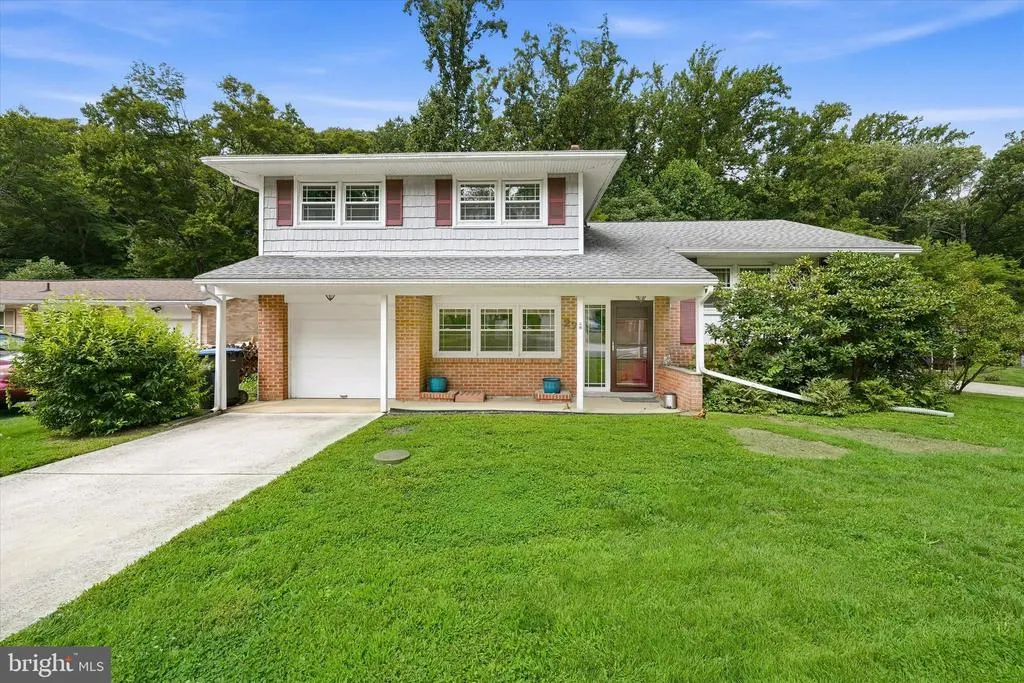
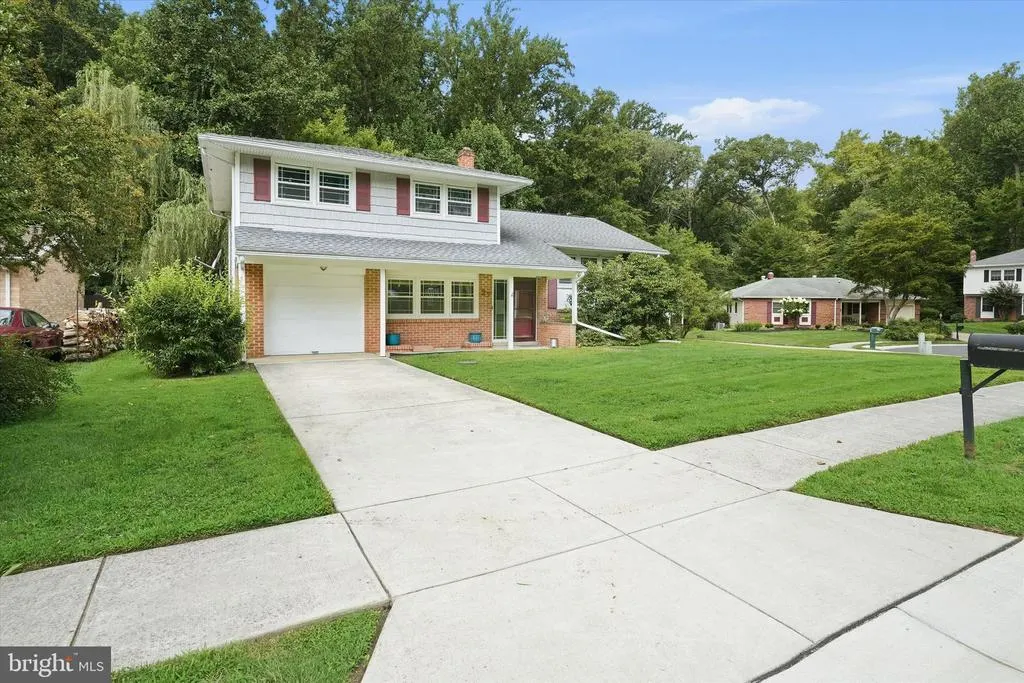
- StyleCarriage House
- Year Built1970
- Taxes$ 3548
- Price$ 414,900
- Bedrooms4
- Full Bathrooms1
- Half Bathrooms1
- Sqr Footage1950
- Lot Size0.21 Acres
Data Source:
Bright MLS
Property Description
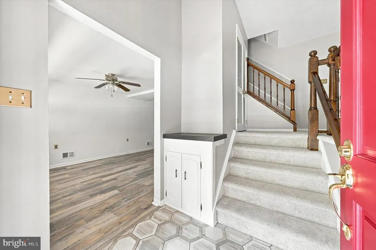
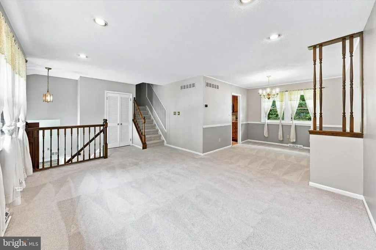
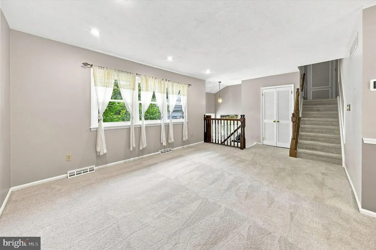
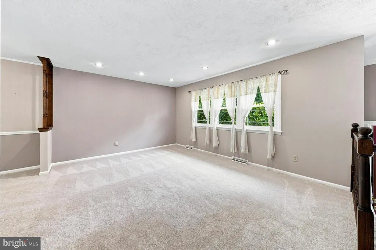
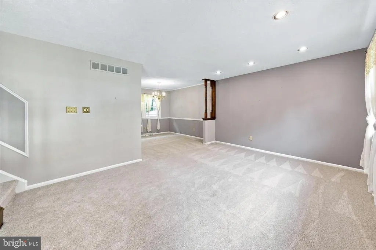
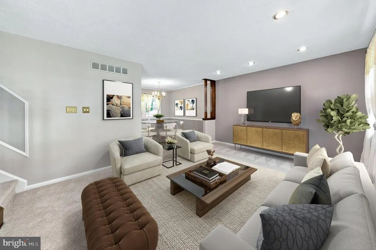
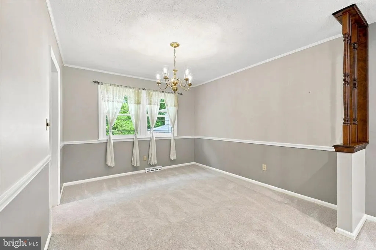
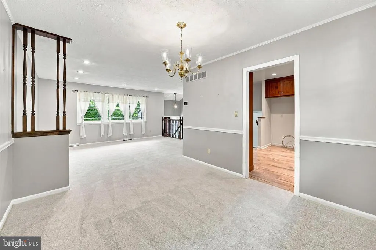
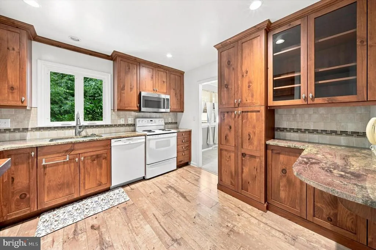
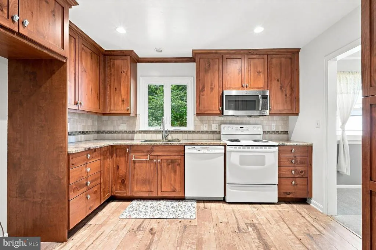
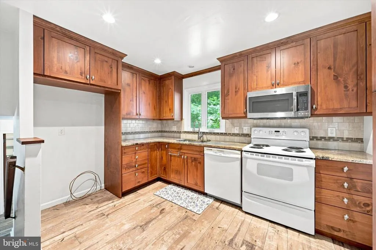
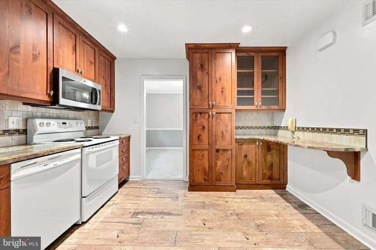
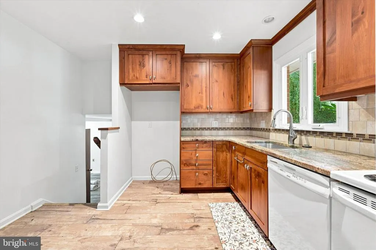
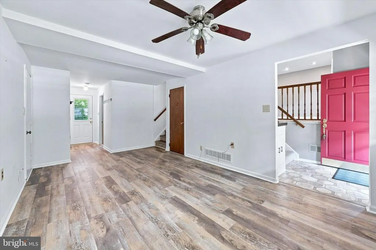
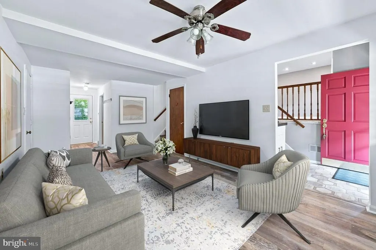
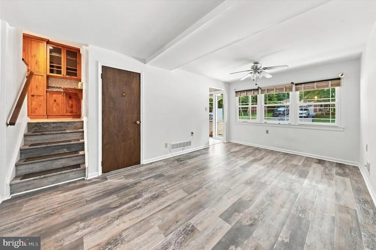
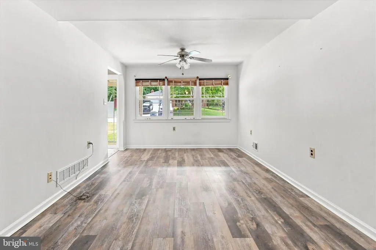
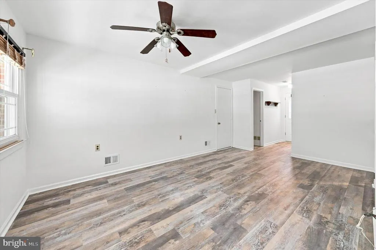
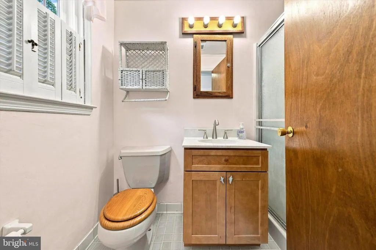
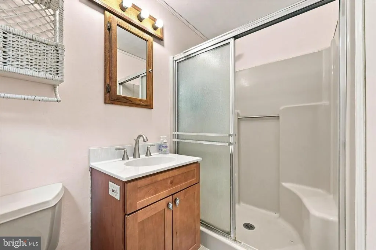
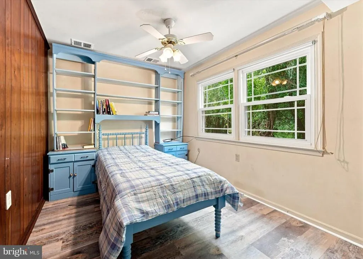
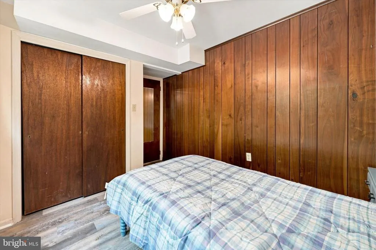
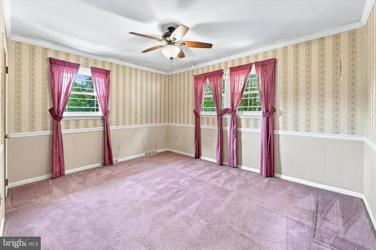
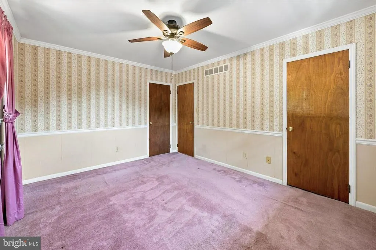
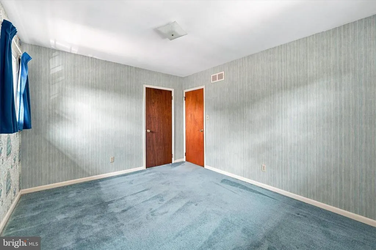
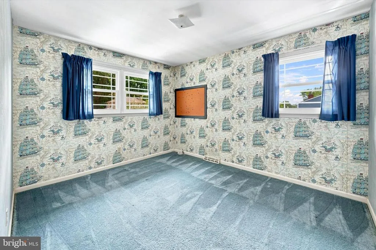
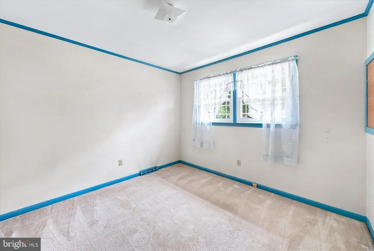
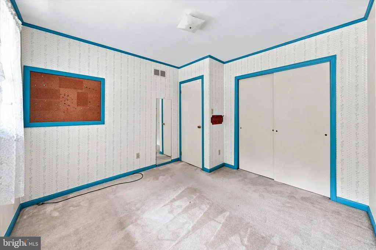
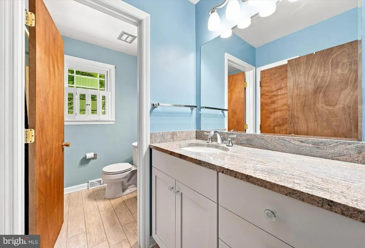
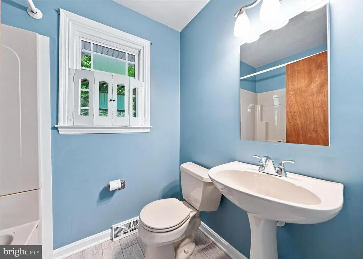
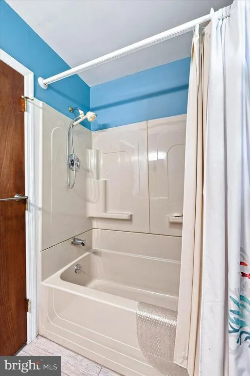
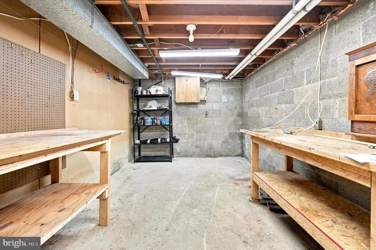
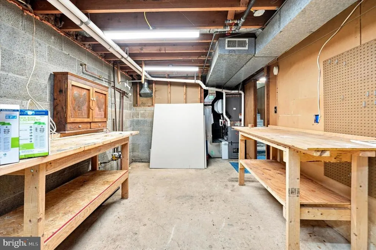
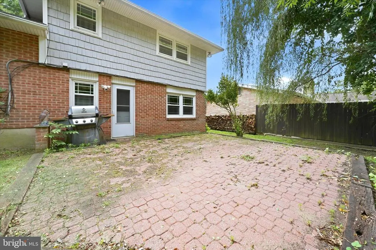
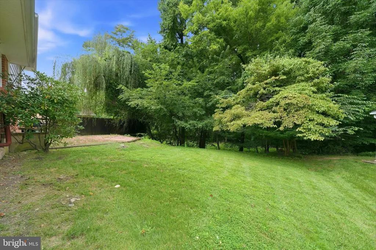
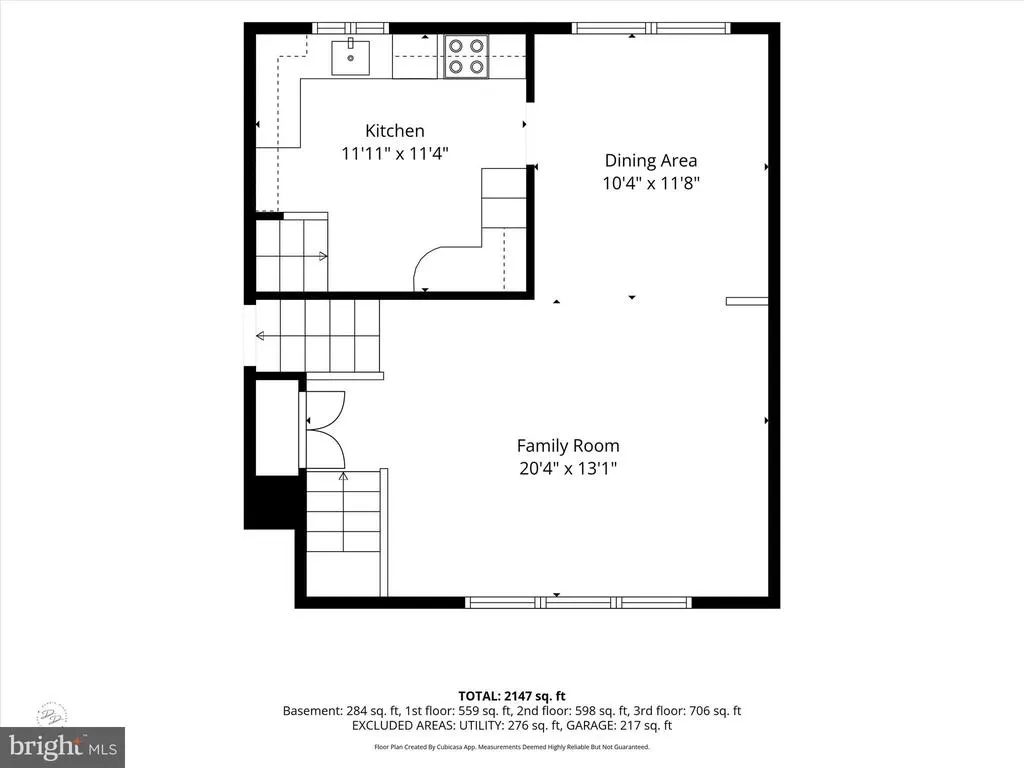
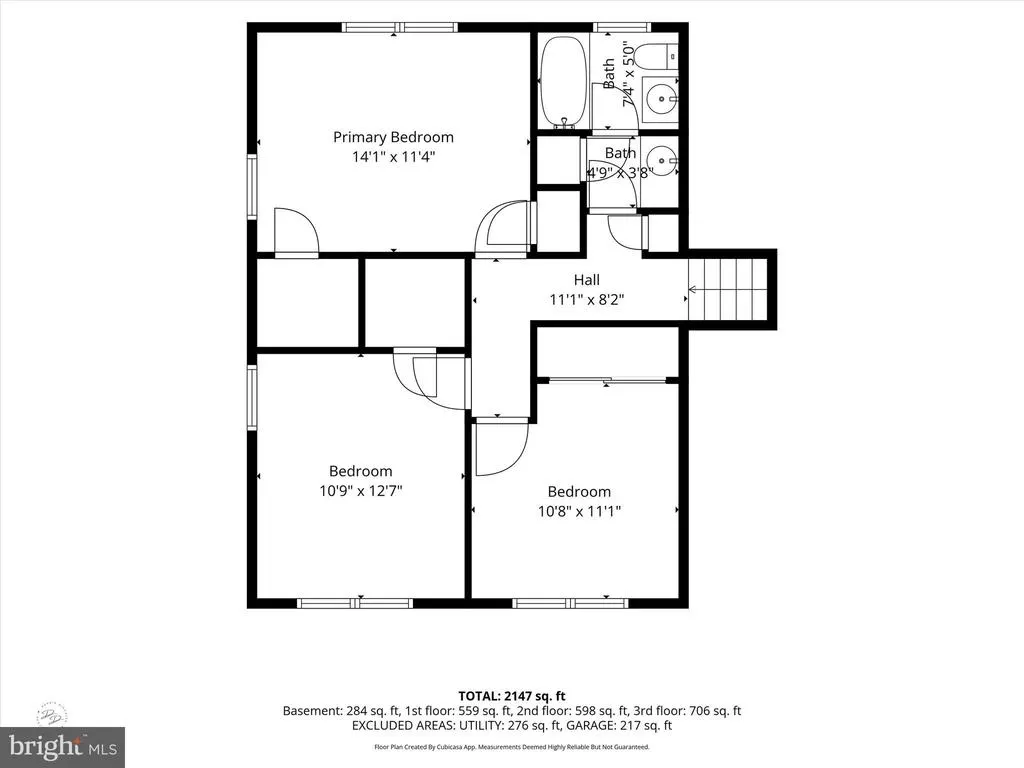
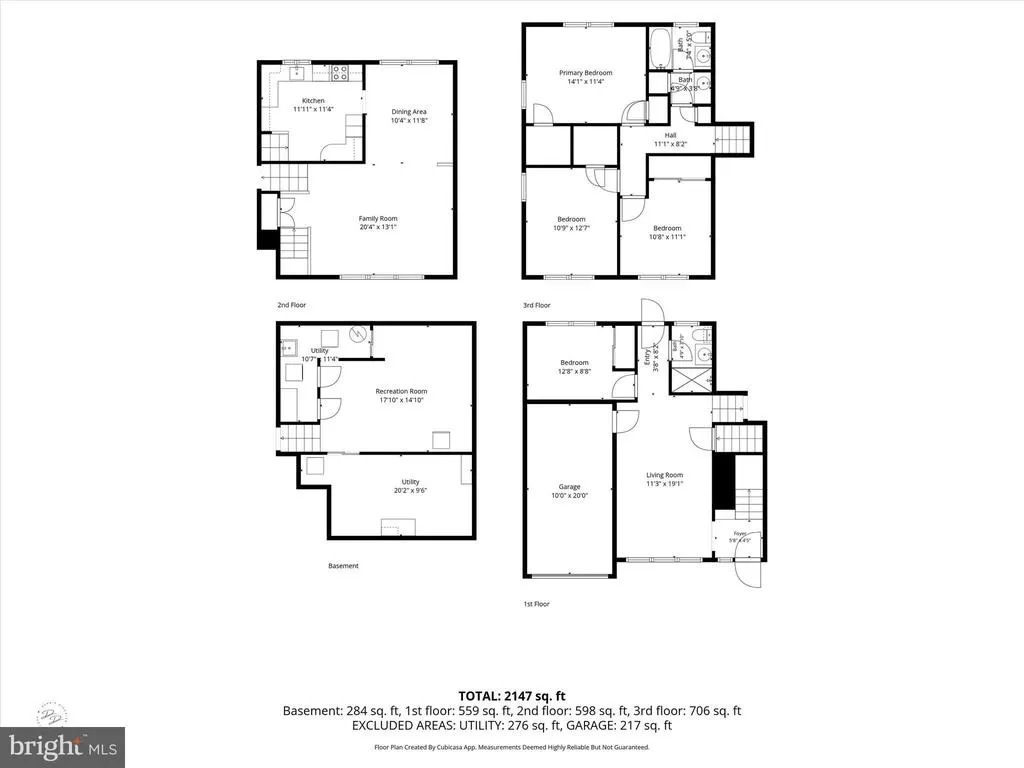
Welcome to 27 Duvall Ct in the very desirable neighborhood of Arundel in Pike Creek. The home is nestled on a premium lot at the end of the cul-de-sac with a private backyard. Featuring 4 bedrooms and 2 full bathrooms. This split-level floor plan is great for entertaining with several areas for gathering. The owner has done some recent updates, including the kitchen and upstairs full bathroom, the main level flooring, fresh paint, and HVAC. Home is available for immediate possession if needed. Arundel is in the heart of Pike Creek with close proximity to Christiana Hospital, Christiana Mall shopping, Costco, I-95, the YMCA, and parks.
| High School |
|---|
| Thomas Mckean High School |
| Price History | |
|---|---|
| 8/18/2026 | Listed $414,900 |
General Features
| Living Area | 1950 |
|---|---|
| Sewer | Public Sewer |
| Heating | 90% Forced Air |
| Cooling | Central A/C |
| Possession | 0-30 Days CD,31-60 Days CD |
| Roof | Architectural Shingle |
| Zoning | NC6.5 |
| Garage Spaces | 1.00 |
| Architectural Style | Carriage House |
| Construction Materials | Brick,Asbestos |
| School District | RED CLAY CONSOLIDATED |
| Year Built | 1970 |
| Electric | 150 Amps |
| Levels | 3 |
| Tax Year | 2025 |
| Ownership | Fee Simple |
| Cool Fuel | Electric |
| Accessibility | None |
| County | NEW CASTLE |
| New Construction | No |
| Property Type | Residential |
| HOA | No |
| Subdivision Name | ARUNDEL |
| Garage Y/N | Yes |
| Water Access Y/N | No |
| Other Structures | Above Grade,Below Grade |
| Full Baths | 1 |
| Status | ACTIVE |
| Directions | Turn into the neighborhood and follow to Duvall Ct on the left. |
| City | WILMINGTON |
| Senior Community Y/N | No |
| MLS Area | Wilmington (30906) |
| Lot Size Units | Square Feet |
| Lot Size Square Feet | 9148.00 |
| Tax Assessed Value | 391400.0 |
| Tax Annual Amount | 3548.0 |
| Structure Type | Detached |
| Condo/Coop Association fee Y/N | No |
| Bathrooms Count Main Level | 1.00 |
| Price Per Sq Ft Total AG | 316.72 |
| Vacation Rental Y/N | No |
| Total SQFT | 1950 |
| Standard Status | Active |
| Year Built Source | Assessor |
| Legal Subdivision | ARUNDEL SEC 1 |
| Tax Lot | 049 |
| Association Recreation Fee | 100.00 |
| Association Recreation Fee | Yes |
Interior Features
| Heating Fuel | Natural Gas |
|---|---|
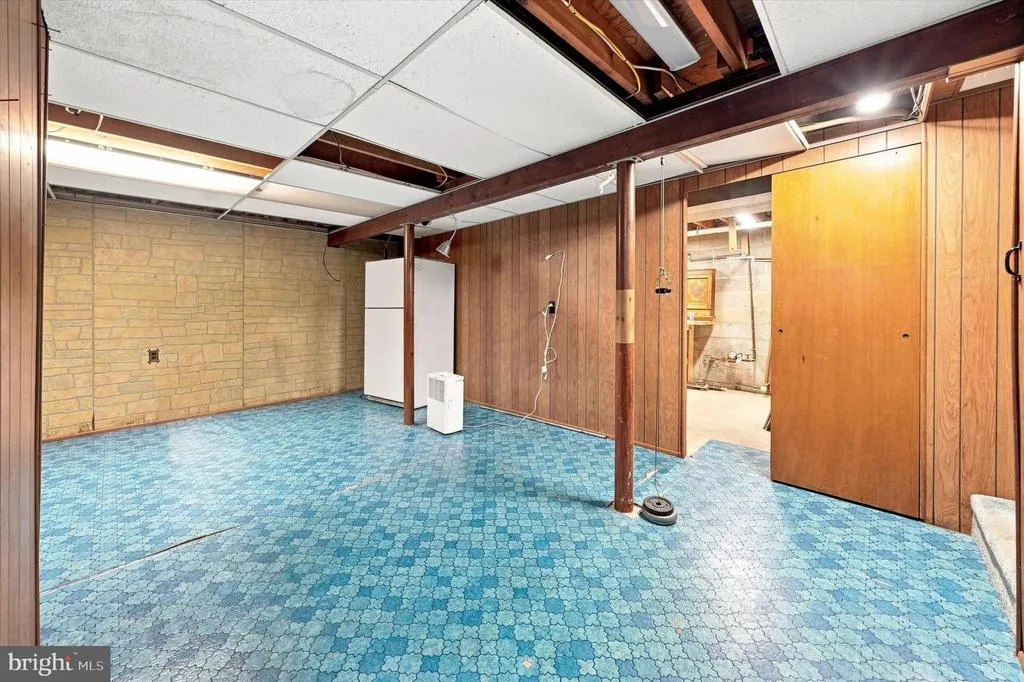
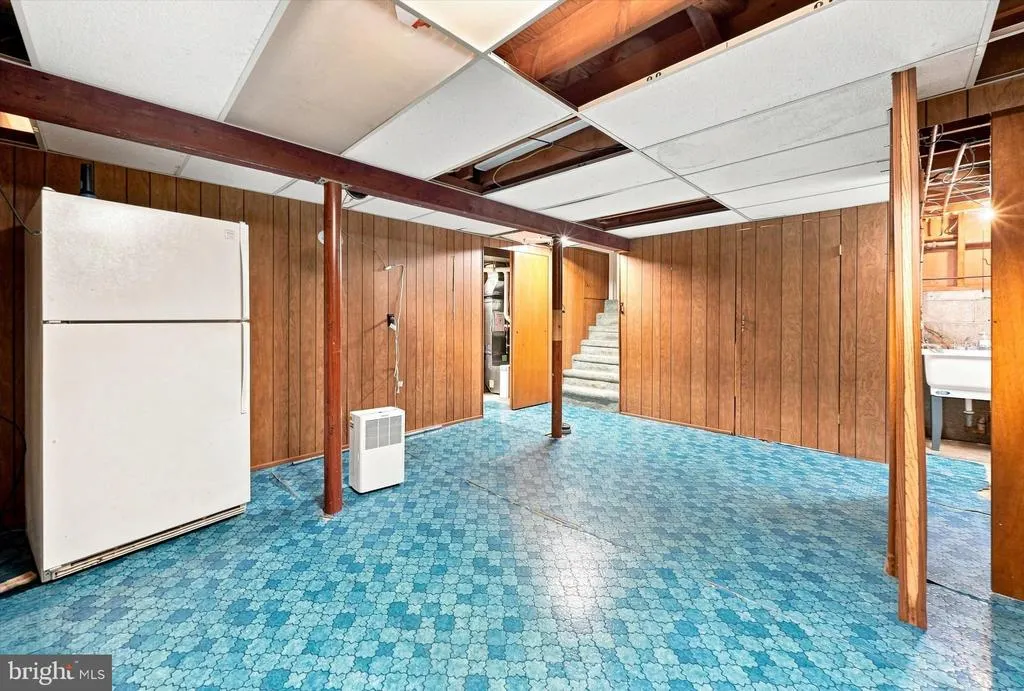
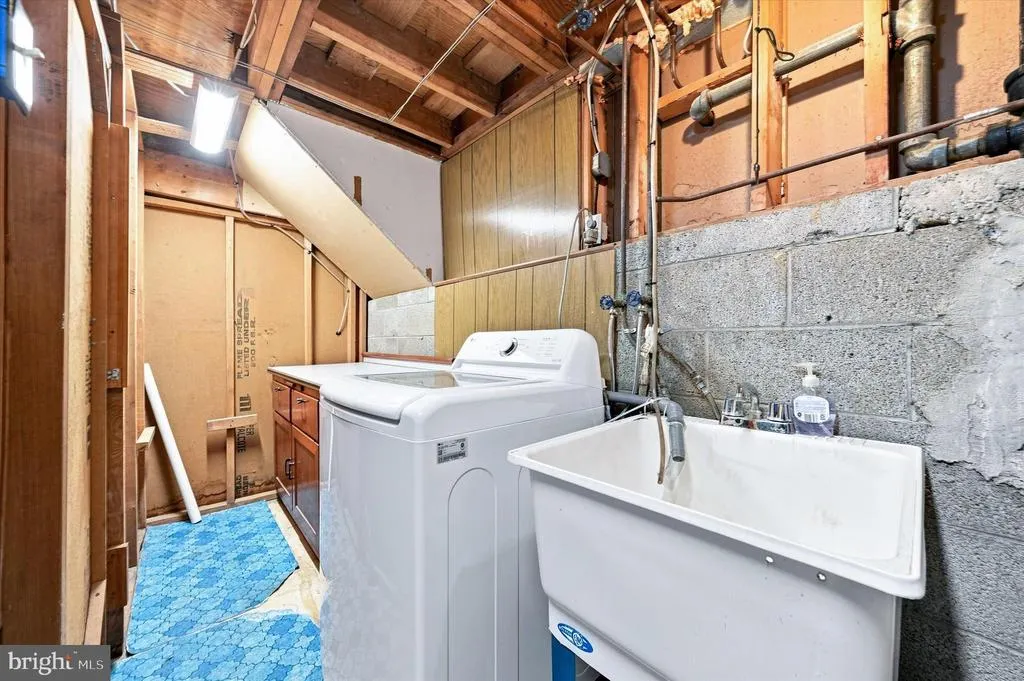
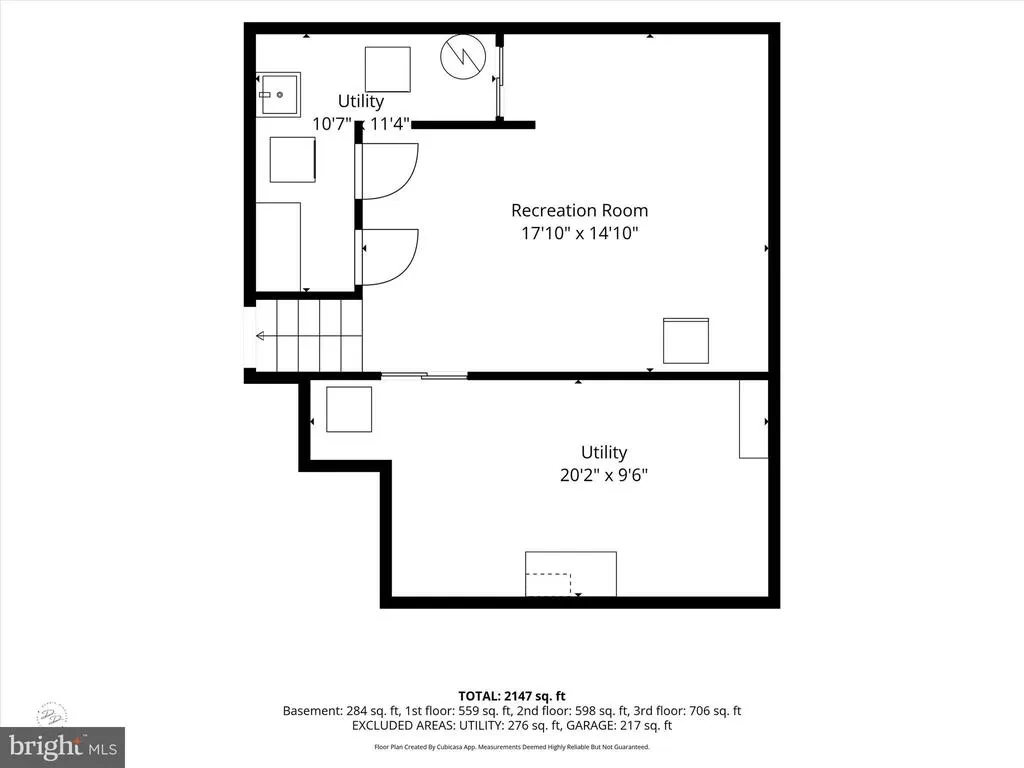
| Basement | Partially Finished |
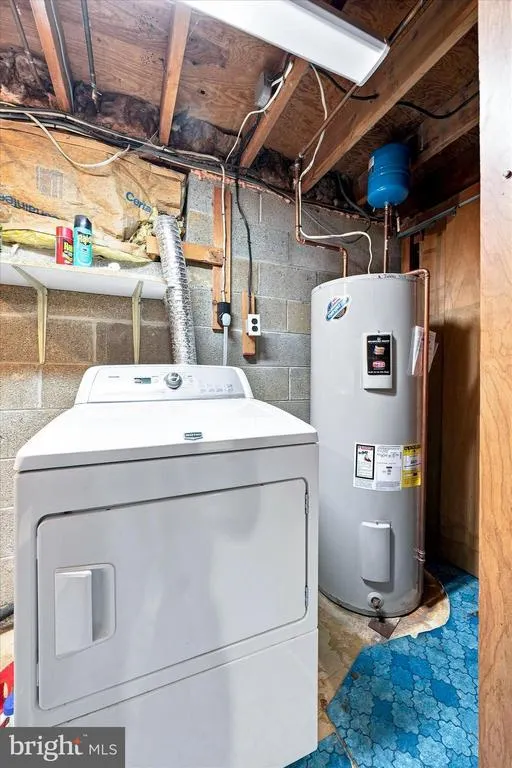
| Hot Water | Electric |
| Basement (Y/N) | Yes |
| Heating Y/N | Yes |
| Fireplace Y/N | No |
| Above Grade Finished Area | 1310 |
| Half Baths | 1 |
| Central Air Y/N | Yes |
| Total Bedrooms | 4 |
| Below Grade Finished Area | 640 |
| Room Type | Dining Room,Bedroom 2,Bedroom 3,Bedroom 4,Kitchen,Family Room,Great Room,Primary Bathroom,Full Bath |
| Main Level Bedrooms | 1 |
| Below Grade Finished Area Unit Type | Square Feet |
| LivingAreaSource | Assessor |
| Below Grade Unfin Area Units | Square Feet |
| Below Grade Unfin SQFT Source | Assessor |
| Below Grade Finished Area Source | Assessor |
| Bedrooms Count All Upper Levels | 3 |
| Bedrooms Count Upper Level 2 | 3 |
| Bathrooms Half Main Level | 1 |
| Bathrooms Full Upper Level 2 | 1 |
| Bathrooms Full All Upper Levels | 1 |
| Bathrooms Count Upper Level 2 | 1.00 |
| Bathrooms Count All Upper Levels | 1 |
| Above Grade Finished Area Source | Assessor |
| Above Grade Finished Area Unit Type | Square Feet |
| Total Baths | 2 |
Exterior Features
| Pool | No Pool |
|---|---|
| Water Source | Public |
| Total Parking Spaces | 1 |
| Garage Features | Garage - Front Entry |
| Type of Parking | Attached Garage |
| Foundation Details | Block |
| Water View Y/N | No |
| Lot Dimensions | 94.60 x 120.00 |
| Lot Size Acres | 0.21 |
| Lot Size Source | Assessor |
| Waterfront Y/N | No |
| Land Assessed Value | 76500.00 |
| Navigable Water Y/N | No |
| Water Oriented Y/N | No |
| # of Attached Garage Spaces | 1 |
| LotDimensionsSource | Assessor |
Room Details
| Room | Dimensions | Level | Flooring | Details |
|---|---|---|---|---|
| Bedroom 2 | Upper 2 | |||
| Bedroom 3 | Upper 2 | |||
| Bedroom 4 | Main | |||
| Dining Room | Upper 1 | |||
| Family Room | Main | Flooring - Ceramic Tile | ||
| Full Bath | Main | |||
| Great Room | Upper 1 | |||
| Kitchen | Upper 1 | Countertop(s) - Granite,Flooring - Luxury Vinyl Tile | ||
| Primary Bathroom | Upper 2 |
Amenities
- Foreclosure
- Views
- Short Sale
- New Construction
- Adult 55+
- Lease To Own
- No HOA Fees
- Furnished
- Primary On Main
- Air Conditioning
- Seller Finance
- Green
- Fixer Upper
- Horse
- Golf
- Fireplace
- Deck
- Garage
- Basement
- Pool
Property vs Single Family Average in 19808
Price
Taxes
Year Built
 © BRIGHT, All Rights Reserved
