
Open House Sun, Aug 30th 11:00 AM - 1:00 PM
Address
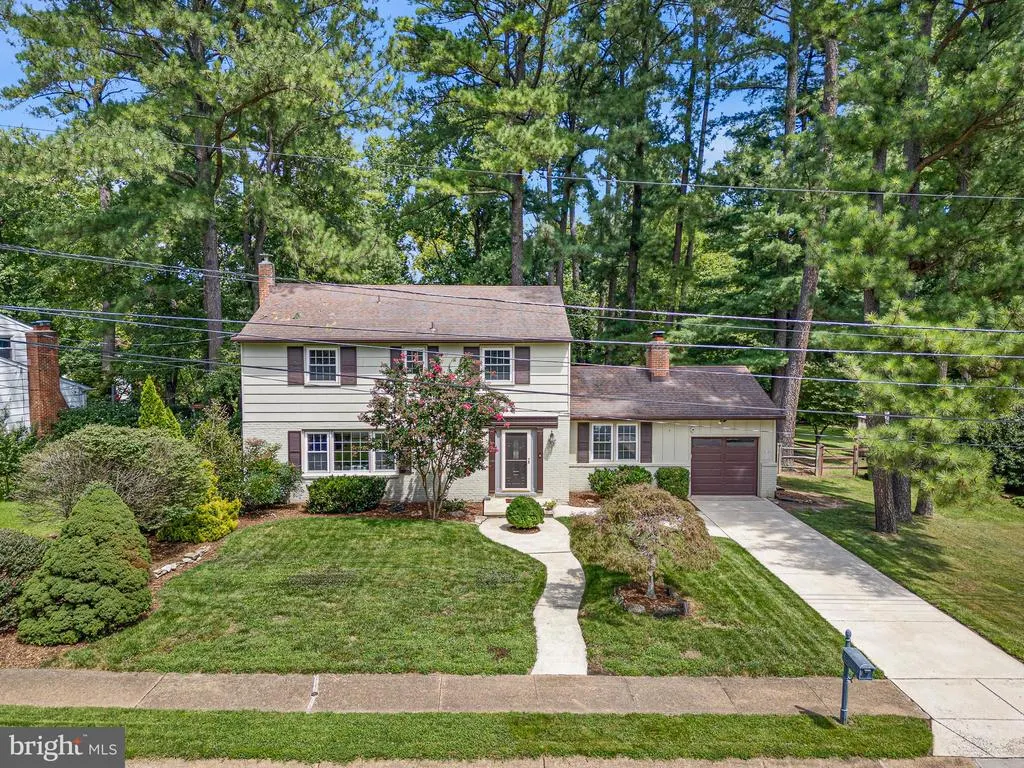
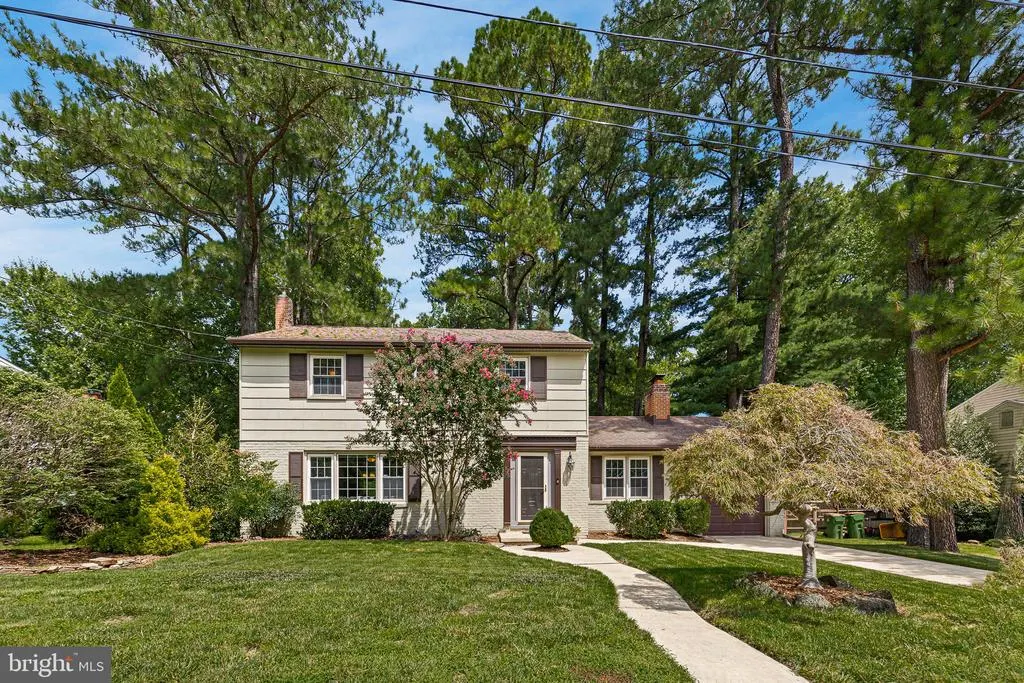
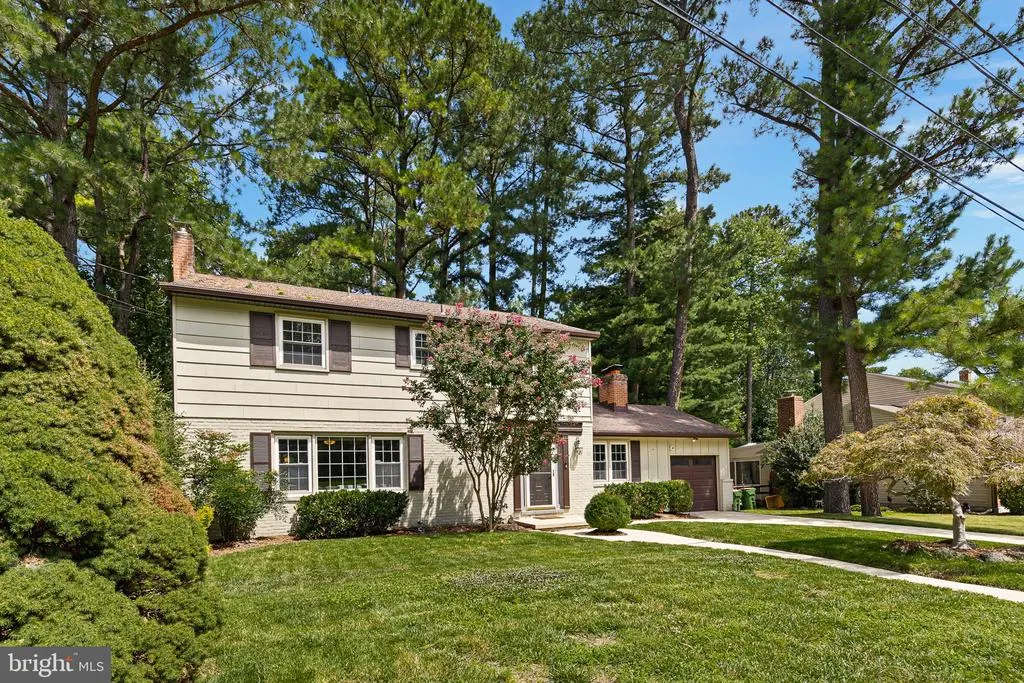
805 Rock Lane, Newark, DE
Price
$ 520,000
Property Attributes
- MLS#DENC2109786
- TypeSingle Family
- Listing Status ACTIVE
- CountyNEW CASTLE
- CityNewark
- AreaNewark-Glasgow
- NeighborhoodRockwood Court
- Zip19713
- StyleColonial
- Year Built1967
- Taxes$ 4044
- Price$ 520,000
- Bedrooms4
- Full Bathrooms2
- Half Bathrooms1
- Sqr Footage2300
- Lot Size0.33 Acres
Data Source:
Bright MLS
Property Description
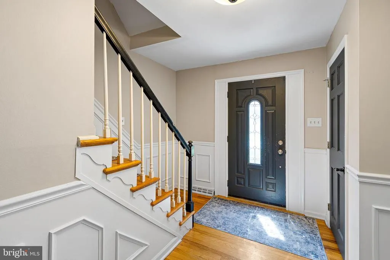
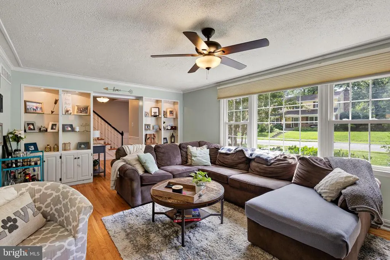
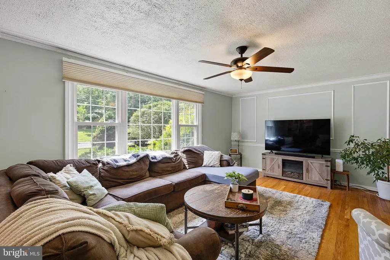
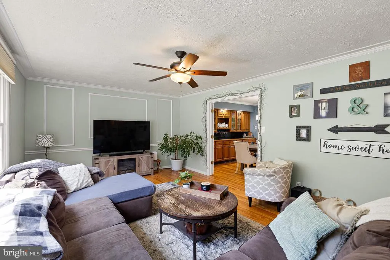
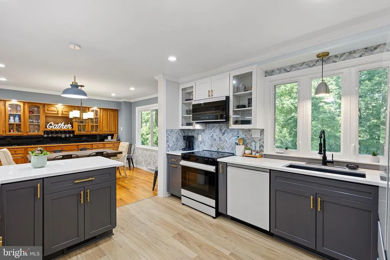
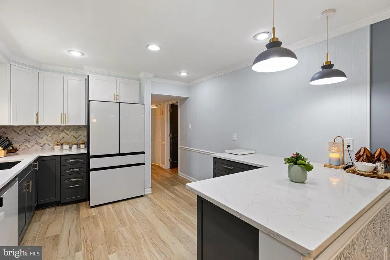
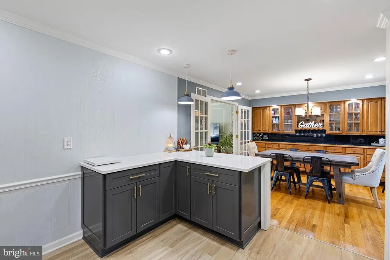
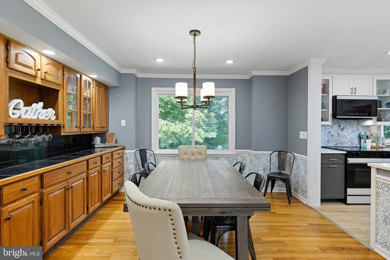
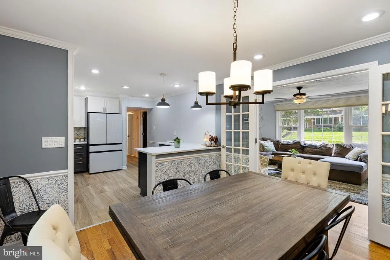
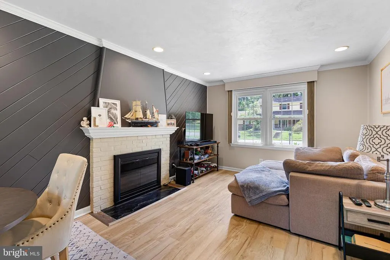
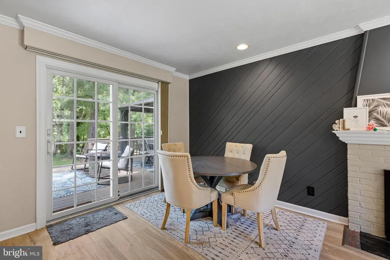
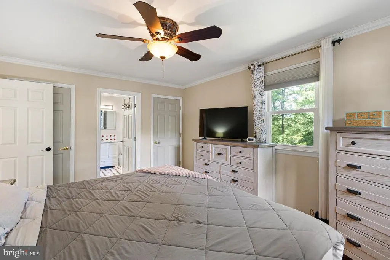
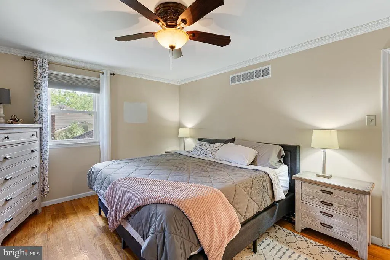
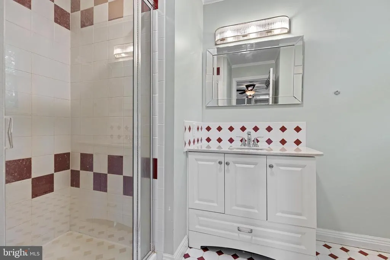
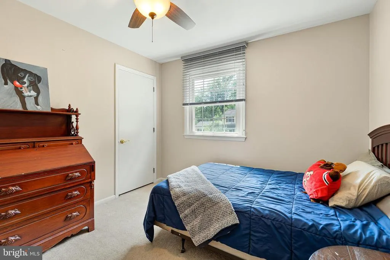
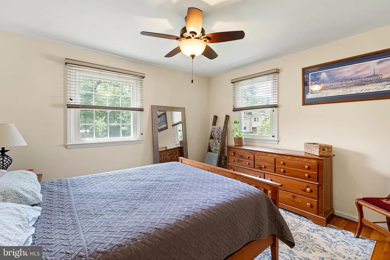
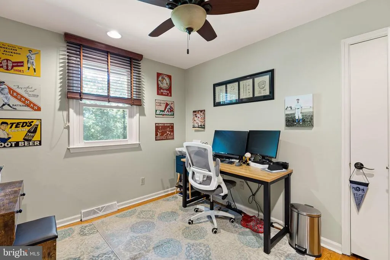
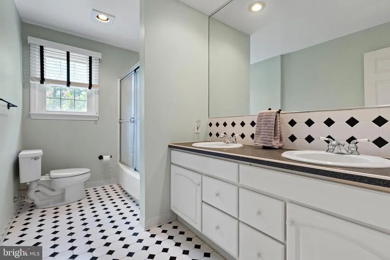
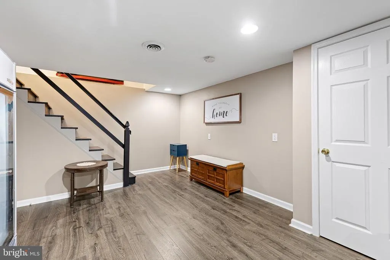
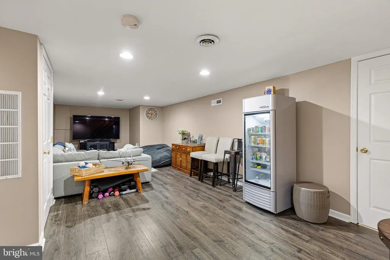
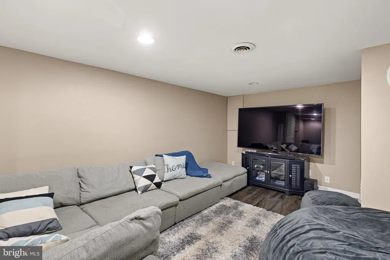
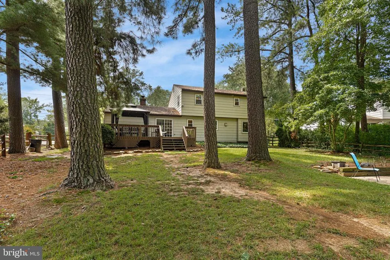
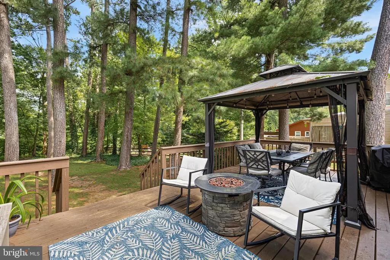
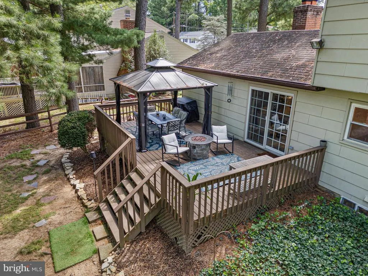
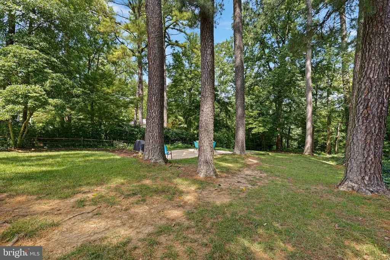
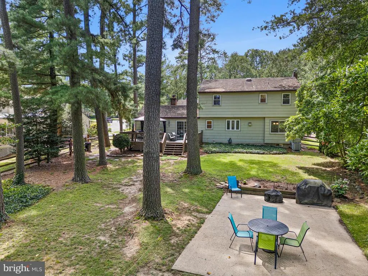
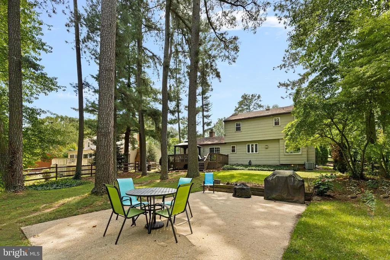
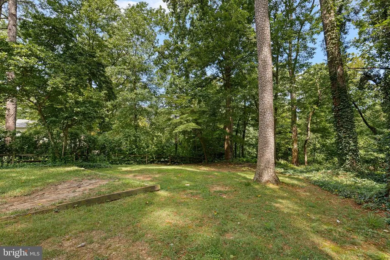
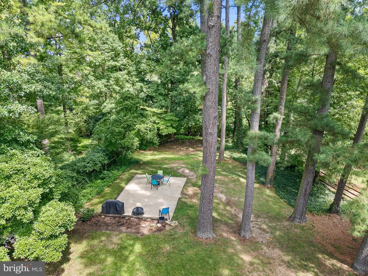
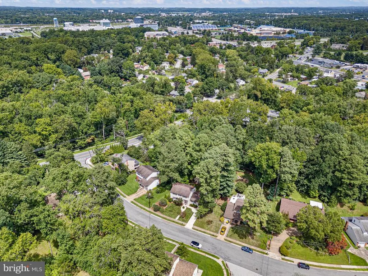
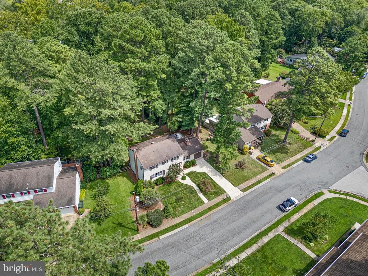
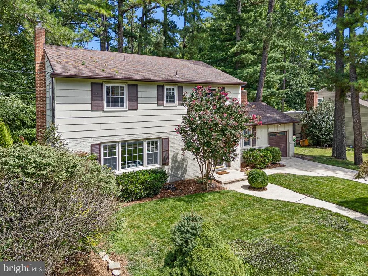
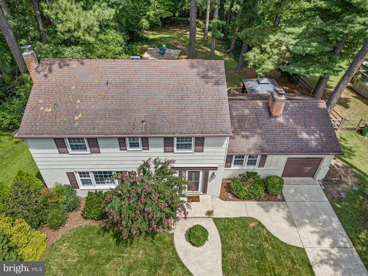
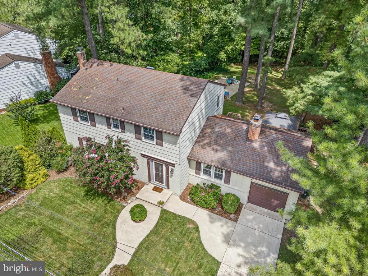
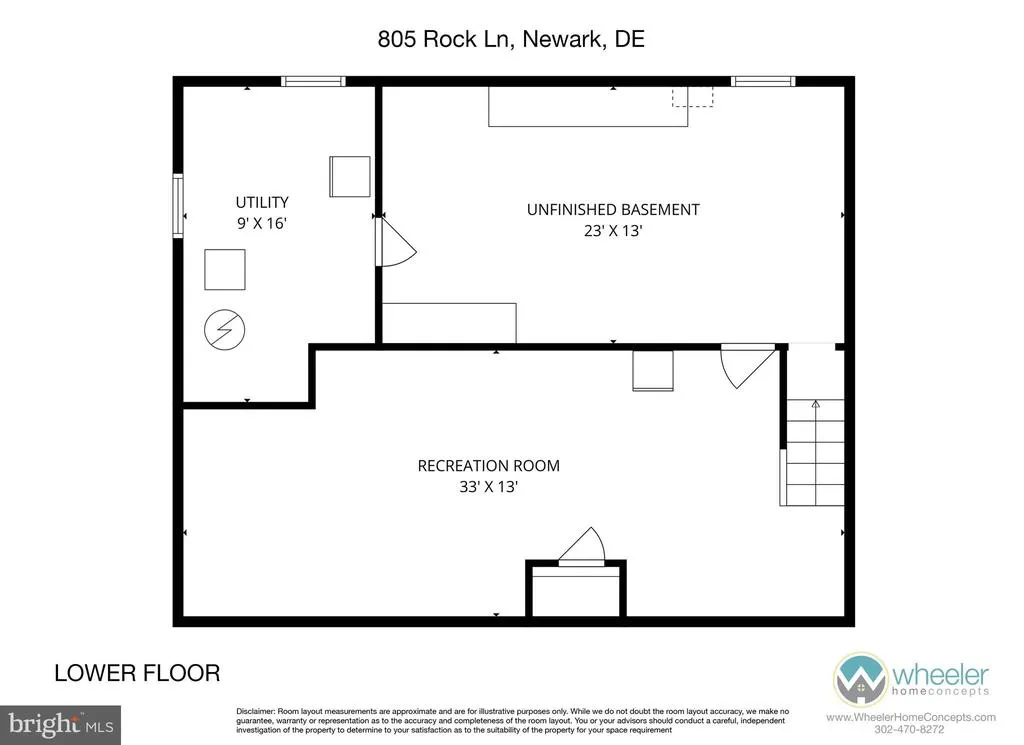
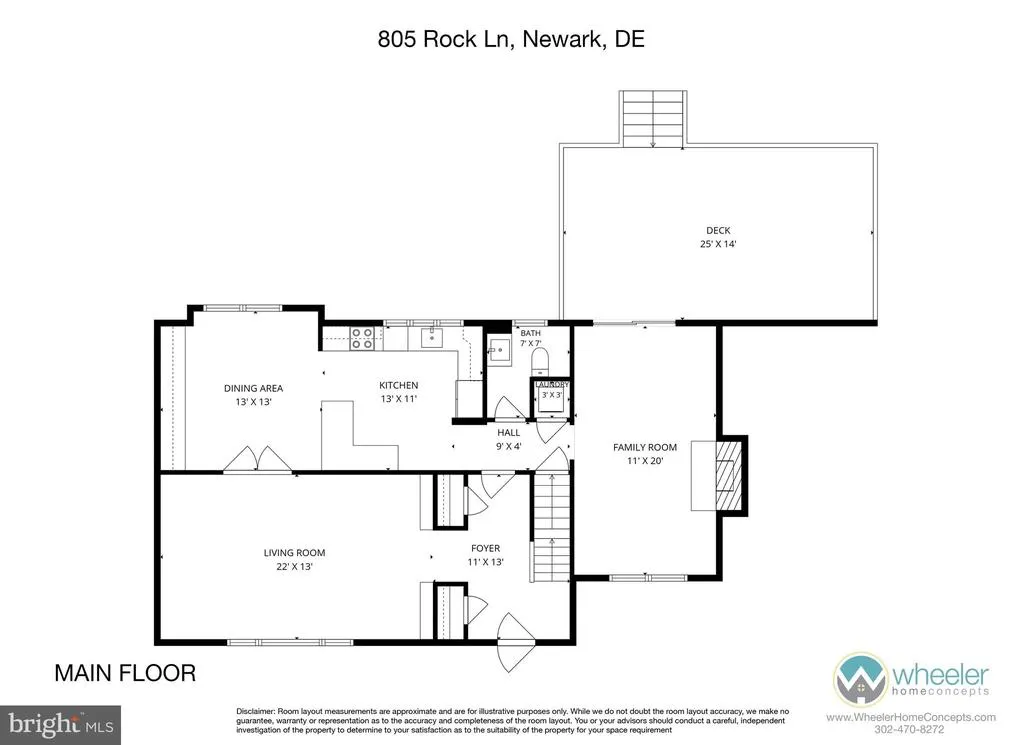
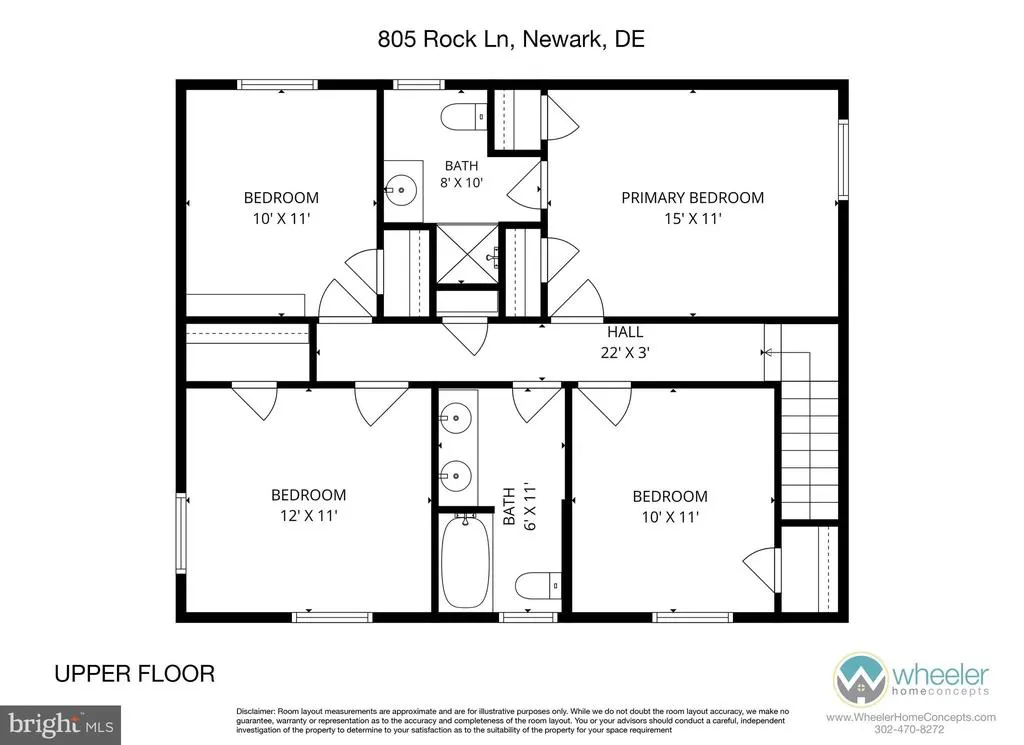
Some homes give you a great location. Others give you privacy. This one gives you both! Welcome home to this beautifully maintained 4-bedroom, 2.5-bath home, tucked against a peaceful wooded backdrop while keeping you less than 10 minutes from the energy of Main Street in downtown Newark. Step inside to beautiful hardwood floors and a spacious front living room filled with natural light from the oversized window. Continue into the heart of the home, where the kitchen delivers a fresh, bright feel with crisp finishes and modern white appliances. The adjoining dining room features charming built-ins and has been opened to the kitchen, creating an easy flow for everyday living and entertaining. Just beyond, the family room is where this home really turns on the charm. A gas fireplace and gorgeous wood accent wall create a warm focal point, head outside to the deck where you can enjoy the scenery, morning coffee, summer dinners, or simply a little peace and quiet without staring into a neighbors backyard. Upstairs, the primary bedroom offers its own private bath, while three additional generously sized bedrooms provide plenty of flexibility for family, guests, home offices, or whatever life calls for. The partially finished basement adds even more usable space, along with a dedicated workshop area and additional storage. There's more peace of mind where it counts: both the HVAC system and hot water heater were replaced in 2023, while the kitchen received its complete remodel in 2024. Major updates already handled means you can spend less time worrying about the big-ticket items and more time enjoying your new home. And the location? Minutes from the University of Delaware football stadium, shopping, major highways, and downtown Newark, all while located within the Newark Charter School District. This is the kind of home that checks the boxes buyers keep waiting for. Schedule your private tour before someone else beats you to it.
| Price History | |
|---|---|
| 8/24/2026 | Listed $520,000 |
General Features
| Living Area | 2300 |
|---|---|
| Sewer | Public Sewer |
| Heating | 90% Forced Air |
| Cooling | Central A/C |
| Possession | Immediate,0-30 Days CD |
| Zoning | 18RS |
| Garage Spaces | 1.00 |
| Architectural Style | Colonial |
| Construction Materials | Frame,Brick |
| School District | CHRISTINA |
| Exclusions | All personal property,fridge in finished basement,kitchen able is negotiable |
| Year Built | 1967 |
| Levels | 2 |
| Tax Year | 2025 |
| Ownership | Fee Simple |
| Cool Fuel | Electric |
| Accessibility | None |
| County | NEW CASTLE |
| New Construction | No |
| Property Type | Residential |
| HOA | No |
| Subdivision Name | ROCKWOOD COURT |
| Garage Y/N | Yes |
| Water Access Y/N | No |
| Other Structures | Above Grade,Below Grade |
| Full Baths | 2 |
| Status | ACTIVE |
| Directions | Please use GPS for accurate directions. |
| City | NEWARK |
| Disclosures | Lead Based Paint - State,Prop Disclosure,Radon |
| Senior Community Y/N | No |
| MLS Area | Newark/Glasgow (30905) |
| Lot Size Units | Square Feet |
| Lot Size Square Feet | 14375.00 |
| Tax Assessed Value | 358400.0 |
| Tax Annual Amount | 4044.0 |
| Structure Type | Detached |
| Condo/Coop Association fee Y/N | No |
| Bathrooms Count Main Level | 1.00 |
| Price Per Sq Ft Total AG | 257.94 |
| Acceptable Financing | Cash,Conventional,FHA,VA |
| Vacation Rental Y/N | No |
| Total SQFT | 2300 |
| Standard Status | Active |
| Year Built Source | Assessor |
| Legal Subdivision | ROCKWOOD COURT |
| Tax Lot | 070 |
Interior Features
| Heating Fuel | Natural Gas |
|---|---|
| Basement | Partially Finished,Workshop,Sump Pump |
| Total Fireplaces | 1 |
| Hot Water | Natural Gas |
| Basement (Y/N) | Yes |
| Heating Y/N | Yes |
| Fireplace Y/N | Yes |
| Above Grade Finished Area | 2016 |
| Half Baths | 1 |
| Central Air Y/N | Yes |
| Total Bedrooms | 4 |
| Below Grade Finished Area | 284 |
| Room Type | Living Room,Dining Room,Primary Bedroom,Bedroom 2,Bedroom 3,Bedroom 4,Kitchen,Family Room,Foyer,Laundry,Recreation Room,Utility Room,Workshop,Bathroom 2,Primary Bathroom,Half Bath |
| Below Grade Finished Area Unit Type | Square Feet |
| LivingAreaSource | Assessor |
| Below Grade Unfin Area Units | Square Feet |
| Below Grade Unfin SQFT Source | Assessor |
| Below Grade Finished Area Source | Assessor |
| Bedrooms Count All Upper Levels | 4 |
| Bedrooms Count Upper Level 1 | 4 |
| Bathrooms Half Main Level | 1 |
| Bathrooms Full Upper Level 1 | 2 |
| Bathrooms Full All Upper Levels | 2 |
| Bathrooms Count Upper Level 1 | 2.00 |
| Bathrooms Count All Upper Levels | 2 |
| Above Grade Finished Area Source | Assessor |
| Above Grade Finished Area Unit Type | Square Feet |
| Total Baths | 3 |
Exterior Features
| Pool | No Pool |
|---|---|
| Water Source | Public |
| Inclusions | All kitchen appliances,washer,dryer,freezer in unfinished basement |
| Total Parking Spaces | 3 |
| Garage Features | Garage - Front Entry,Garage Door Opener |
| Type of Parking | Attached Garage,Driveway,On Street |
| Foundation Details | Concrete Perimeter |
| Water View Y/N | No |
| Lot Dimensions | 96.70 x 189.70 |
| Lot Size Acres | 0.33 |
| Lot Size Source | Assessor |
| Waterfront Y/N | No |
| Land Assessed Value | 76000.00 |
| Navigable Water Y/N | No |
| Water Oriented Y/N | No |
| # of Attached Garage Spaces | 1 |
| LotDimensionsSource | Assessor |
Room Details
| Room | Dimensions | Level | Flooring | Details |
|---|---|---|---|---|
| Bathroom 2 | Upper 1 | Bathroom - Tub Shower | ||
| Bedroom 2 | Upper 1 | Flooring - Carpet,Window Treatments | ||
| Bedroom 3 | Upper 1 | Flooring - HardWood,Window Treatments | ||
| Bedroom 4 | Upper 1 | Flooring - HardWood,Window Treatments,Built-Ins | ||
| Dining Room | Main | Built-Ins,Flooring - HardWood,Window Treatments | ||
| Family Room | Main | Flooring - Luxury Vinyl Plank,Fireplace - Gas,Window Treatments | ||
| Foyer | Main | Flooring - HardWood | ||
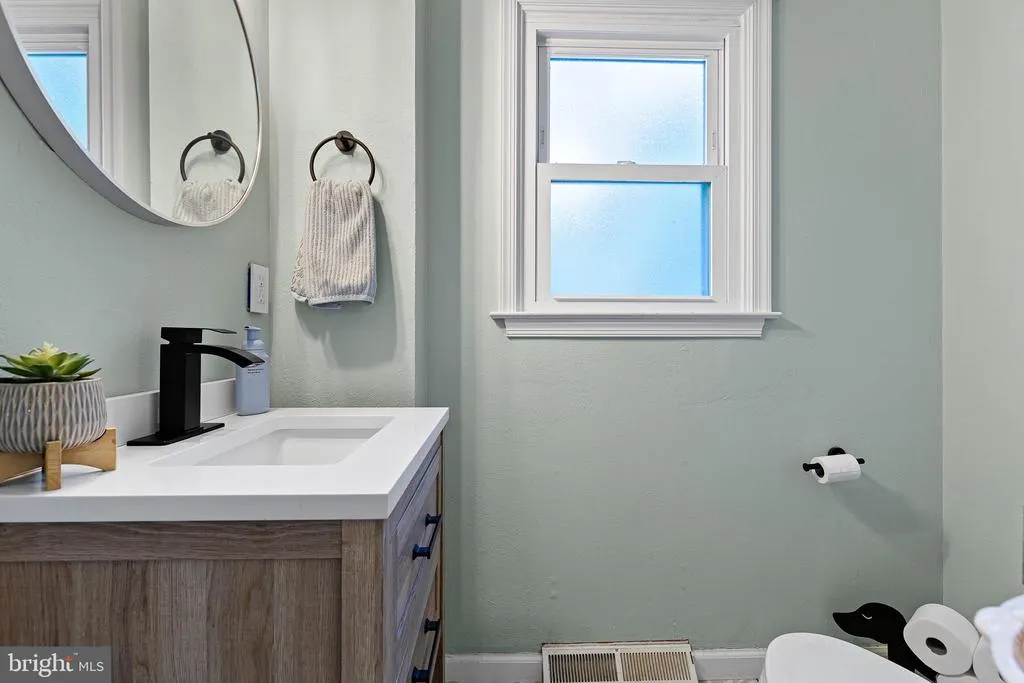
| Half Bath | Main | |||
| Kitchen | Main | Flooring - Luxury Vinyl Plank,Countertop(s) - Quartz,Island,Kitchen - Electric Cooking,Lighting - Recessed,Lighting - Pendants,Window Treatments | ||
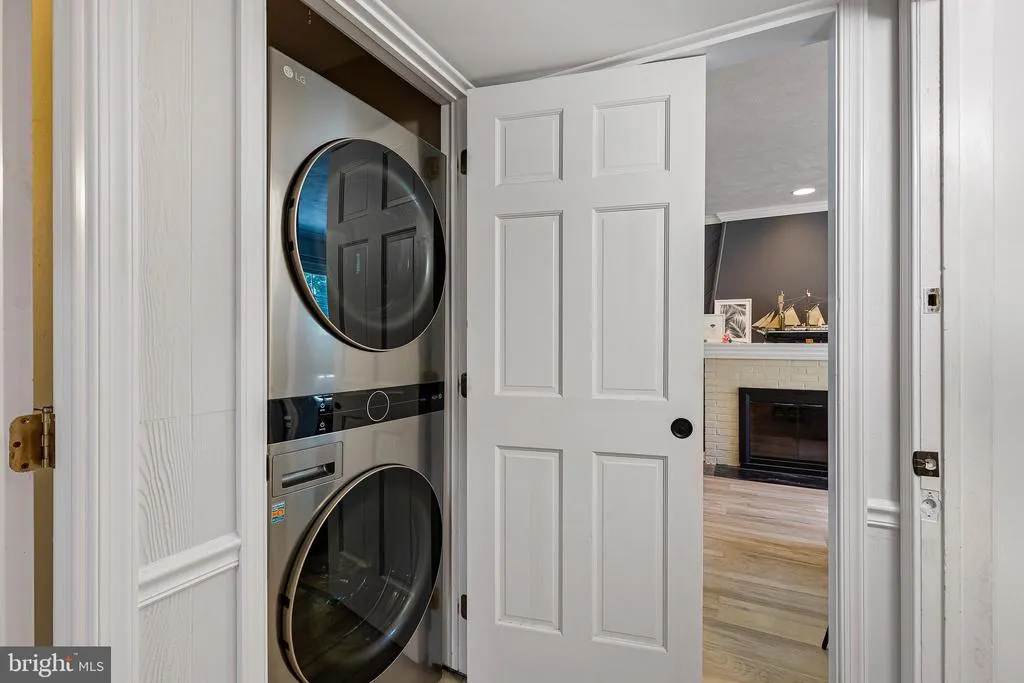
| Laundry | Main | |||
| Living Room | Main | Built-Ins,Ceiling Fan(s),Flooring - HardWood,Window Treatments | ||
| Primary Bathroom | Upper 1 | Window Treatments,Bathroom - Walk-In Shower | ||
| Primary Bedroom | Upper 1 | Attached Bathroom,Flooring - HardWood,Window Treatments | ||
| Recreation Room | Lower 1 | Flooring - Luxury Vinyl Plank,Lighting - Recessed | ||
| Utility Room | Lower 1 | Basement - Unfinished | ||
| Workshop | Lower 1 | Basement - Unfinished |
Amenities
- Foreclosure
- Views
- Short Sale
- New Construction
- Adult 55+
- Lease To Own
- No HOA Fees
- Furnished
- Primary On Main
- Air Conditioning
- Seller Finance
- Green
- Fixer Upper
- Horse
- Golf
- Fireplace
- Deck
- Garage
- Basement
- Pool
Property vs Single Family Average in 19713
Price
Taxes
Year Built
Visits
 © BRIGHT, All Rights Reserved
