
Primary on Main
Address
134 Casimir Drive, New Castle, DE
Price
$ 310,000
Property Attributes
- MLS#DENC2109874
- TypeSingle Family
- Listing Status ACTIVE
- CountyNEW CASTLE
- CityNew Castle
- AreaNew Castle-Red Lion-Del.City
- NeighborhoodVan Dyke Village
- Zip19720
- StyleRanch/Rambler
- Year Built1971
- Taxes$ 1541
- Price$ 310,000
- Bedrooms3
- Full Bathrooms1
- Half Bathrooms1
- Sqr Footage2025
- Lot Size0.2 Acres
Data Source:
Bright MLS
Property Description
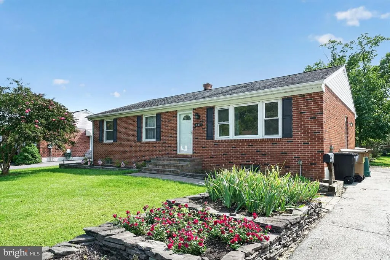
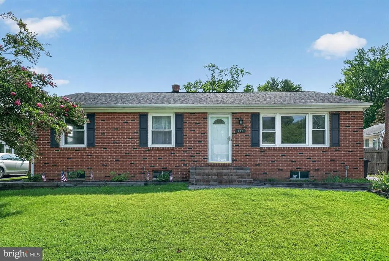
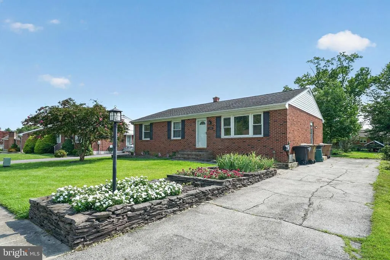
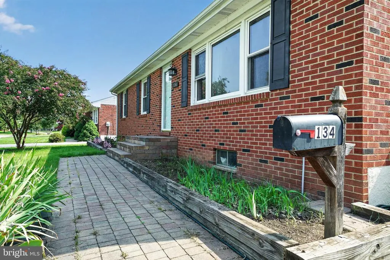
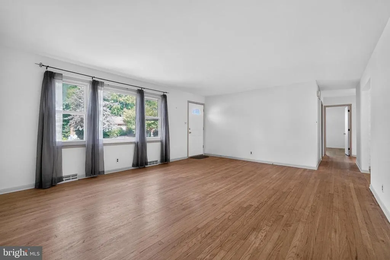
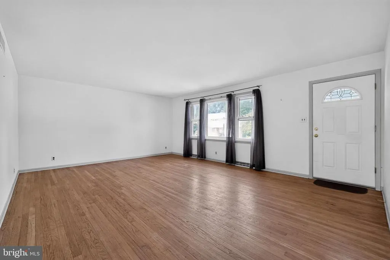
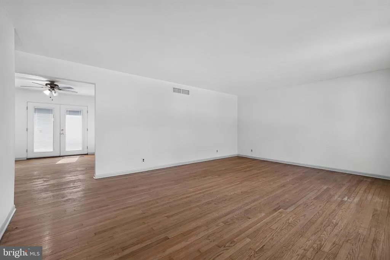
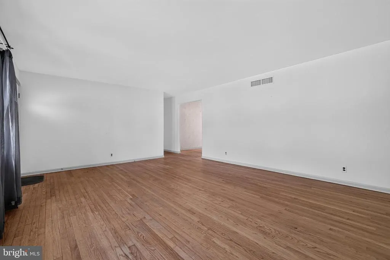
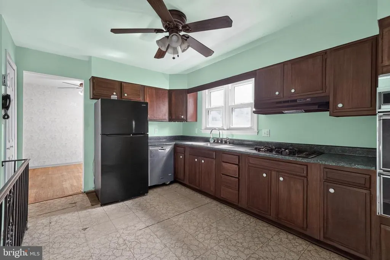
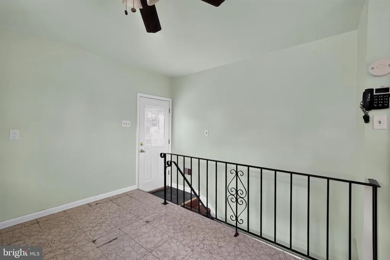
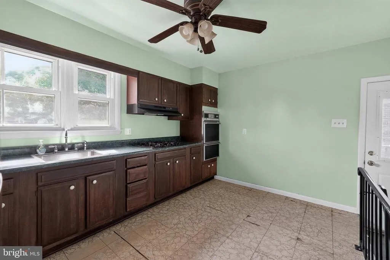
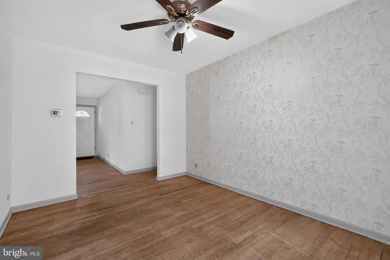
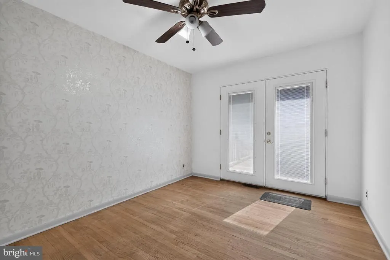
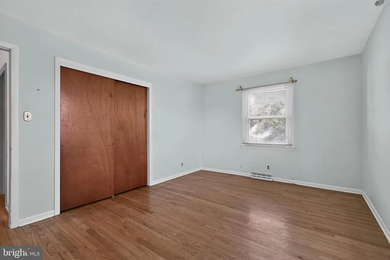
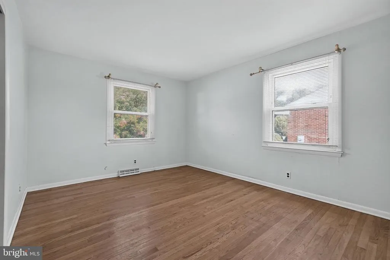
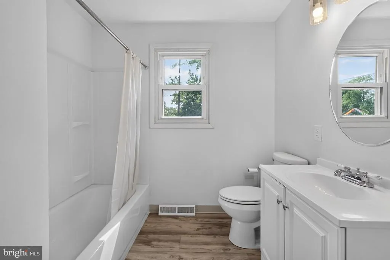
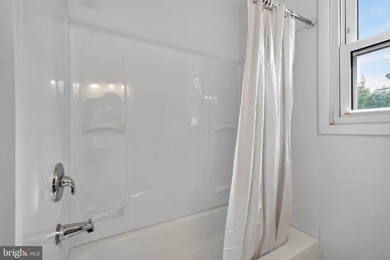
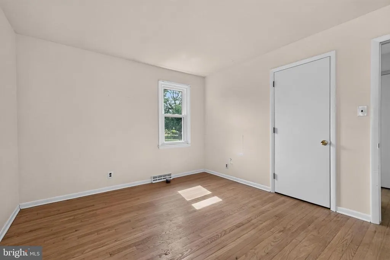
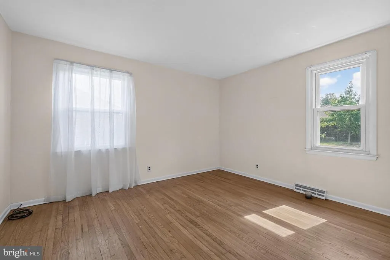
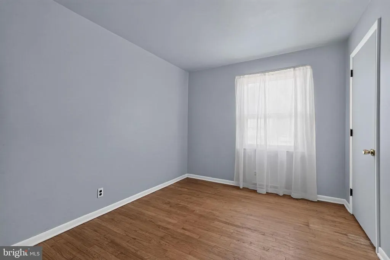
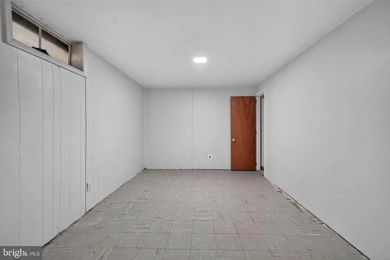
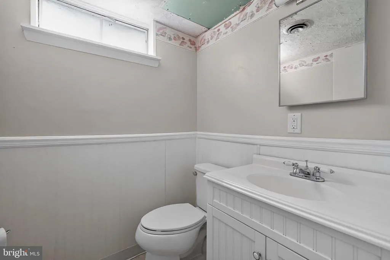
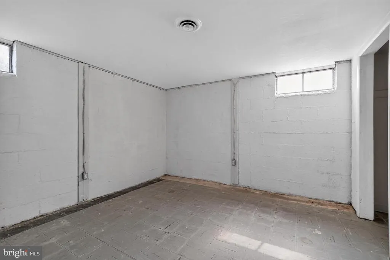
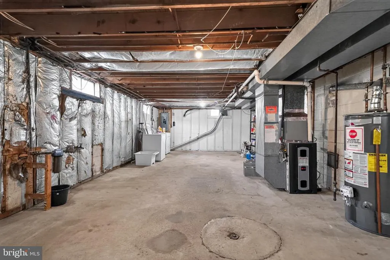
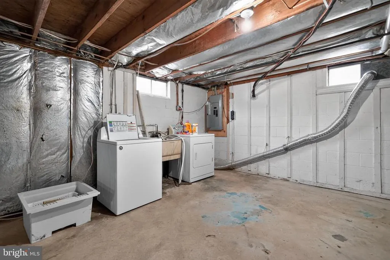
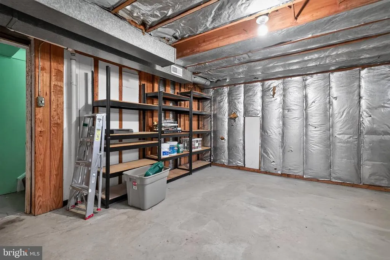
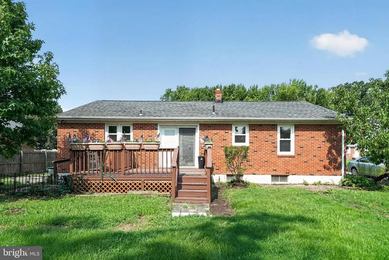
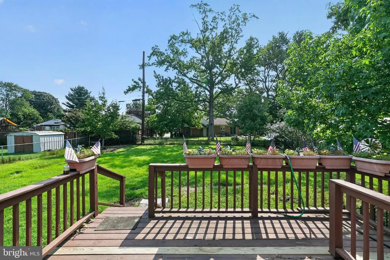
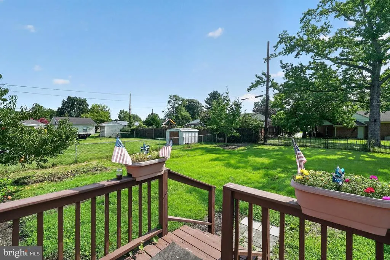
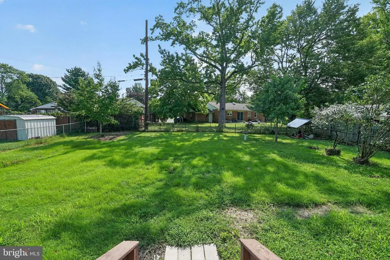
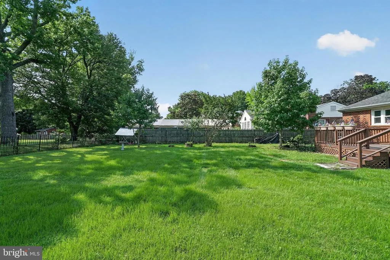
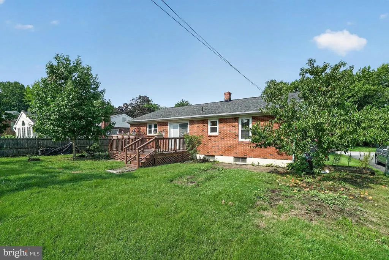
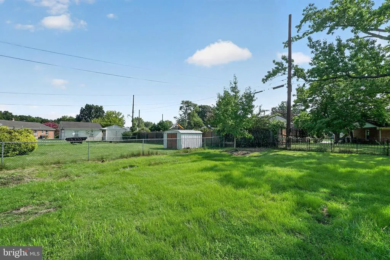
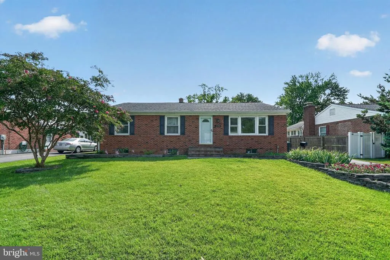
Welcome to 134 Casimir Dr, a well-maintained all-brick ranch tucked toward the back of the quiet Van Dyke Village community near Historic New Castle. Offering 1,365 square feet of comfortable living space, this inviting home combines classic character with thoughtful updates and plenty of room to make it your own. Step inside to find beautiful original hardwood flooring extending throughout the main level, complemented by abundant natural light from generously sized windows. The spacious living room provides an open, welcoming setting with easy flow into the dining area. The kitchen offers dark brown wooden cabinetry, a gas cooktop, double oven, and a window overlooking the rear yard, creating a practical and pleasant space for everyday cooking. The dining room continues the hardwood flooring and features a ceiling fan, overhead lighting, and large doors leading directly to the rear deck. Whether hosting dinner or enjoying a quiet morning, the connection to the outdoor space makes this room especially appealing. Three well-sized bedrooms provide comfortable accommodations, including a generously proportioned primary bedroom with large windows and a substantial closet. The hall bathroom has been completely refinished with new LVP flooring, a new surround, new vanity, and updated hardware, giving this space a fresh, modern feel. The partially finished basement adds valuable flexibility and potential. With a half bath and a large open area that could easily become a family room, media room, home office, or recreation space, there is plenty of opportunity to expand the living area. A separate rear room with a closet could also be finished as an additional bedroom. The basement also includes a dedicated laundry area along with ample storage. Outside, the fenced 0.20-acre lot is designed for easy enjoyment, featuring a level grassy yard, rear deck, peach tree, and sweet cherry tree. Gardeners will appreciate the existing fruit trees and usable outdoor space, while the deck provides an ideal spot for summer barbecues and gatherings. A beautiful paver walkway and front steps add to the home's curb appeal, with driveway parking providing everyday convenience. Located near shopping, restaurants, major highways, and key routes, this charming ranch offers a wonderful opportunity to enjoy comfortable living in a convenient Historic New Castle location. Schedule your showing today!
| Price History | |
|---|---|
| 8/25/2026 | Listed $310,000 |
General Features
| Living Area | 2025 |
|---|---|
| Sewer | Public Sewer |
| Heating | 90% Forced Air |
| Cooling | Central A/C |
| Possession | Immediate |
| Roof | Pitched,Architectural Shingle |
| Zoning | 21R-1 |
| Patio/Porch Features | Deck(s) |
| Architectural Style | Ranch/Rambler |
| Construction Materials | Brick |
| School District | COLONIAL |
| Year Built | 1971 |
| Levels | 2 |
| Tax Year | 2026 |
| Ownership | Fee Simple |
| Cool Fuel | Electric |
| Accessibility | None |
| County | NEW CASTLE |
| New Construction | No |
| Property Type | Residential |
| HOA | No |
| Subdivision Name | VAN DYKE VILLAGE |
| Garage Y/N | No |
| Water Access Y/N | No |
| Other Structures | Above Grade,Below Grade |
| Full Baths | 1 |
| Status | ACTIVE |
| Directions | GPS |
| City | NEW CASTLE |
| Disclosures | Prop Disclosure |
| Senior Community Y/N | No |
| MLS Area | New Castle/Red Lion/Del.City (30904) |
| Lot Size Units | Square Feet |
| Lot Size Square Feet | 8712.00 |
| Tax Assessed Value | 160800.0 |
| Tax Annual Amount | 1541.96 |
| Structure Type | Detached |
| Condo/Coop Association fee Y/N | No |
| Bathrooms Full Main Level | 1 |
| Bathrooms Count Main Level | 1.00 |
| Price Per Sq Ft Total AG | 227.11 |
| Lease Considered Y/N | No |
| Vacation Rental Y/N | No |
| Total SQFT | 2025 |
| Standard Status | Active |
| Year Built Source | Assessor |
| Legal Subdivision | VAN DYKE VILLAGE 3 |
| Tax Lot | 099 |
Interior Features
| Heating Fuel | Natural Gas |
|---|---|
| Basement | Full,Partially Finished |
| Flooring | Hardwood |
| Hot Water | Natural Gas |
| Basement (Y/N) | Yes |
| Heating Y/N | Yes |
| Fireplace Y/N | No |
| Above Grade Finished Area | 1365 |
| Half Baths | 1 |
| Central Air Y/N | Yes |
| Total Bedrooms | 3 |
| Below Grade Finished Area | 660 |
| Room Type | Living Room,Dining Room,Primary Bedroom,Bedroom 2,Bedroom 3,Kitchen,Family Room,Laundry,Full Bath,Half Bath |
| Main Level Bedrooms | 3 |
| Below Grade Finished Area Unit Type | Square Feet |
| LivingAreaSource | Assessor |
| Laundry Type | Basement |
| Below Grade Unfin Area Units | Square Feet |
| Below Grade Unfin SQFT Source | Assessor |
| Below Grade Finished Area Source | Assessor |
| Bathrooms Half Lower Level 1 | 1 |
| Bathrooms Half All Lower Levels | 1 |
| Bathrooms Count Lower Level 1 | 1.00 |
| Bathrooms Count All Lower Levels | 1 |
| Above Grade Finished Area Source | Assessor |
| Above Grade Finished Area Unit Type | Square Feet |
| Total Baths | 2 |
Exterior Features
| Pool | No Pool |
|---|---|
| Fencing | Partially |
| Parking Features | Asphalt Driveway |
| Water Source | Public |
| Inclusions | Refrigerator,Washer,& Dryer (all as-is) |
| Total Parking Spaces | 3 |
| Type of Parking | Driveway |
| Foundation Details | Block |
| Water View Y/N | No |
| Lot Dimensions | 70.00 x 127.00 |
| Lot Size Acres | 0.20 |
| Lot Size Source | Assessor |
| Waterfront Y/N | No |
| Land Assessed Value | 53900.00 |
| Navigable Water Y/N | No |
| Water Oriented Y/N | No |
| LotDimensionsSource | Assessor |
Room Details
| Room | Dimensions | Level | Flooring | Details |
|---|---|---|---|---|
| Bedroom 2 | Main | |||
| Bedroom 3 | Main | |||
| Dining Room | Main | |||
| Family Room | Lower 1 | |||
| Full Bath | Main | |||
| Half Bath | Lower 1 | |||
| Kitchen | Main | |||
| Laundry | Lower 1 | |||
| Living Room | Main | |||
| Primary Bedroom | Main |
Amenities
- Foreclosure
- Views
- Short Sale
- New Construction
- Adult 55+
- Lease To Own
- No HOA Fees
- Furnished
- Primary On Main
- Air Conditioning
- Seller Finance
- Green
- Fixer Upper
- Horse
- Golf
- Fireplace
- Deck
- Garage
- Basement
- Pool
Property vs Single Family Average in 19720
Price
Taxes
Year Built
 © BRIGHT, All Rights Reserved
