
Price Reduction - Views - New Construction - Golf Course - Primary on Main
Address
32667 Back Nine Way # 3857, Long Neck, DE
Price
$ 520,500
Property Attributes
- MLS#DESU2063758
- TypeSingle Family
- Listing Status ACTIVE
- CountySUSSEX
- CityLong Neck
- AreaIndian River Hundred
- NeighborhoodBaywood
- Zip19966
- StyleCoastal
- Year Built2024
- Price$ 520,500
- Bedrooms4
- Full Bathrooms3
- Half Bathrooms0
- Sqr Footage2345
Data Source:
Bright MLS
Property Description
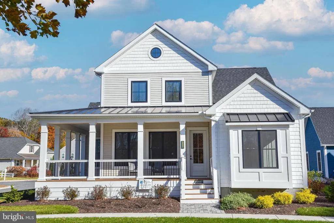
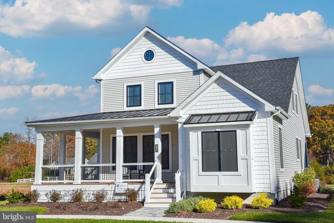
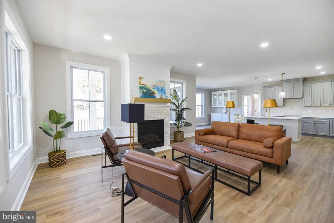
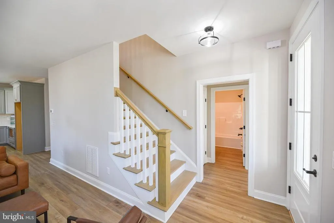
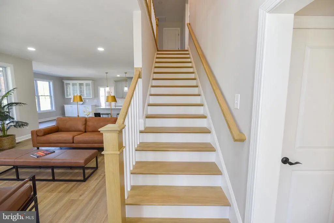
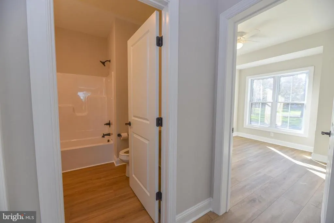
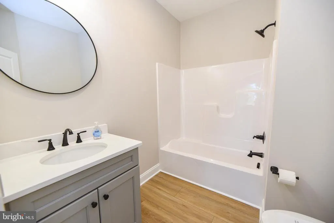
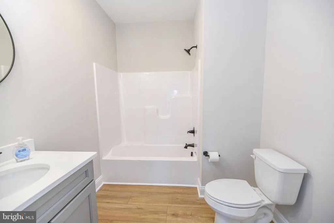
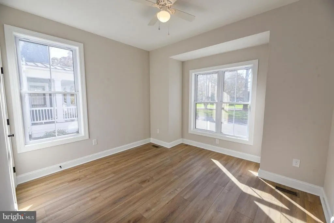
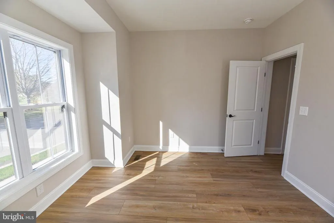
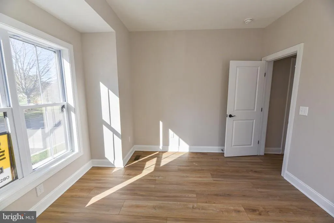
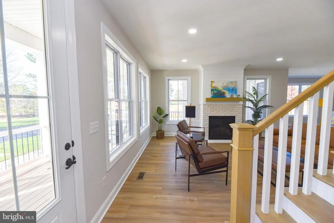
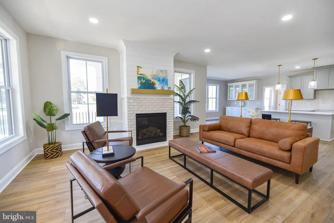
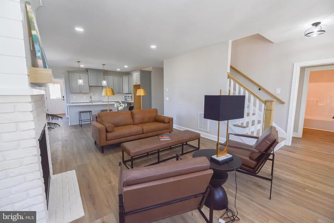
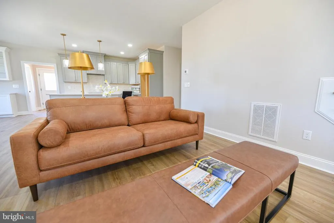
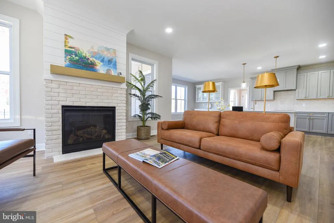
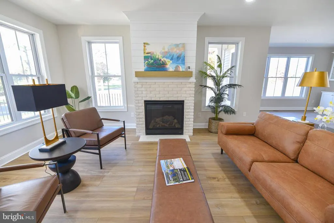
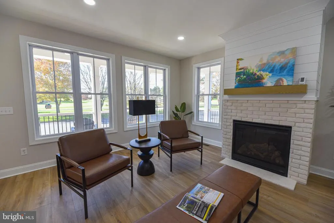
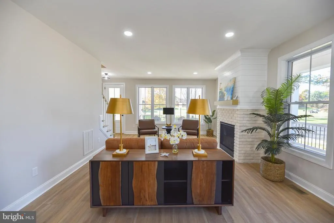
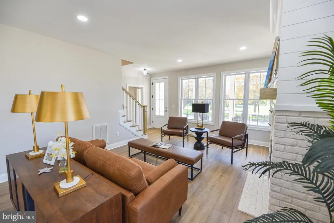
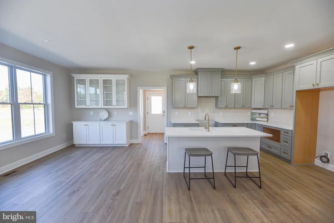
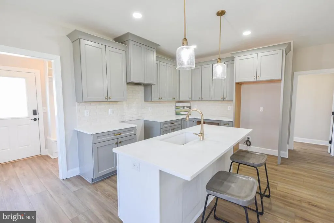
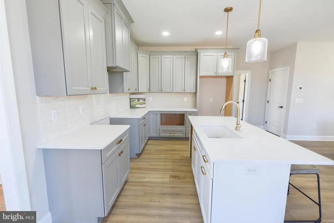
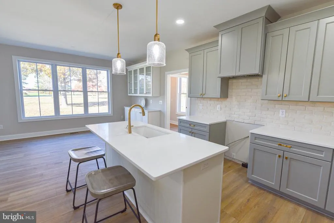
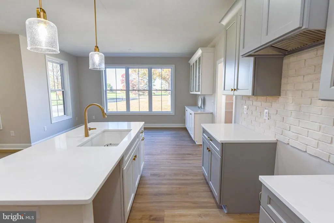
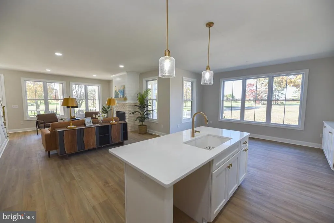
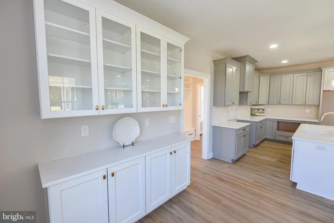
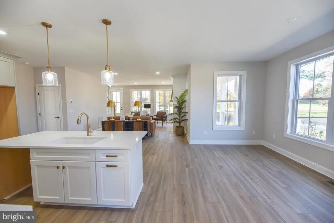
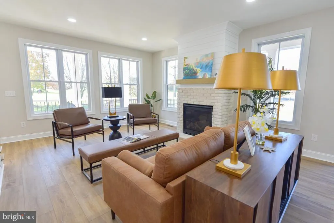
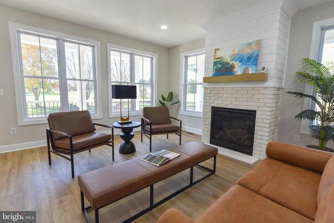
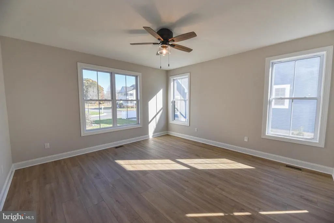
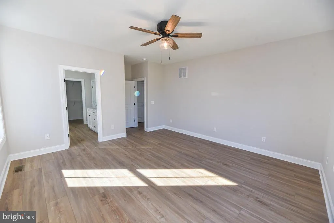
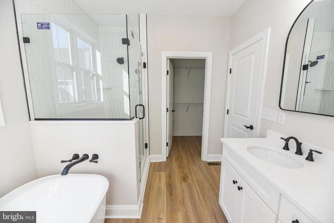
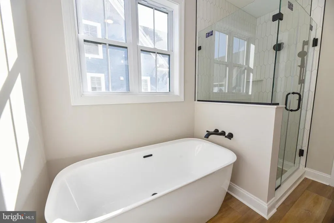
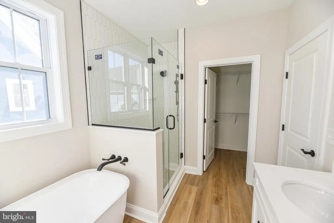
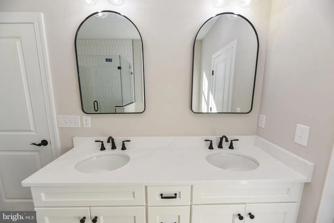
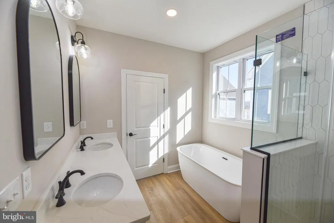
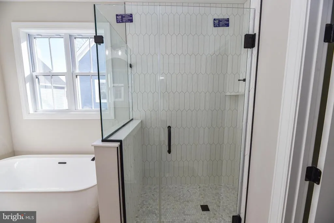
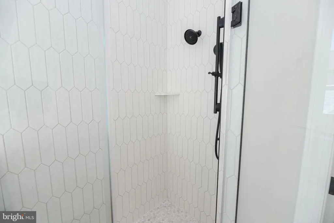
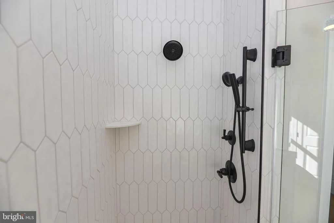
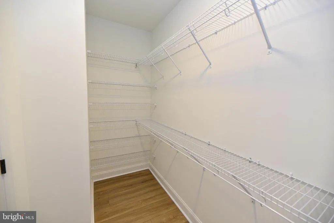
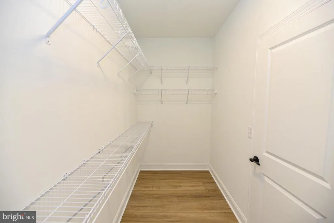
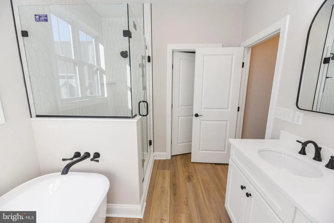
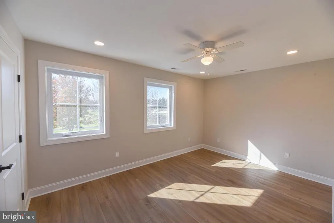
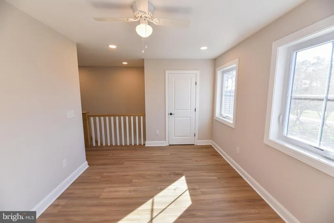
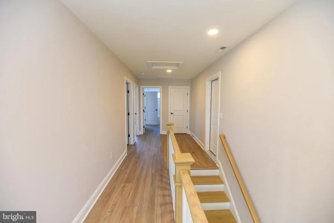
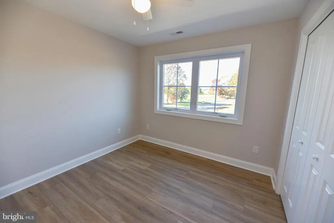
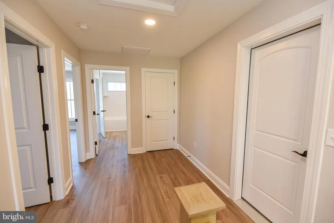
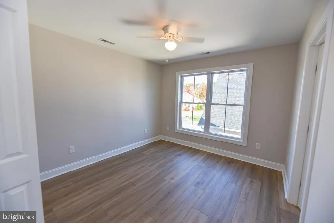
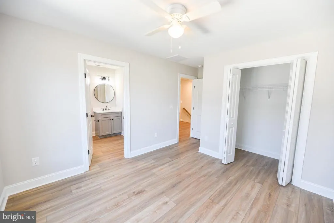
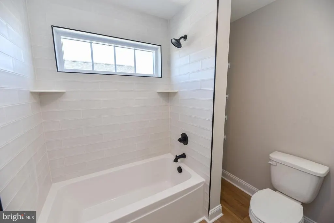
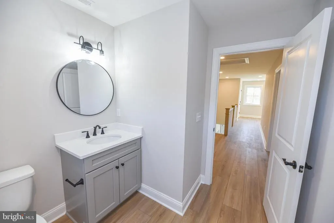
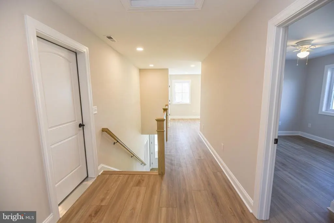
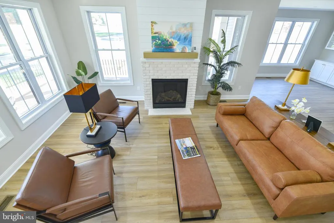
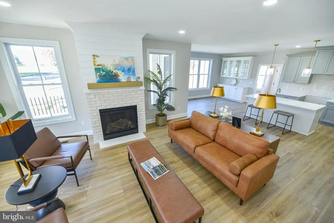
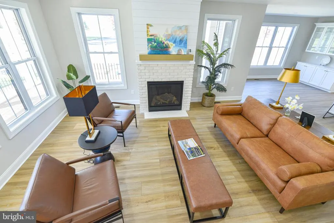
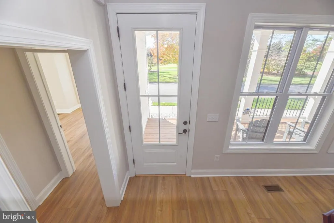
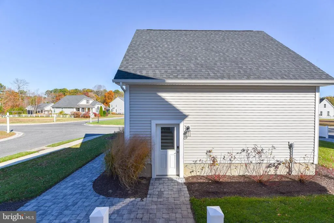
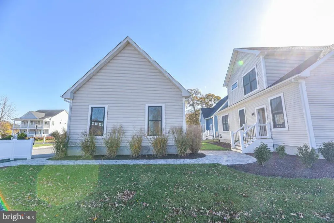
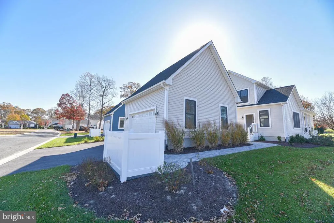
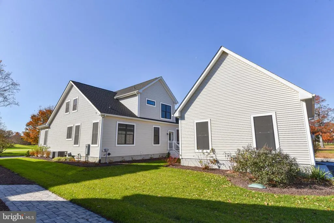
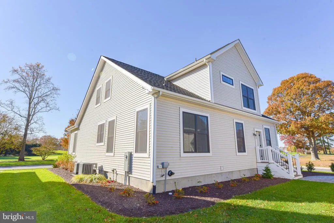
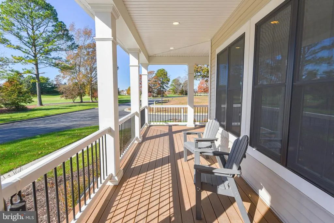
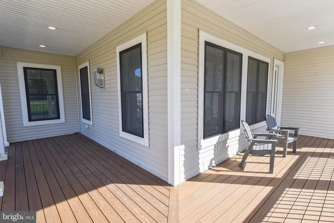
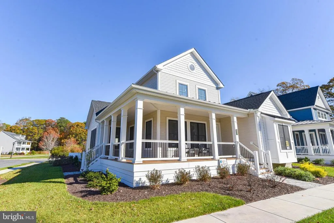
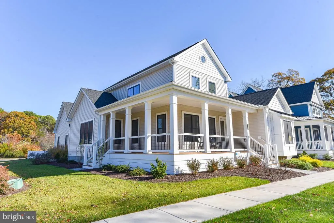
Welcome to your perfect coastal retreat! This stunning modern farmhouse located in beautiful Baywood Greens offers resort-style amenities for the ultimate luxury living experience. Enjoy the panoramic views from the large wrap-around porch, made of durable vinyl and composite materials for easy maintenance and longevity. Step inside to find a beautifully designed interior with high-end finishes and attention to detail throughout. With spacious rooms, plenty of natural light, and serene views of the surrounding landscape, this home is truly a one-of-a-kind gem. The primary suite is located on the main floor with a large walk-in closet and features a spa-like en suite with soaking tub and elegant shower with floor to ceiling tile and full glass shower door. There is also another bedroom on the main floor with an attached bath, perfect for a 2nd suite or office. On the 2nd floor you will find 2 more bedrooms with walk-in closets, a full bath and large game room which can be made into a 5th bedroom. Room for everyone to enjoy! Don't miss out on the opportunity to make this dream home yours!
| Price History | |
|---|---|
| 6/10/2024 | Listed $595,000 |
| 12/6/2024 | 4$571,200 |
| 11/7/2025 | 3$558,700 |
| 3/25/2026 | 5$536,200 |
| 7/29/2026 | 3$520,500 |
General Features
| Living Area | 2345 |
|---|---|
| Sewer | Public Sewer |
| Heating | Forced Air |
| Cooling | Central A/C,Heat Pump(s),Programmable Thermostat |
| Possession | Settlement |
| Roof | Architectural Shingle |
| Appliances | Dryer,Washer,Stove,Dishwasher,Microwave,Refrigerator,Stainless Steel Appliances,Water Heater - Tankless |
| Zoning | RESIDENTIAL |
| Garage Spaces | 2.00 |
| Patio/Porch Features | Porch(es) |
| Architectural Style | Coastal |
| Construction Materials | Stick Built,Vinyl Siding |
| School District | INDIAN RIVER |
| Year Built | 2024 |
| Electric | 200+ Amp Service |
| View | Golf Course |
| Levels | 2 |
| Unit Number | 3857 |
| Tax Year | 2023 |
| Ownership | Land Lease |
| Cool Fuel | Electric |
| Building Name | NONE AVAILABLE |
| Accessibility | None |
| County | SUSSEX |
| New Construction | Yes |
| Property Type | Residential |
| HOA | No |
| Subdivision Name | BAYWOOD |
| Garage Y/N | Yes |
| Water Access Y/N | No |
| Other Structures | Above Grade,Below Grade |
| Full Baths | 3 |
| Status | ACTIVE |
| Directions | Enter Baywood from Banks Road. Home will be on the right side of the street. |
| City | LONG NECK |
| Disclosures | Lead Based Paint - State,Prop Disclosure,Radon |
| Land Lease Amount | 1745.00 |
| Senior Community Y/N | No |
| MLS Area | Indian River Hundred (31008) |
| Lot Size Units | Square Feet |
| Lot Size Square Feet | 0.00 |
| Tax Annual Amount | 0.0 |
| Home Warranty Y/N | No |
| Property Condition | Excellent |
| Structure Type | Detached |
| Condo/Coop Association fee Y/N | No |
| Bathrooms Full Main Level | 2 |
| Bathrooms Count Main Level | 2.00 |
| Price Per Sq Ft Total AG | 221.96 |
| Acceptable Financing | Cash,Conventional,FHA,VA |
| Community Pool Features | Fenced,In Ground |
| Construction Completed Y/N | No |
| Lease Considered Y/N | No |
| Vacation Rental Y/N | No |
| Total SQFT | 2345 |
| Location Type | Corner Lot/Unit |
| Sussex DE Quadrants | Between Rt 1 & 113 |
| Standard Status | Active |
| Year Built Source | Estimated |
| Land Lease Amount Frequency | Monthly |
Interior Features
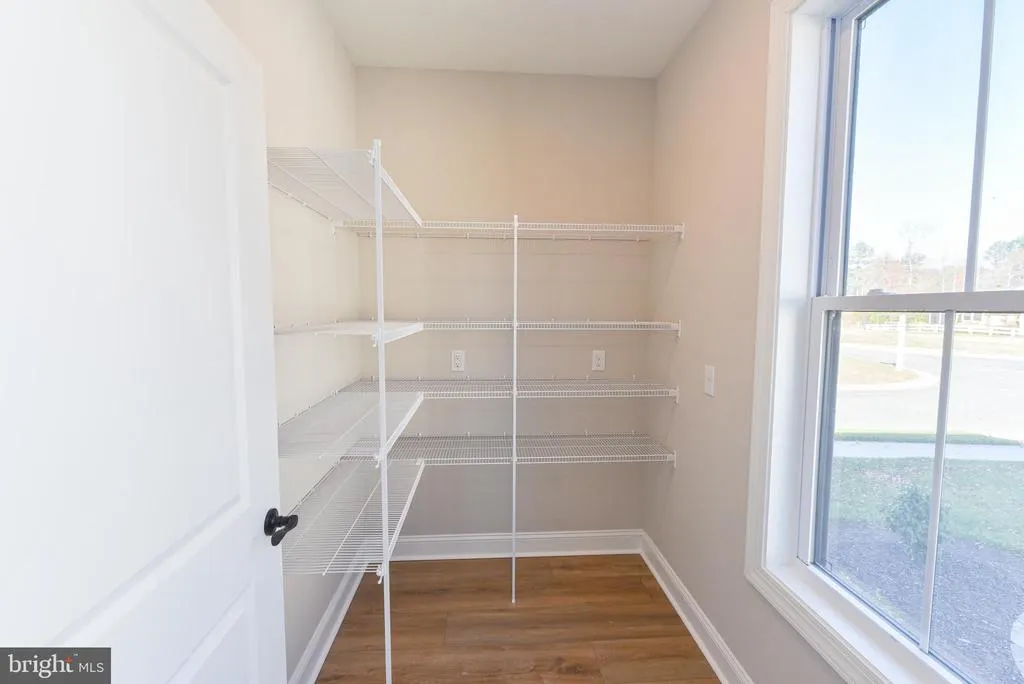
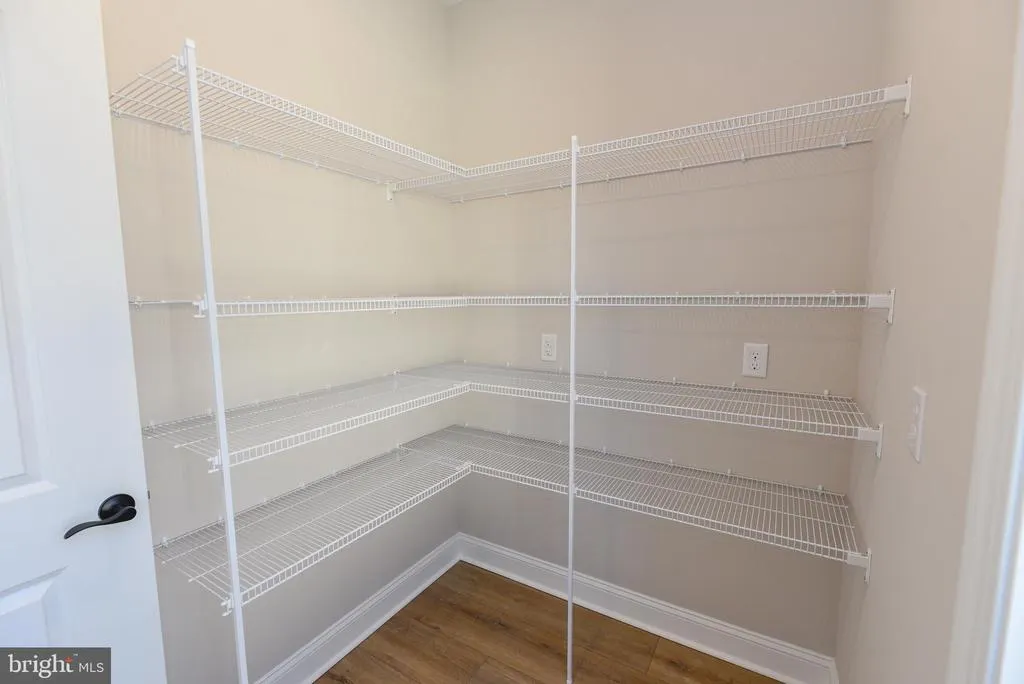
| Interior Amenities | Combination Kitchen/Dining,Entry Level Bedroom,Floor Plan - Open,Kitchen - Eat-In,Kitchen - Island,Pantry,Primary Bath(s),Bathroom - Tub Shower,Upgraded Countertops |
|---|---|
| Heating Fuel | Propane - Owned |
| Flooring | Luxury Vinyl Plank |
| Total Fireplaces | 1 |
| Fireplace Features | Gas/Propane,Mantel(s) |
| Hot Water | Tankless,Propane |
| Basement (Y/N) | No |
| Heating Y/N | Yes |
| Fireplace Y/N | Yes |
| Above Grade Finished Area | 2345 |
| Central Air Y/N | Yes |
| Total Bedrooms | 4 |
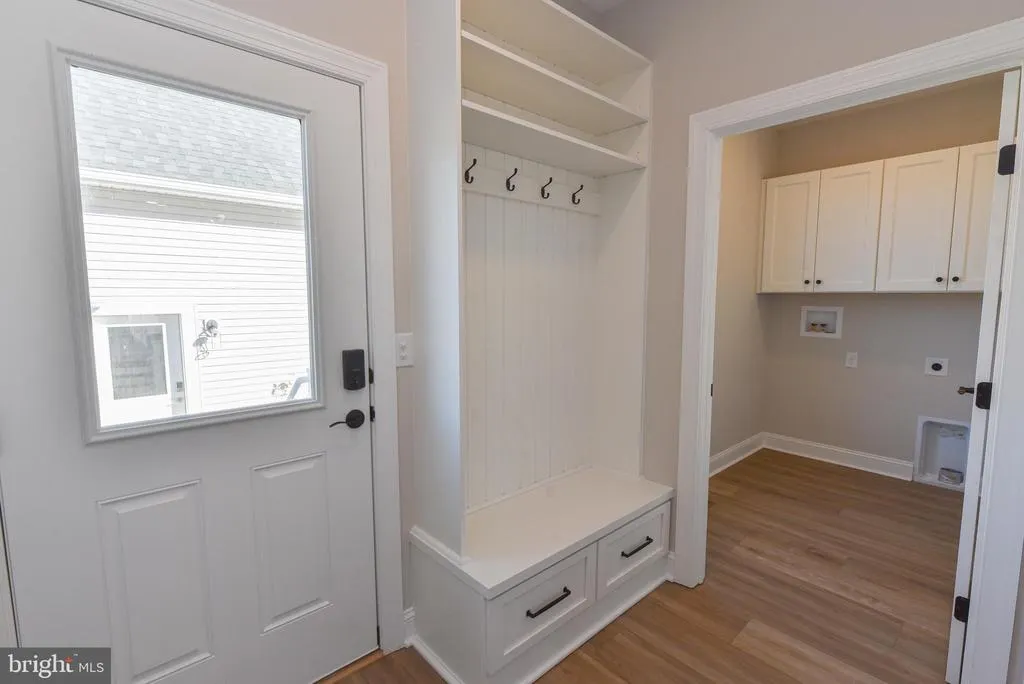
| Room Type | Living Room,Dining Room,Kitchen,Game Room,Laundry,Mud Room |
| Main Level Bedrooms | 2 |
| Below Grade Finished Area Unit Type | Square Feet |
| LivingAreaSource | Estimated |
| Laundry Type | Main Floor |
| Below Grade Unfin Area Units | Square Feet |
| Below Grade Unfin SQFT Source | Assessor |
| Below Grade Finished Area Source | Assessor |
| Bedrooms Count All Upper Levels | 2 |
| Bedrooms Count Upper Level 1 | 2 |
| Bathrooms Full Upper Level 1 | 1 |
| Bathrooms Full All Upper Levels | 1 |
| Bathrooms Count Upper Level 1 | 1.00 |
| Bathrooms Count All Upper Levels | 1 |
| Above Grade Finished Area Source | Estimated |
| Above Grade Finished Area Unit Type | Square Feet |
| Total Baths | 3 |
Exterior Features
| Exterior Amenities | Sidewalks,Street Lights,Underground Lawn Sprinkler |
|---|---|
| Pool | Yes - Community |
| Lot Features | Corner,Cleared,Front Yard,Landscaping,SideYard(s) |
| Water Source | Public |
| Total Parking Spaces | 4 |
| Garage Features | Garage - Rear Entry,Garage Door Opener |
| Type of Parking | Detached Garage,Driveway,On Street |
| Land Use Code | 999 |
| Foundation Details | Crawl Space |
| Water View Y/N | No |
| Lot Dimensions | 0.00 x 0.00 |
| Lot Size Acres | 0.00 |
| Lot Size Source | Estimated |
| Waterfront Y/N | No |
| Navigable Water Y/N | No |
| Water Oriented Y/N | No |
| # of Detached Garage Spaces | 2 |
| LotDimensionsSource | Assessor |
Room Details
| Room | Dimensions | Level | Flooring | Details |
|---|---|---|---|---|
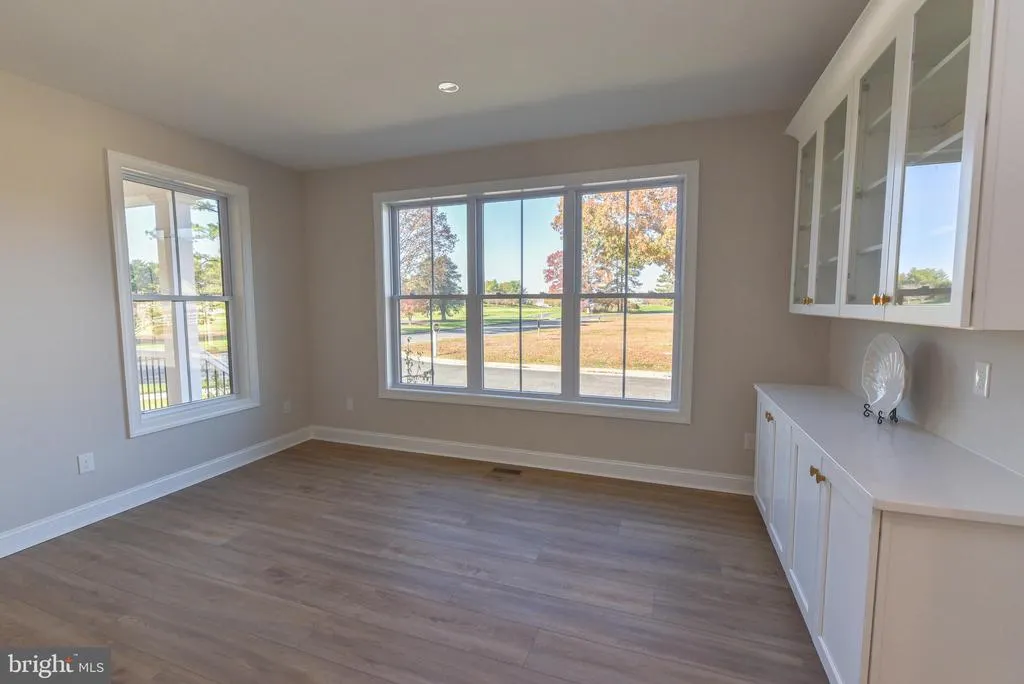
| Dining Room | Main | Flooring - Luxury Vinyl Plank | ||
| Game Room | Upper 1 | Flooring - Luxury Vinyl Plank | ||
| Kitchen | Main | Flooring - Luxury Vinyl Plank,Island,Kitchen - Eat-in,Countertop(s) - Quartz | ||
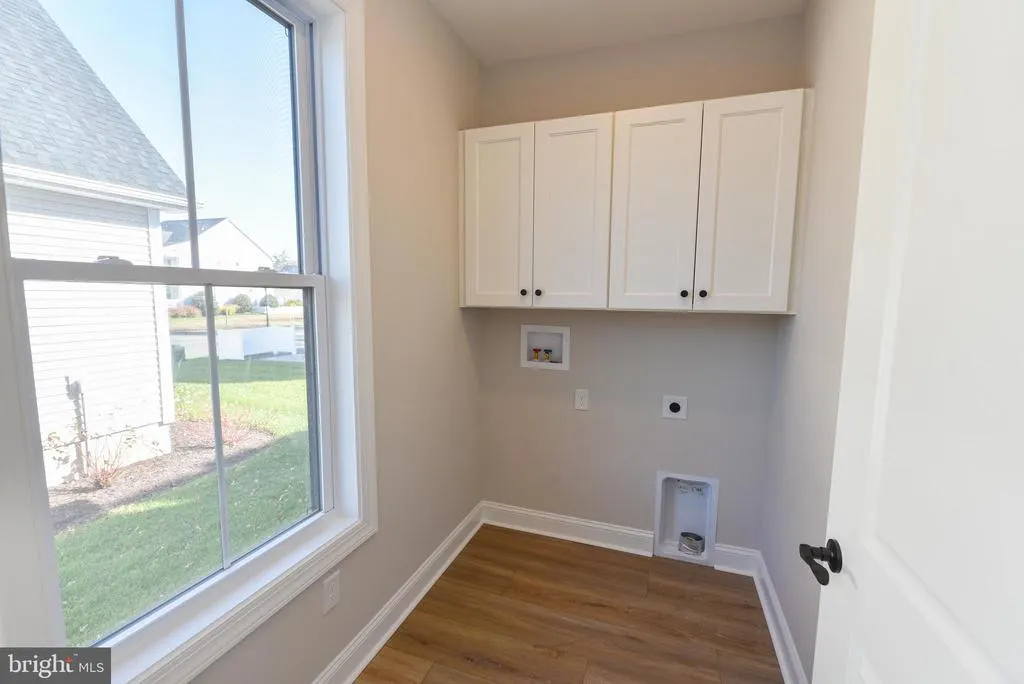
| Laundry | Main | Flooring - Luxury Vinyl Plank | ||
| Living Room | Main | Fireplace - Gas,Flooring - Luxury Vinyl Plank | ||
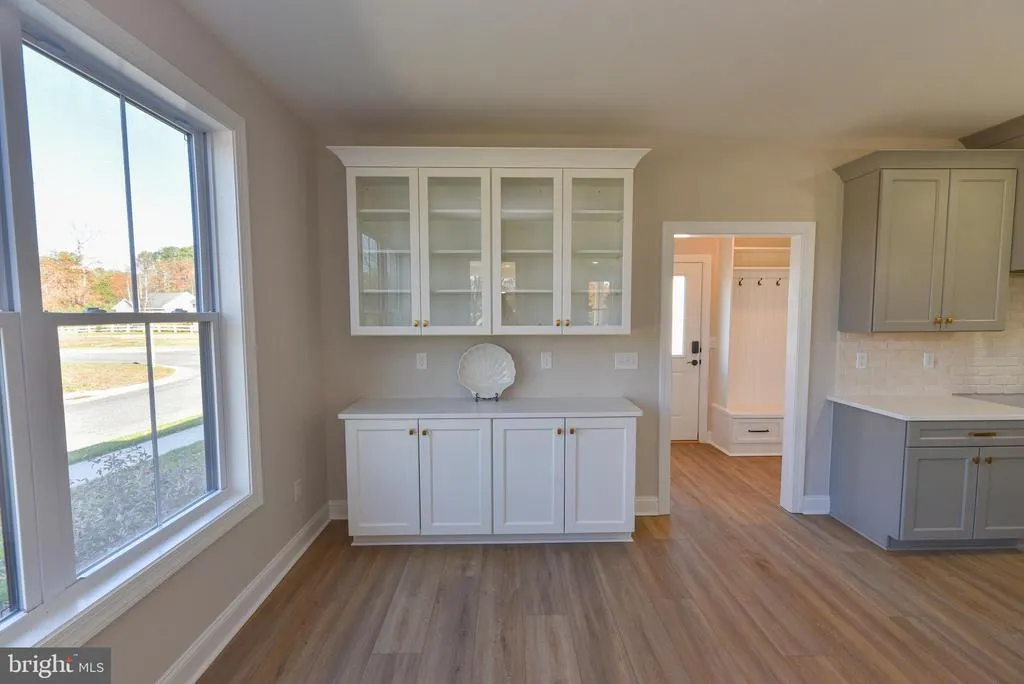
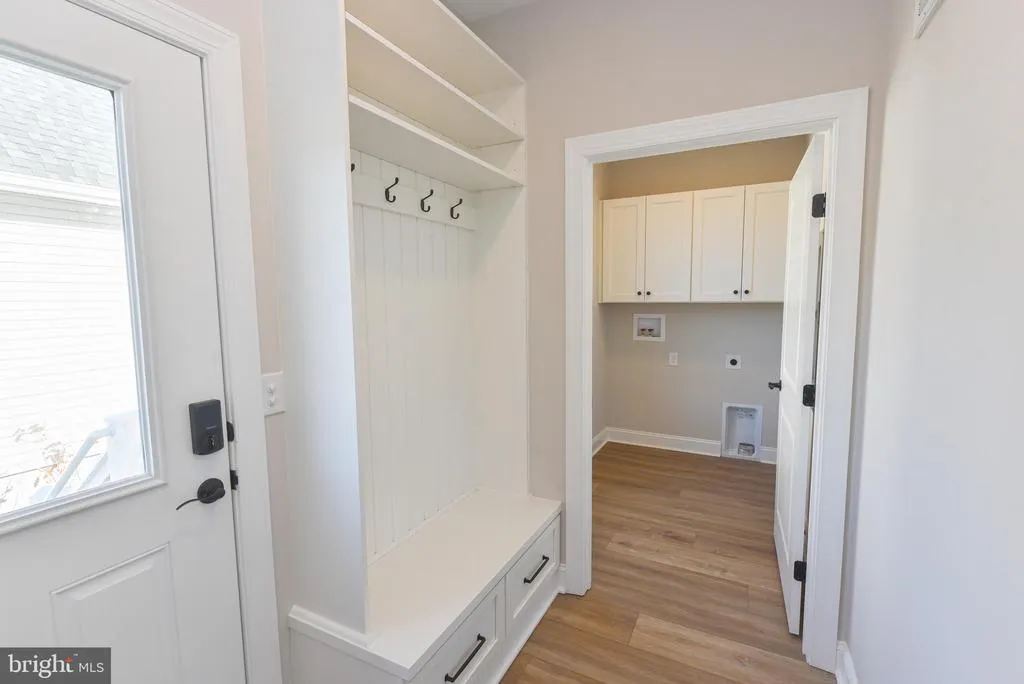
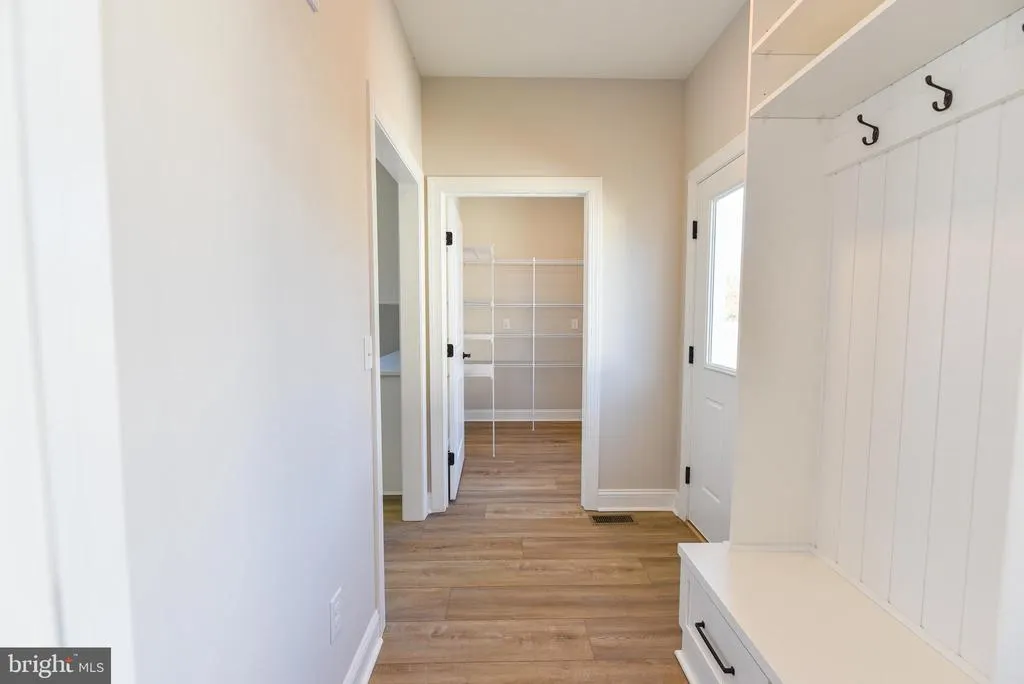
| Mud Room | Main | Flooring - Luxury Vinyl Plank |
Amenities
- Foreclosure
- Views
- Short Sale
- New Construction
- Adult 55+
- Lease To Own
- No HOA Fees
- Furnished
- Primary On Main
- Air Conditioning
- Seller Finance
- Green
- Fixer Upper
- Horse
- Golf
- Fireplace
- Deck
- Garage
- Basement
- Pool
Property vs Single Family Average in 19966
Price
Year Built
Visits
 © BRIGHT, All Rights Reserved
