
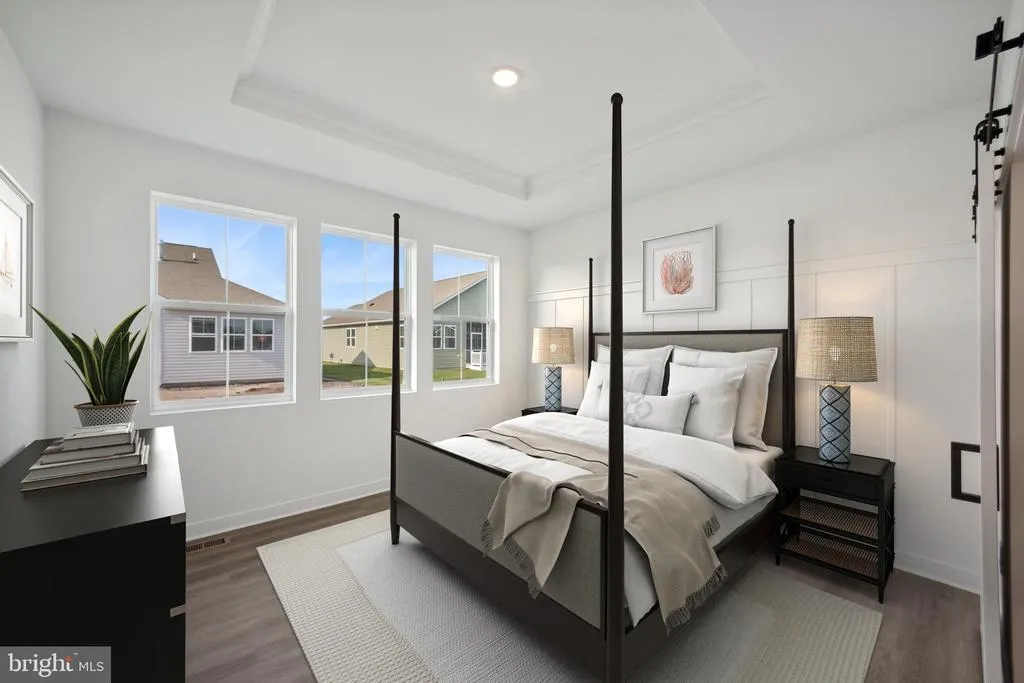
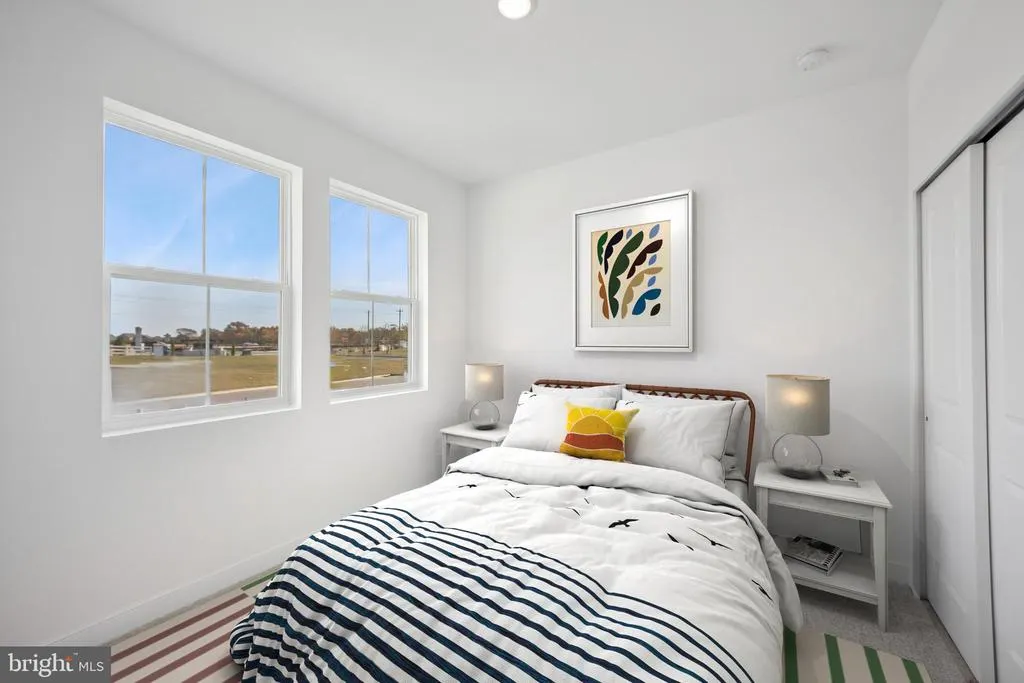
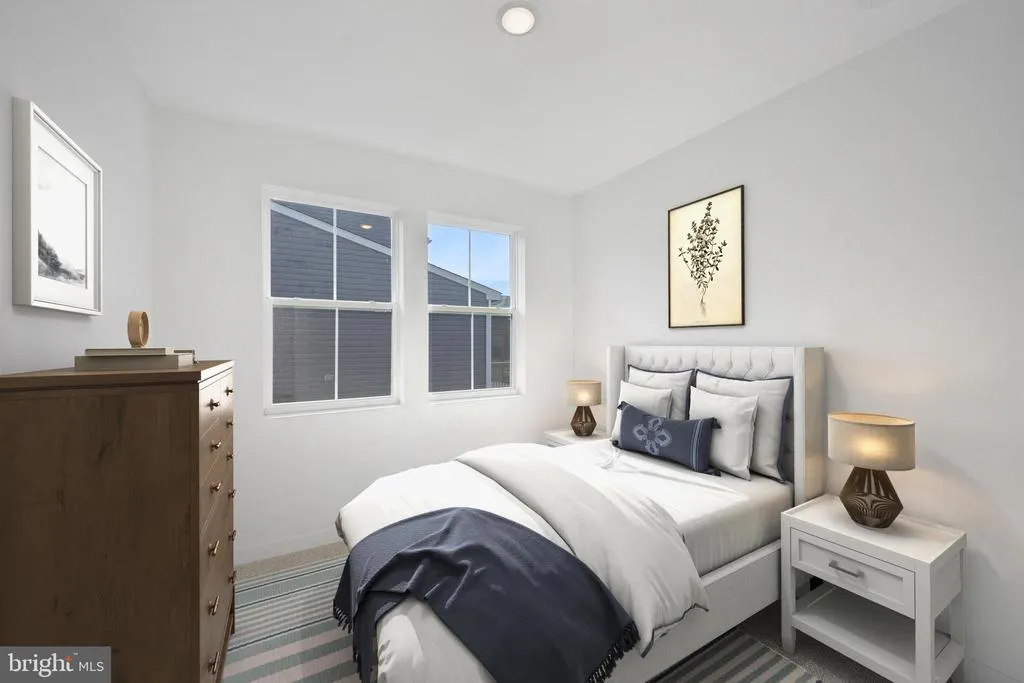
New Construction - Primary on Main
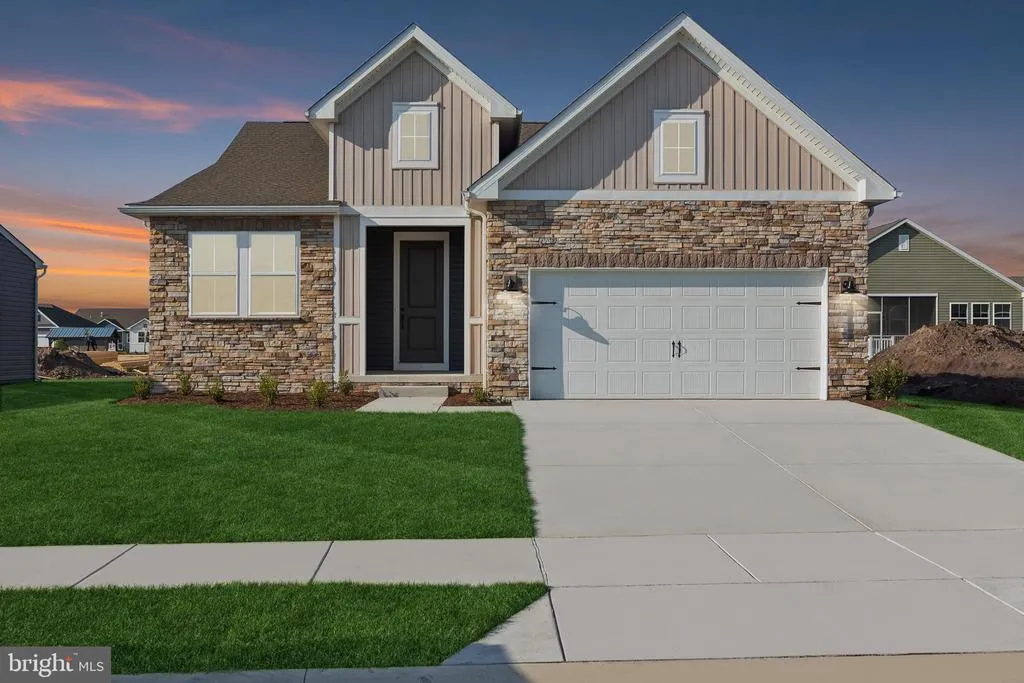
Address
38643 Sunflower Street, Millville, DE
Price
$ 456,990
Property Attributes
- MLS#DESU2077522
- TypeSingle Family
- Listing Status ACTIVE
- CountySUSSEX
- CityMillville
- AreaBaltimore Hundred
- NeighborhoodEgret Shores
- Zip19967
- StyleRanch/Rambler
- Price$ 456,990
- Bedrooms3
- Full Bathrooms2
- Half Bathrooms0
- Sqr Footage1349
- Lot Size0.16 Acres
Data Source:
Bright MLS
Property Description
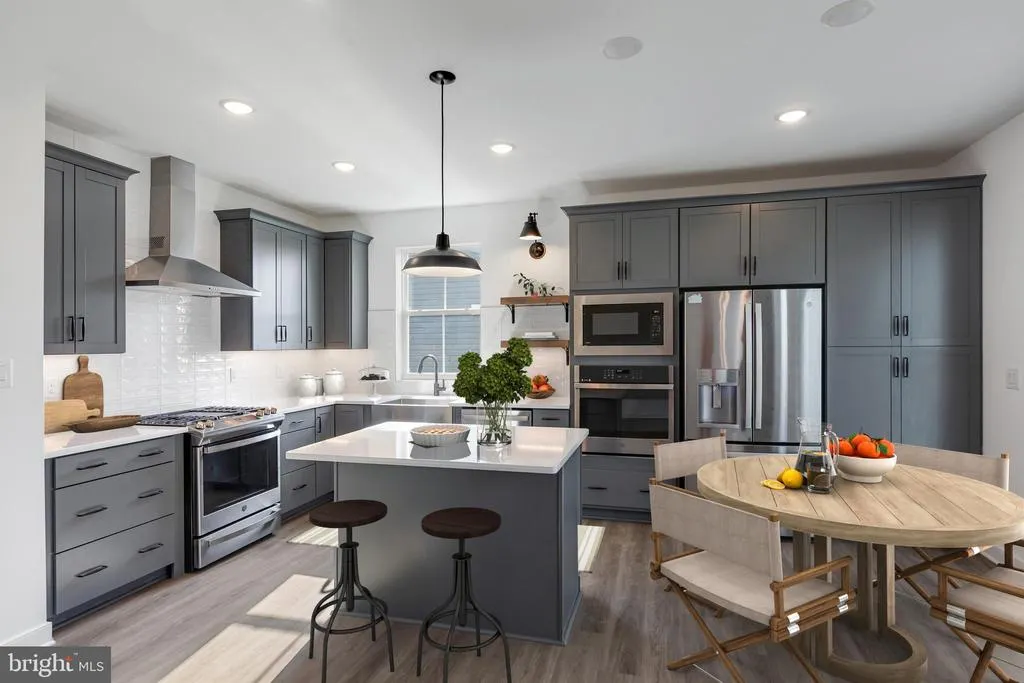
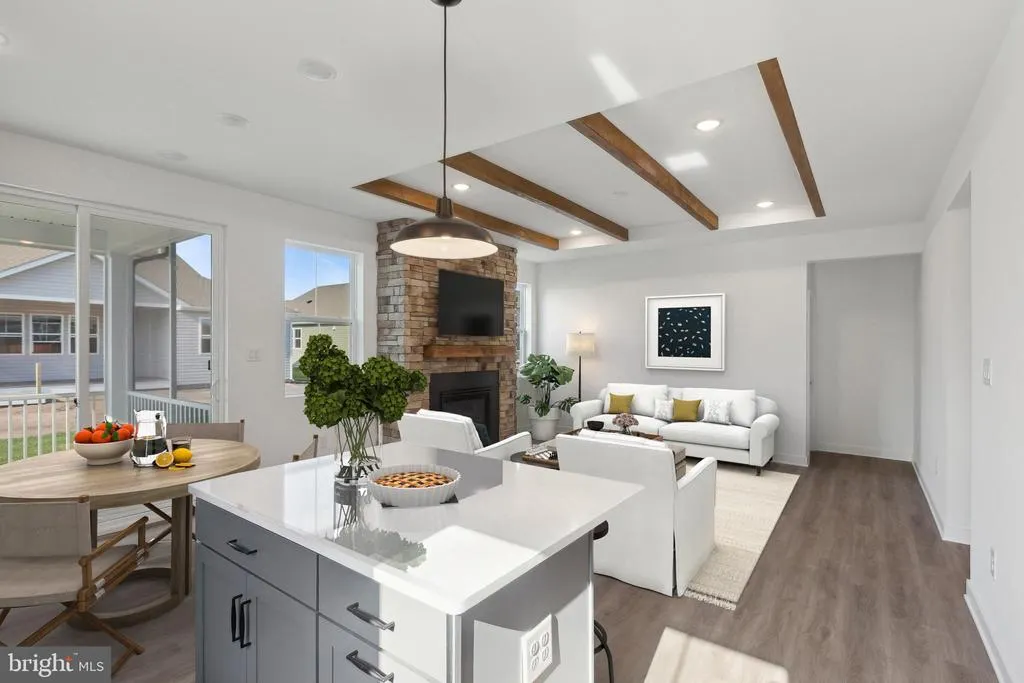
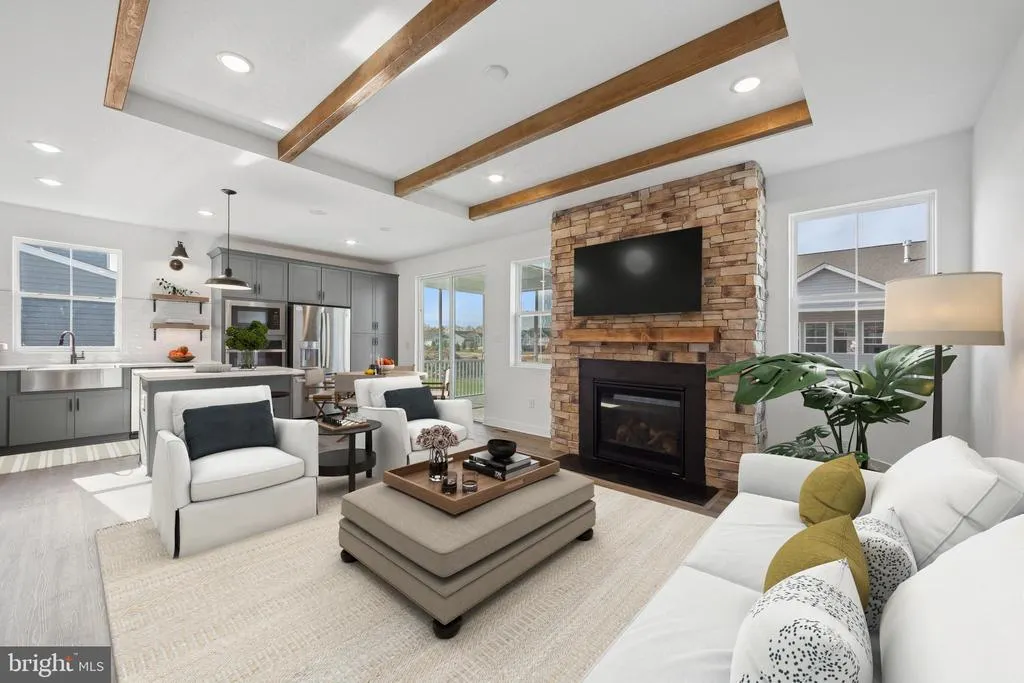
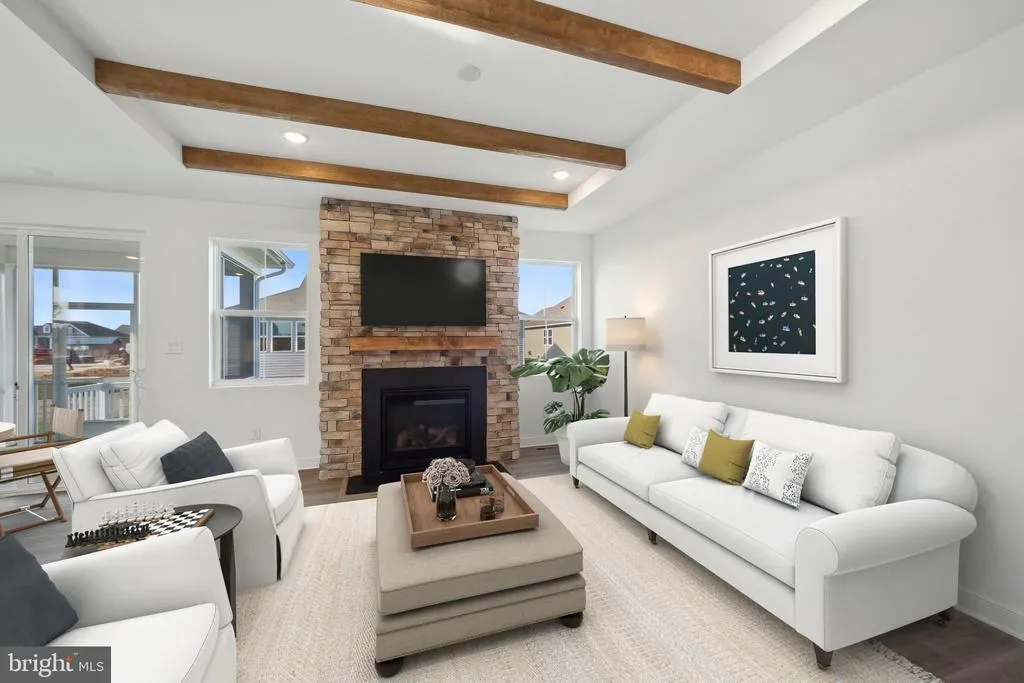
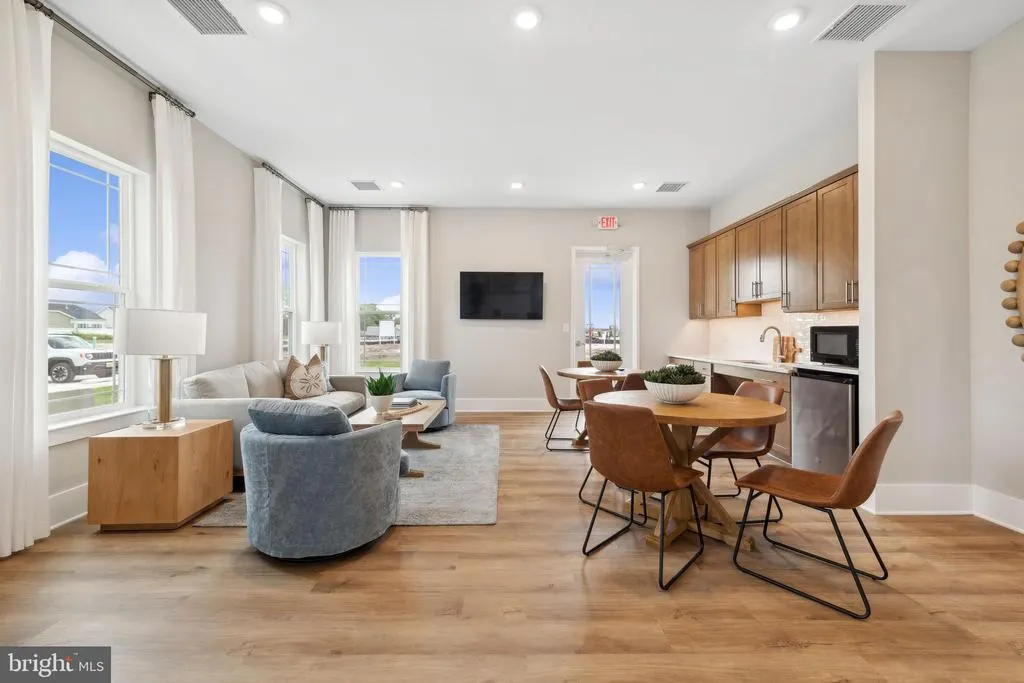
This is a to-be-built home, offering you the opportunity to customize your selections and finishes to suit your personal style and preferences. From the choice of cabinet colors (white or dark) to the granite countertops, appliances, flooring, and lighting, you have the flexibility to make this home uniquely yours. Its a perfect option for those looking for a home tailored to their taste and needs. Enjoy the beauty of this open floorplan home just as it is, or take the opportunity to elevate your space with one of our upgraded collections. Choose from a Farmhouse, Loft, or Classic finish to add your personal touch and create a home that reflects your unique style. Whether you prefer rustic charm, modern elegance, or timeless sophistication, these upgraded collections provide a range of finishes to suit your taste. To schedule a tour please and to receive a full brochure of all features in this home please contact our sales representatives.
| Price History | |
|---|---|
| 1/22/2025 | Listed $438,900 |
General Features
| Living Area | 1349 |
|---|---|
| Sewer | Public Sewer |
| Heating | 90% Forced Air |
| Cooling | Central A/C |
| Possession | 90-120 Days CD |
| Roof | Architectural Shingle |
| Zoning | RESIDENTIAL |
| HOA Fee | 200.00 |
| Architectural Style | Ranch/Rambler |
| Construction Materials | Blown-In Insulation,Concrete,Vinyl Siding |
| School District | INDIAN RIVER |
| Levels | 1 |
| Ownership | Fee Simple |
| Cool Fuel | Electric |
| Building Name | NONE AVAILABLE |
| Accessibility | None |
| Assoc Fee Paid Per | Monthly |
| County | SUSSEX |
| New Construction | Yes |
| Property Type | Residential |
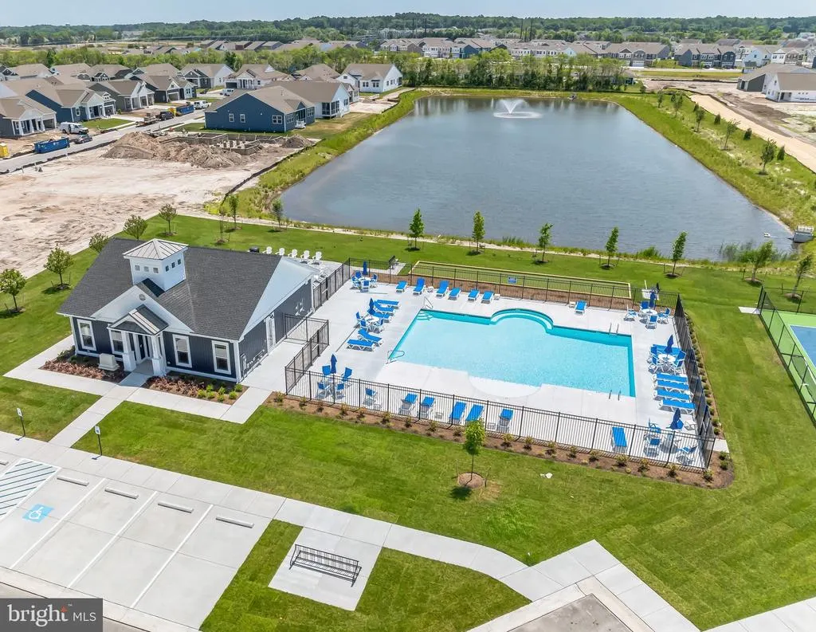
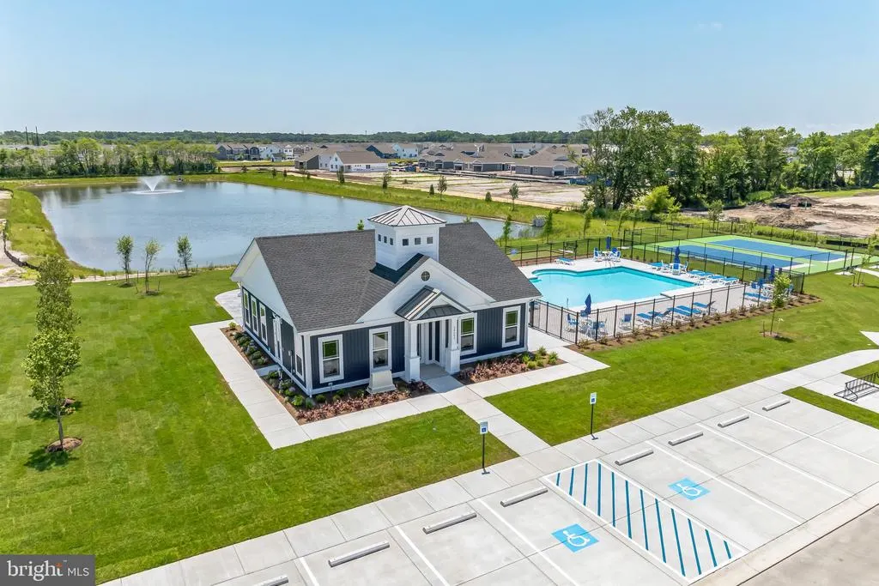
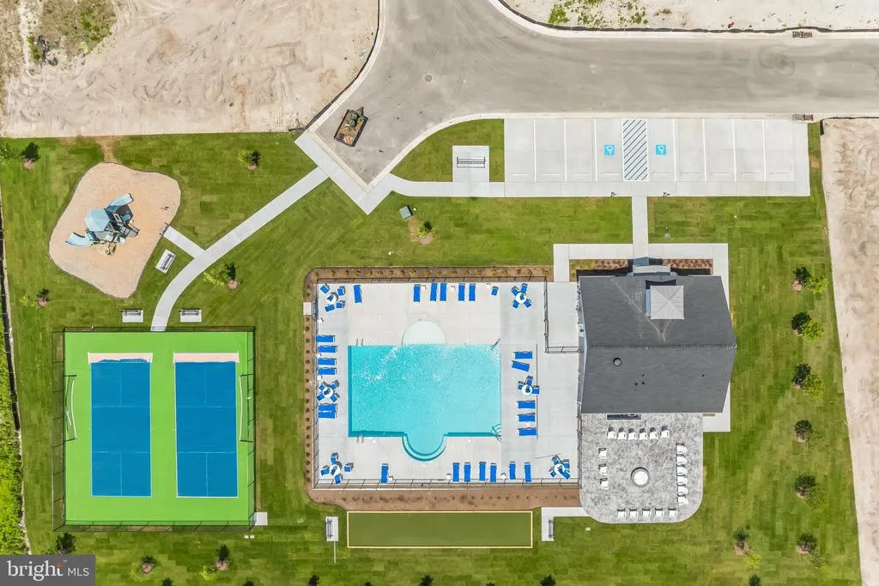
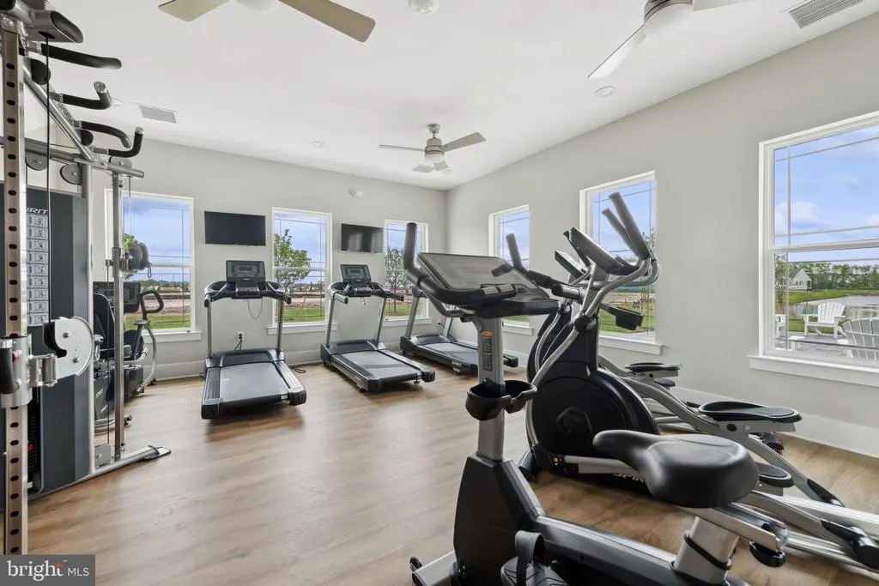
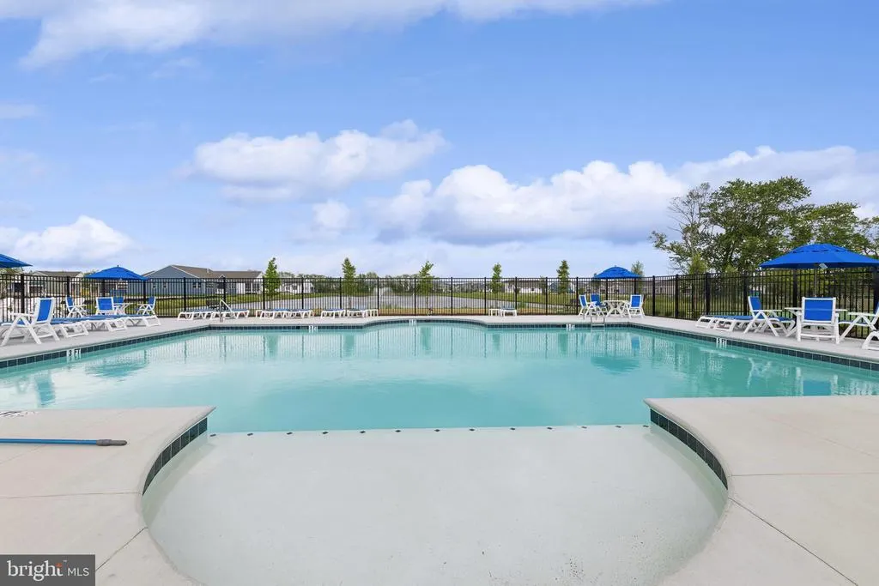
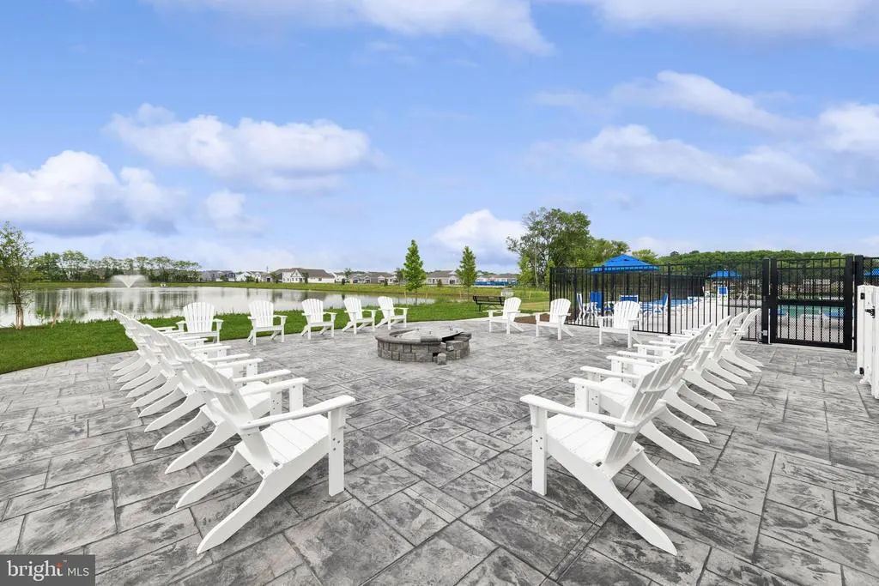
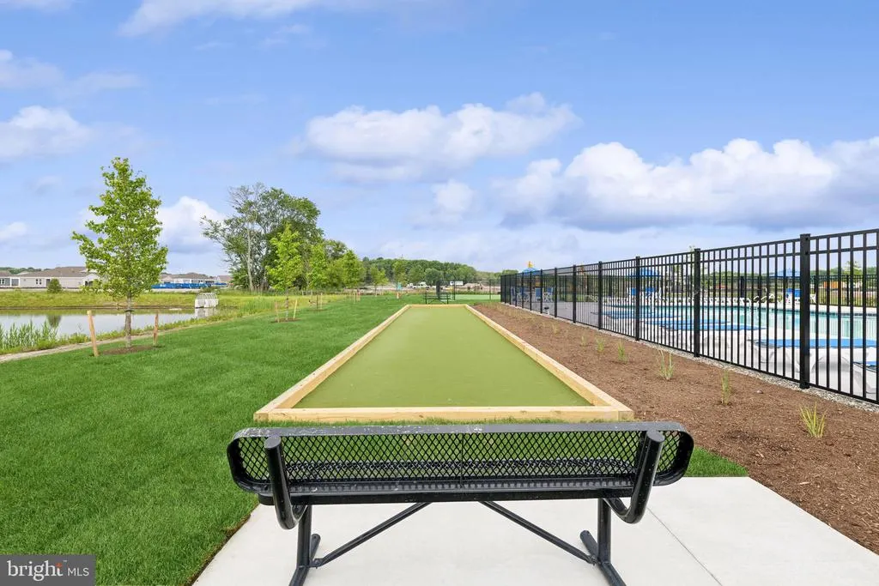
| Association Amenities | Pool - Outdoor,Club House,Tot Lots/Playground,Fitness Center,Pickleball Courts |
| HOA | Yes |
| Subdivision Name | EGRET SHORES |
| Garage Y/N | No |
| Water Access Y/N | No |
| Other Structures | Above Grade |
| Full Baths | 2 |
| Status | ACTIVE |
| Directions | From 26 turn onto Roxanna Rd,left on Burbage Rd,Right on Substation Rd. Community will be on the right hand side |
| City | MILLVILLE |
| Senior Community Y/N | No |
| MLS Area | Baltimore Hundred (31001) |
| Lot Size Units | Square Feet |
| Lot Size Square Feet | 7000.00 |
| Home Warranty Y/N | Yes |
| Property Condition | Excellent |
| Structure Type | Detached |
| Condo/Coop Association fee Y/N | No |
| Bathrooms Full Main Level | 2 |
| Bathrooms Count Main Level | 2.00 |
| Price Per Sq Ft Total AG | 338.76 |
| Construction Completed Y/N | No |
| Vacation Rental Y/N | No |
| Total SQFT | 1349 |
| Sussex DE Quadrants | Between Rt 1 & 113 |
| Builder Name | K. Hovnanian Homes |
| Standard Status | Active |
Interior Features
| Heating Fuel | Natural Gas |
|---|---|
| Total Fireplaces | 1 |
| Hot Water | Electric |
| Basement (Y/N) | No |
| Heating Y/N | Yes |
| Fireplace Y/N | Yes |
| Above Grade Finished Area | 1349 |
| Central Air Y/N | Yes |
| Total Bedrooms | 3 |
| Room Type | Dining Room,Primary Bedroom,Bedroom 2,Bedroom 3,Kitchen,Great Room |
| Main Level Bedrooms | 3 |
| LivingAreaSource | Estimated |
| Below Grade Unfin Area Units | Square Feet |
| Below Grade Unfin SQFT Source | Assessor |
| Above Grade Finished Area Source | Estimated |
| Above Grade Finished Area Unit Type | Square Feet |
| Total Baths | 2 |
Exterior Features
| Pool | Yes - Community |
|---|---|
| Water Source | Public |
| Total Parking Spaces | 2 |
| Type of Parking | Driveway |
| Foundation Details | Crawl Space,Concrete Perimeter |
| Water View Y/N | No |
| Lot Dimensions | 0.00 x 0.00 |
| Lot Size Acres | 0.16 |
| Lot Size Source | Estimated |
| Waterfront Y/N | No |
| Builder Model | AZALEA III |
| Navigable Water Y/N | No |
| Water Oriented Y/N | No |
| LotDimensionsSource | Assessor |
Room Details
| Room | Dimensions | Level | Flooring | Details |
|---|---|---|---|---|
| Bedroom 2 | Main | |||
| Bedroom 3 | Main | |||
| Dining Room | Main | |||
| Great Room | Main | |||
| Kitchen | Main | |||
| Primary Bedroom | Main |
Amenities
- Foreclosure
- Views
- Short Sale
- New Construction
- Adult 55+
- Lease To Own
- No HOA Fees
- Furnished
- Primary On Main
- Air Conditioning
- Seller Finance
- Green
- Fixer Upper
- Horse
- Golf
- Fireplace
- Deck
- Garage
- Basement
- Pool
Property vs Single Family Average in 19967
Price
Visits
 © BRIGHT, All Rights Reserved
