
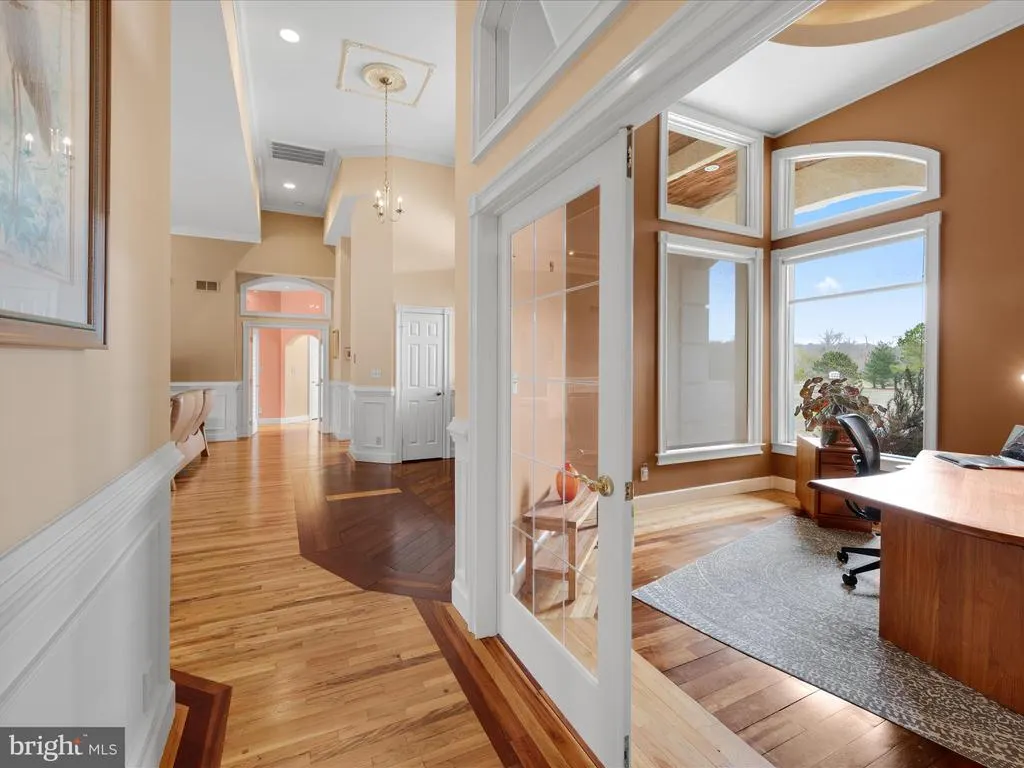
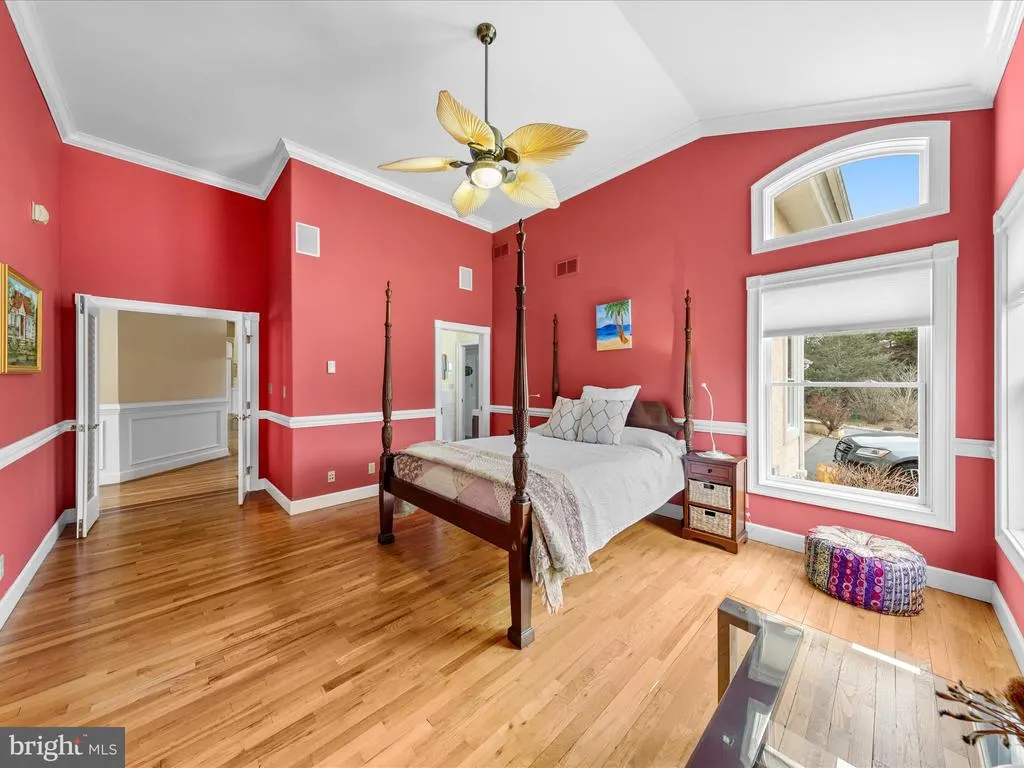
Views - Primary on Main





Address
32828 Murray Road, Frankford, DE
Price
$ 1,850,000
Property Attributes
- MLS#DESU2082194
- TypeSingle Family
- Listing Status ACTIVE
- CountySUSSEX
- CityFrankford
- AreaDagsboro Hundred
- Zip19945
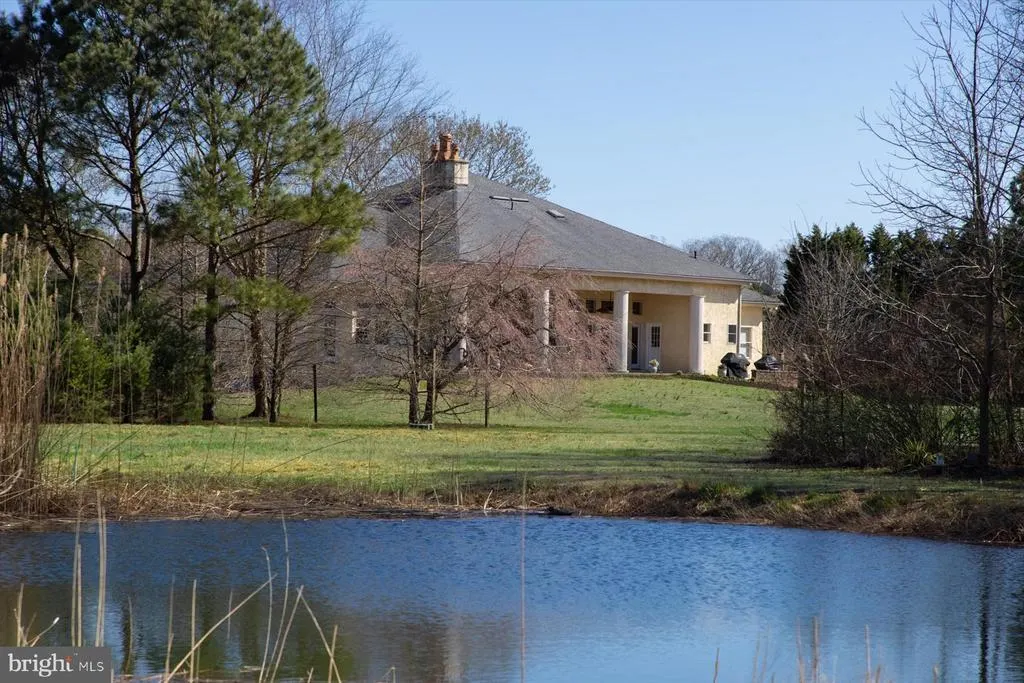
- StyleManor,Traditional
- Year Built2013
- Taxes$ 2050
- Price$ 1,850,000
- Bedrooms3
- Full Bathrooms2
- Half Bathrooms3
- Sqr Footage3745
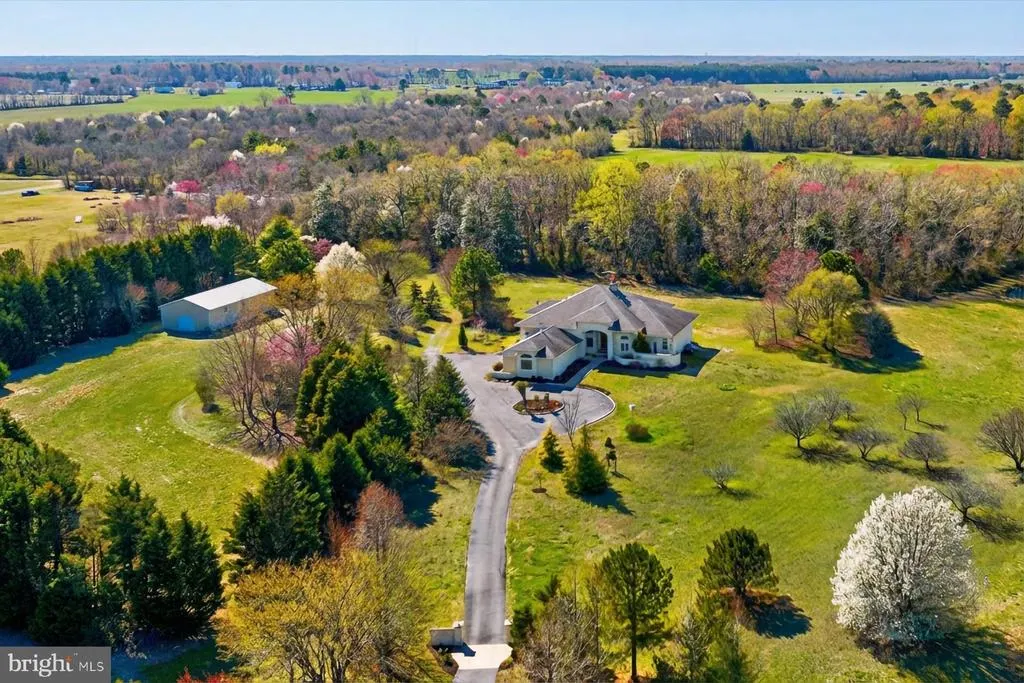
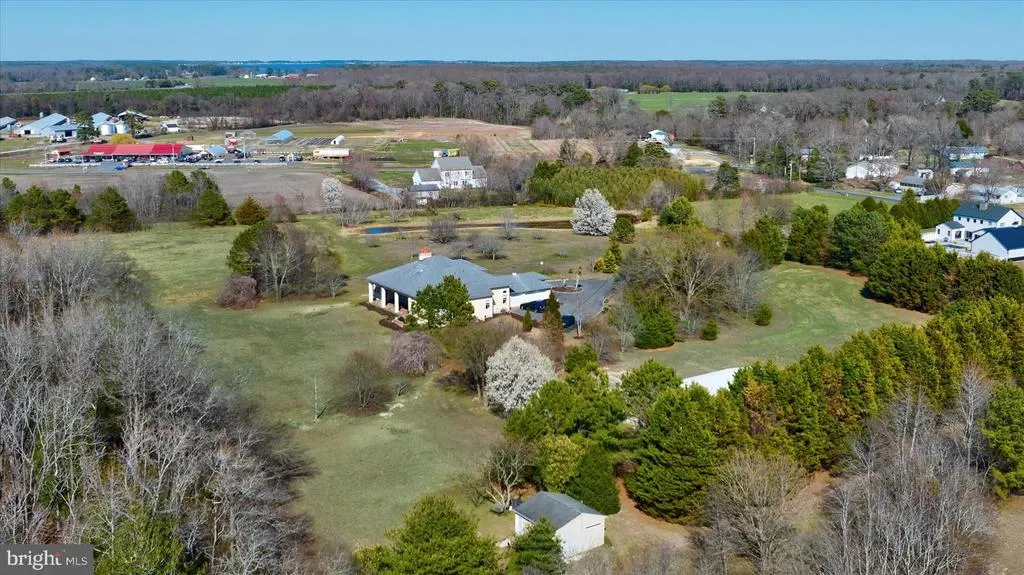
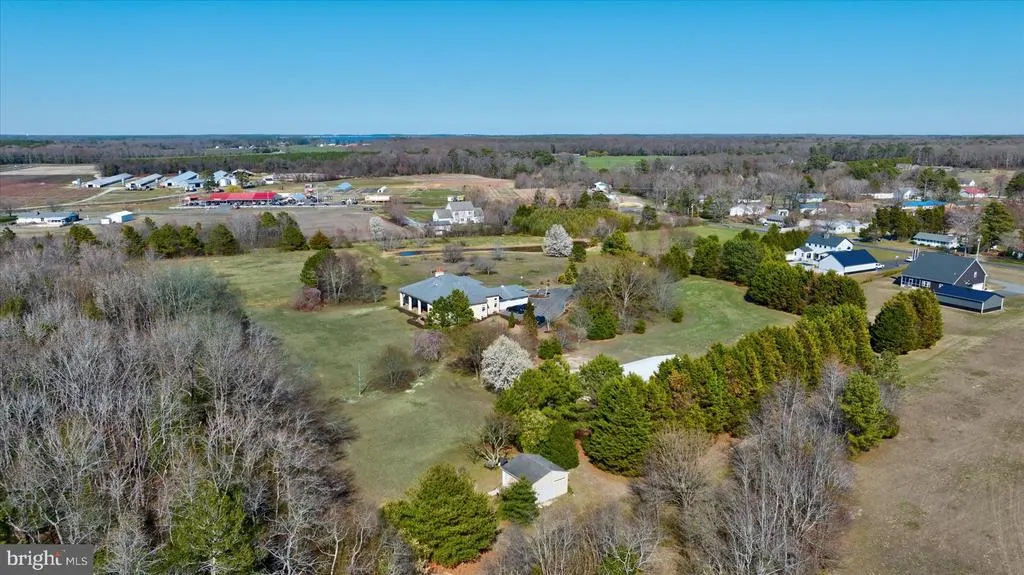
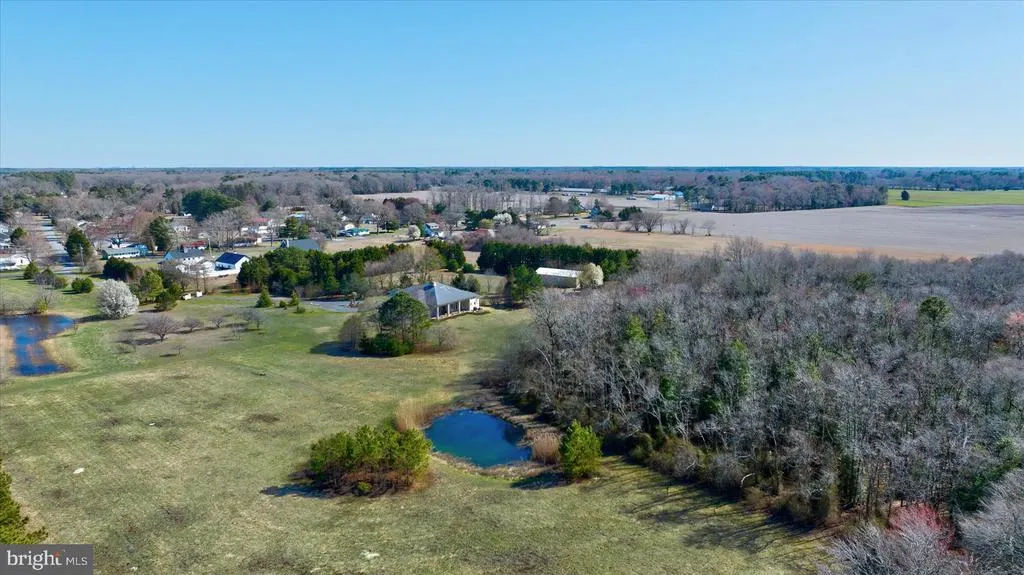
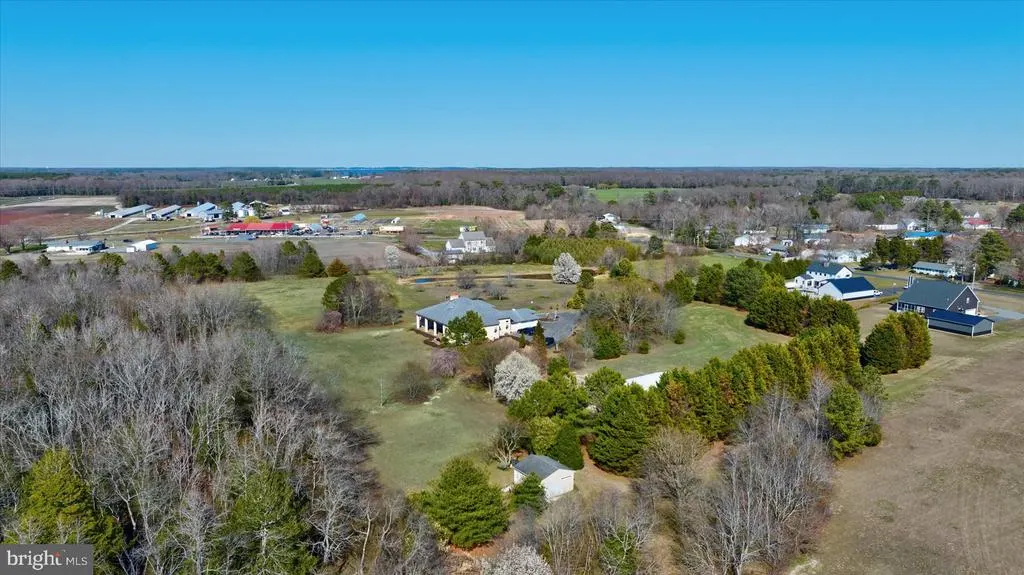
- Lot Size16.85 Acres
Data Source:
Bright MLS
Property Description
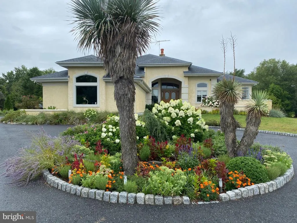
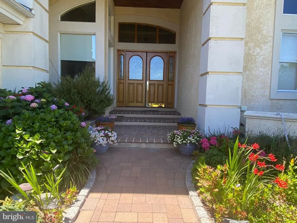
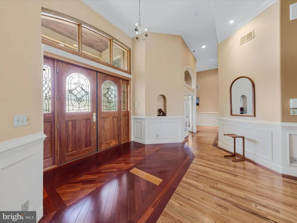
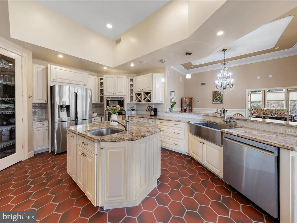
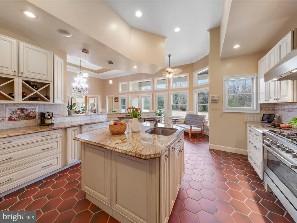
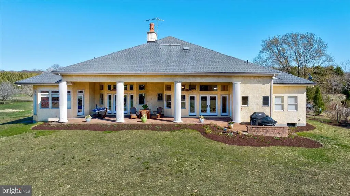
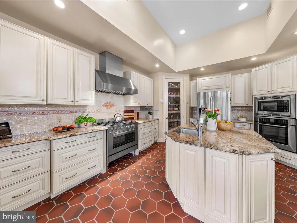
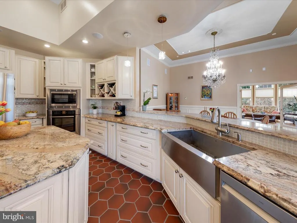
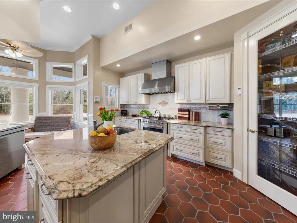
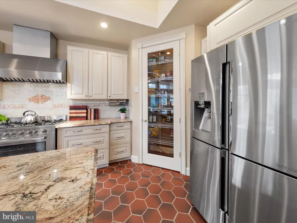
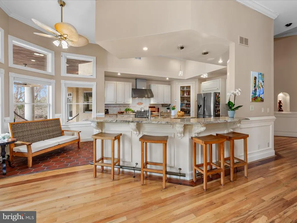
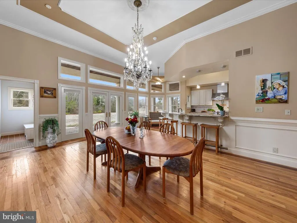
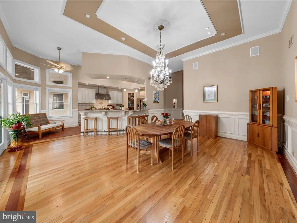
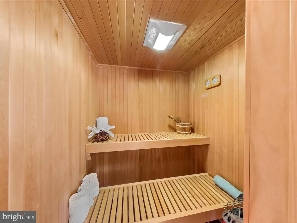
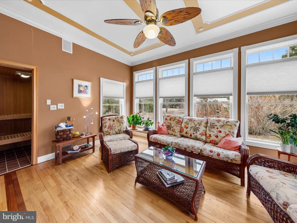
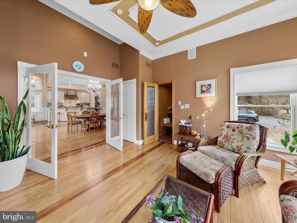
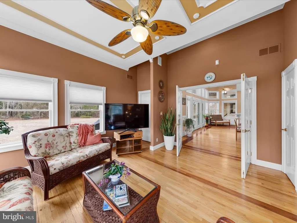
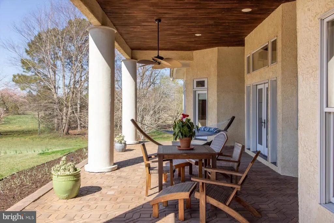
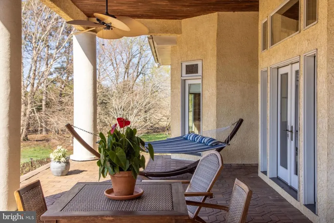
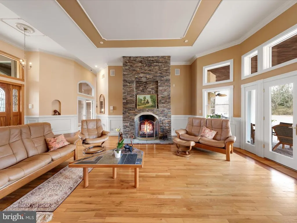
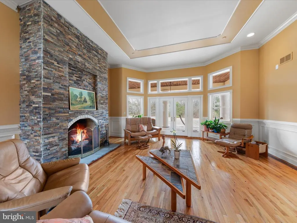
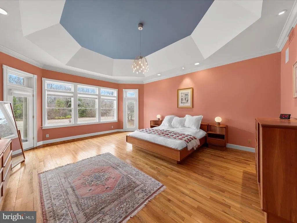
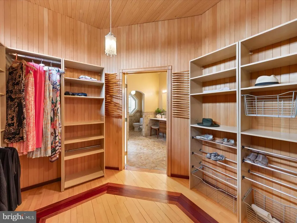
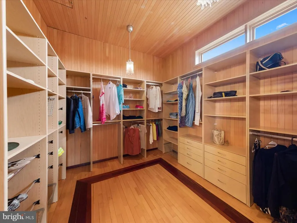
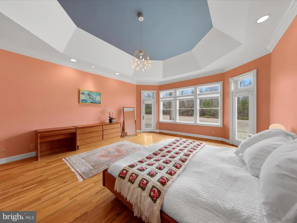
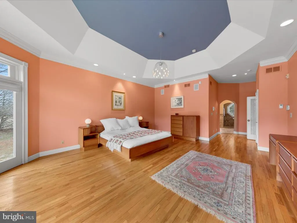
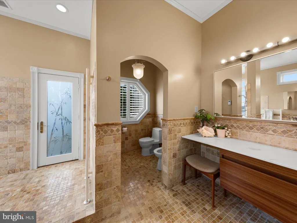
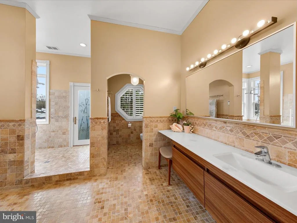
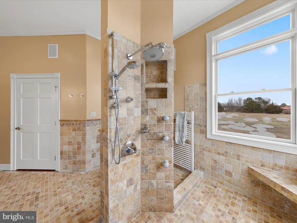
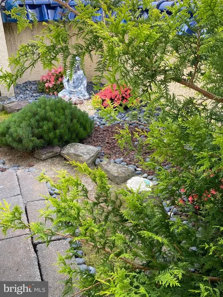
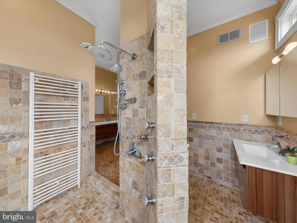
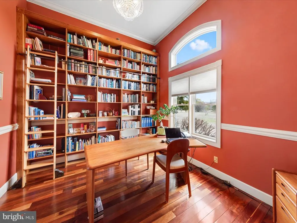
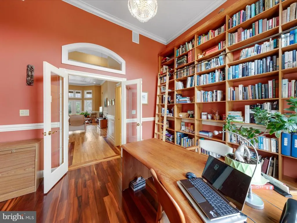
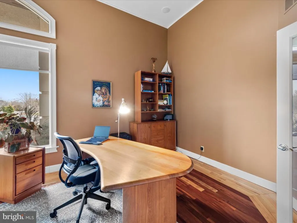
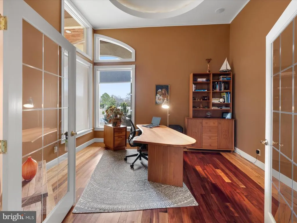
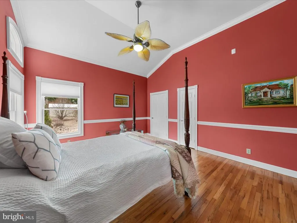
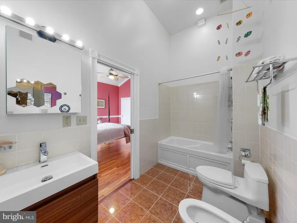
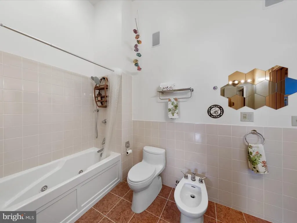
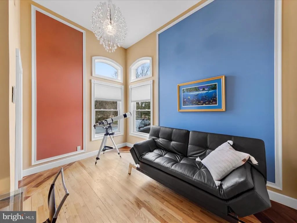
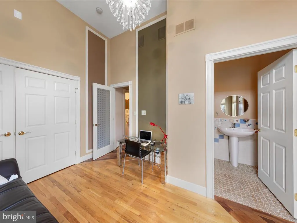
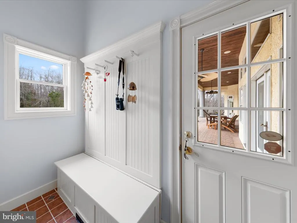
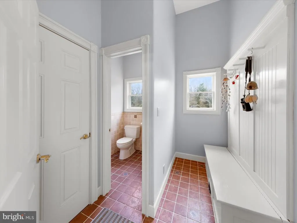
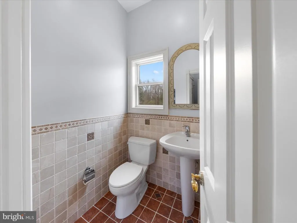
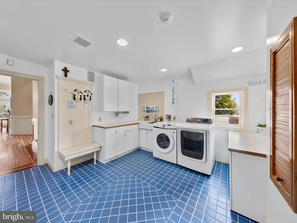
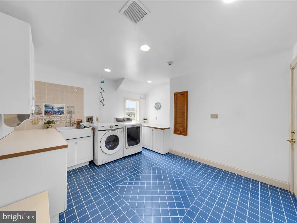
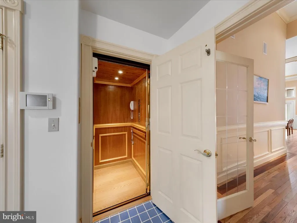
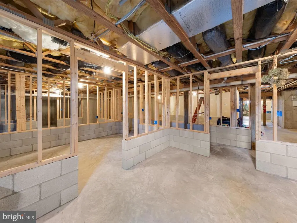
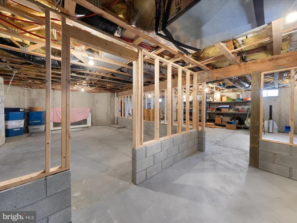
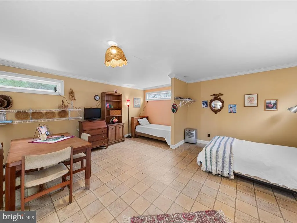
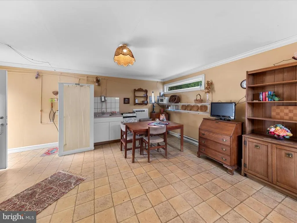
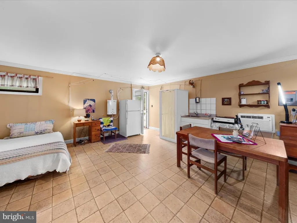
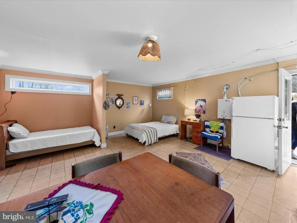
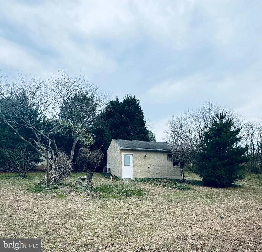
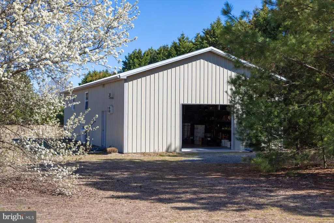
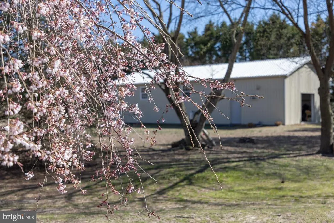
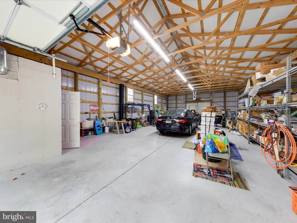
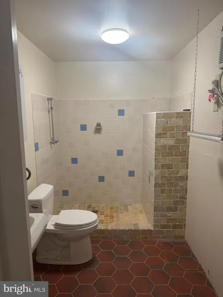
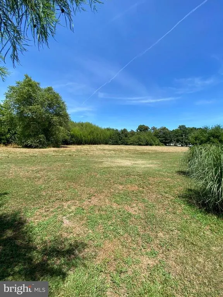
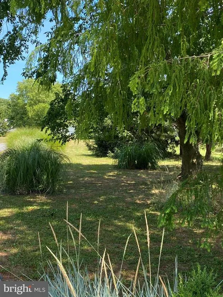
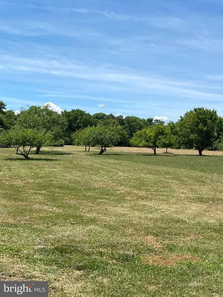
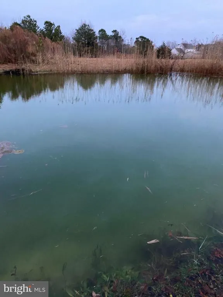
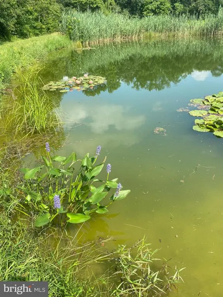
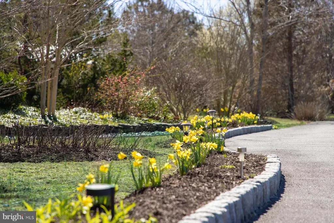
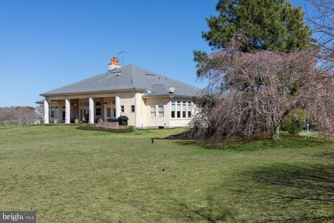
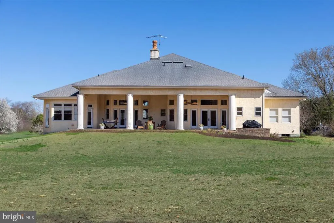
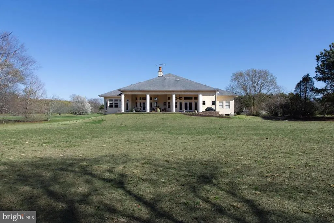
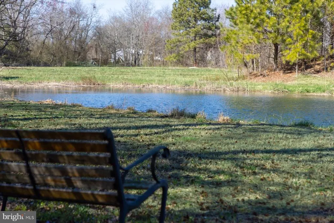
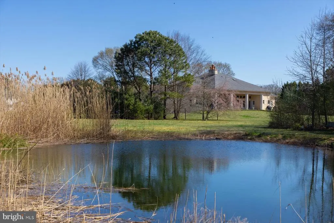
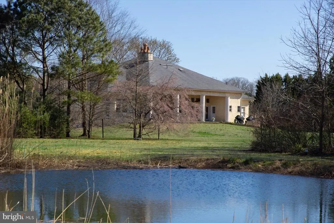
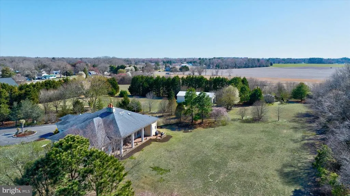
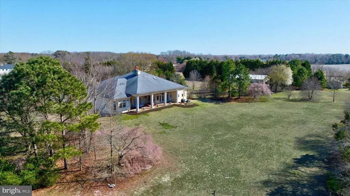
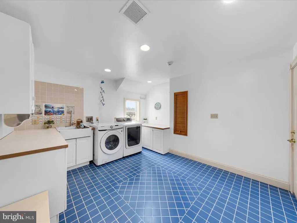
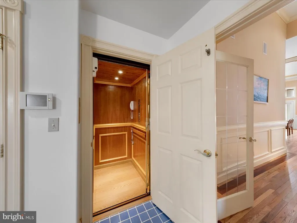
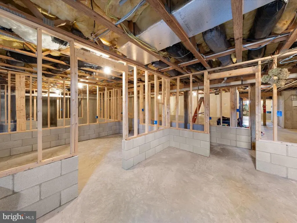
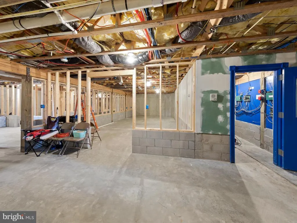
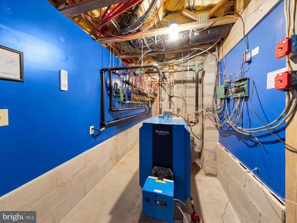
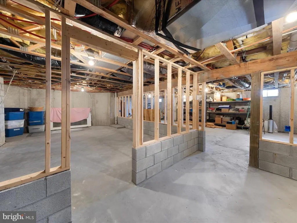
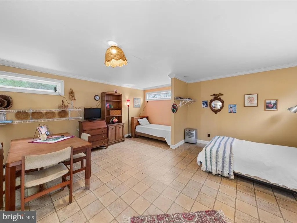

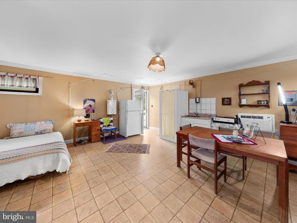
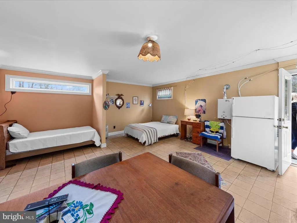
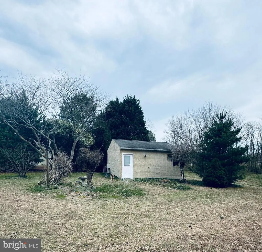
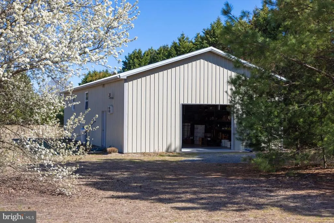
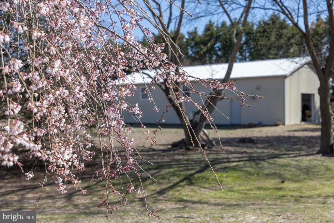
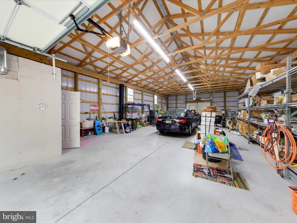
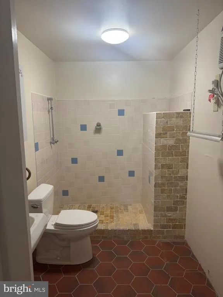
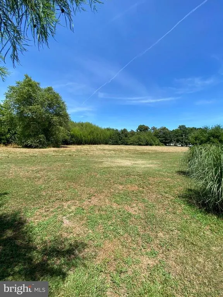
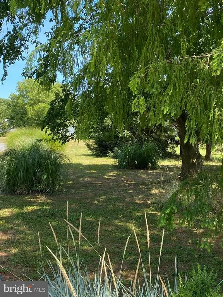
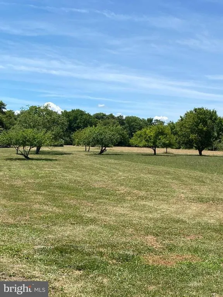
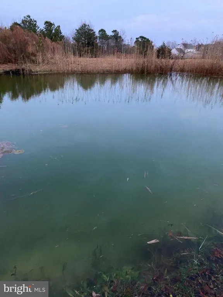
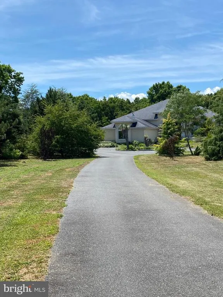
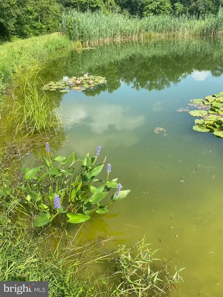
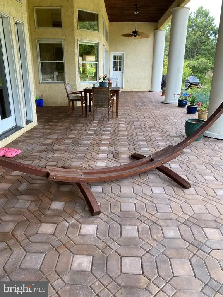
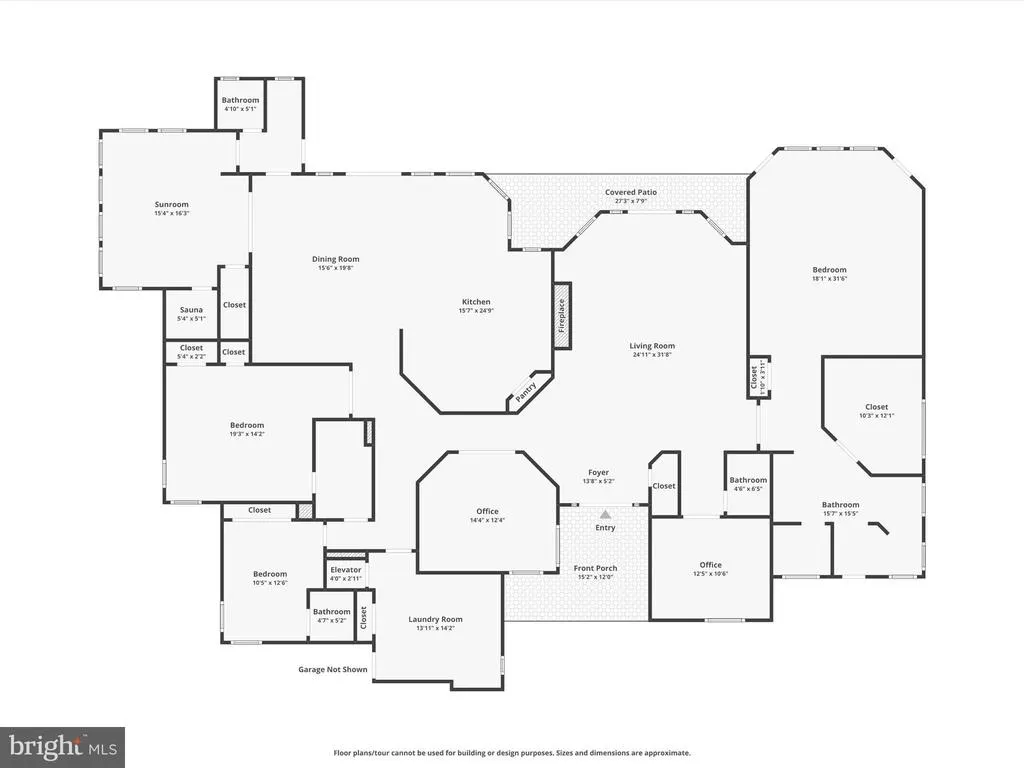
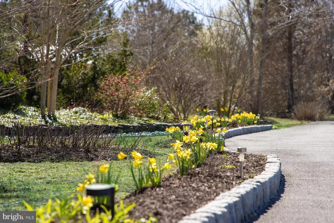
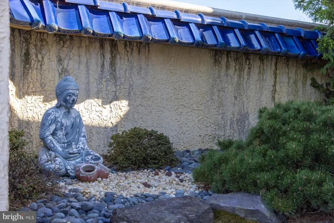
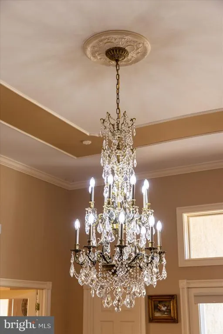
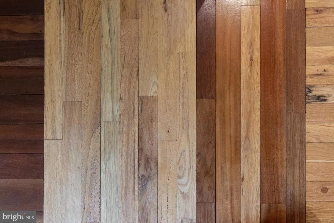
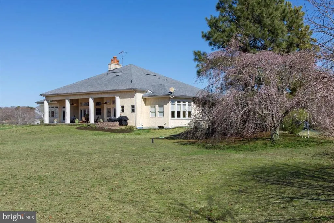
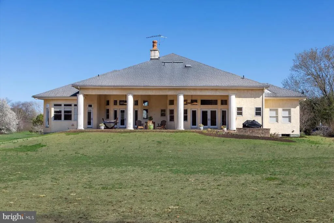
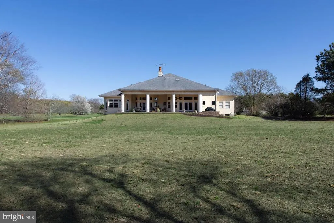
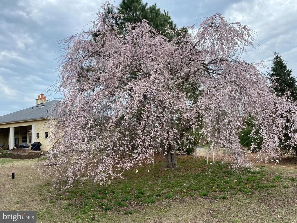
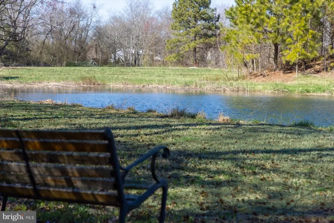
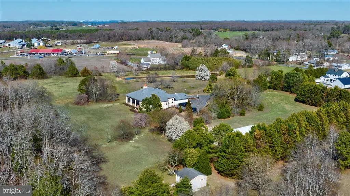
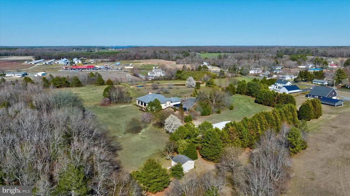
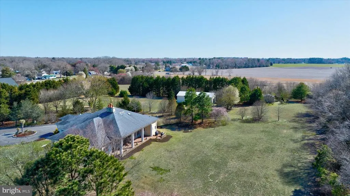
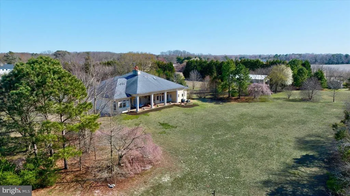
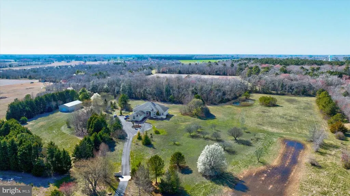
EXQUISITE ESTATE ON 17 ACRES.. Experience the rare combination of refined living, privacy, and self-sufficiency with this exceptional custom-built estate situated on approximately 17 beautiful acres. Ideally located just 9 miles from Fenwick Island, Bethany Beach, and Ocean City, Maryland, this remarkable property offers the perfect blend of peaceful seclusion and convenient access to the areas beaches, dining, shopping, and entertainment. This thoughtfully designed 3,700 sq. ft. home features 3 bedrooms, 2 full and 3 half- baths with upscale finishes, generous living spaces, and timeless design throughout. Panoramic windows fill the home with natural light while seamlessly connecting the interior to the serenity and privacy of the surrounding landscape. The oversized three-car garage further enhances the homes appeal. Designed for todays flexible lifestyle, the home includes two executive offices, making remote work effortless. Whether working from home full-time or managing business remotely, this estate offers the ideal live/work environment. The full-house, partially-finished lower level (accessible via elevator) offers additional space for storage, gym, recreation, workshop, or future customization to meet your interests and needs. Outdoor living opportunities abound with a spacious veranda (accessible from every room) overlooking the garden areas perfect for growing your own vegetables and creating a more sustainable lifestyle. A stocked pond, apple orchard, and expansive grounds with 3 acres of woods are just steps from your door.. Nature lovers will appreciate the fishing and hunting opportunities available both on the property and nearby. After a day outdoors, unwind and recharge in the homes private sauna.Complementing the residence is a substantial 30x70 pole barn with electric doors and full bath, and a separate guest cabin with utilities. This property offers exceptional flexibility for agricultural pursuits, workshop space, recreational vehicles, equestrian use, hobby farming, fitness/wellness activities, creative studios, or a multitude of possibilities to fit your desired lifestyle. Rarely does a property offer this level of acreage, infrastructure, investment opportunity, privacy, and proximity to the beaches in one extraordinary coastal location. Dont miss this extraordinary opportunityschedule your private tour today!
| Elementary School | Middle School | High School |
|---|---|---|
| John M. Clayton Elementary School | Selbyville Middle School | Indian River High School |
| Price History | |
|---|---|
| 3/28/2025 | Listed $1,850,000 |
General Features
| Living Area | 3745 |
|---|---|
| Sewer | Capping Fill |
| Heating | Radiant |
| Cooling | Central A/C |
| Utilities | Cable TV Available,Electric Available,Phone Available,Propane |
| Possession | Other |
| Roof | Architectural Shingle |
| Appliances | Built-In Microwave,Central Vacuum,Dishwasher,Dryer - Front Loading,Dryer - Gas,Freezer,Icemaker,Intercom,Oven - Wall,Oven/Range - Electric,Oven/Range - Gas,Range Hood,Refrigerator,Washer - Front Load |
| Zoning | AR-1 |
| Garage Spaces | 3.00 |
| Patio/Porch Features | Patio(s) |
| Architectural Style | Manor,Traditional |
| Security Features | Intercom,Motion Detectors,Security System,Smoke Detector |
| Construction Materials | Batts Insulation,Stick Built,Stucco |
| School District | INDIAN RIVER |
| Exclusions | Unfurnished,personal items |
| Year Built | 2013 |
| Electric | 200+ Amp Service |
| View | Garden/Lawn,Creek/Stream,Pasture,Pond |
| Levels | 1 |
| Tax Year | 2024 |
| Ownership | Fee Simple |
| Cool Fuel | Electric |
| Building Name | NONE AVAILABLE |
| Accessibility | None |
| County | SUSSEX |
| New Construction | No |
| Property Type | Residential |
| HOA | No |
| Subdivision Name | NONE AVAILABLE |
| Garage Y/N | Yes |
| Water Access Y/N | No |
| Other Structures | Above Grade,Below Grade |
| Full Baths | 2 |
| Status | ACTIVE |
| Directions | RT 54 to RT 20W for 9 miles. Left onto Murray Rd. 2nd Drive way on right (Currently there is a marked Detour) RT 26 to light at Armory RD. Left on Armory RD. Make right on Murray Road. 2nd driveway o |
| City | FRANKFORD |
| Disclosures | Buried Fuel Tanks,Prop Disclosure,Radon |
| Senior Community Y/N | No |
| MLS Area | Dagsboro Hundred (31005) |
| Lot Size Units | Square Feet |
| Lot Size Square Feet | 733986.00 |
| Tax Annual Amount | 2050.0 |
| Property Condition | Excellent |
| Structure Type | Detached |
| Condo/Coop Association fee Y/N | No |
| Bathrooms Full Main Level | 2 |
| Bathrooms Count Main Level | 5.00 |
| Price Per Sq Ft Total AG | 493.99 |
| Acceptable Financing | Cash,Conventional |
| Lease Considered Y/N | No |
| Vacation Rental Y/N | No |
| Virtual Tour | https://atlanticexposurellc.hd.pics/32828-Murray-Rd/idx |
| Total SQFT | 7445 |
| Location Type | Pond |
| Sussex DE Quadrants | Between Rt 1 & 113 |
| Standard Status | Active |
| Year Built Source | Estimated |
Interior Features
| Interior Amenities | Bathroom - Jetted Tub,Bathroom - Walk-In Shower,Ceiling Fan(s),Central Vacuum,Chair Railings,Combination Kitchen/Dining,Crown Moldings,Dining Area,Elevator,Entry Level Bedroom,Floor Plan - Traditiona |
|---|---|
| Heating Fuel | Oil |
| Basement | Partially Finished,Sump Pump |
| Flooring | Heated,Solid Hardwood,Tile/Brick |
| Total Fireplaces | 1 |
| Fireplace Features | Stone,Wood |
| Hot Water | Oil |
| Basement (Y/N) | Yes |
| Heating Y/N | Yes |
| Fireplace Y/N | Yes |
| Above Grade Finished Area | 3745 |
| Half Baths | 3 |
| Central Air Y/N | Yes |
| Total Bedrooms | 3 |
| Main Level Bedrooms | 3 |
| LivingAreaSource | Estimated |
| Laundry Type | Main Floor |
| Below Grade Unfin Area Units | Square Feet |
| Below Grade Unfin SQFT | 3700 |
| Below Grade Unfin SQFT Source | Estimated |
| Bathrooms Half Main Level | 3 |
| Above Grade Finished Area Source | Estimated |
| Above Grade Finished Area Unit Type | Square Feet |
| Total Baths | 5 |
Exterior Features
| Exterior Amenities | Outbuilding(s),Other |
|---|---|
| Pool | No Pool |
| Parking Features | Circular Driveway |
| Lot Features | Backs to Trees,Landscaping,Not In Development,Partly Wooded,Pond,Secluded,Stream/Creek,Vegetation Planting |
| Water Source | Well,Conditioner |
| Total Parking Spaces | 8 |
| Garage Features | Garage - Side Entry,Garage Door Opener,Oversized |
| Type of Parking | Attached Garage,Driveway |
| Land Use Code | 999 |
| Foundation Details | Concrete Perimeter,Slab |
| Water View Y/N | Yes |
| Lot Dimensions | 0.00 x 0.00 |
| Lot Size Acres | 16.85 |
| Road Surface Type | Paved |
| Lot Size Source | Assessor |
| Waterfront Y/N | No |
| Road Responsibility | State |
| Navigable Water Y/N | No |
| Water Oriented Y/N | No |
| # of Attached Garage Spaces | 3 |
| LotDimensionsSource | Assessor |
Amenities
- Foreclosure
- Views
- Short Sale
- New Construction
- Adult 55+
- Lease To Own
- No HOA Fees
- Furnished
- Primary On Main
- Air Conditioning
- Seller Finance
- Green
- Fixer Upper
- Horse
- Golf
- Fireplace
- Deck
- Garage
- Basement
- Pool
Property vs Single Family Average in 19945
Price
Taxes
Year Built
Visits
 © BRIGHT, All Rights Reserved
