
Open House Sun, Aug 30th 1:00 PM - 3:00 PM - Price Reduction - Views - Primary on Main
Address
505 Lakewood Drive, Milford, DE
Price
$ 600,000
Property Attributes
- MLS#DESU2095850
- TypeSingle Family
- Listing Status ACTIVE
- CountySUSSEX
- CityMilford
- AreaCedar Creek Hundred
- NeighborhoodChestnut Knoll Acres
- Zip19963
- StyleRanch/Rambler
- Year Built1954
- Taxes$ 1198
- Price$ 600,000
- Bedrooms4
- Full Bathrooms3
- Half Bathrooms0
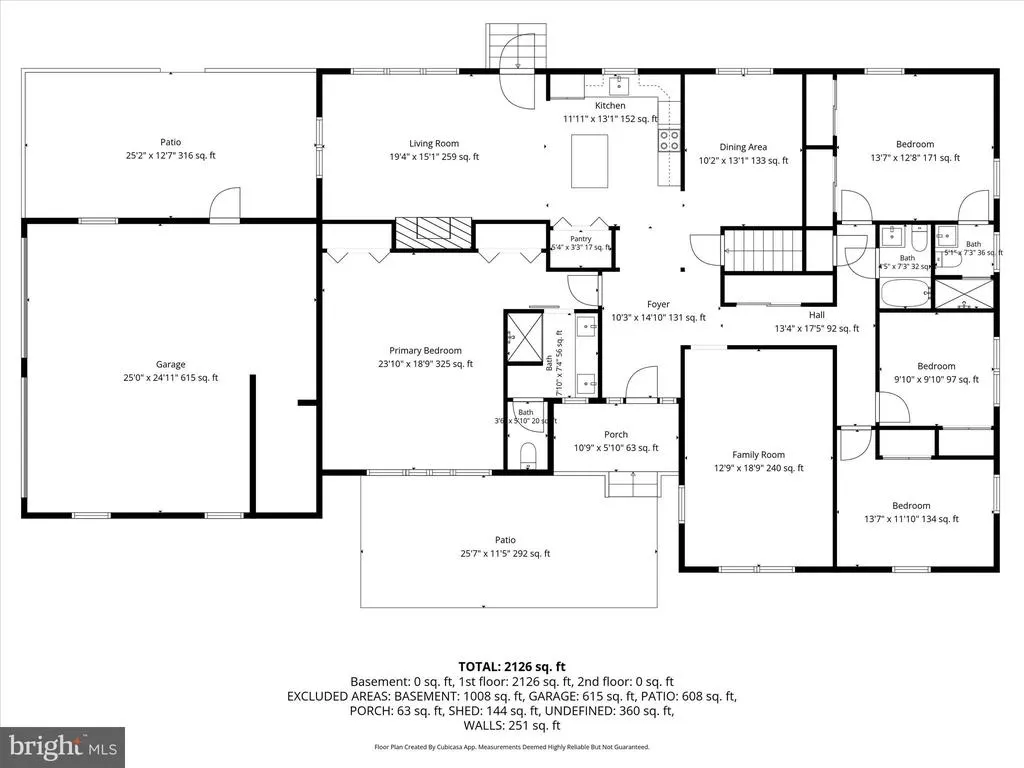
- Sqr Footage2126
- Lot Size0.58 Acres
Data Source:
Bright MLS
Property Description
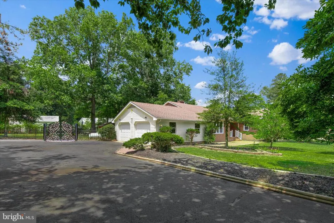
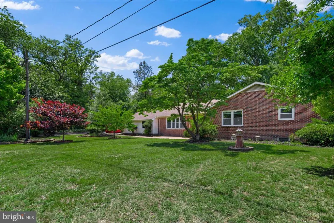
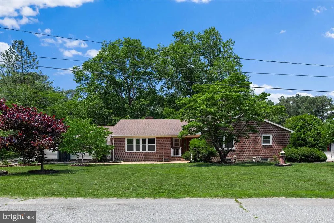
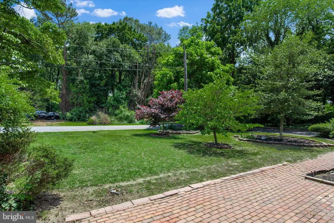
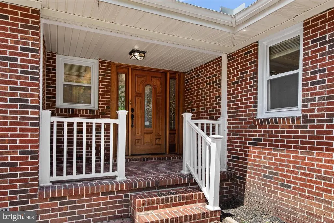
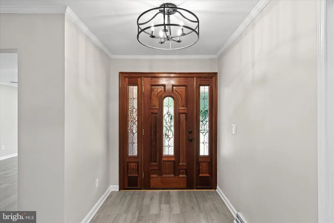

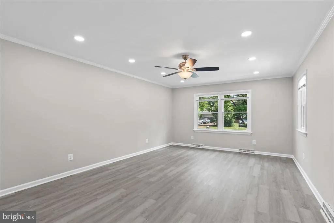
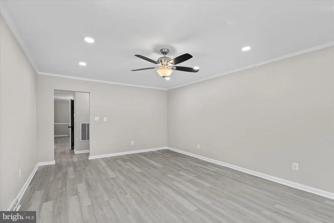
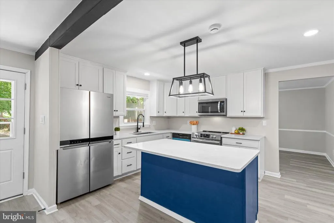
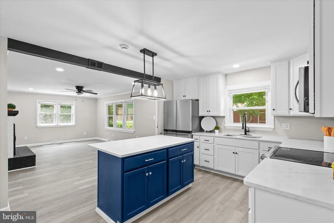
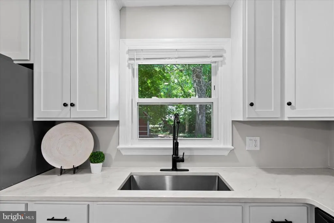
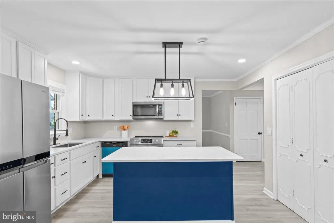
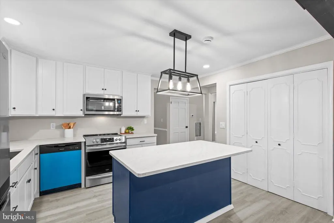
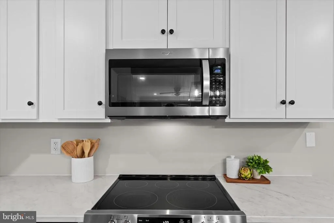
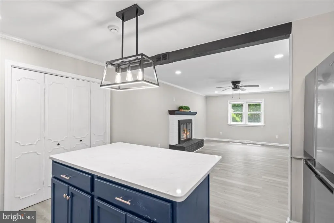
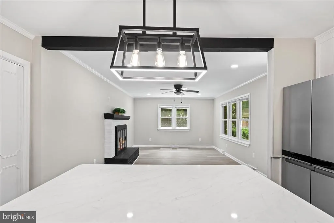
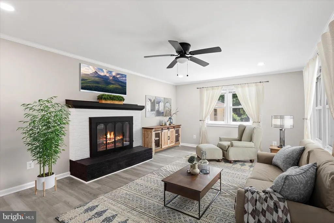
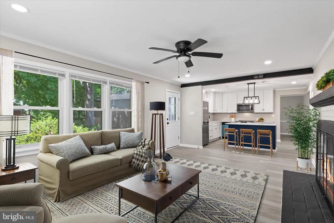
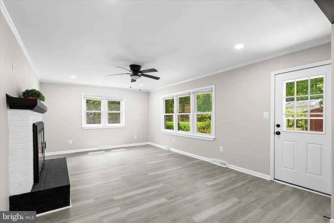
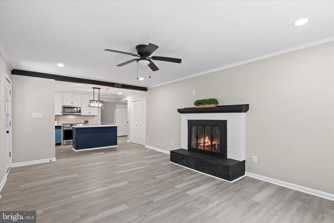
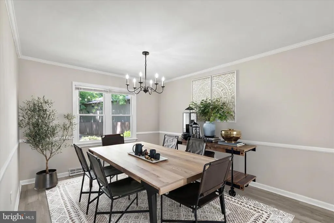
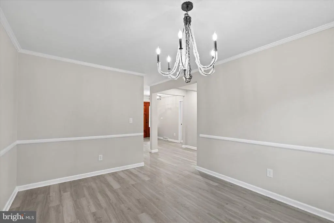
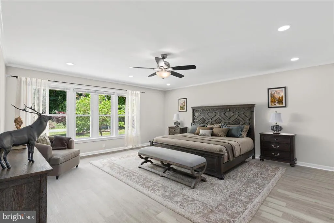
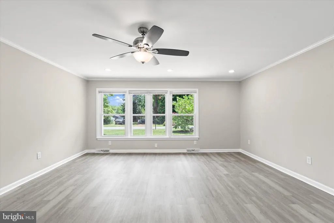
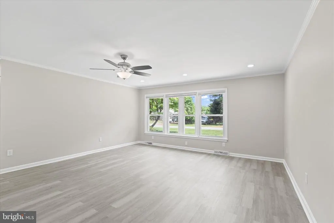
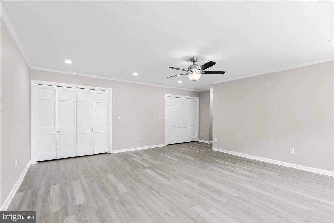
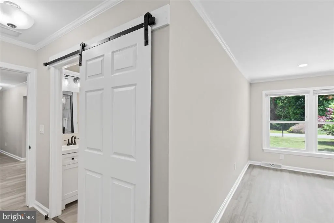
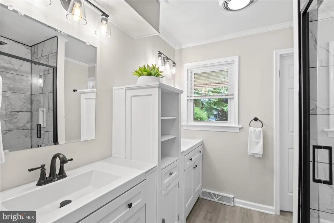
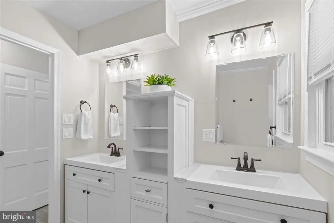
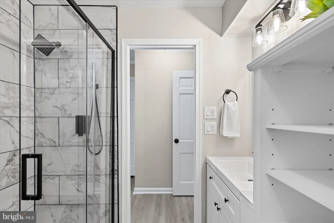
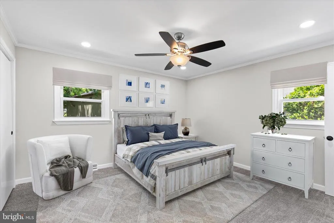
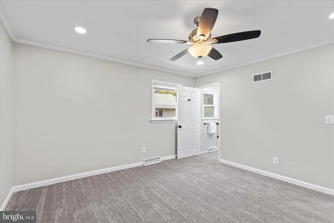
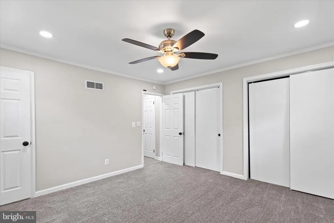
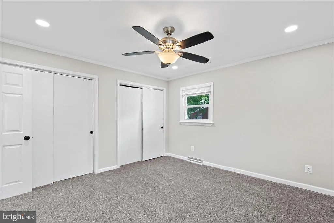
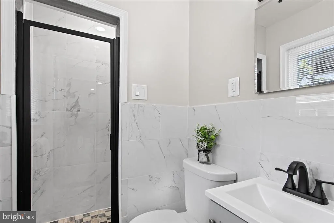
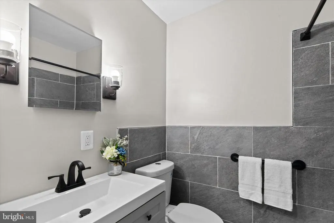
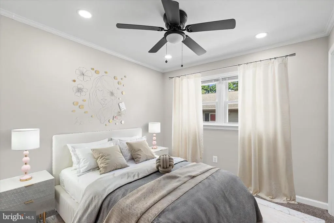
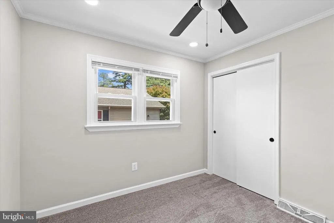
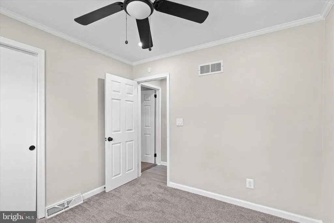
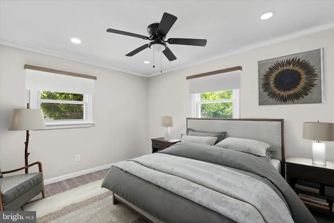
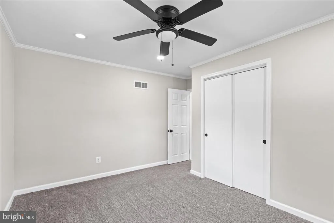
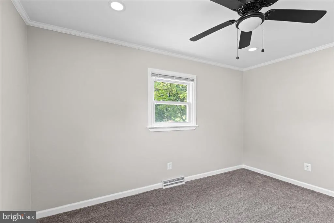
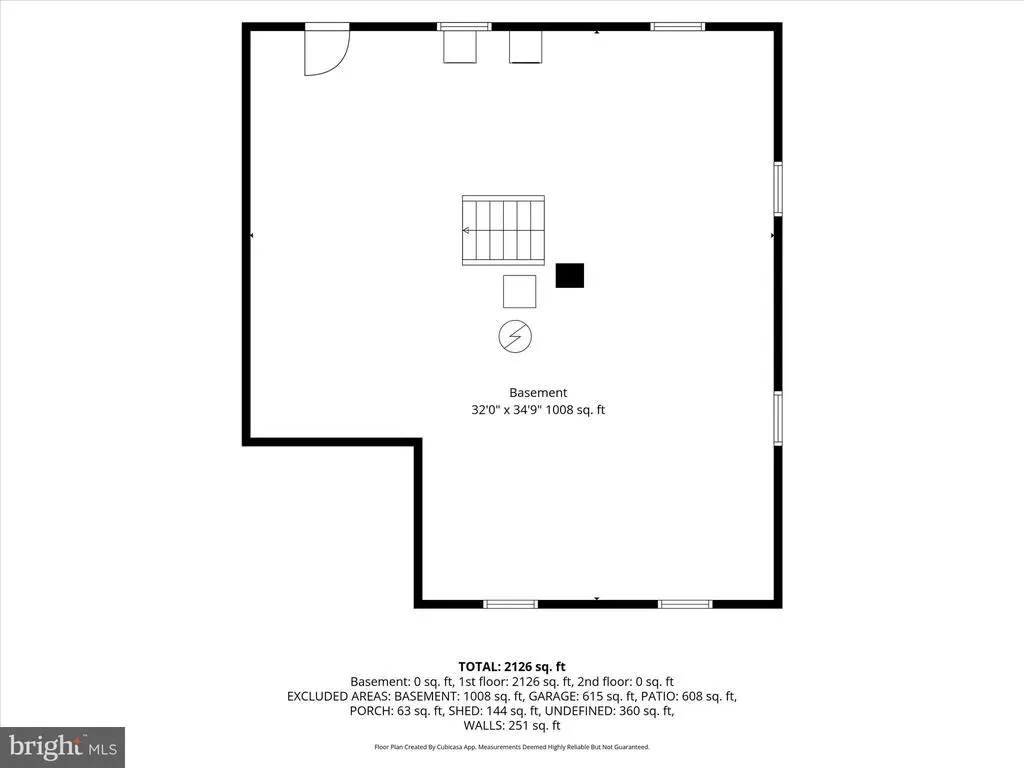
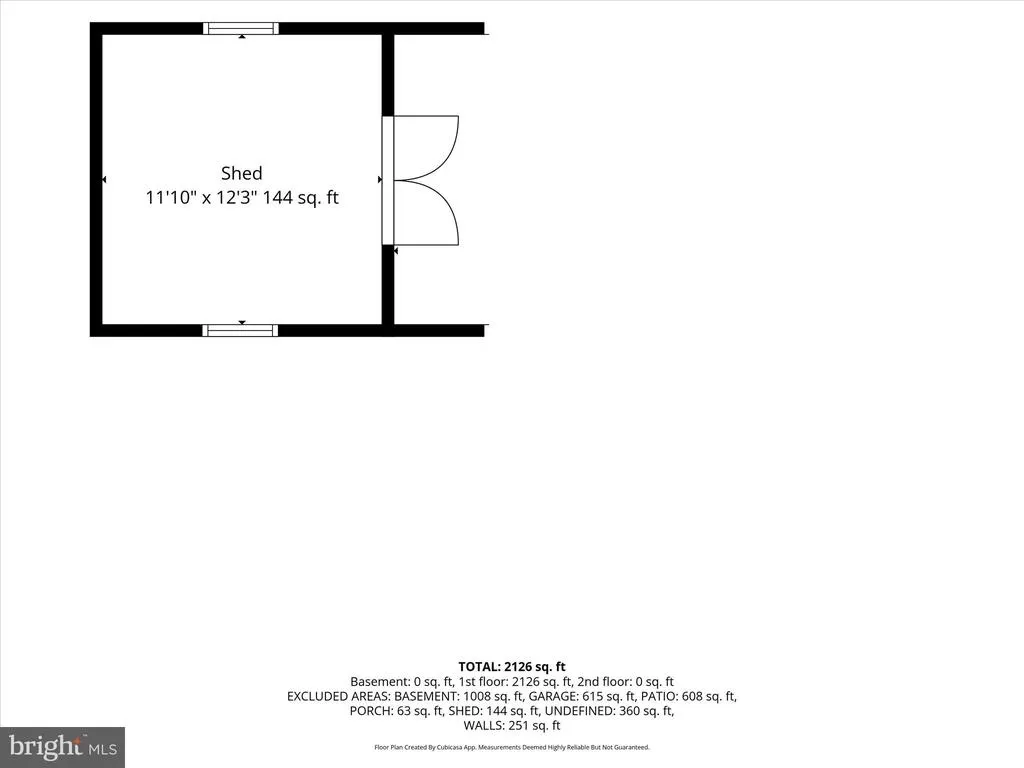
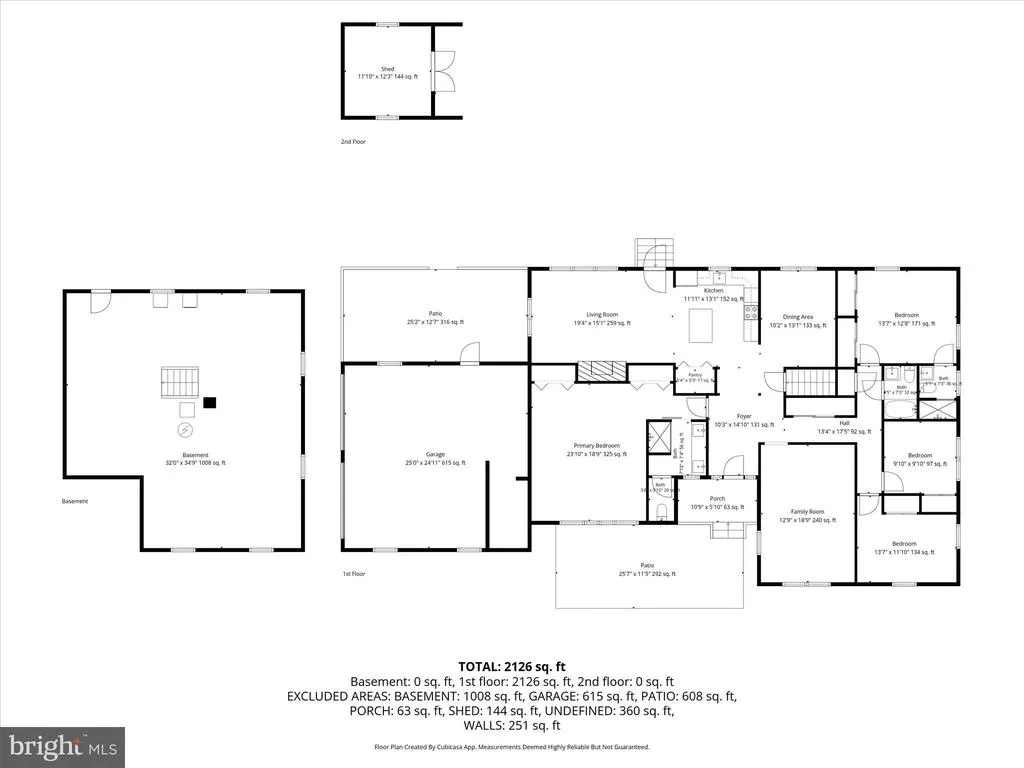
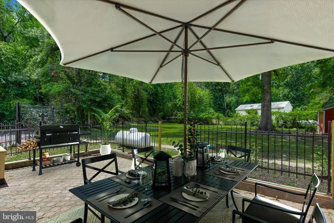
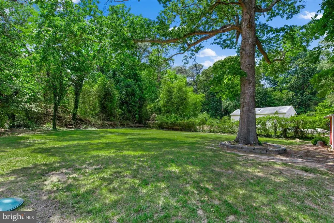
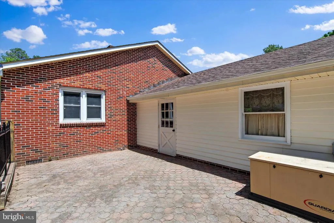
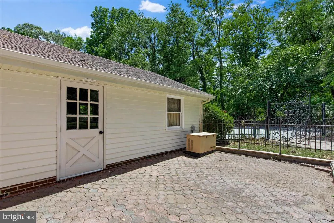
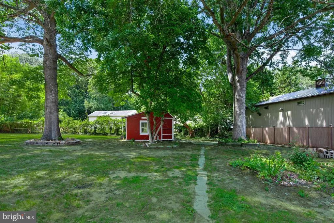
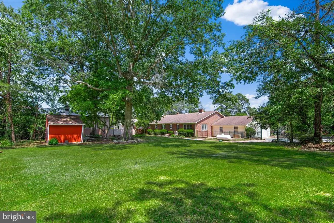
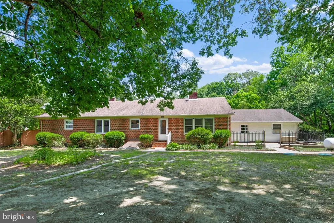
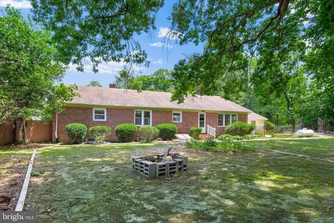
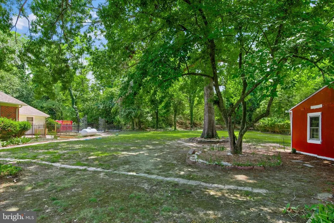
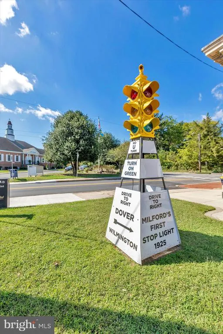
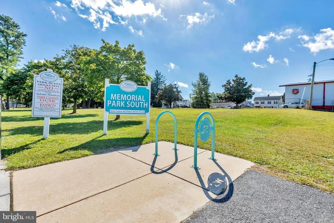
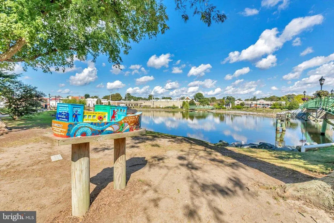
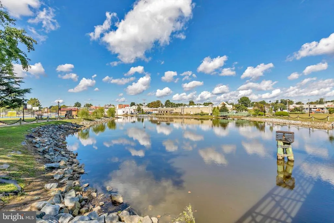
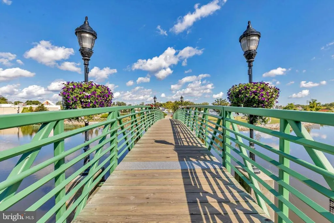
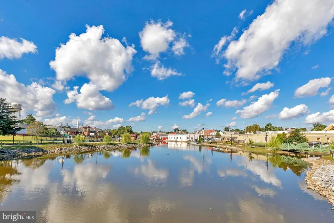
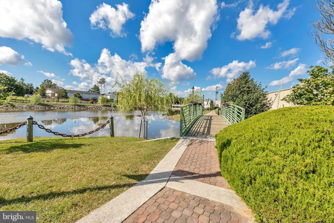
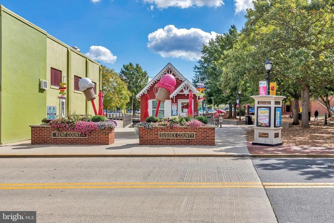
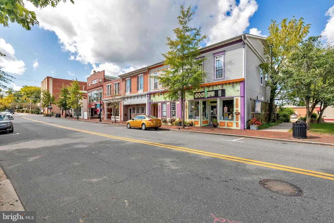
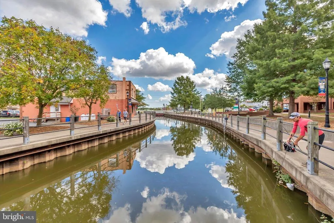
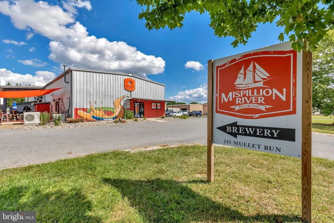
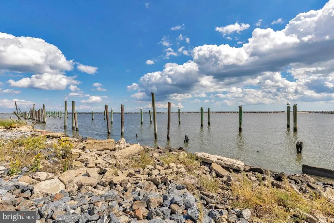
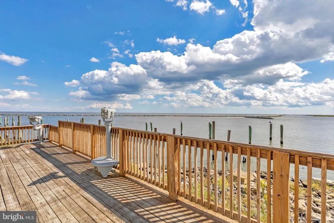
Tucked away at the end of non-through street and surrounded by mature trees, this beautifully renovated 1950s brick home offers something increasingly rare, authentic character, timeless craftsmanship, and a setting filled with privacy and charm. Far from a cookie-cutter property, this sturdy brick residence was built to last and has been thoughtfully reimagined with a fresh contemporary farmhouse aesthetic while preserving its enduring appeal. A welcoming front porch leads to a stunning decorative wood entry door, setting the tone for the stylish interiors beyond. Inside, you'll find crisp white walls, elegant crown molding, farmhouse-inspired lighting, and a soothing neutral color palette that creates a warm and inviting atmosphere. Black fixtures and hardware throughout add a sophisticated modern contrast, while luxury vinyl plank flooring flows seamlessly through most of the main level. To the left of the foyer, the spacious primary suite serves as a private retreat, featuring crown molding, recessed lighting, and a sliding barn door leading to a beautifully appointed en suite bath. The bath includes dual vanities, a walk-in shower with a rain showerhead, and a private water closet. To the right, a generously sized family room welcomes gatherings with crown molding and recessed lighting, opening effortlessly into the heart of the home. The beautifully updated kitchen features quartz countertops, a breakfast-bar island, stainless steel appliances, and a convection self-cleaning oven. Just beyond, the formal living room offers a striking black-and-white painted brick wood-burning fireplace, creating the perfect focal point for cozy evenings and holiday celebrations. The formal dining room is equally inviting, highlighted by a dramatic black chandelier, crown molding, and chair rail detailing that add elegance and character to every gathering. Down the hallway, you'll find two comfortable guest bedrooms with plush carpeting, a full hall bath with a tub/shower combination, a linen closet, and a second primary suite. This additional suite features plush carpeting and a private en suite bath complete with a tiled shower, classic black fixtures, and a rain showerhead, making it ideal for guests or multi-generational living. The full unfinished basement provides exceptional storage and future possibilities. It houses the laundry area, an oversized water heater installed in 2022, Bilco doors, and walk-up access to the backyard. A Generac whole-house generator and water treatment systemoffers additional peace of mind year-round. Outside, the property continues to impress. The oversized backyard provides ample room for outdoor entertaining, gardening, or recreation and includes a paver patio, storage shed, and a dramatic black wrought-iron gate that creates a memorable entrance at the end of the long private driveway. An attached two-car garage with automatic openers offers convenient access from both the driveway and rear patio. Visit the quaint town of Milford a short distance away. With shops and eateries. And the Milford Riverwalk. And you are still less than an hour to the Delaware beaches! Rich in character, thoughtfully renovated, and nestled in a private wooded setting, this exceptional home combines the quality and craftsmanship of a bygone era with the style and conveniences today's buyers desire. Some exterior photos have been virtually enhanced for presentation purposes.
| Elementary School | Middle School | High School |
|---|---|---|
| Ross Elementary School | Milford Central Academy Middle School | Milford High School |
| Price History | |
|---|---|
| 6/5/2026 | Listed $629,900 |
| 7/14/2026 | 2$619,900 |
| 8/6/2026 | 4$600,000 |
General Features
| Living Area | 2126 |
|---|---|
| Sewer | Septic Exists |
| Heating | Heat Pump(s),Forced Air |
| Cooling | Central A/C,Heat Pump(s),Ceiling Fan(s) |
| Possession | Settlement |
| Roof | Architectural Shingle,Pitched |
| Appliances | Built-In Microwave,Built-In Range,Dishwasher,Disposal,Dryer,Energy Efficient Appliances,Exhaust Fan,Freezer,Icemaker,Oven - Self Cleaning,Oven/Range - Electric,Refrigerator,Stainless Steel Appliances |
| Zoning | MR |
| Garage Spaces | 2.00 |
| Patio/Porch Features | Patio(s),Porch(es),Roof |
| Architectural Style | Ranch/Rambler |
| Security Features | Main Entrance Lock,Smoke Detector,Carbon Monoxide Detector(s) |
| Construction Materials | Brick,Stick Built,Vinyl Siding |
| School District | MILFORD |
| Year Built | 1954 |
| Electric | 200+ Amp Service |
| View | Garden/Lawn,Trees/Woods |
| Levels | 1 |
| Tax Year | 2025 |
| Ownership | Fee Simple |
| Cool Fuel | Electric |
| Building Name | NONE AVAILABLE |
| Accessibility | 2+ Access Exits |
| County | SUSSEX |
| New Construction | No |
| Property Type | Residential |
| HOA | No |
| Subdivision Name | CHESTNUT KNOLL ACRES |
| Garage Y/N | Yes |
| Water Access Y/N | No |
| Other Structures | Above Grade,Below Grade |
| Full Baths | 3 |
| Status | ACTIVE |
| Directions | Route 113 to Old Shawnee Rd,turn onto Evergreen to right on Wisseman,right on Roosevelt and a left onto Lakewood,follow to the end. |
| City | MILFORD |
| Disclosures | Prop Disclosure |
| Senior Community Y/N | No |
| MLS Area | Cedar Creek Hundred (31004) |
| Lot Size Units | Square Feet |
| Lot Size Square Feet | 25265.00 |
| Tax Annual Amount | 1198.0 |
| Structure Type | Detached |
| Condo/Coop Association fee Y/N | No |
| Bathrooms Full Main Level | 3 |
| Bathrooms Count Main Level | 3.00 |
| Price Per Sq Ft Total AG | 282.22 |
| Vacation Rental Y/N | No |
| Virtual Tour | https://media.homesight2020.com/505-Lakewood-Drive/idx |
| Total SQFT | 2126 |
| Location Type | Corner Lot/Unit |
| Sussex DE Quadrants | Between Rt 113 & 13 |
| Standard Status | Active |
| Year Built Source | Assessor |
| Legal Subdivision | CHESTNUT KNOLL ACRES |
| Tax Lot | 42 |
Interior Features
| Interior Amenities | Breakfast Area,Carpet,Ceiling Fan(s),Chair Railings,Combination Kitchen/Living,Crown Moldings,Dining Area,Entry Level Bedroom,Floor Plan - Open,Formal/Separate Dining Room,Kitchen - Eat-In,Kitchen - |
|---|---|
| Heating Fuel | Electric |
| Basement | Rear Entrance,Unfinished,Connecting Stairway,Daylight,Full,Interior Access,Sump Pump,Walkout Stairs,Windows,Outside Entrance |
| Flooring | Luxury Vinyl Plank,Partially Carpeted |
| Total Fireplaces | 1 |
| Fireplace Features | Wood,Brick,Fireplace - Glass Doors,Mantel(s) |
| Hot Water | Electric |
| Basement (Y/N) | Yes |
| Heating Y/N | Yes |
| Window Features | Double Pane,Double Hung,Screens,Vinyl Clad |
| Fireplace Y/N | Yes |
| Above Grade Finished Area | 2126 |
| Central Air Y/N | Yes |
| Total Bedrooms | 4 |
| Room Type | Living Room,Dining Room,Primary Bedroom,Bedroom 2,Bedroom 3,Bedroom 4,Kitchen,Family Room,Basement,Foyer |
| Main Level Bedrooms | 4 |
| Below Grade Finished Area Unit Type | Square Feet |
| LivingAreaSource | Estimated |
| Laundry Type | Has Laundry,Lower Floor |
| Below Grade Unfin Area Units | Square Feet |
| Below Grade Unfin SQFT Source | Assessor |
| Below Grade Finished Area Source | Assessor |
| Above Grade Finished Area Source | Estimated |
| Above Grade Finished Area Unit Type | Square Feet |
| Total Baths | 3 |
Exterior Features
| Exterior Amenities | Exterior Lighting,Extensive Hardscape |
|---|---|
| Pool | No Pool |
| Fencing | Decorative,Fully,Rear,Privacy |
| Parking Features | Asphalt Driveway |
| Lot Features | Backs to Trees,Corner,Front Yard,Landscaping,Level,No Thru Street,SideYard(s),Rear Yard,Trees/Wooded |
| Water Source | Well |
| Total Parking Spaces | 2 |
| Garage Features | Garage - Side Entry,Garage Door Opener,Additional Storage Area |
| Type of Parking | Attached Garage |
| Land Use Code | 1 1 |
| Foundation Details | Concrete Perimeter |
| Water View Y/N | No |
| Lot Dimensions | 134.00 x 156.00 |
| Lot Size Acres | 0.58 |
| Lot Size Source | Assessor |
| Waterfront Y/N | No |
| Door Features | Storm |
| Navigable Water Y/N | No |
| Water Oriented Y/N | No |
| # of Attached Garage Spaces | 2 |
| LotDimensionsSource | Assessor |
Room Details
| Room | Dimensions | Level | Flooring | Details |
|---|---|---|---|---|
| Basement | Lower 1 | Basement - Unfinished | ||
| Bedroom 2 | Main | Flooring - Carpet,Attached Bathroom,Ceiling Fan(s),Crown Molding,Window Treatments,Lighting - Recessed | ||
| Bedroom 3 | Main | Flooring - Carpet,Ceiling Fan(s),Crown Molding,Window Treatments,Lighting - Recessed | ||
| Bedroom 4 | Main | Flooring - Carpet,Ceiling Fan(s),Crown Molding,Window Treatments,Lighting - Recessed | ||
| Dining Room | Main | |||
| Family Room | Main | Flooring - Luxury Vinyl Plank,Ceiling Fan(s),Lighting - Recessed | ||
| Foyer | Main | Flooring - Luxury Vinyl Plank | ||
| Kitchen | Main | Breakfast Bar,Countertop(s) - Quartz,Flooring - Luxury Vinyl Plank,Island,Kitchen - Eat-in,Kitchen - Electric Cooking,Lighting - Recessed,Pantry | ||
| Living Room | Main | Flooring - Luxury Vinyl Plank,Fireplace - Wood Burning,Ceiling Fan(s),Crown Molding | ||
| Primary Bedroom | Main | Attached Bathroom,Ceiling Fan(s),Crown Molding,Window Treatments,Flooring - Luxury Vinyl Plank,Lighting - Recessed |
Amenities
- Foreclosure
- Views
- Short Sale
- New Construction
- Adult 55+
- Lease To Own
- No HOA Fees
- Furnished
- Primary On Main
- Air Conditioning
- Seller Finance
- Green
- Fixer Upper
- Horse
- Golf
- Fireplace
- Deck
- Garage
- Basement
- Pool
Property vs Single Family Average in 19963
Price
Taxes
Year Built
Visits
 © BRIGHT, All Rights Reserved
